Leave a Message

Thank you for your message. We will be in touch with you shortly.

759 S Birch Street
759 S Birch Street
759 S Birch Street
759 S Birch Street
759 S Birch Street
759 S Birch Street
759 S Birch Street
759 S Birch Street
759 S Birch Street
759 S Birch Street
759 S Birch Street
759 S Birch Street
759 S Birch Street
759 S Birch Street
759 S Birch Street
759 S Birch Street
759 S Birch Street
759 S Birch Street
759 S Birch Street
759 S Birch Street
759 S Birch Street
759 S Birch Street
759 S Birch Street
759 S Birch Street
759 S Birch Street
759 S Birch Street
759 S Birch Street
759 S Birch Street
759 S Birch Street
759 S Birch Street
759 S Birch Street
759 S Birch Street
759 S Birch Street
759 S Birch Street
759 S Birch Street
759 S Birch Street
759 S Birch Street
759 S Birch Street
759 S Birch Street
759 S Birch Street
759 S Birch Street
759 S Birch Street
759 S Birch Street
759 S Birch Street
759 S Birch Street
759 S Birch Street
759 S Birch Street
759 S Birch Street
759 S Birch Street
759 S Birch Street
759 S Birch Street
VIEW PHOTOS
Courtesy of Next Phase Realty, Debbi Jo McCune
$812,000

759 S Birch Street

3 Beds 2 Baths 2,258 Sq.Ft. 8,276.4 Sq.Ft.

Description

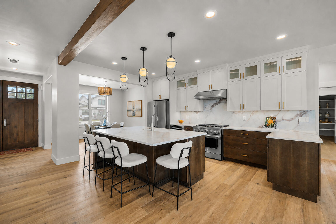
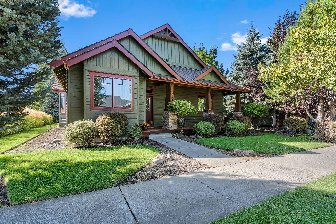
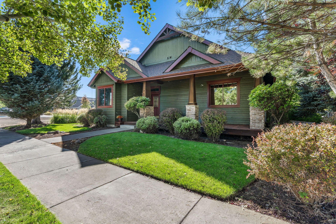
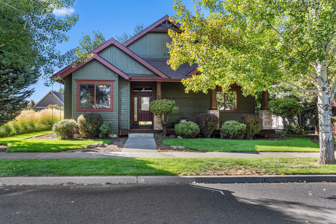
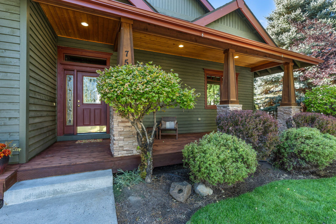
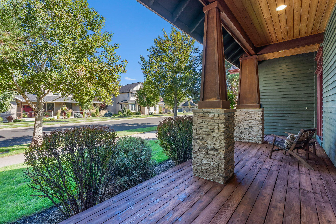
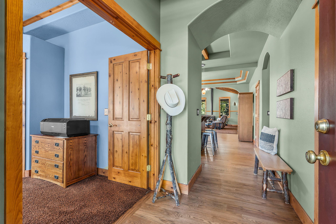
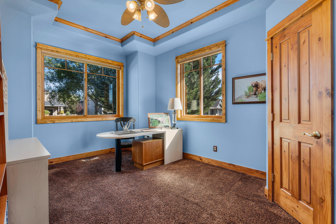
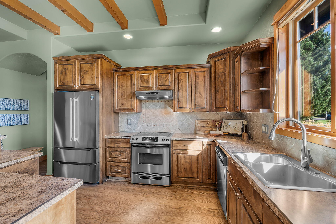
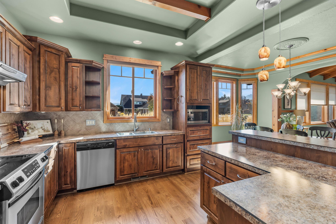
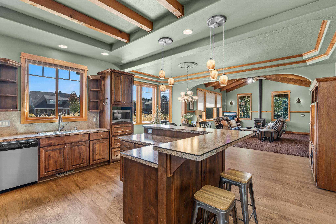
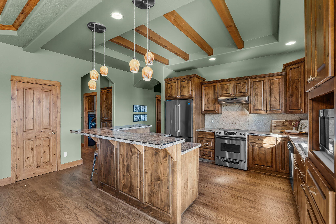
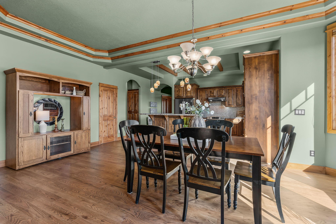
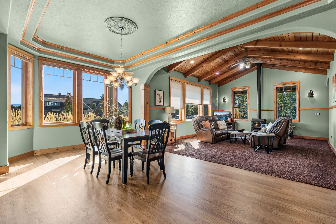
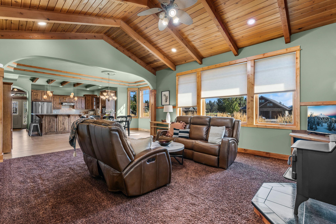
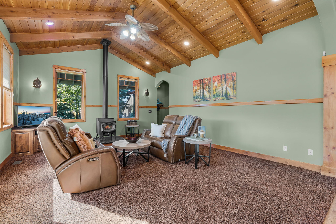
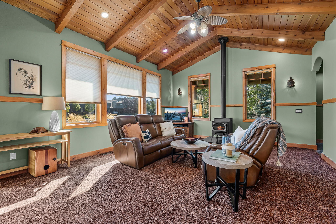
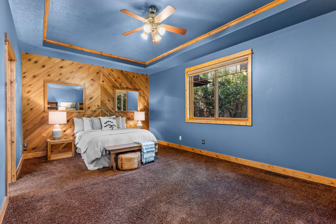
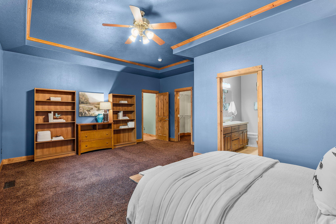
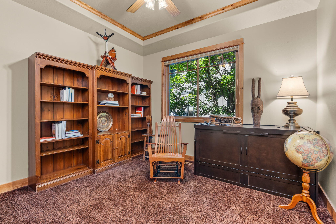
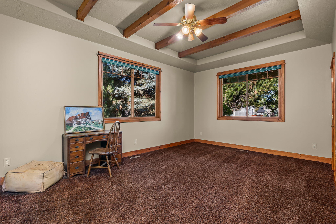
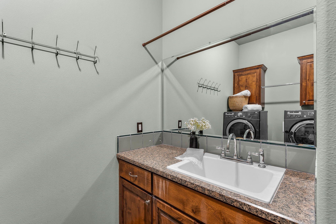
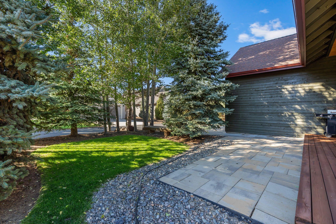
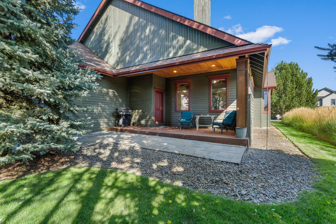
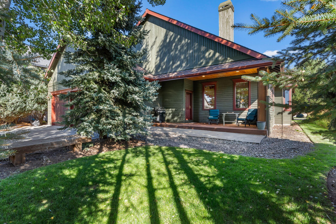
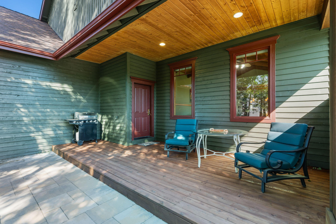
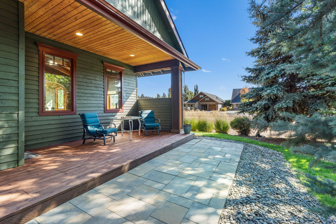
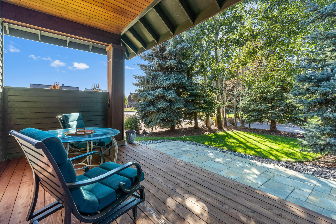
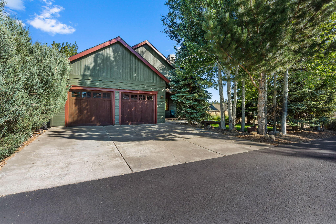
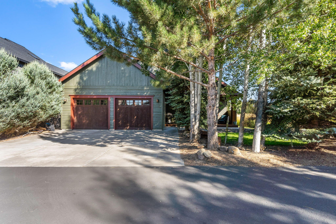
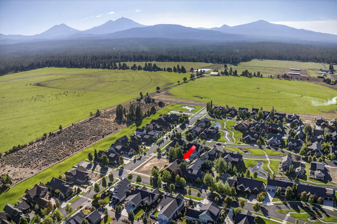
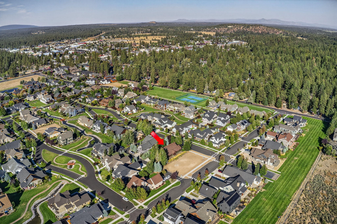
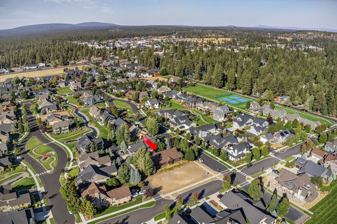
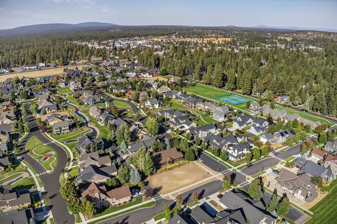
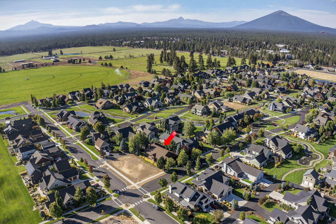
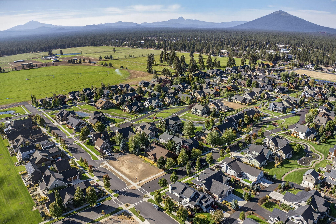
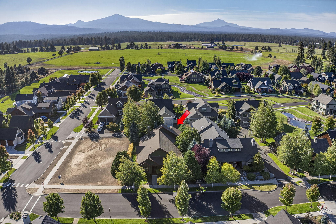
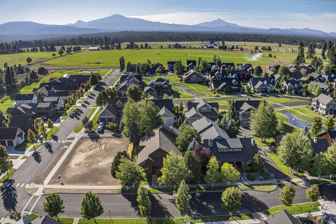
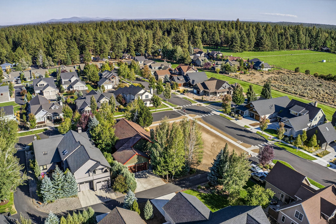
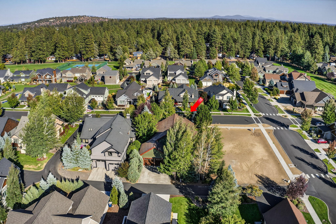
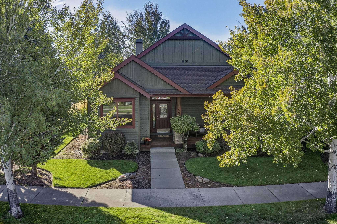
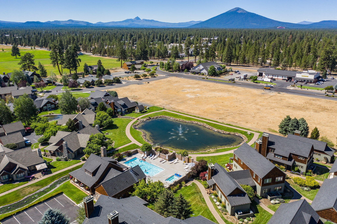
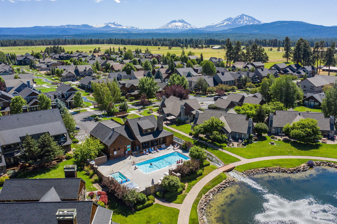
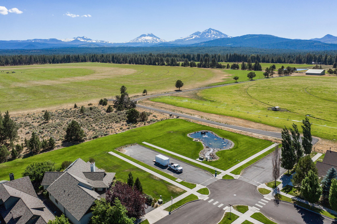
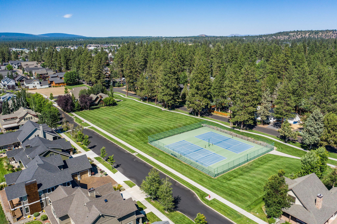
Ready to celebrate the holidays in your new home in the quaint town of Sisters! Charming Craftsman in Pine Meadow Village is JUST RIGHT! Perfect for right sizing & enjoying life with a low maintenance yard & easy living floor plan. This home offers character, comfort, with potential galore! The great room is warm & inviting w/soaring vaulted tongue-and-groove ceilings, while the dining area features elegant coffered ceilings, both spaces filled with natural light from abundant, newly replaced wood-encased windows. With strong bones & timeless details, a wee bit of vision will make it truly your own. The office with french doors is right off the entry without giving up a bedroom. The neighborhood boasts meandering walking paths that follow a seasonal creek, parks & benches to sit and enjoy the backdrop of the Three Sisters & other Cascade Mountains. All this within walking distance to coffee, shops, dining, and trails, making it easy to embrace the best of Central Oregon livin

Share Property

Location

759 S Birch Street, Sisters, OR 97759

Status

Sold

Date Sold

December 24, 2025
Debbi  McCune

Debbi McCune

TITLE

Principal Broker | Realtor

Property Amenities

Interior
Fireplace Great Room, Wood Burning
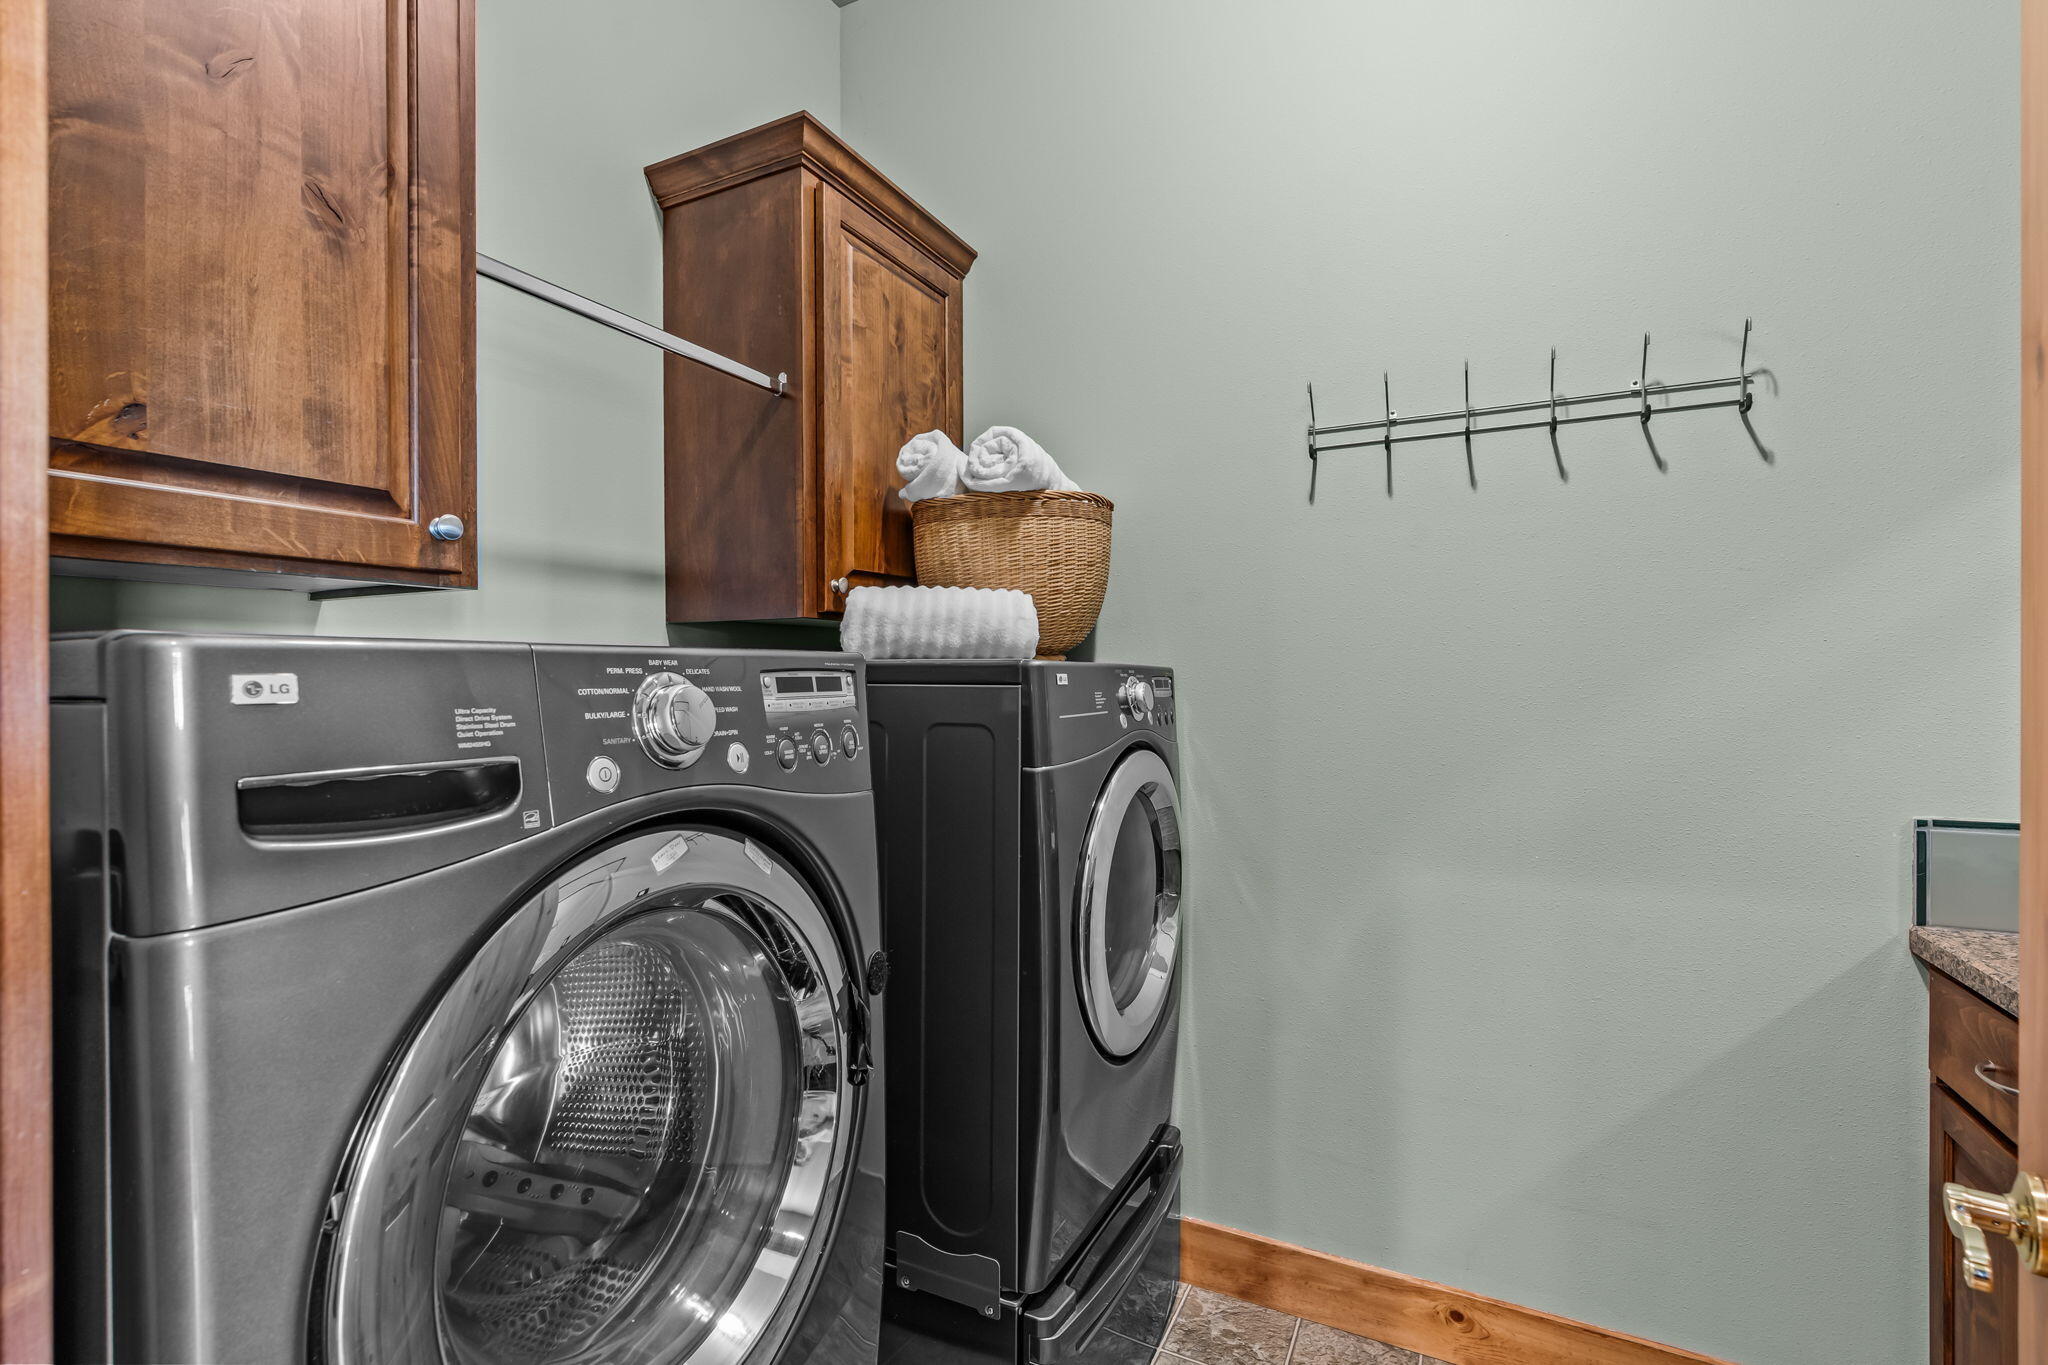
Appliances Dishwasher, Disposal, Dryer, Microwave, Oven, Range, Range Hood, Refrigerator, Washer, Water Heater
Flooring Carpet, Hardwood, Tile
Total Bedrooms: 3
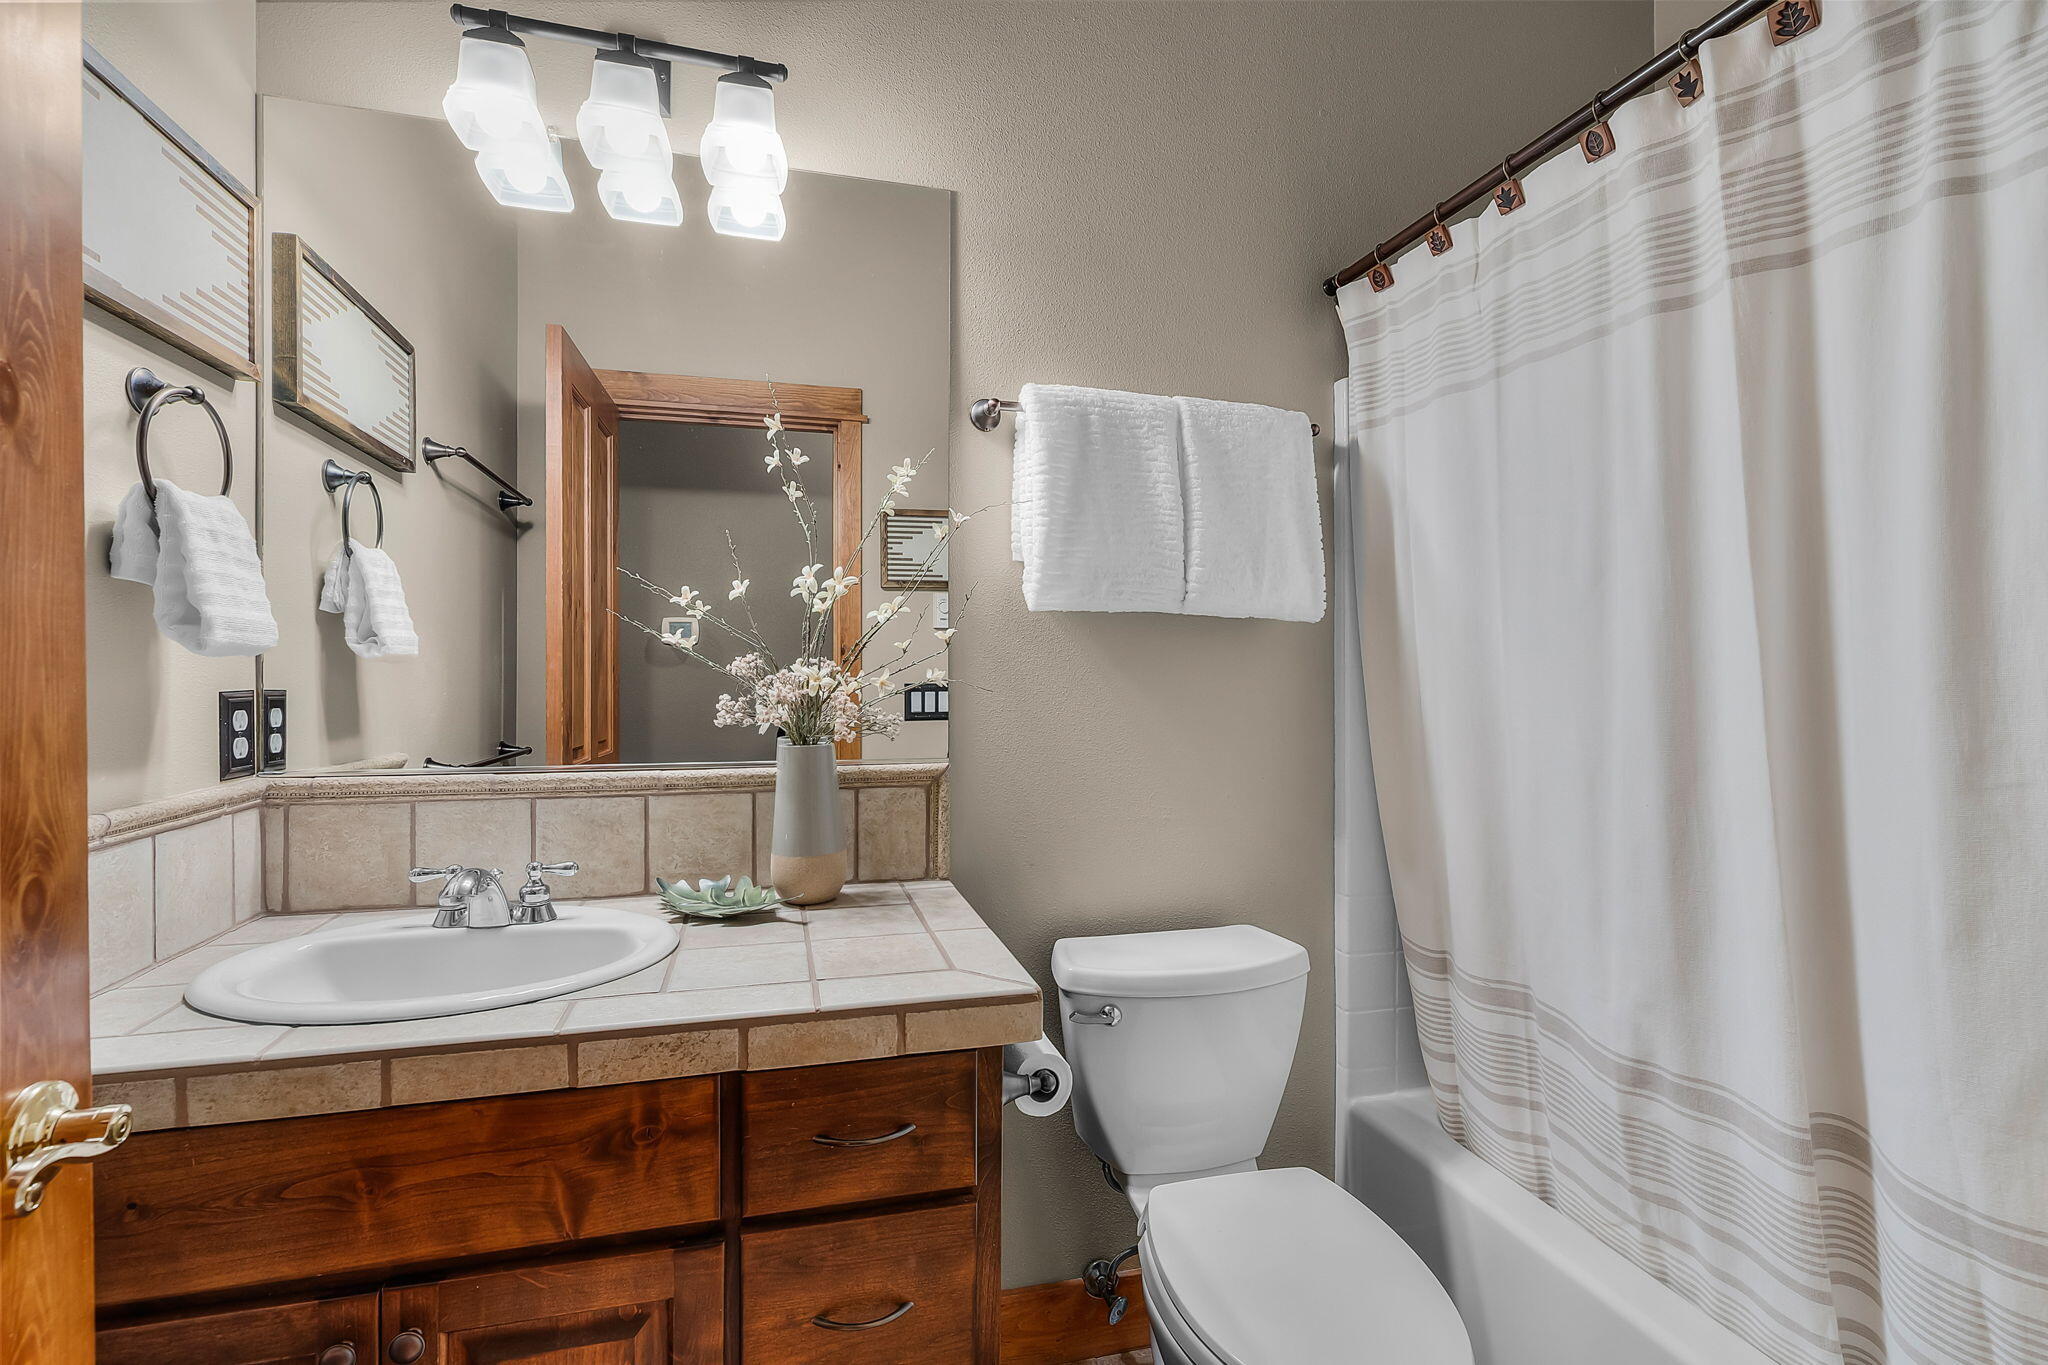
Full Bathrooms: 2
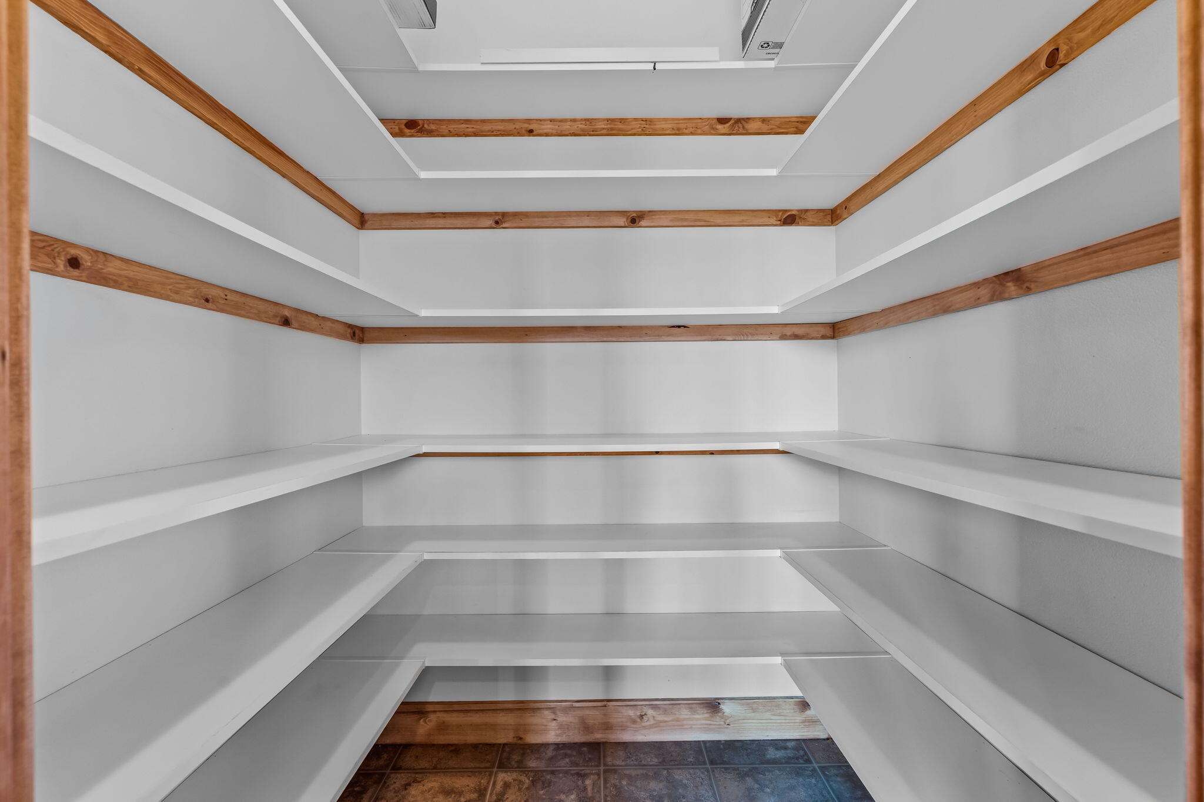
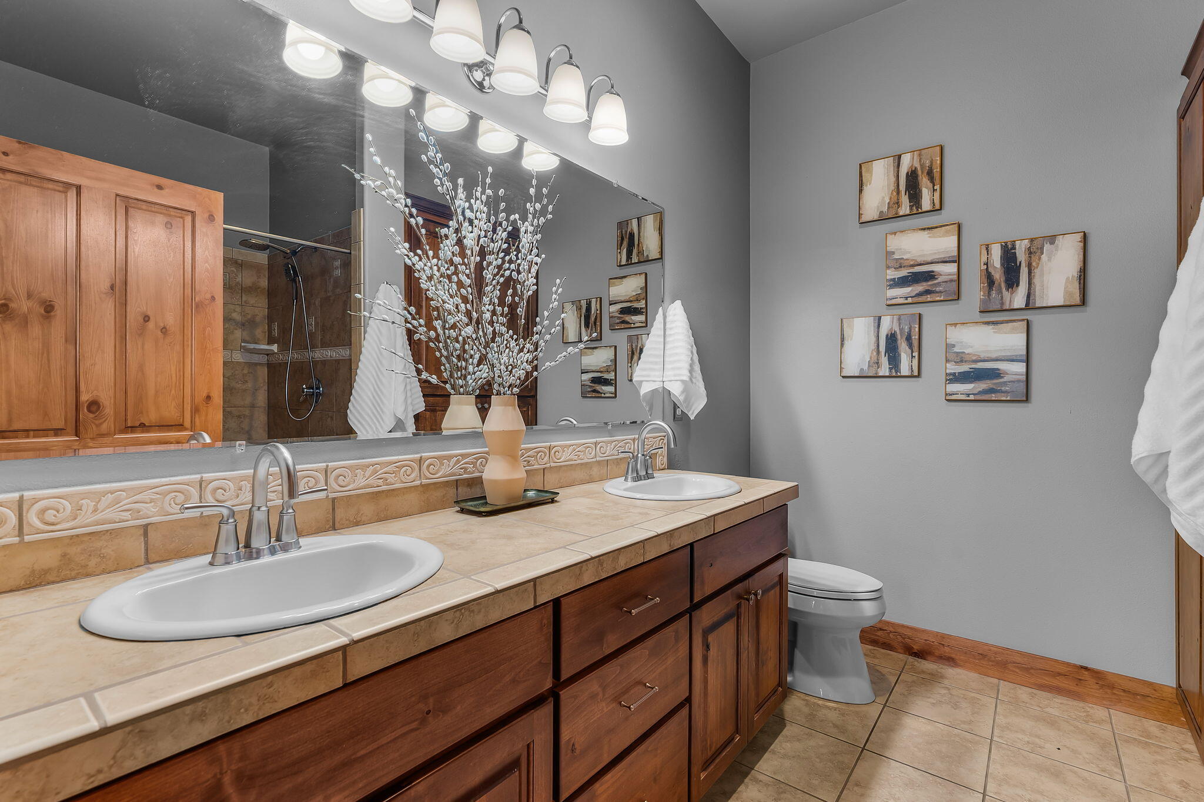
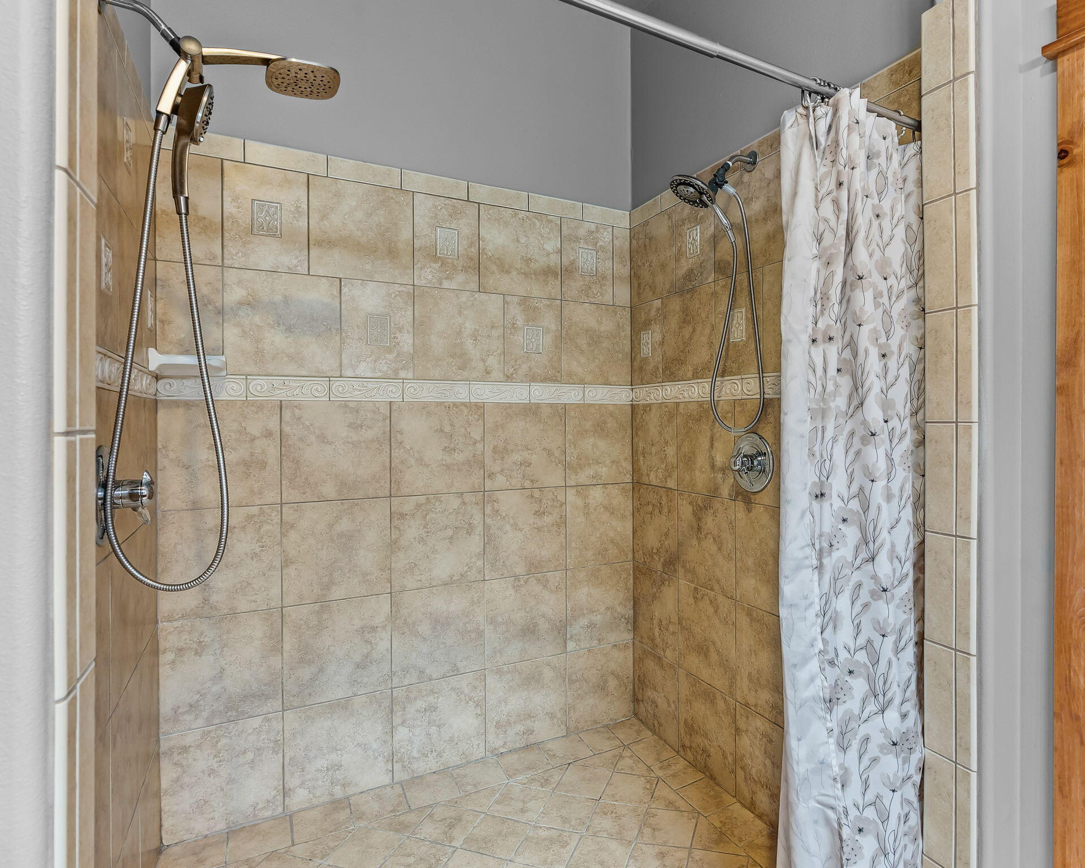
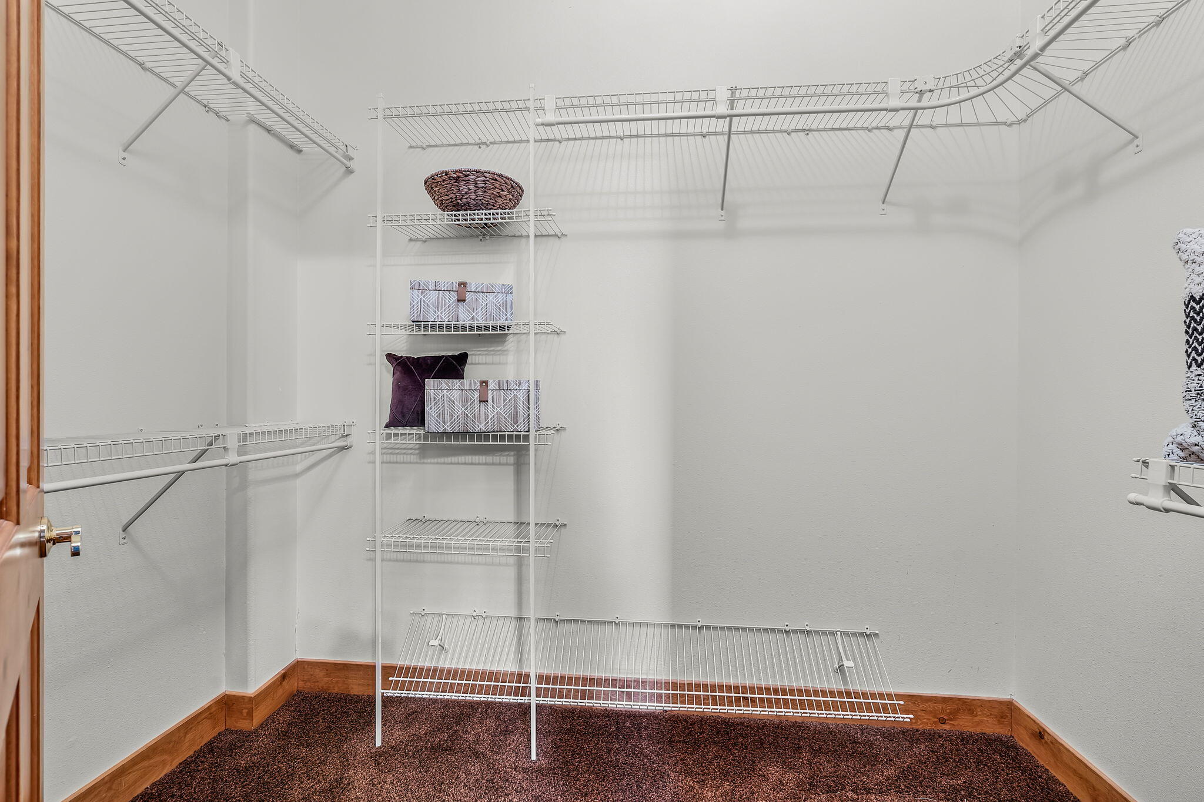
Other Interior Features Breakfast Bar, Ceiling Fan(s), Central Vacuum, Double Vanity, Kitchen Island, Laminate Counters, Linen Closet, Open Floorplan, Pantry, Primary Downstairs, Shower/Tub Combo, Tile Counters, Tile Shower, Vaulted Ceiling(s), Walk-In Closet(s)
Area & Lot
Total area 2,258 Sq.Ft.
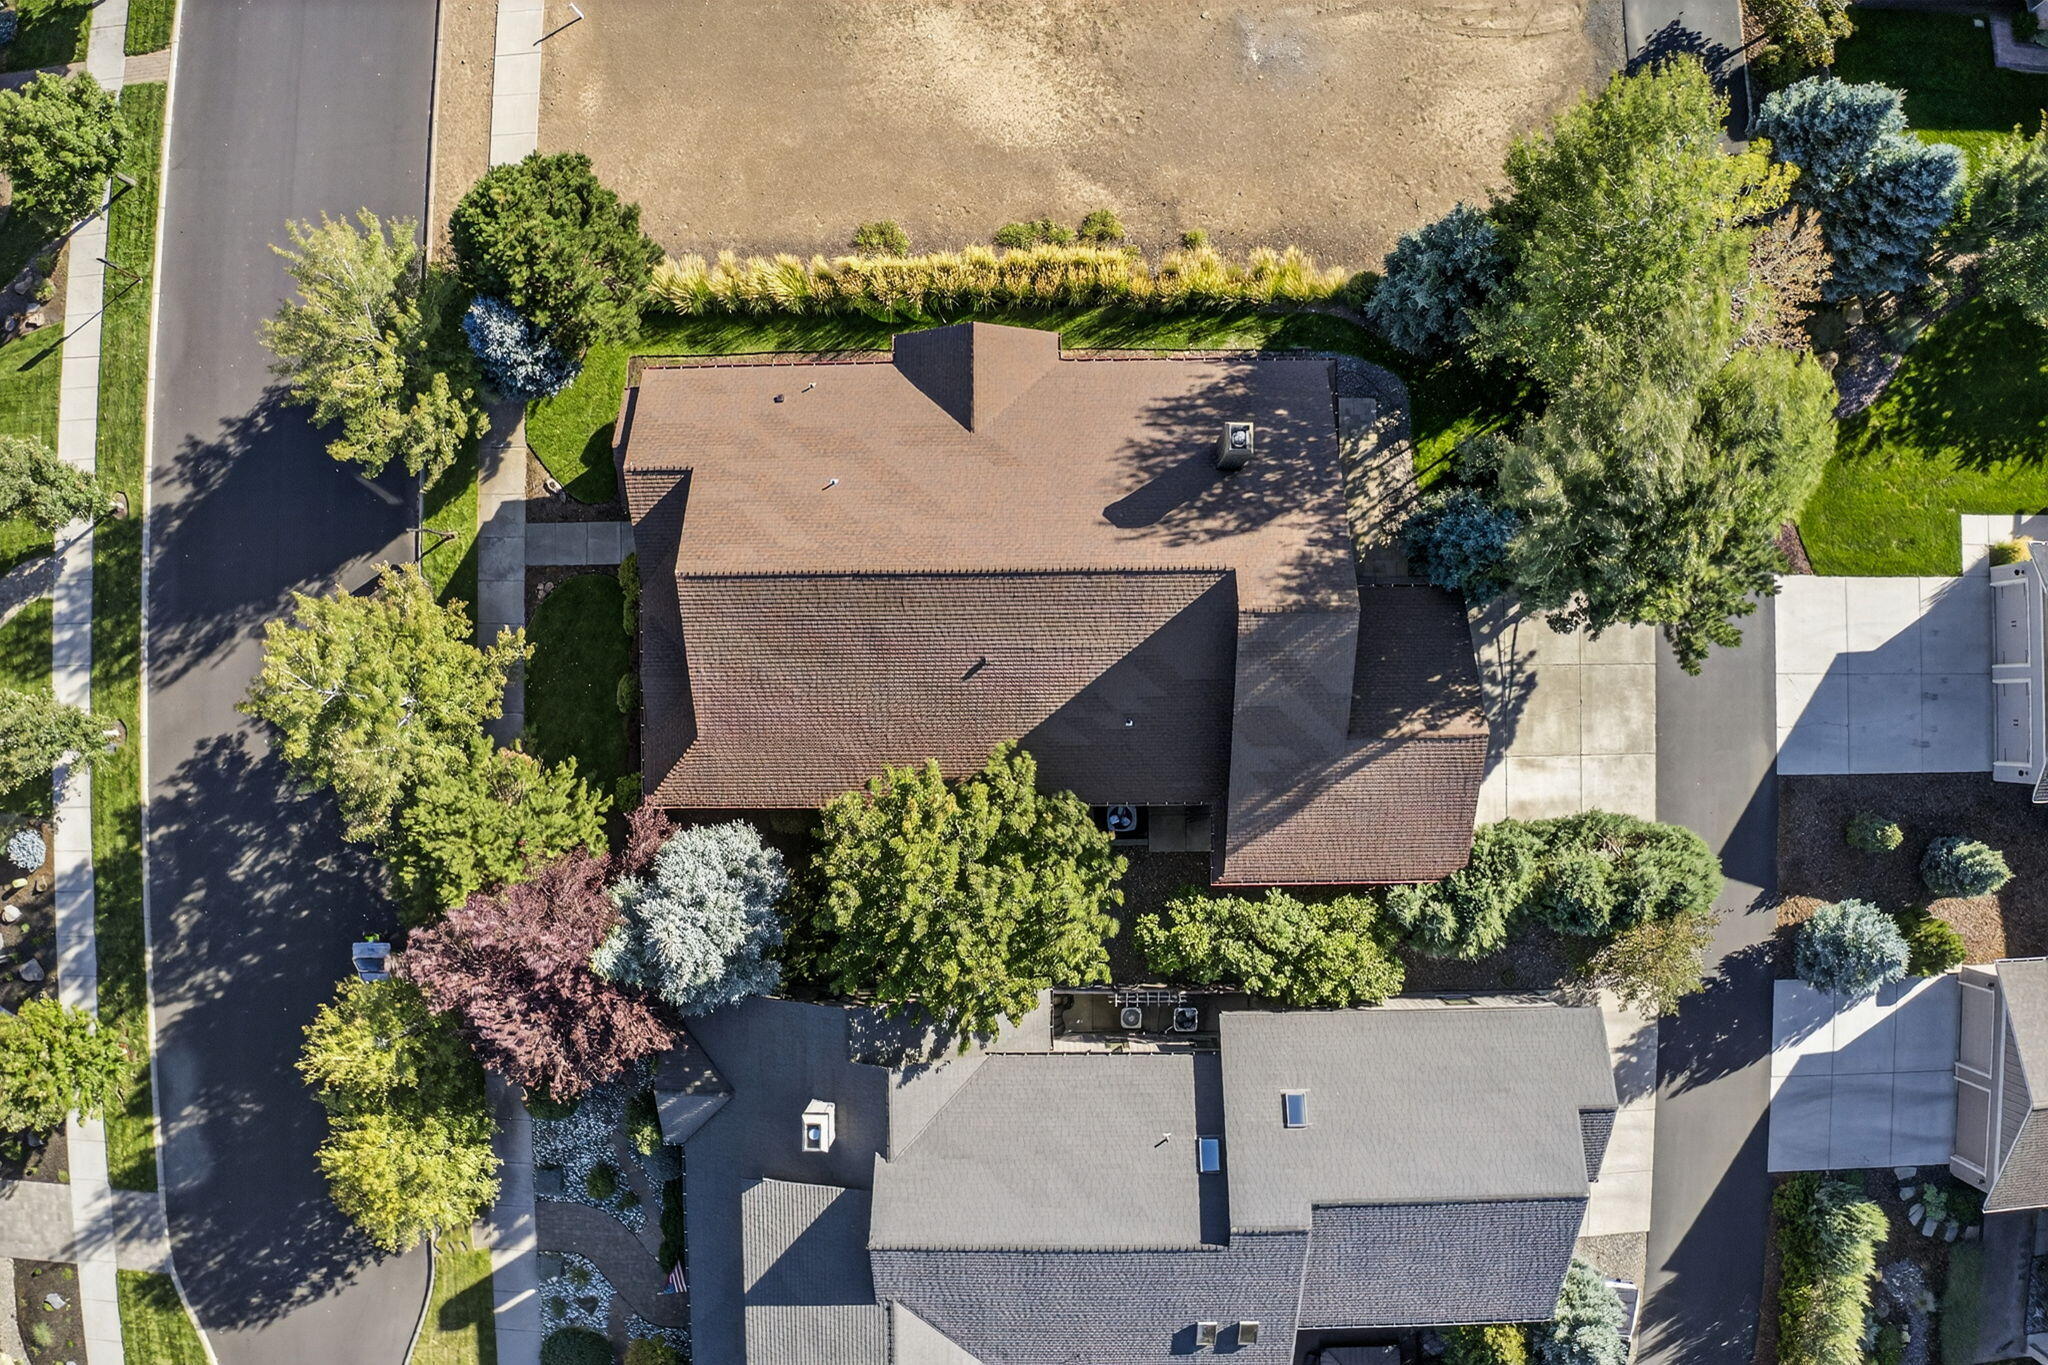
Lot Area 8,276.4 Sq.Ft.
Living area 2,258 Sq.Ft.
MLS® ID 220209567
Year Built 2005
High School Sisters High
Middle School Sisters Middle
Elementary School Sisters Elem
View Description Mountain(s),Territorial
Architecture Styles Craftsman
Type Residential
Status Sold
Exterior
Stories 1
Air conditioning Central Air, Heat Pump
Heat type Forced Air, Heat Pump
Water Source Public
Garage Space 2.0
Security Features Carbon Monoxide Detector(s), Smoke Detector(s)
Sewer Public Sewer
Parking Alley Access, Attached, Driveway, Garage Door Opener, On Street
Lot Features Landscaped, Level, Sprinkler Timer(s), Sprinklers In Front, Sprinklers In Rear
Roof Composition
Finance
Sales Price $812,000
HOA Fees $188 monthly
Real Estate Tax $6,040 yearly

360 Virtual Tour

Take a tour of this property

Work With Us

Serving all of Central Oregon, we specialize in sellers and buyers looking to downsize for retirement, move into a larger home, or a home with closer proximity to trails, rivers, or local amenities.