Leave a Message

Thank you for your message. We will be in touch with you shortly.

623 N Freemont Street
VIEW PHOTOS
Courtesy of Realty One Group Discovery, Mike David Prescott
$680,000

623 N Freemont Street

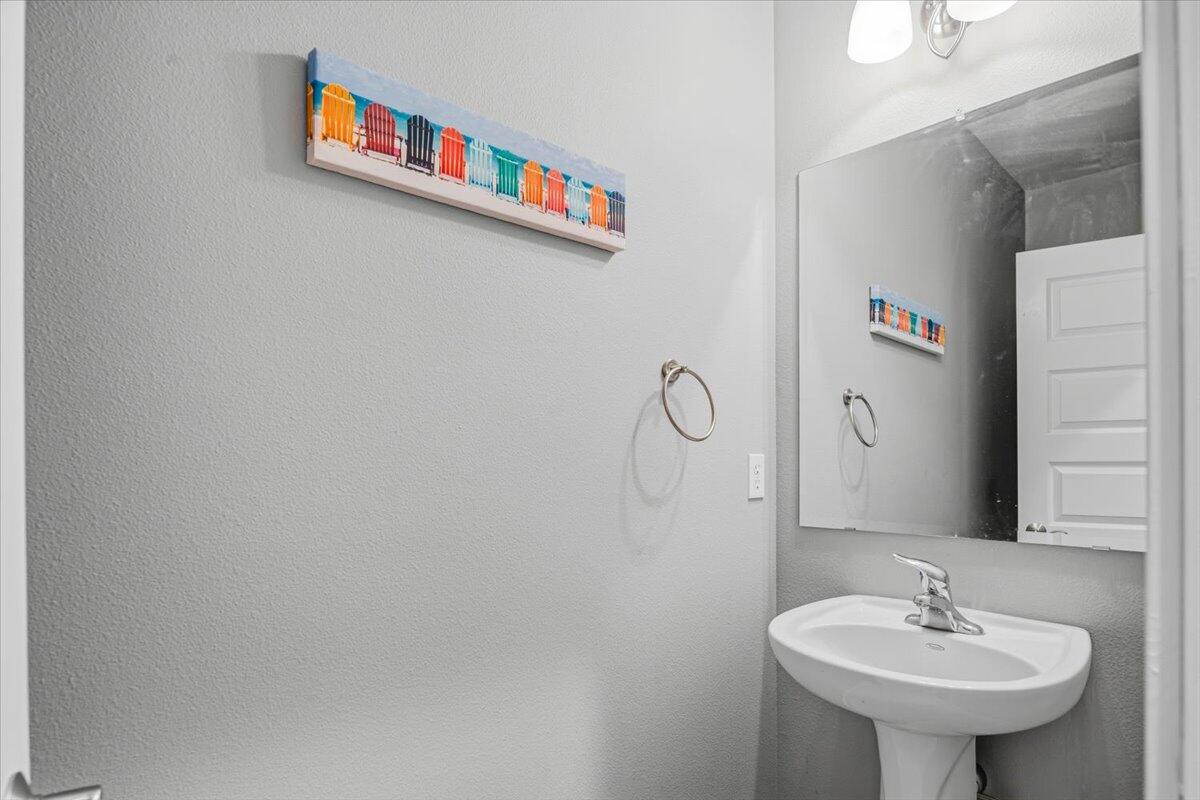
4 Beds 3 Baths 2,395 Sq.Ft. 6,969.6 Sq.Ft.

Description

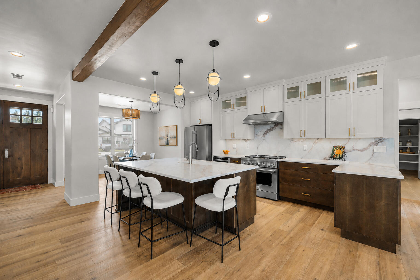
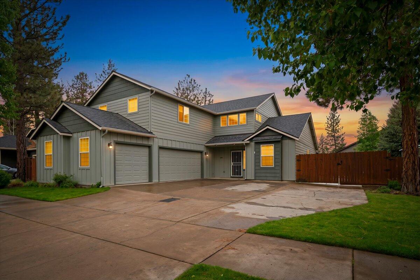
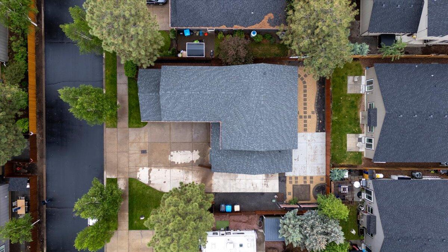
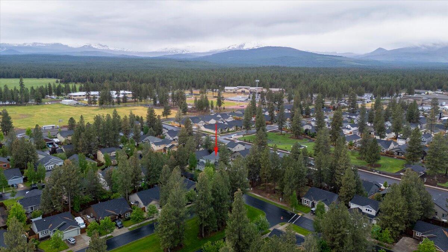
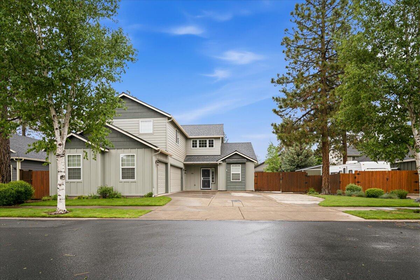
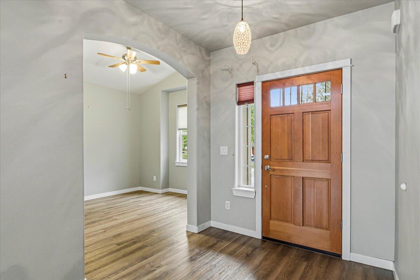
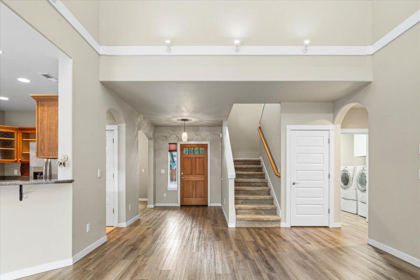
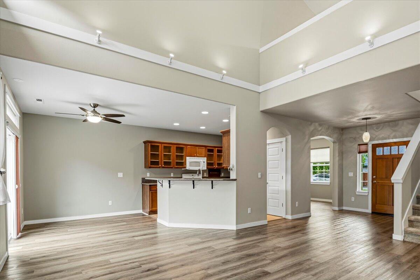
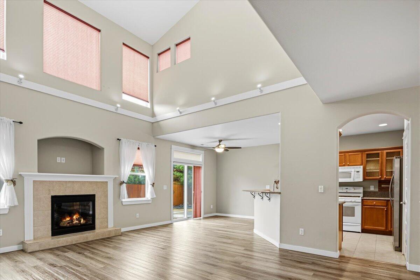
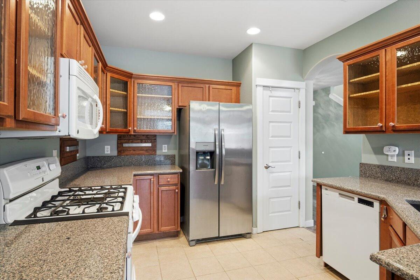
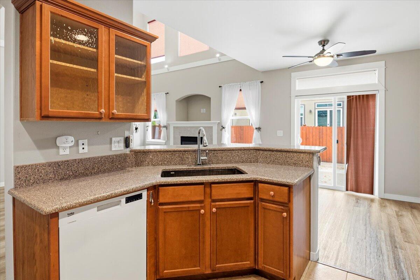
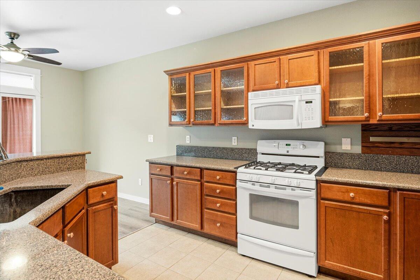
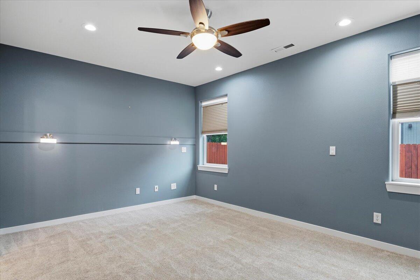
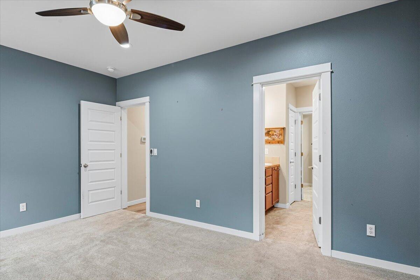
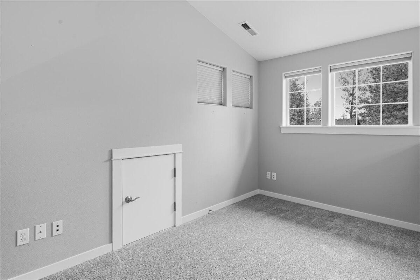
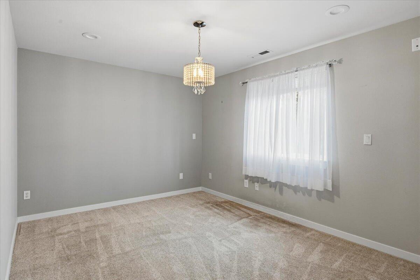
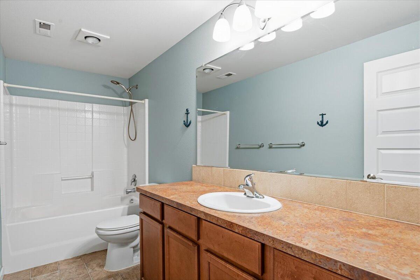
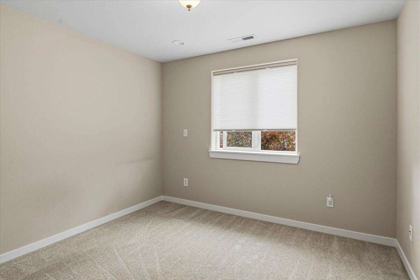
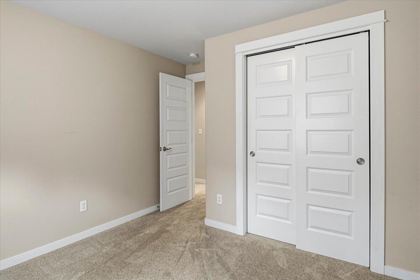
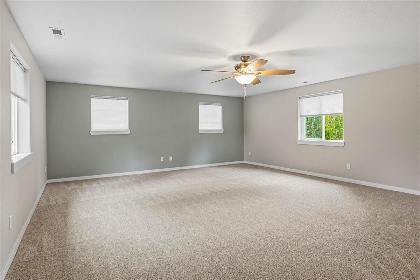
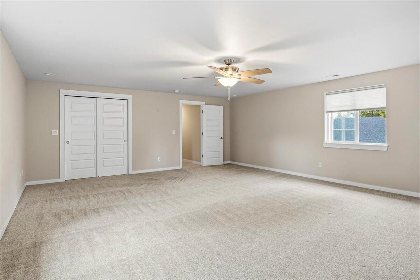
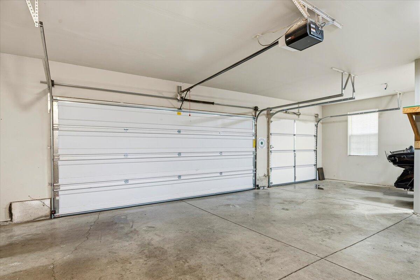
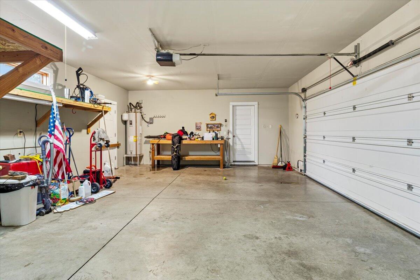
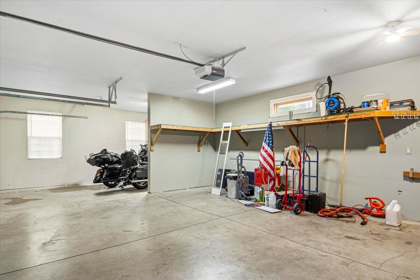
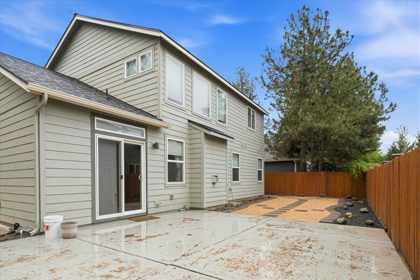
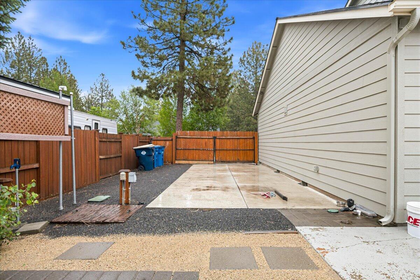
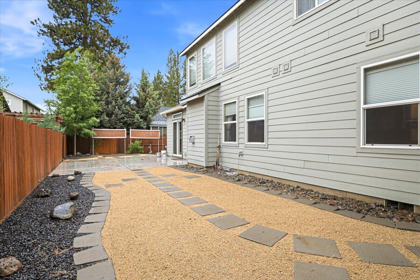
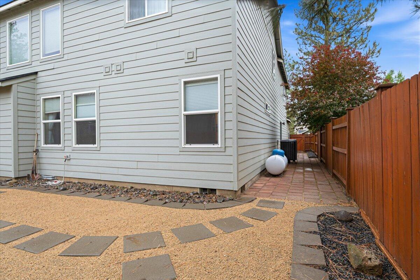
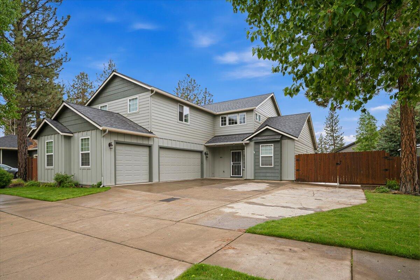
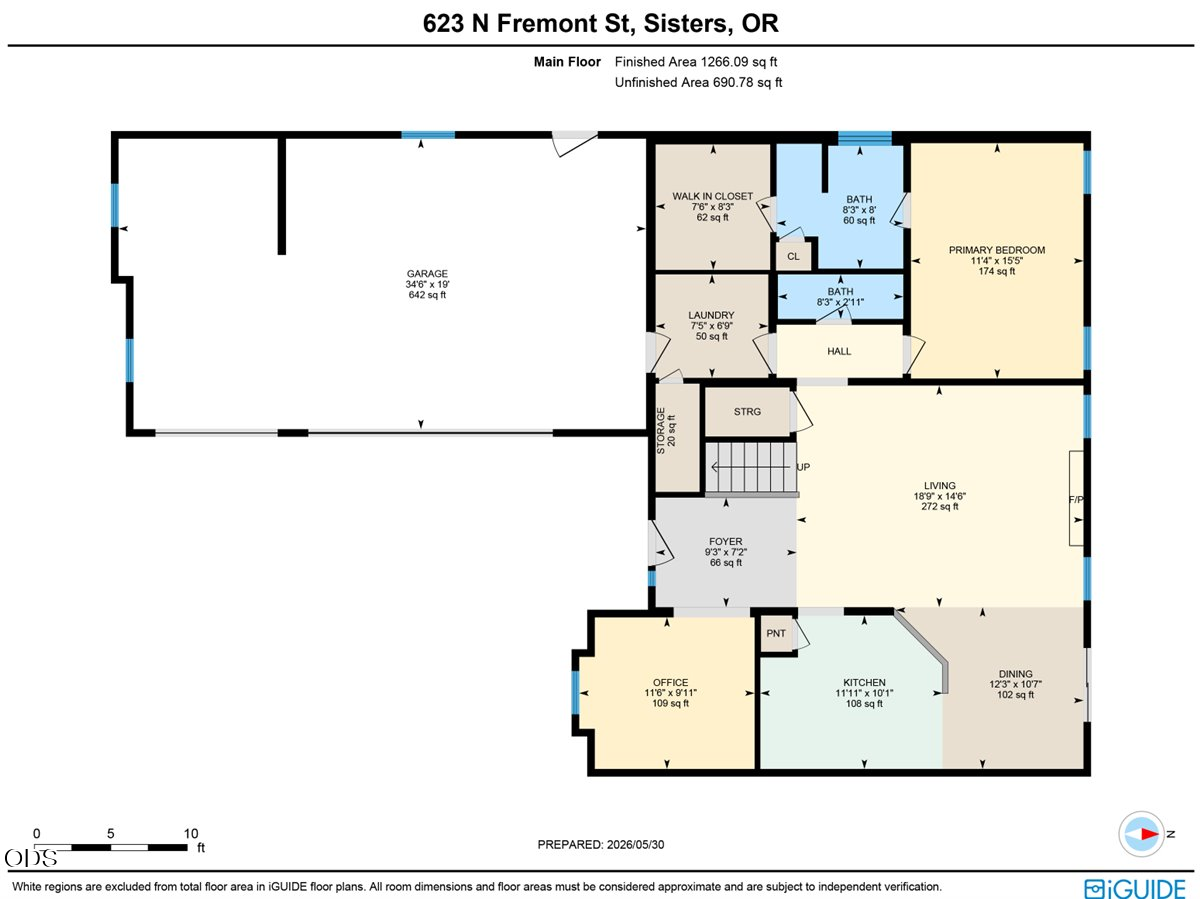
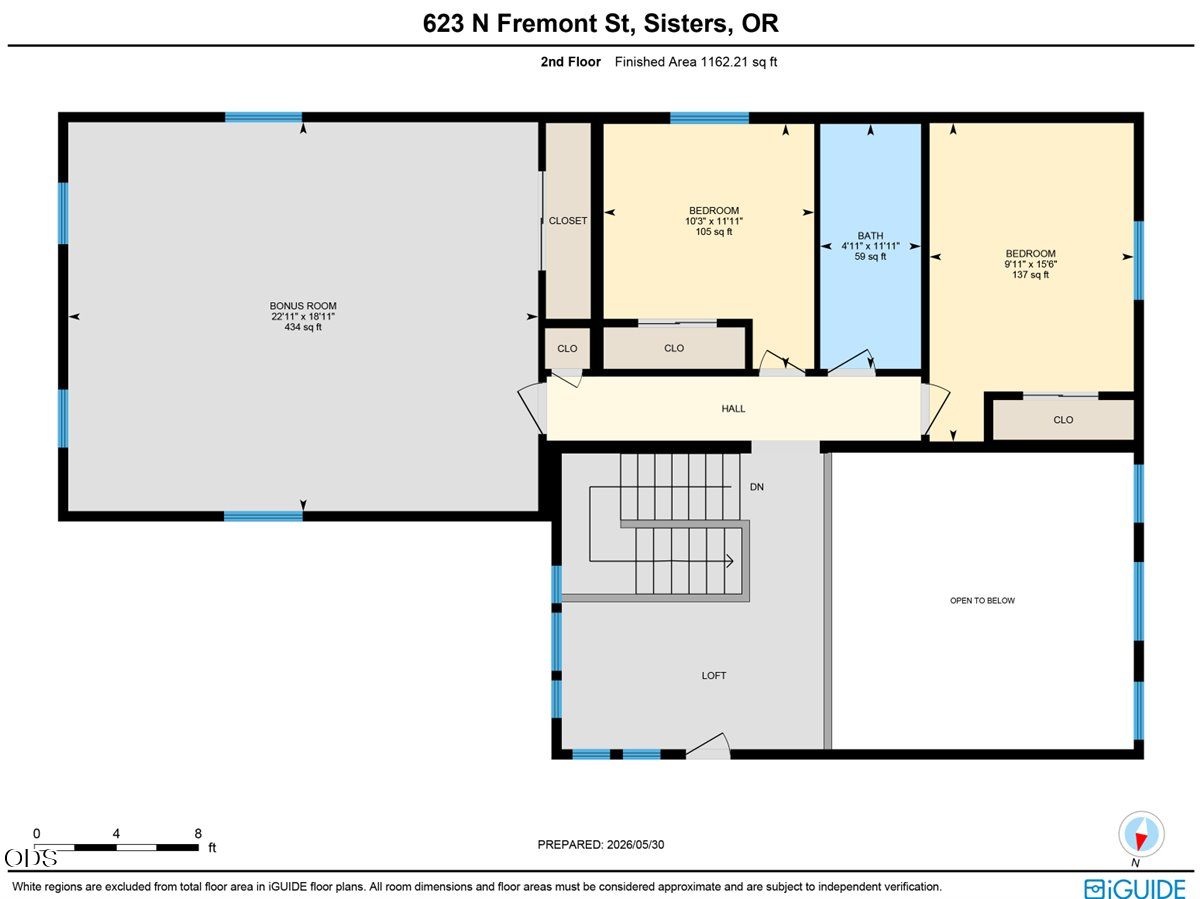
Huge price drop! Motivated seller! Not easy to find a home right in Sisters with a 3 car garage; Master bedroom on main level; Huge upstairs bonus/bedroom; Large RV parking space with Full hookups...and under $700K! Fantastic Home in Sisters to raise a family. Walk or ride a bike to the Middle School and High School. Two blocks from BLM access. Nearly 2400 sq ft home with Formal Dining/Office room off Entry. Bonus area in Loft, with 2 bedrooms Upstairs. 50' RV parking with full Hookups behind the gated fence! Front Landscaping maintained by HOA. The Western Charm of Downtown Sisters is only a mile away!!

Share Property

Location

623 N Freemont Street, Sisters, OR 97759

Status

Sold

Date Sold

September 18, 2026
Hilary Saunders

Hilary Saunders

TITLE

Realtor

PHONE

541-595-8707

Property Amenities

Interior
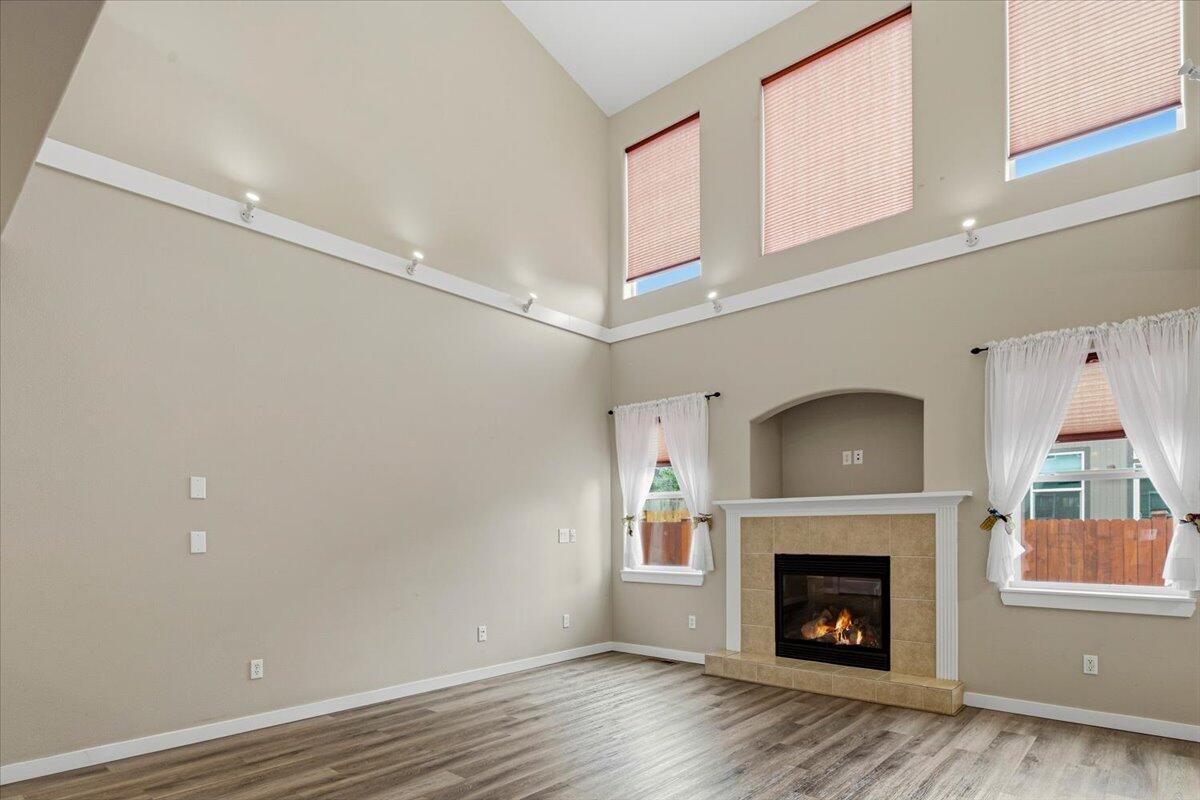
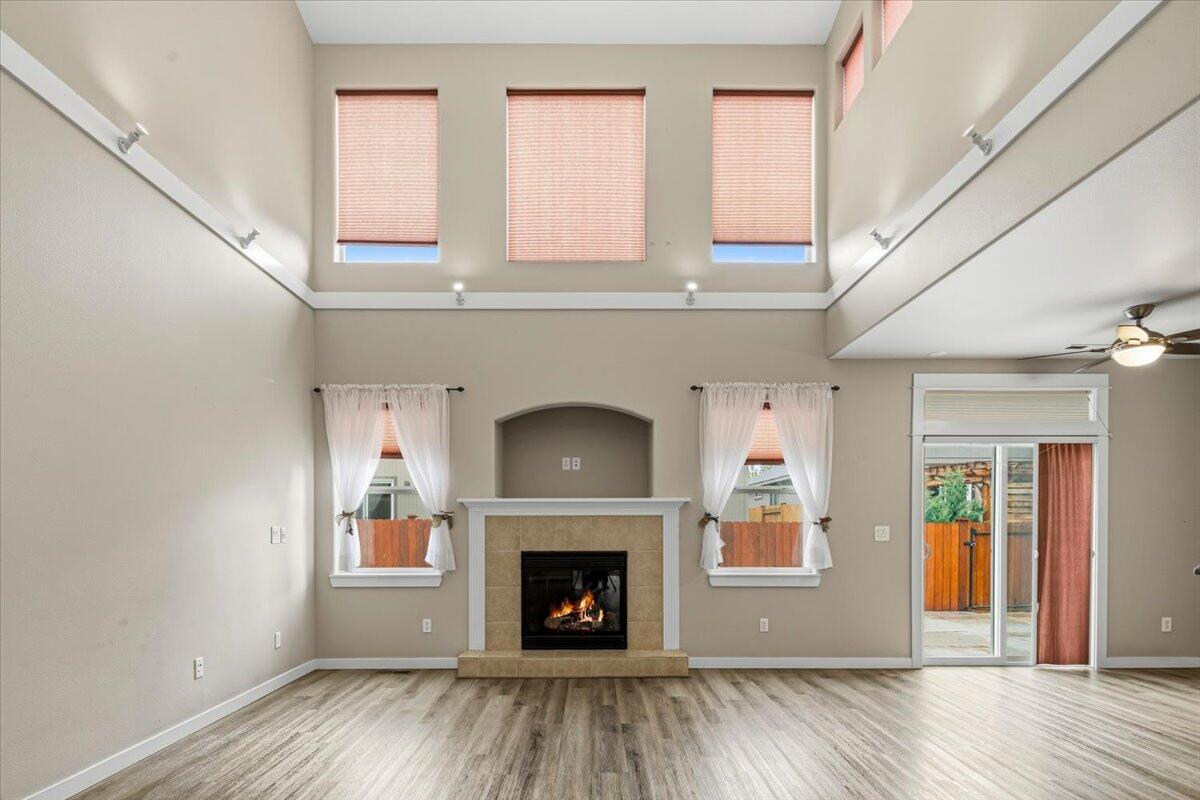
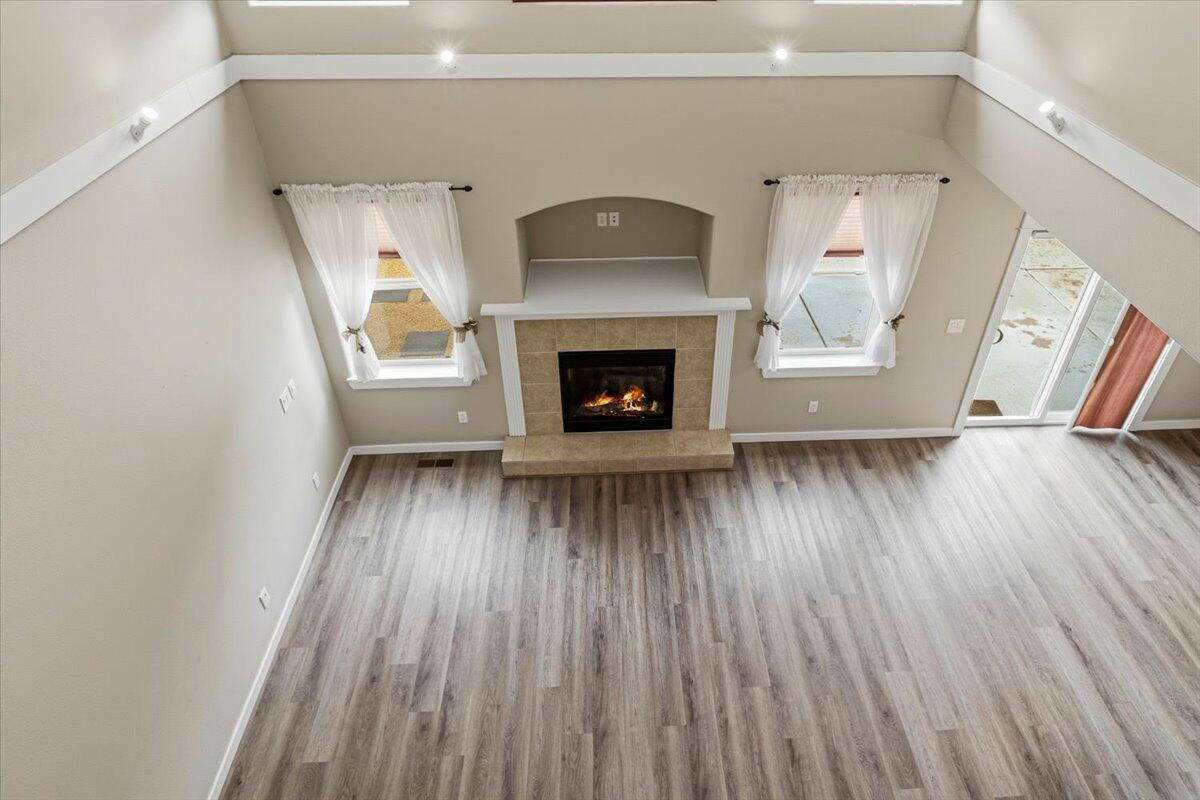
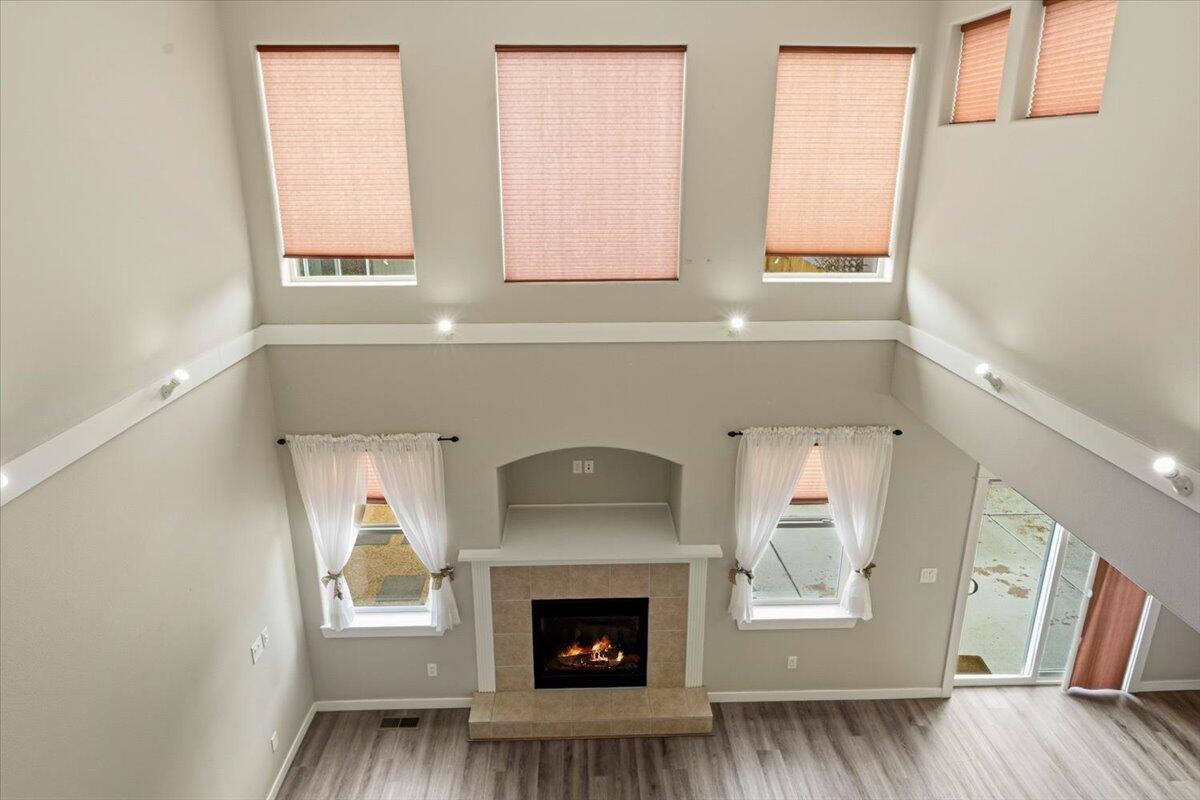
Fireplace Living Room, Propane
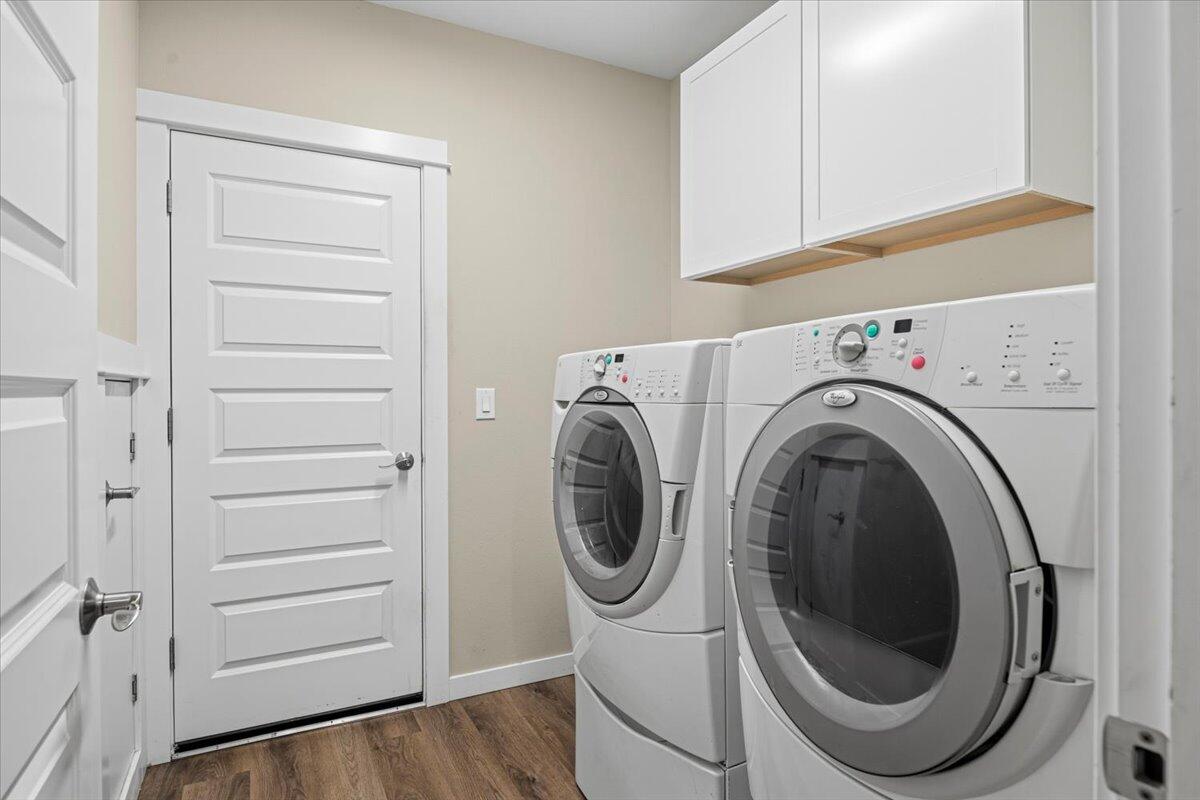
Appliances Dishwasher, Disposal, Microwave, Oven, Range, Water Heater
Flooring Carpet, Laminate, Tile, Vinyl
Total Bedrooms: 4
Half Bathrooms: 1
Full Bathrooms: 2
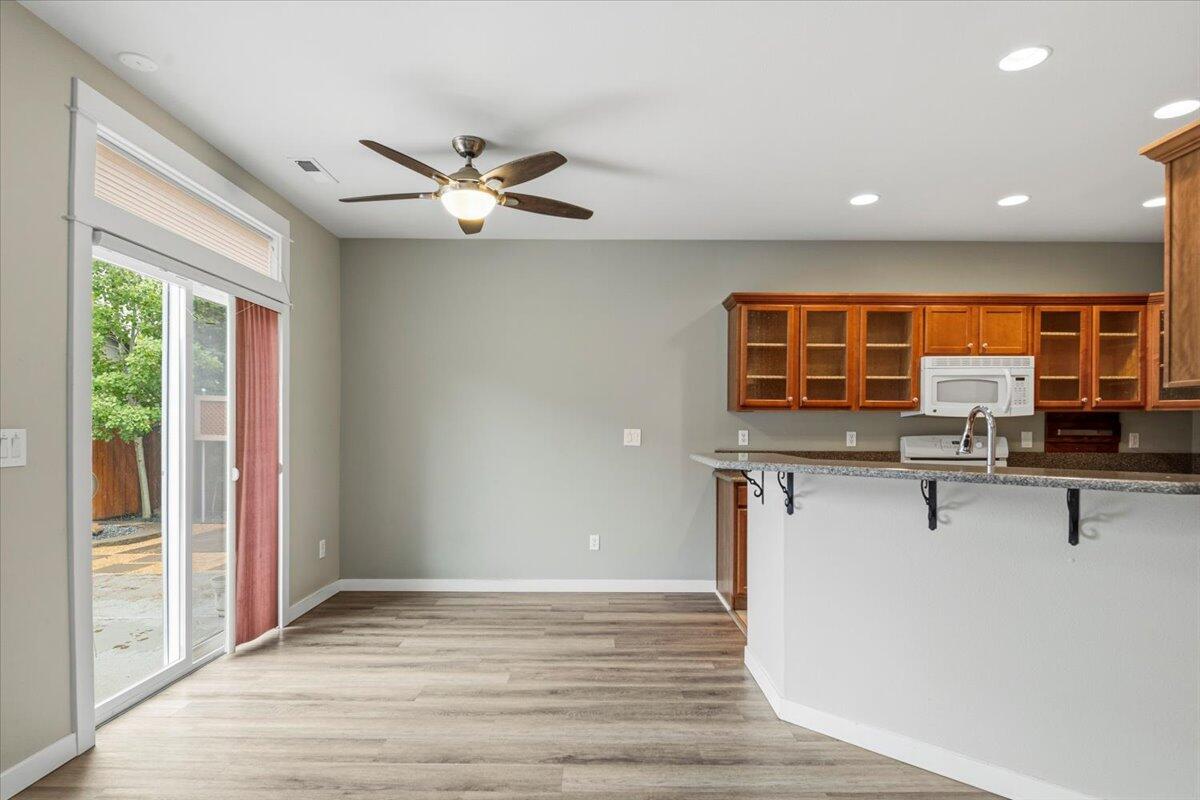
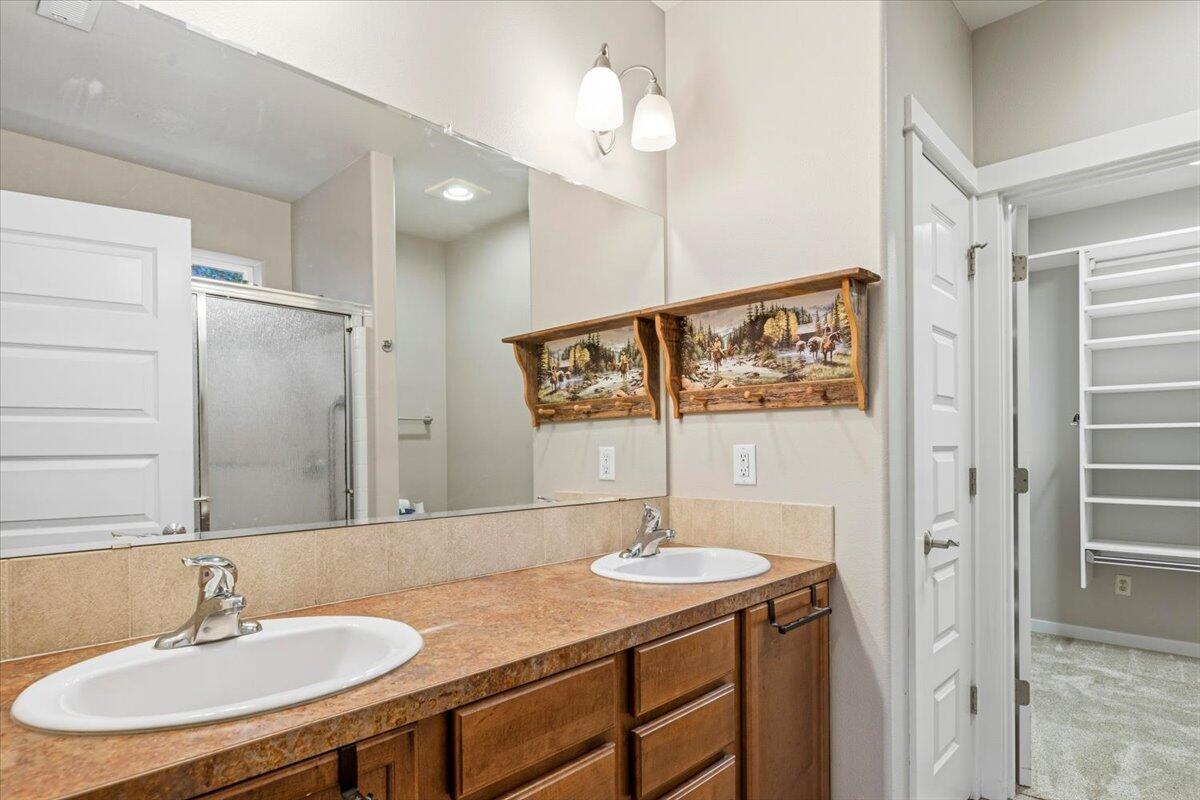
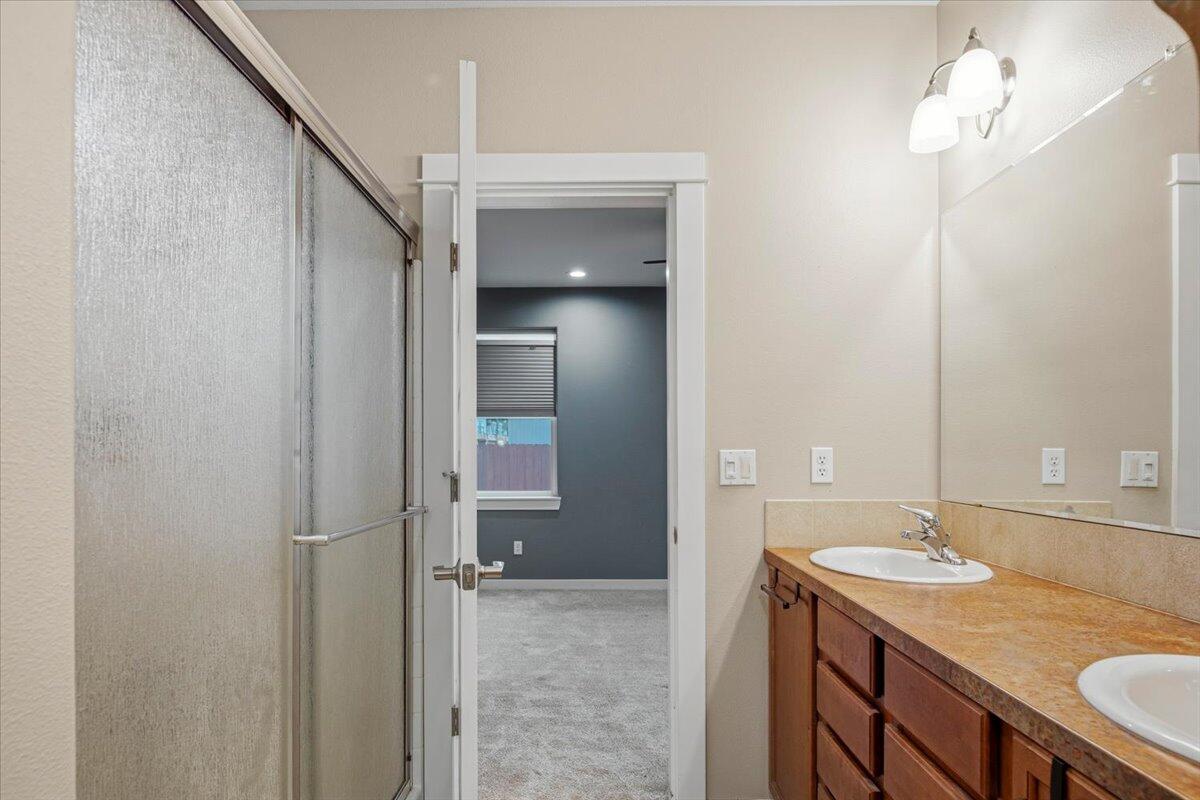
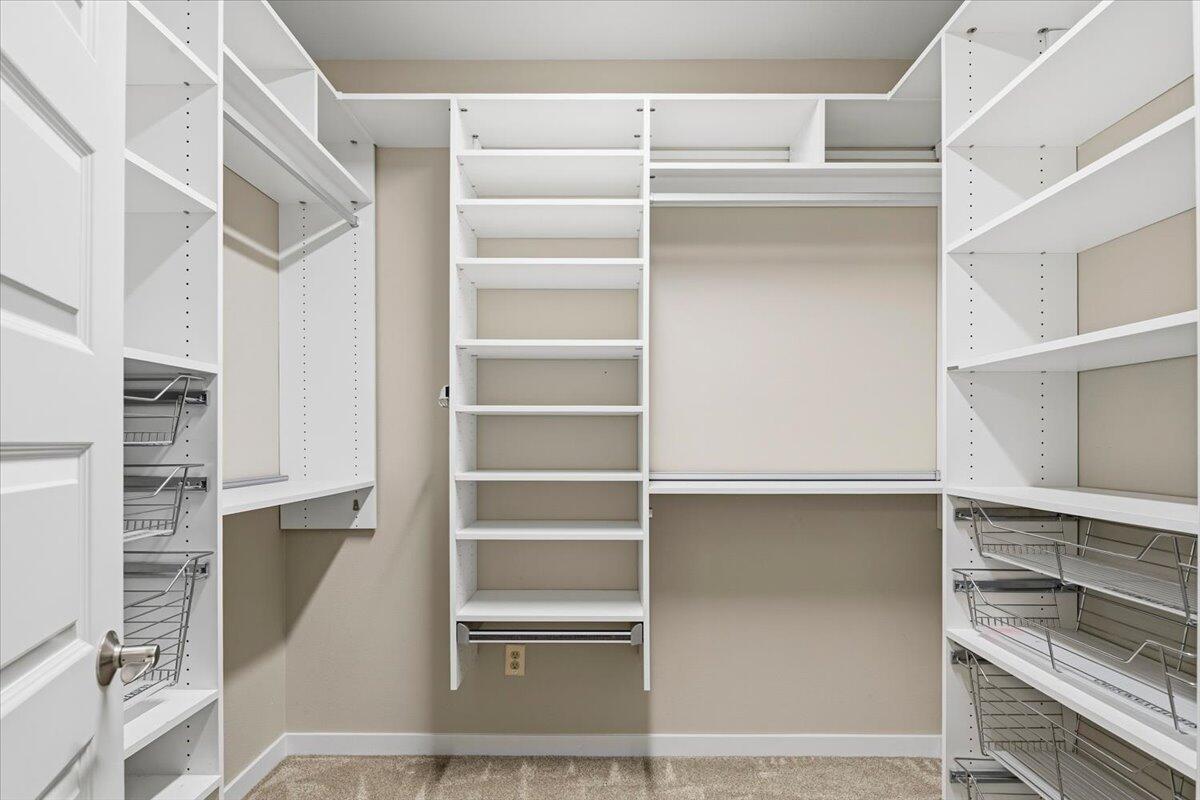
Other Interior Features Breakfast Bar, Ceiling Fan(s), Double Vanity, Granite Counters, Laminate Counters, Linen Closet, Pantry, Primary Downstairs, Shower/Tub Combo, Vaulted Ceiling(s), Walk-In Closet(s)
Area & Lot
Total area 2,395 Sq.Ft.
Lot Area 6,969.6 Sq.Ft.
Living area 2,395 Sq.Ft.
MLS® ID 220222342
Year Built 2007
High School Sisters High
Middle School Sisters Middle
Elementary School Sisters Elem
View Description Neighborhood
Architecture Styles Northwest
Type Residential
Status Sold
Exterior
Stories 2
Air conditioning Central Air, Heat Pump
Heat type Electric, Forced Air, Heat Pump, Propane
Water Source Public, Water Meter
Garage Space 3.0
Security Features Carbon Monoxide Detector(s), Smoke Detector(s)
Sewer Public Sewer
Other Exterior Features RV Dump, RV Hookup
Parking Attached, Concrete, Driveway, Garage Door Opener, On Street, RV Access/Parking
Lot Features Drip System, Fenced, Landscaped, Level, Sprinkler Timer(s), Sprinklers In Front
Roof Composition
Finance
Sales Price $680,000
HOA Fees $131 monthly
Real Estate Tax $4,256 yearly

360 Virtual Tour

Take a tour of this property

Work With Us

Serving all of Central Oregon, we specialize in sellers and buyers looking to downsize for retirement, move into a larger home, or a home with closer proximity to trails, rivers, or local amenities.