Leave a Message

Thank you for your message. We will be in touch with you shortly.

608 S Birch Street
608 S Birch Street
608 S Birch Street
608 S Birch Street
608 S Birch Street
608 S Birch Street
608 S Birch Street
608 S Birch Street
608 S Birch Street
608 S Birch Street
608 S Birch Street
608 S Birch Street
608 S Birch Street
608 S Birch Street
608 S Birch Street
608 S Birch Street
608 S Birch Street
608 S Birch Street
608 S Birch Street
608 S Birch Street
608 S Birch Street
608 S Birch Street
608 S Birch Street
608 S Birch Street
608 S Birch Street
608 S Birch Street
608 S Birch Street
608 S Birch Street
608 S Birch Street
608 S Birch Street
608 S Birch Street
608 S Birch Street
608 S Birch Street
608 S Birch Street
608 S Birch Street
608 S Birch Street
608 S Birch Street
608 S Birch Street
608 S Birch Street
608 S Birch Street
608 S Birch Street
608 S Birch Street
608 S Birch Street
608 S Birch Street
608 S Birch Street
608 S Birch Street
608 S Birch Street
608 S Birch Street
608 S Birch Street
608 S Birch Street
608 S Birch Street
608 S Birch Street
608 S Birch Street
608 S Birch Street
608 S Birch Street
608 S Birch Street
608 S Birch Street
608 S Birch Street
608 S Birch Street
608 S Birch Street
608 S Birch Street
608 S Birch Street
608 S Birch Street
608 S Birch Street
608 S Birch Street
608 S Birch Street
608 S Birch Street
608 S Birch Street
608 S Birch Street
608 S Birch Street
608 S Birch Street
608 S Birch Street
608 S Birch Street
608 S Birch Street
608 S Birch Street
608 S Birch Street
608 S Birch Street
608 S Birch Street
608 S Birch Street
608 S Birch Street
608 S Birch Street
608 S Birch Street
608 S Birch Street
608 S Birch Street
608 S Birch Street
608 S Birch Street
608 S Birch Street
608 S Birch Street
608 S Birch Street
608 S Birch Street
608 S Birch Street
608 S Birch Street
608 S Birch Street
608 S Birch Street
608 S Birch Street
608 S Birch Street
608 S Birch Street
608 S Birch Street
VIEW PHOTOS
Courtesy of Stellar Realty Northwest, Debbi Jo McCune
$1,038,000

608 S Birch Street

4 Beds 3 Baths 2,477 Sq.Ft. 7,405.2 Sq.Ft.

Description

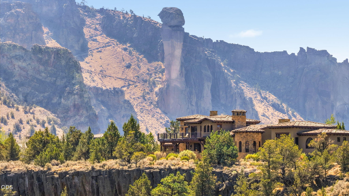
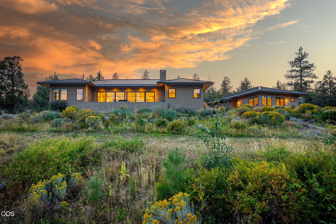
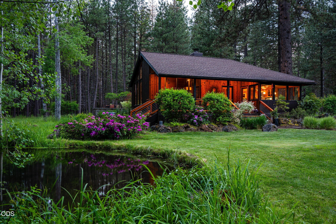
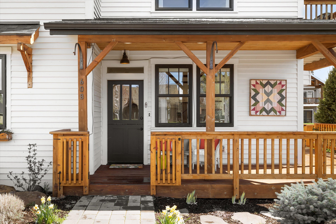
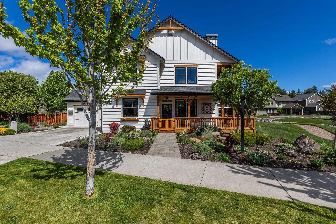
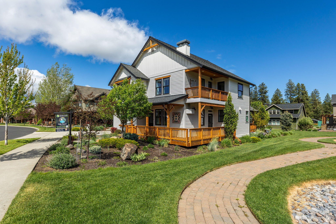
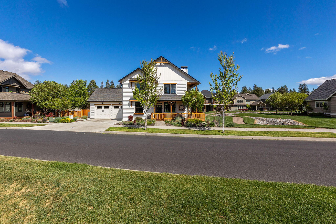
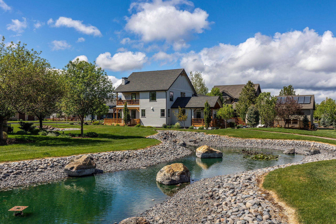
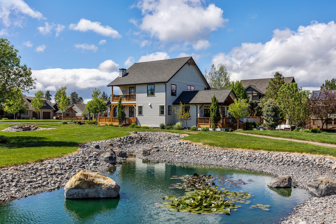
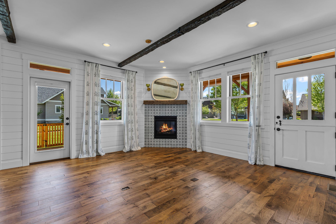
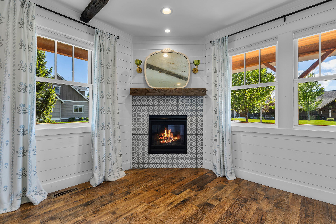
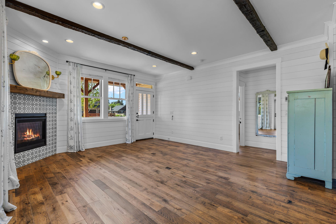
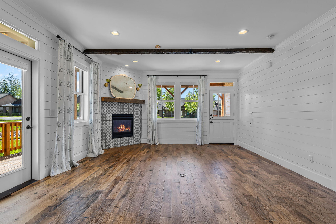
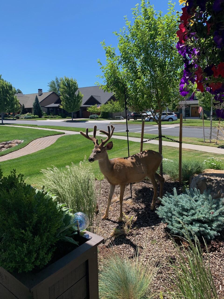
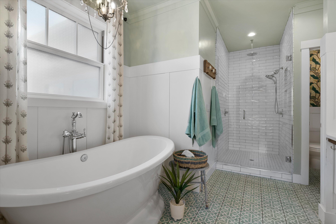
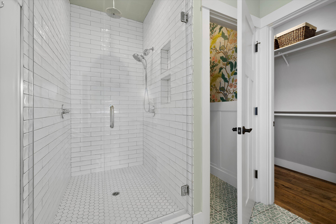
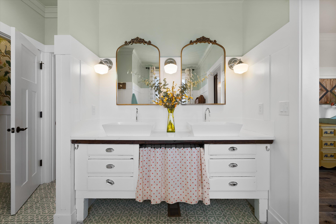
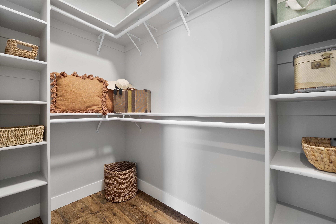
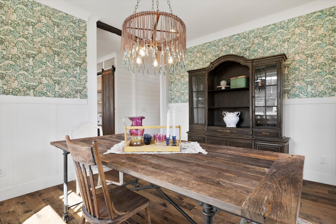
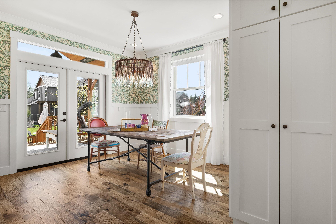
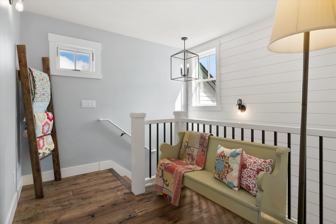
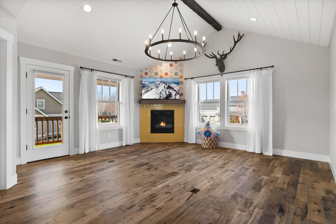
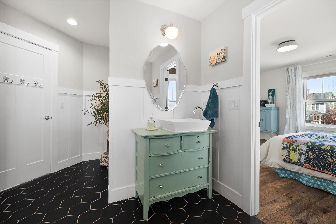
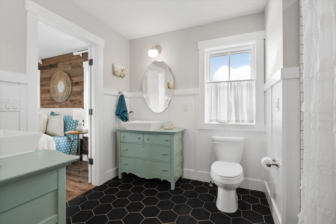
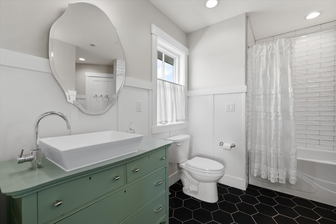
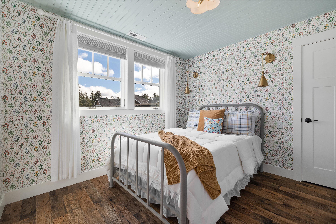
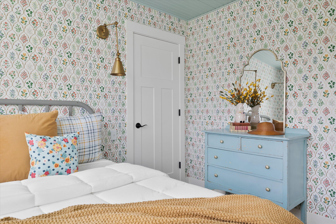
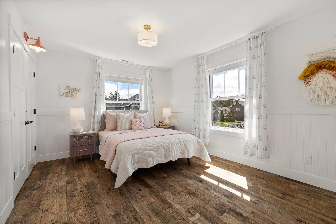
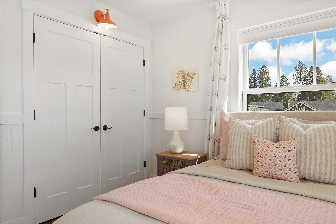
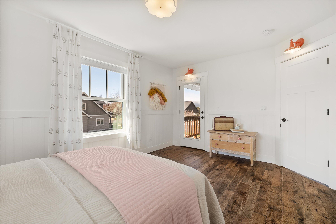
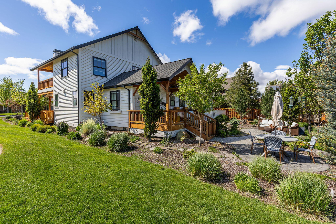
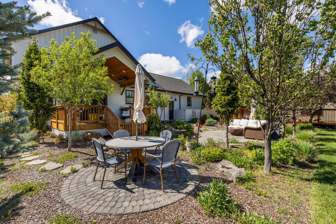
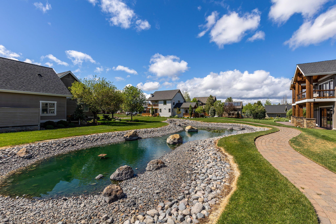
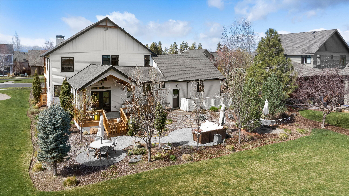
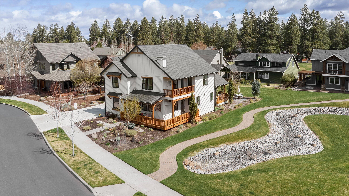
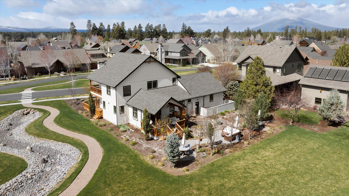
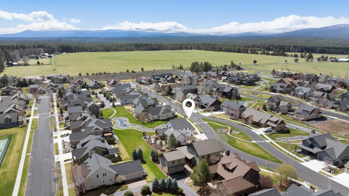
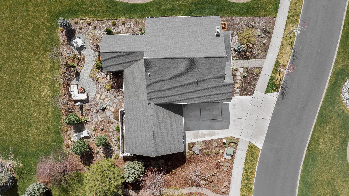
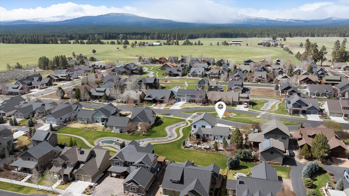
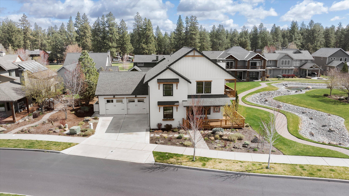
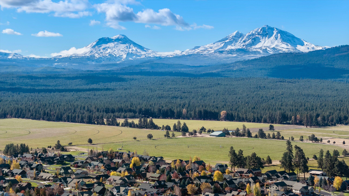
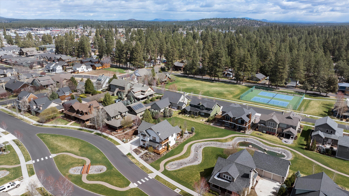
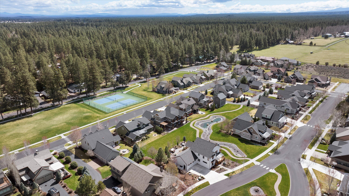
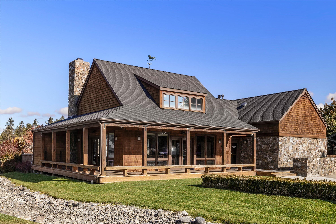
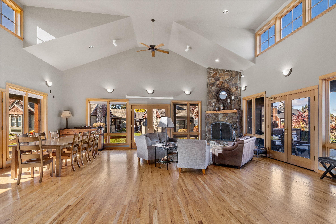
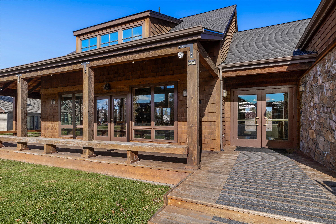
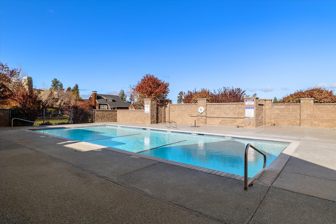
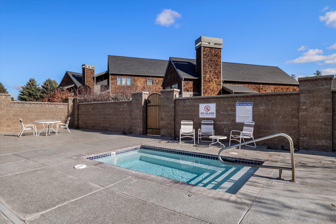
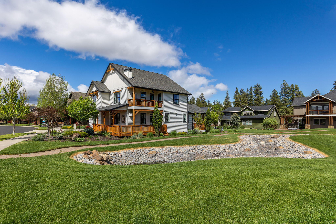
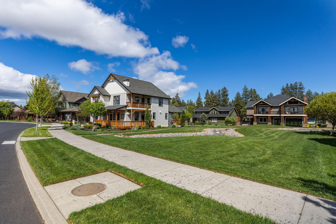
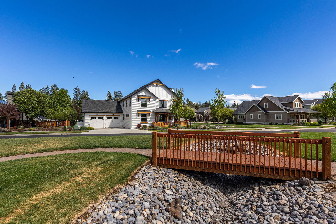
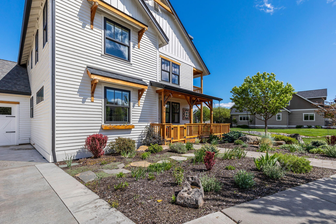
Welcome to Pine Meadow Village, one of Sisters' most sought-after neighborhoods. This custom home blends charm, character, and an unbeatable in-town location. Nestled in the heart of the community, Pine Meadow Village offers parks, scenic mountain views, a neighborhood pool, and walking trails, all just moments from local shops and restaurants.
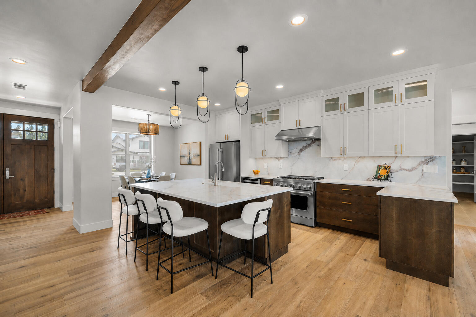
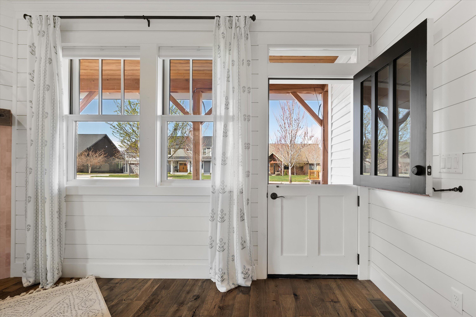
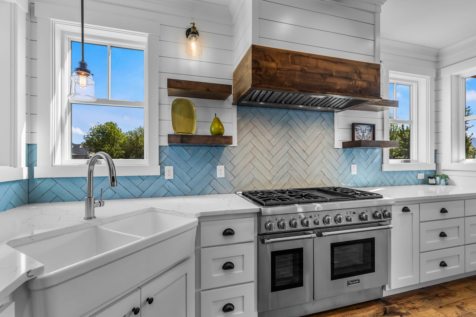
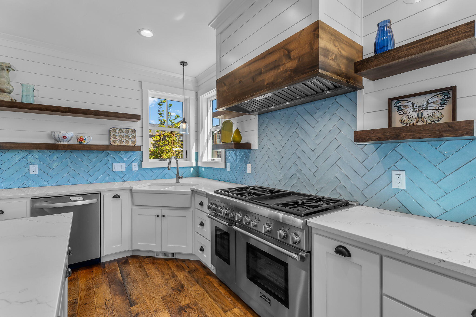
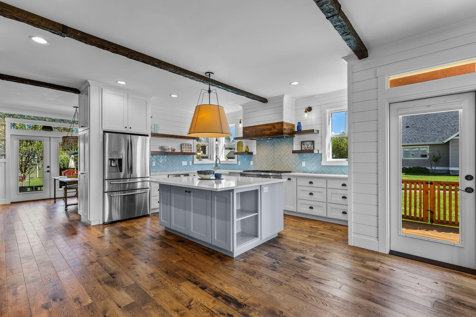
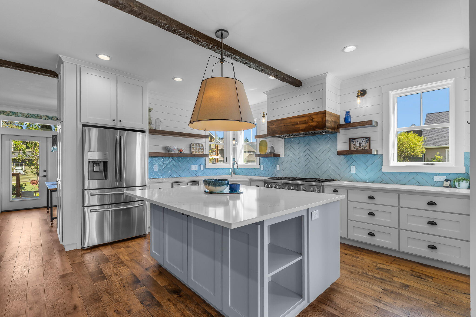
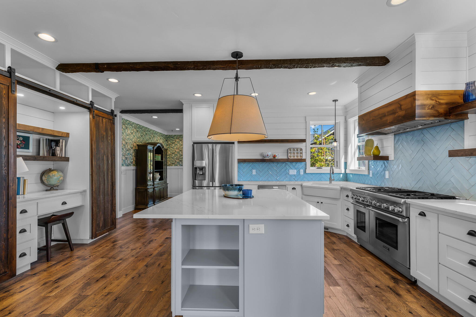
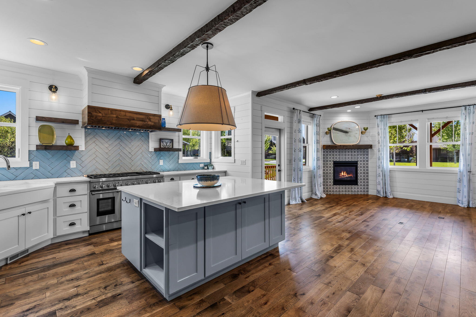
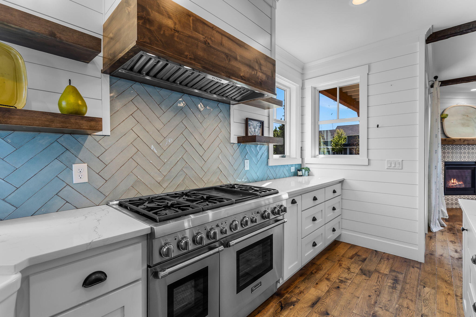
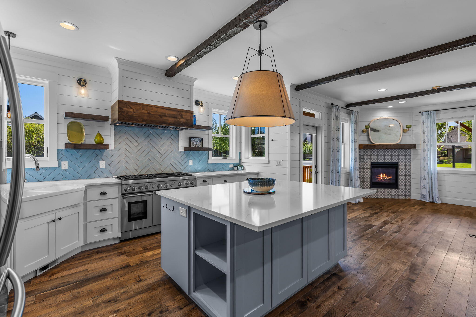
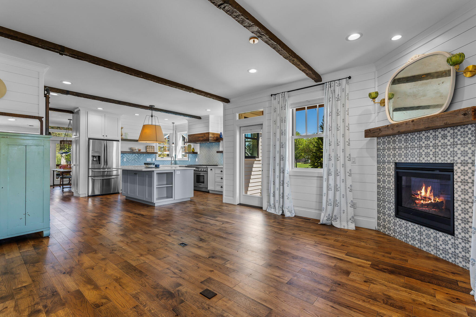
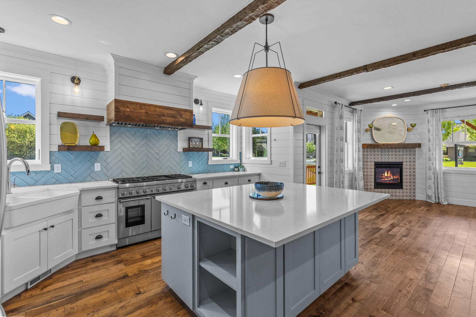
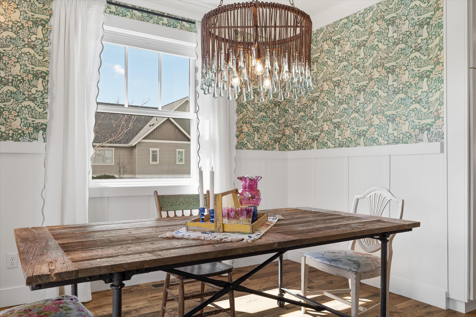
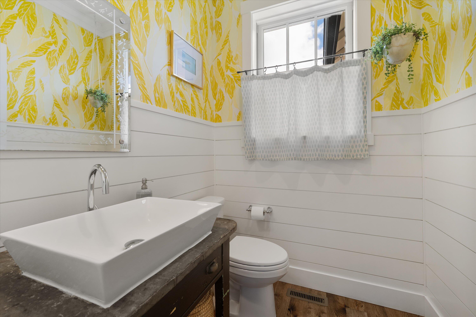
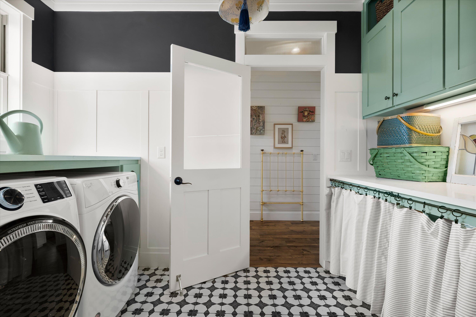
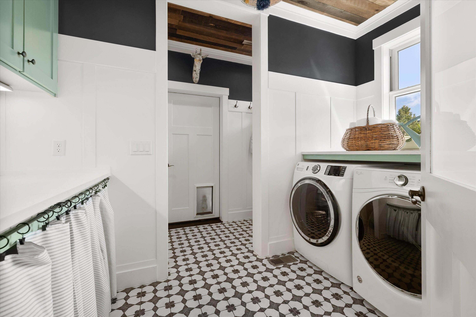
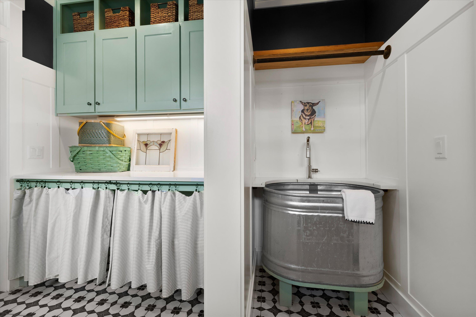
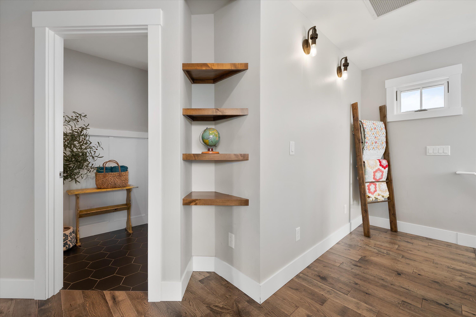
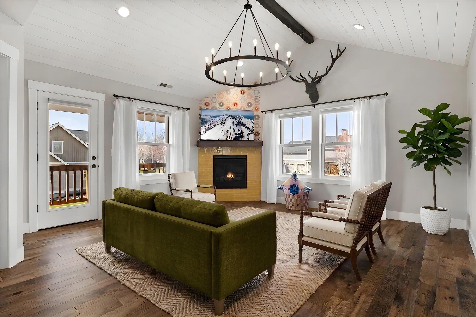
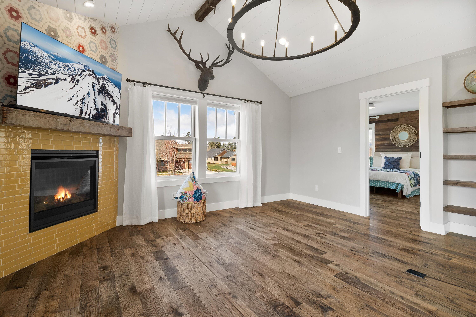
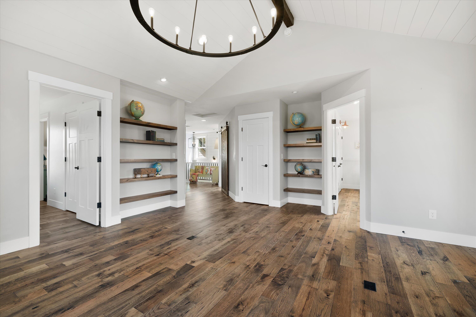
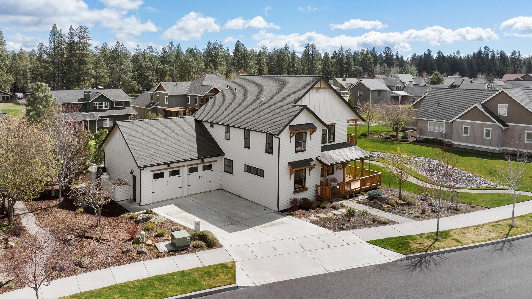
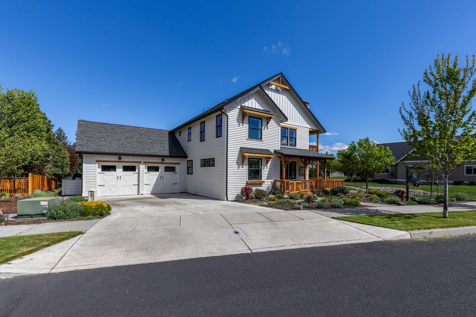
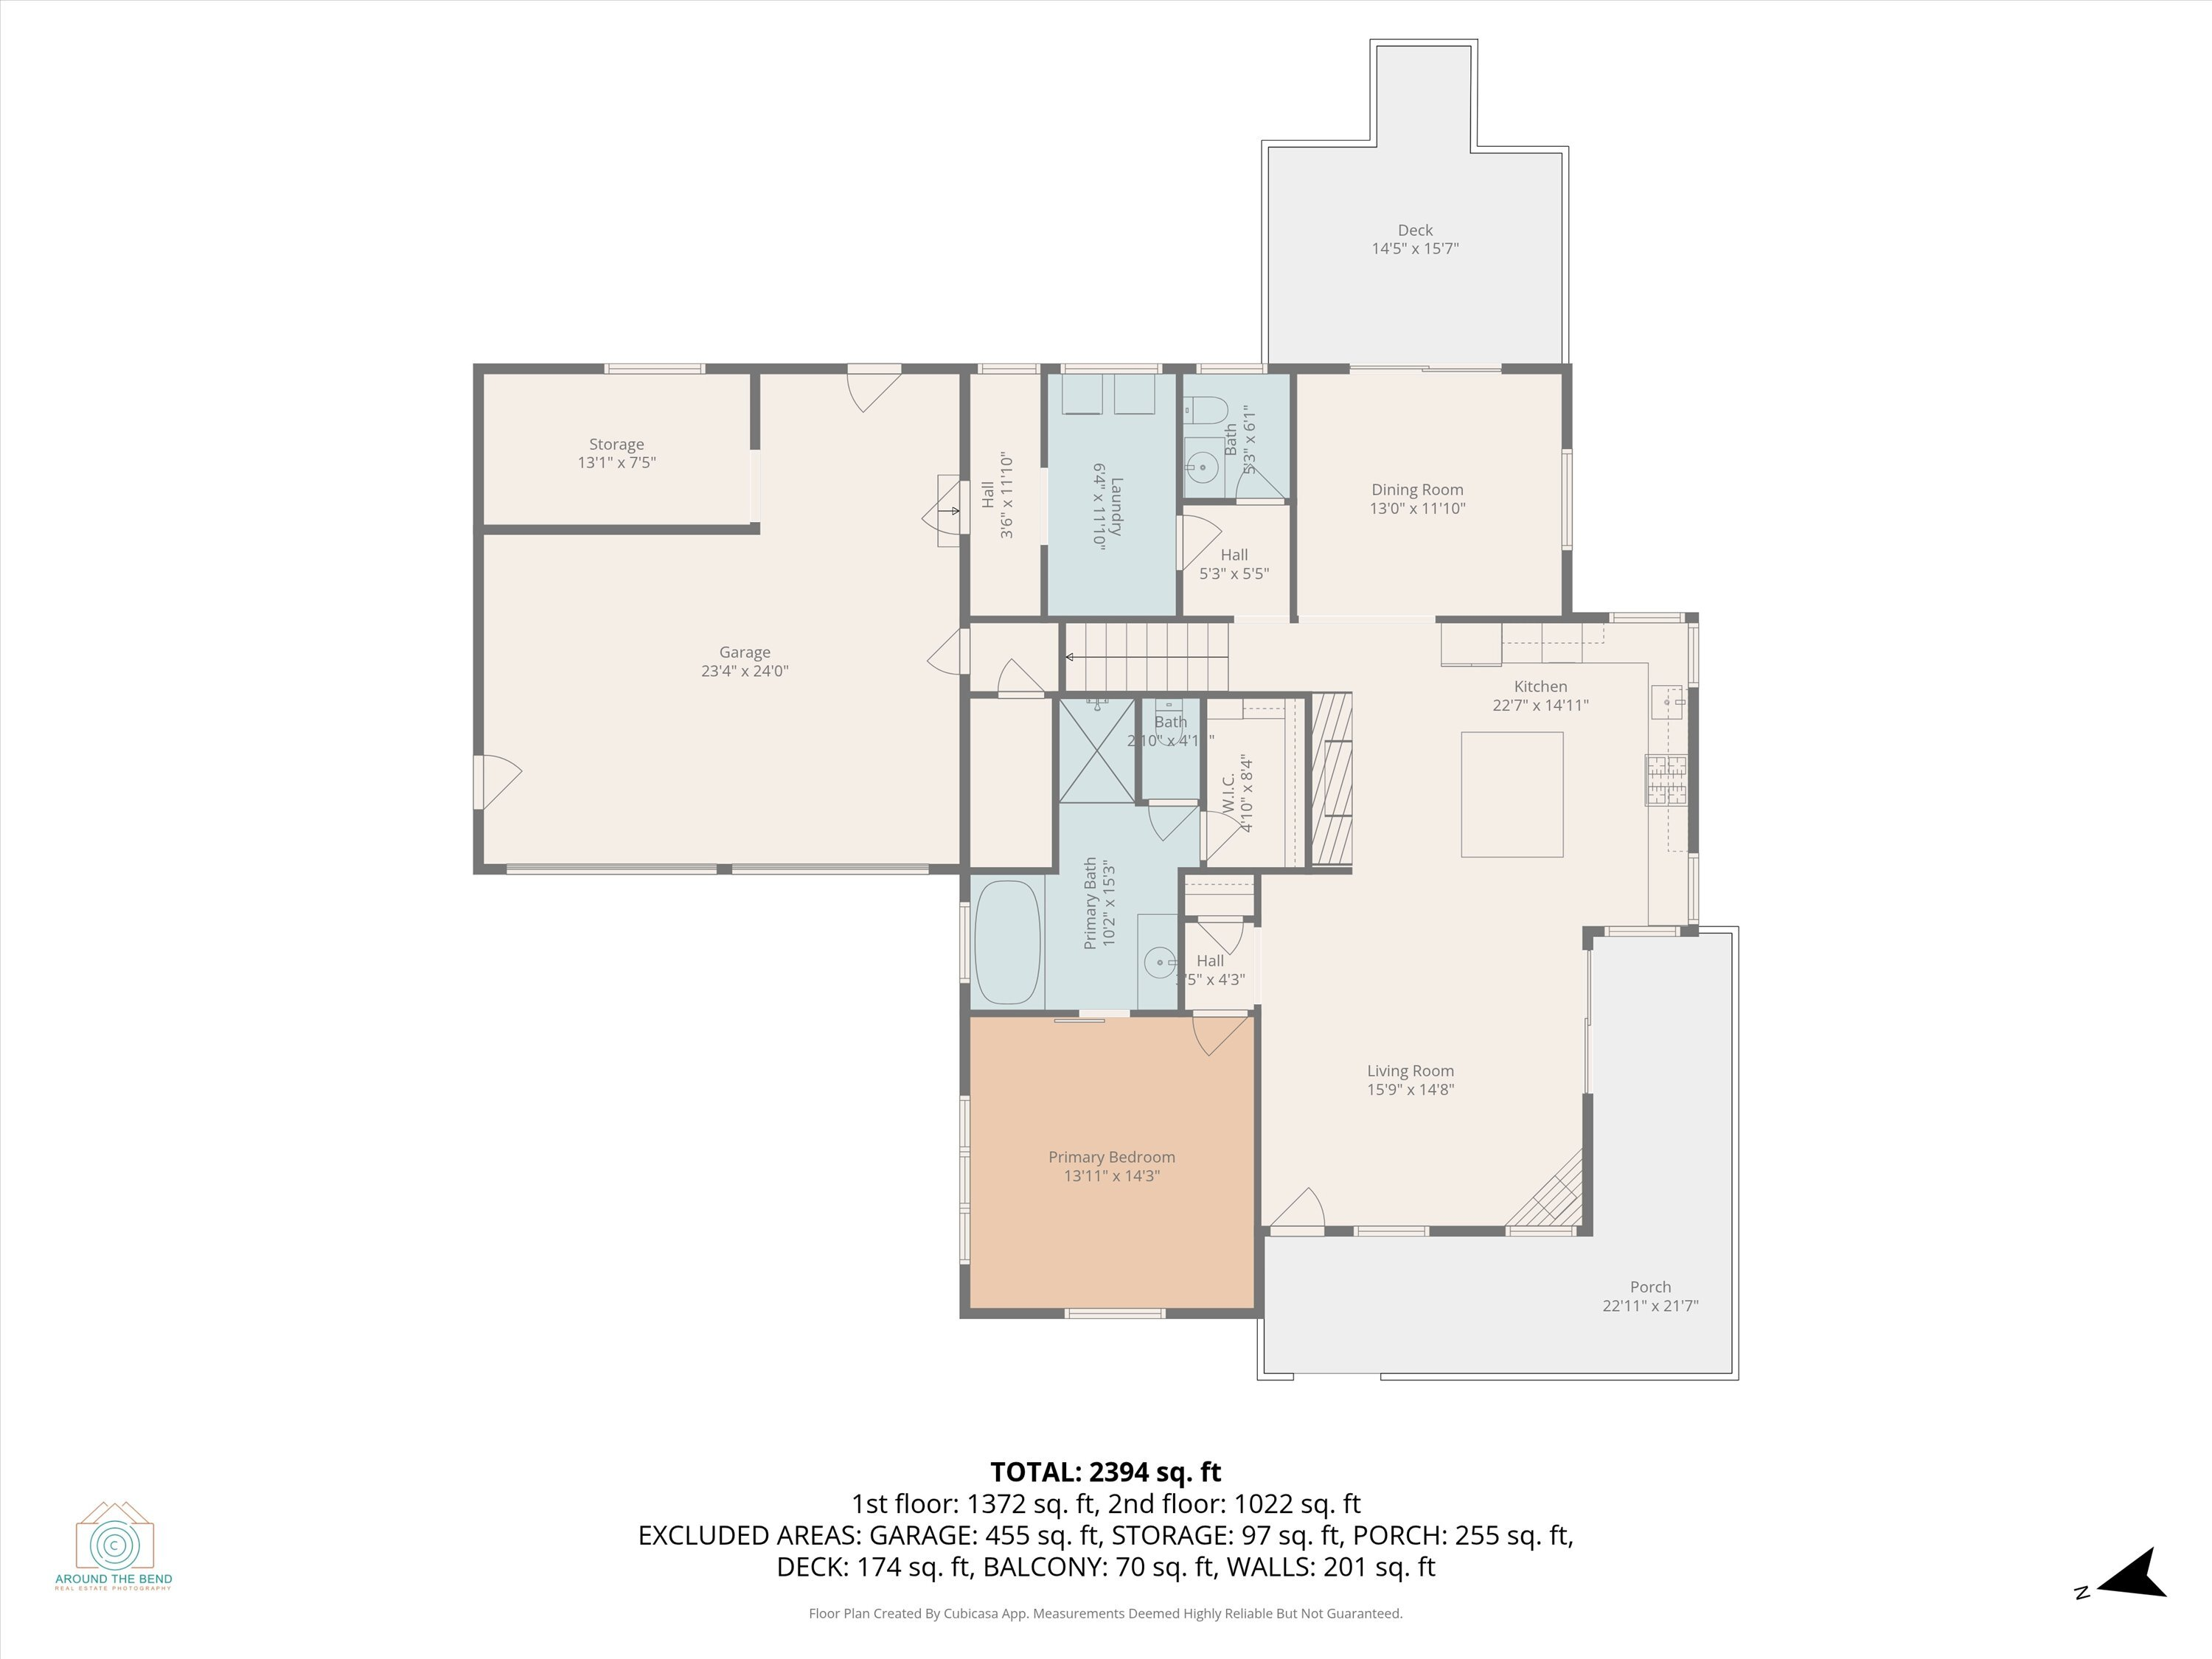
Thoughtfully designed with unique details throughout, the home offers a warm, inviting atmosphere ideal for both everyday living and entertaining. The kitchen is a standout, featuring quality finishes, pull-out drawers, generous prep space, and a six-burner cooktop with double ovens, perfect for gathering with family and friends.
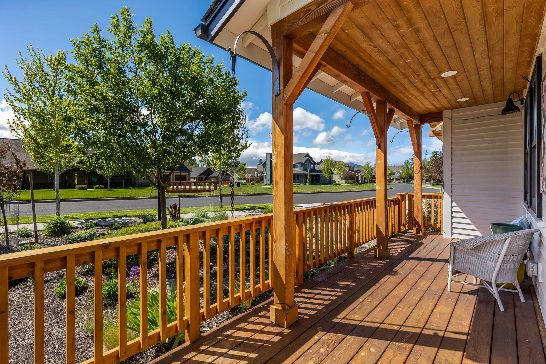
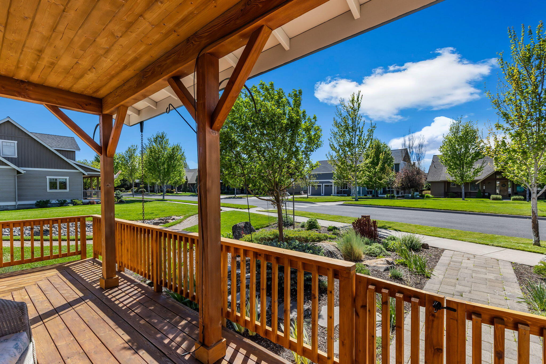
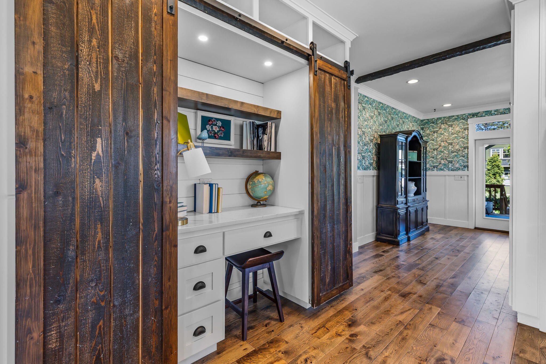
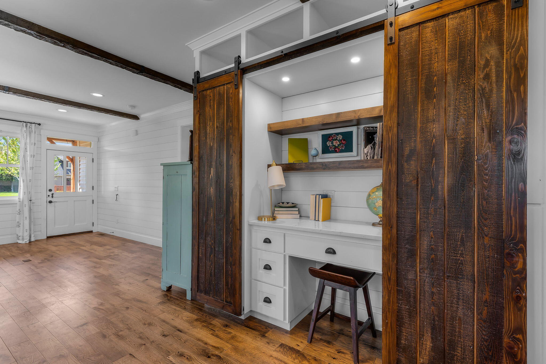
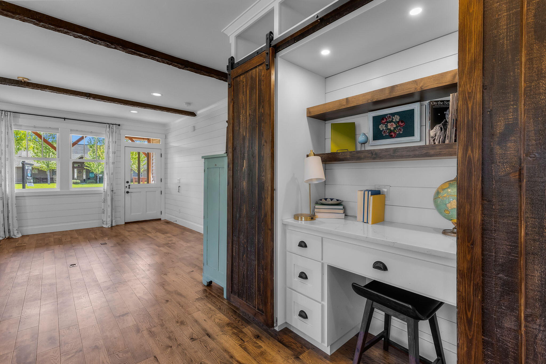
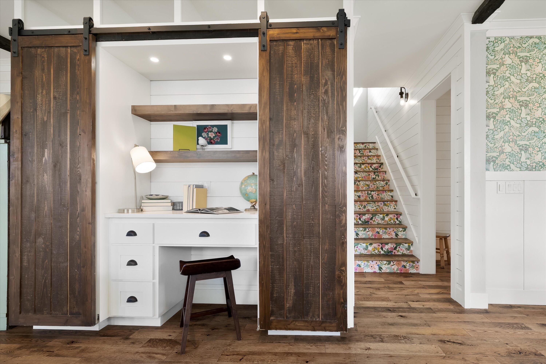
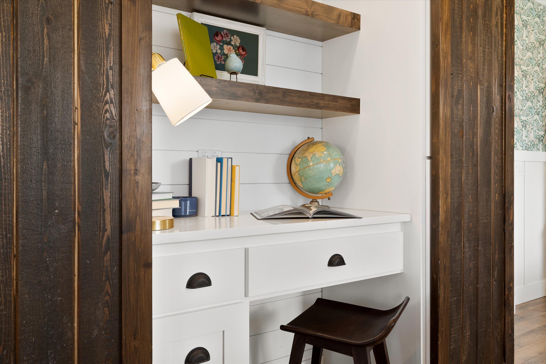
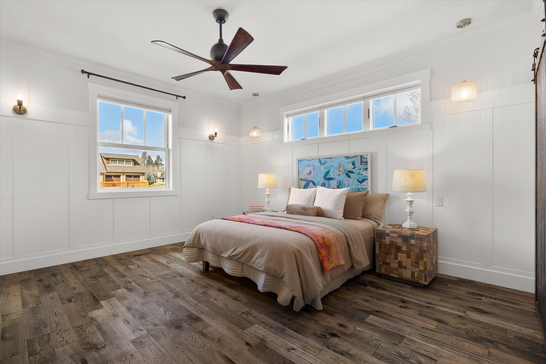
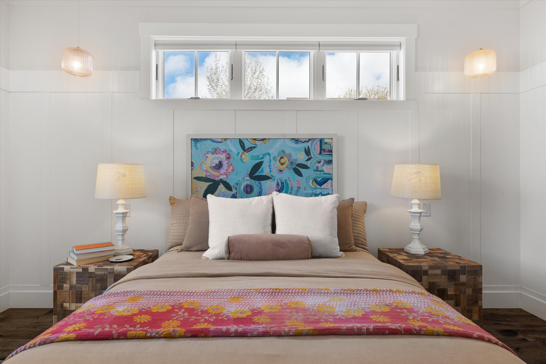
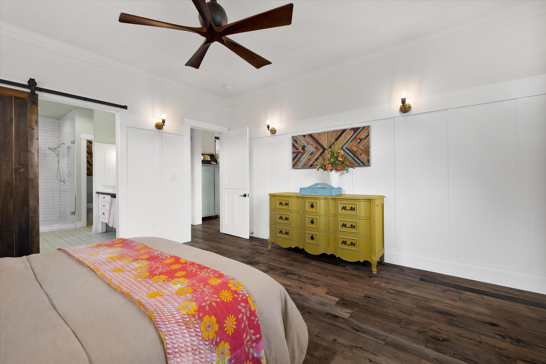
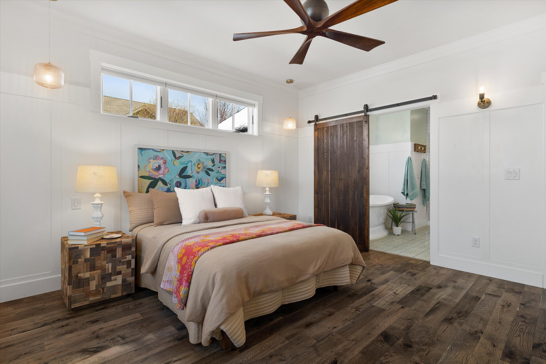
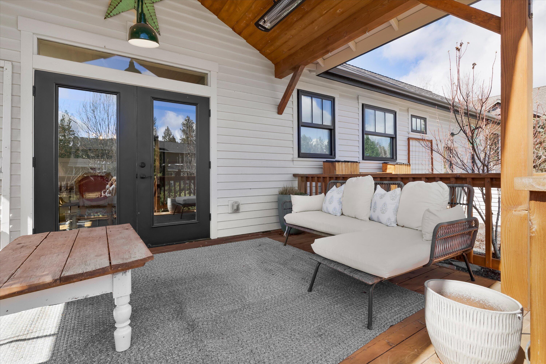
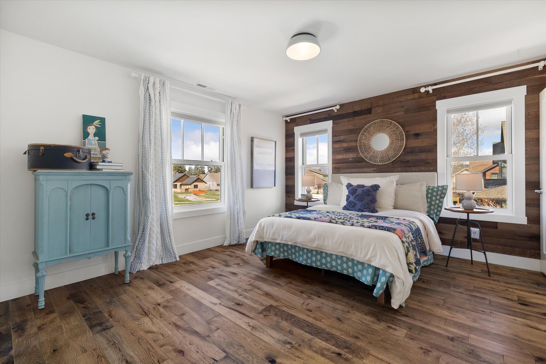
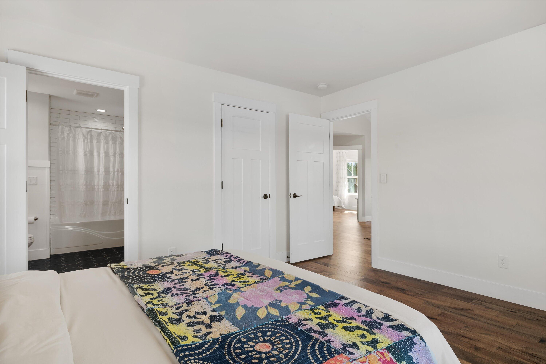
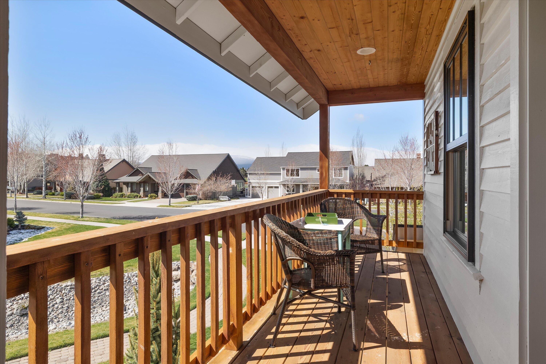
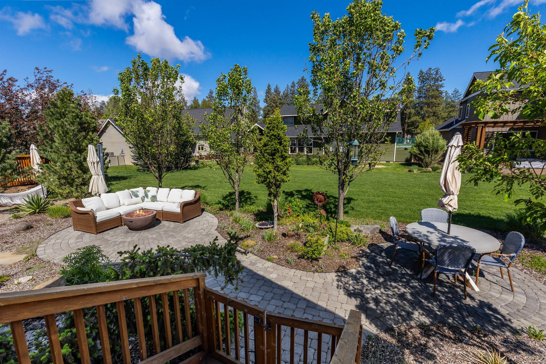
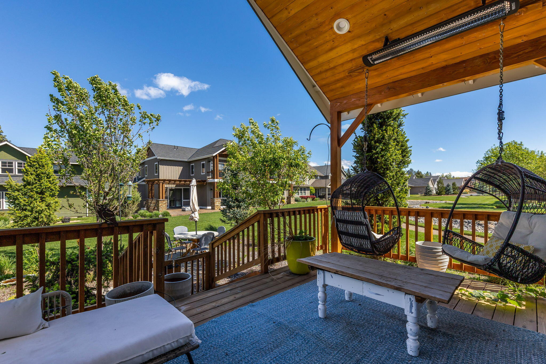
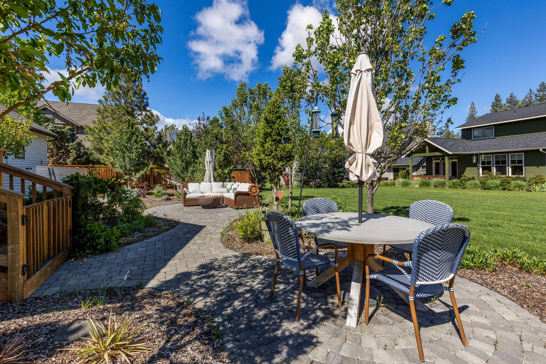
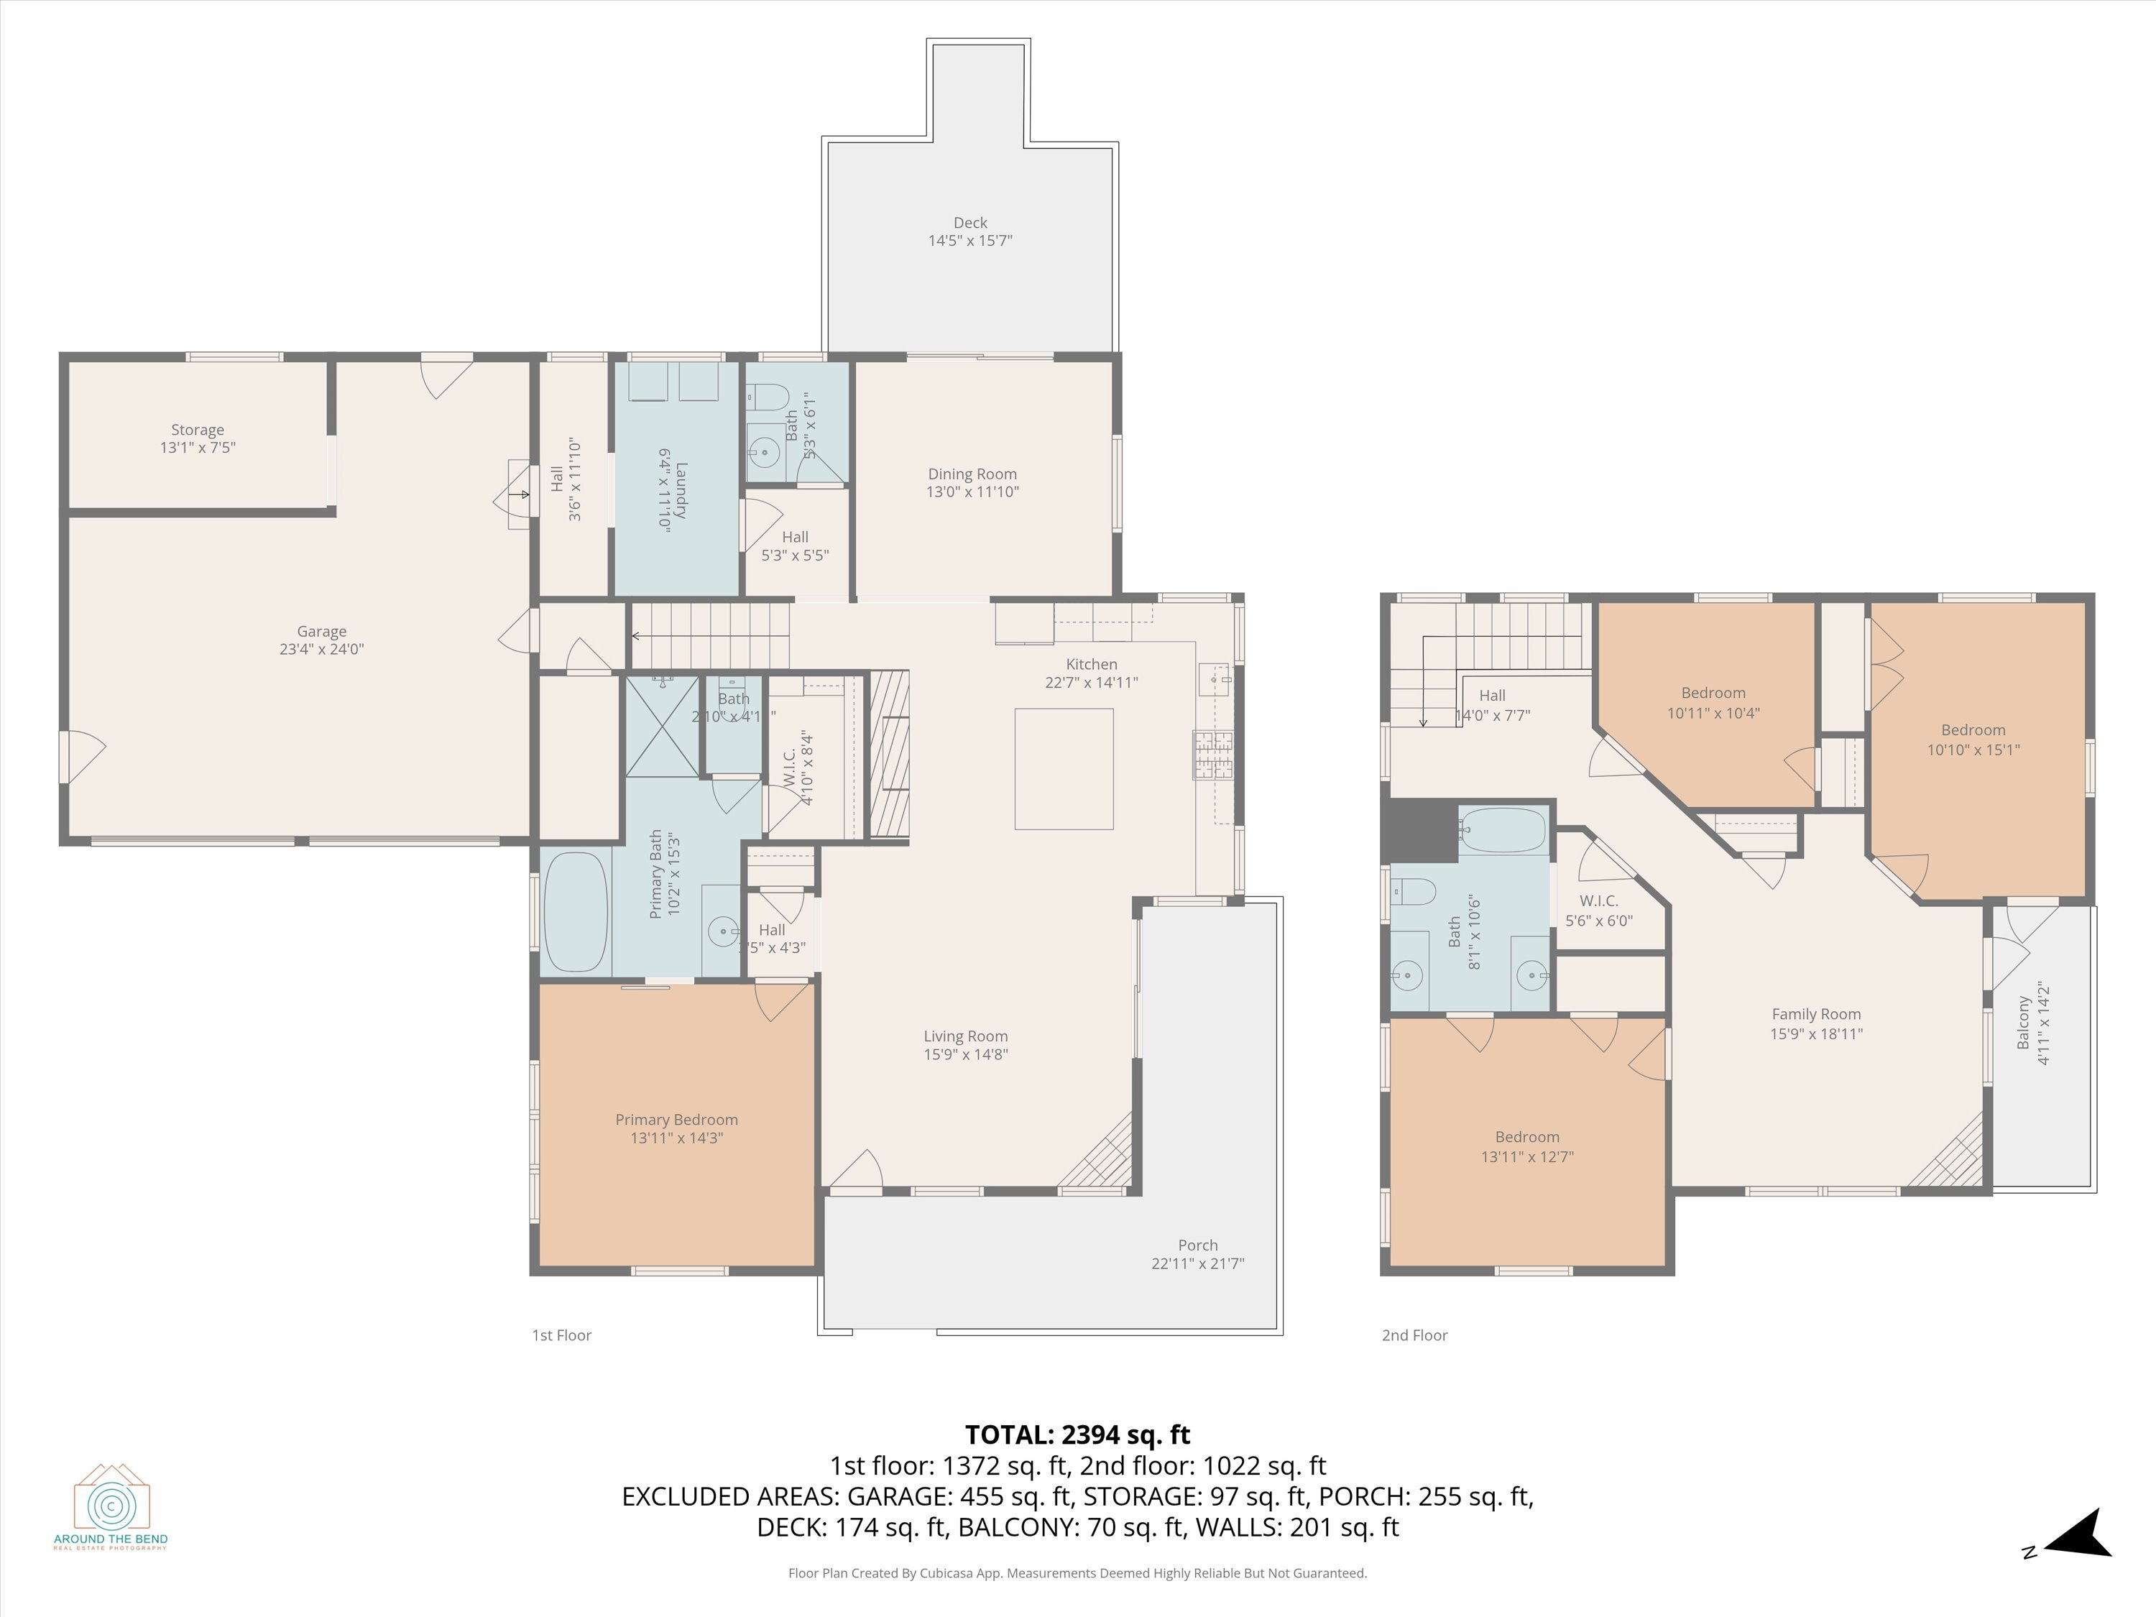
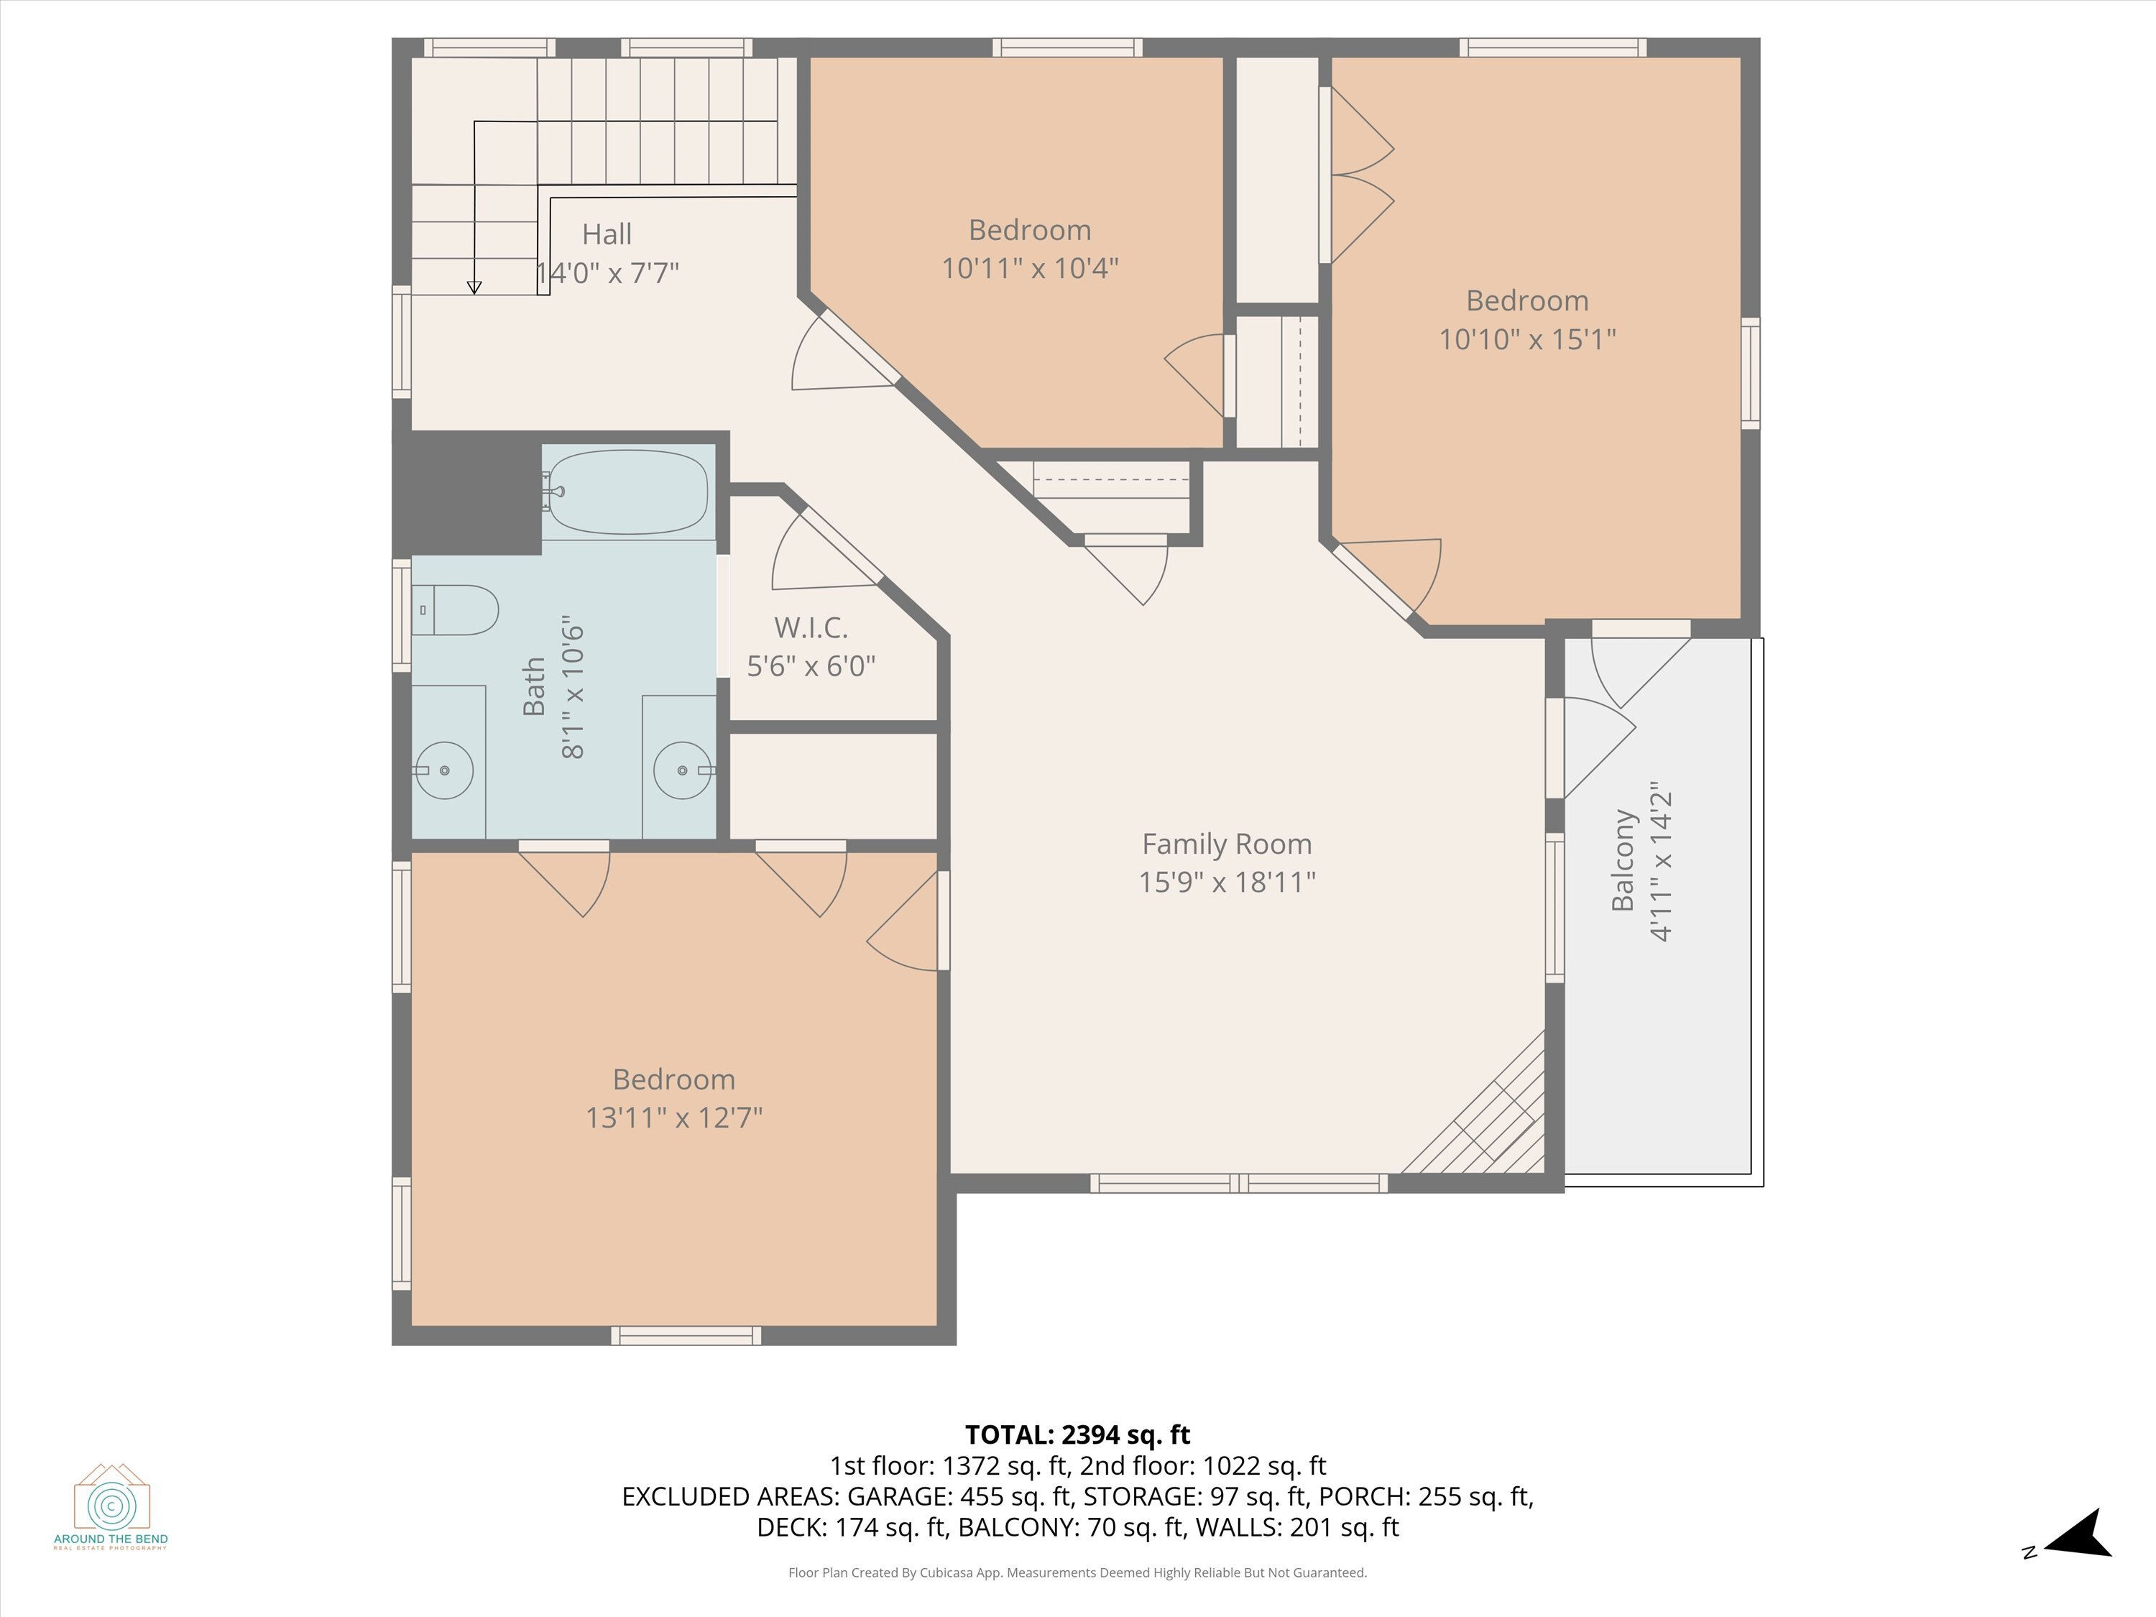
Enjoy the ease of a main-level primary suite, along with flexible spaces for a home office, studio, or creative pursuits. Multiple outdoor living areas provide the perfect balance of relaxation and connection, sip your morning coffee on the back deck or take in beautiful sunset views from the front. This is a lifestyle!

Share Property

Location

608 S Birch Street, Sisters, OR 97759

Status

Sold

Date Sold

June 18, 2026
Debbi  McCune

Debbi McCune

TITLE

Principal Broker | Realtor

Property Amenities

Interior
Fireplace Family Room, Great Room, Propane
Appliances Dishwasher, Disposal, Double Oven, Dryer, Microwave, Range, Range Hood, Refrigerator, Washer, Water Heater
Flooring Hardwood, Tile
Total Bedrooms: 4
Half Bathrooms: 1
Full Bathrooms: 2
Other Interior Features Ceiling Fan(s), Double Vanity, Enclosed Toilet(s), Kitchen Island, Linen Closet, Open Floorplan, Pantry, Primary Downstairs, Shower/Tub Combo, Soaking Tub, Solid Surface Counters, Tile Shower, Vaulted Ceiling(s), Walk-In Closet(s)
Area & Lot
Total area 2,477 Sq.Ft.
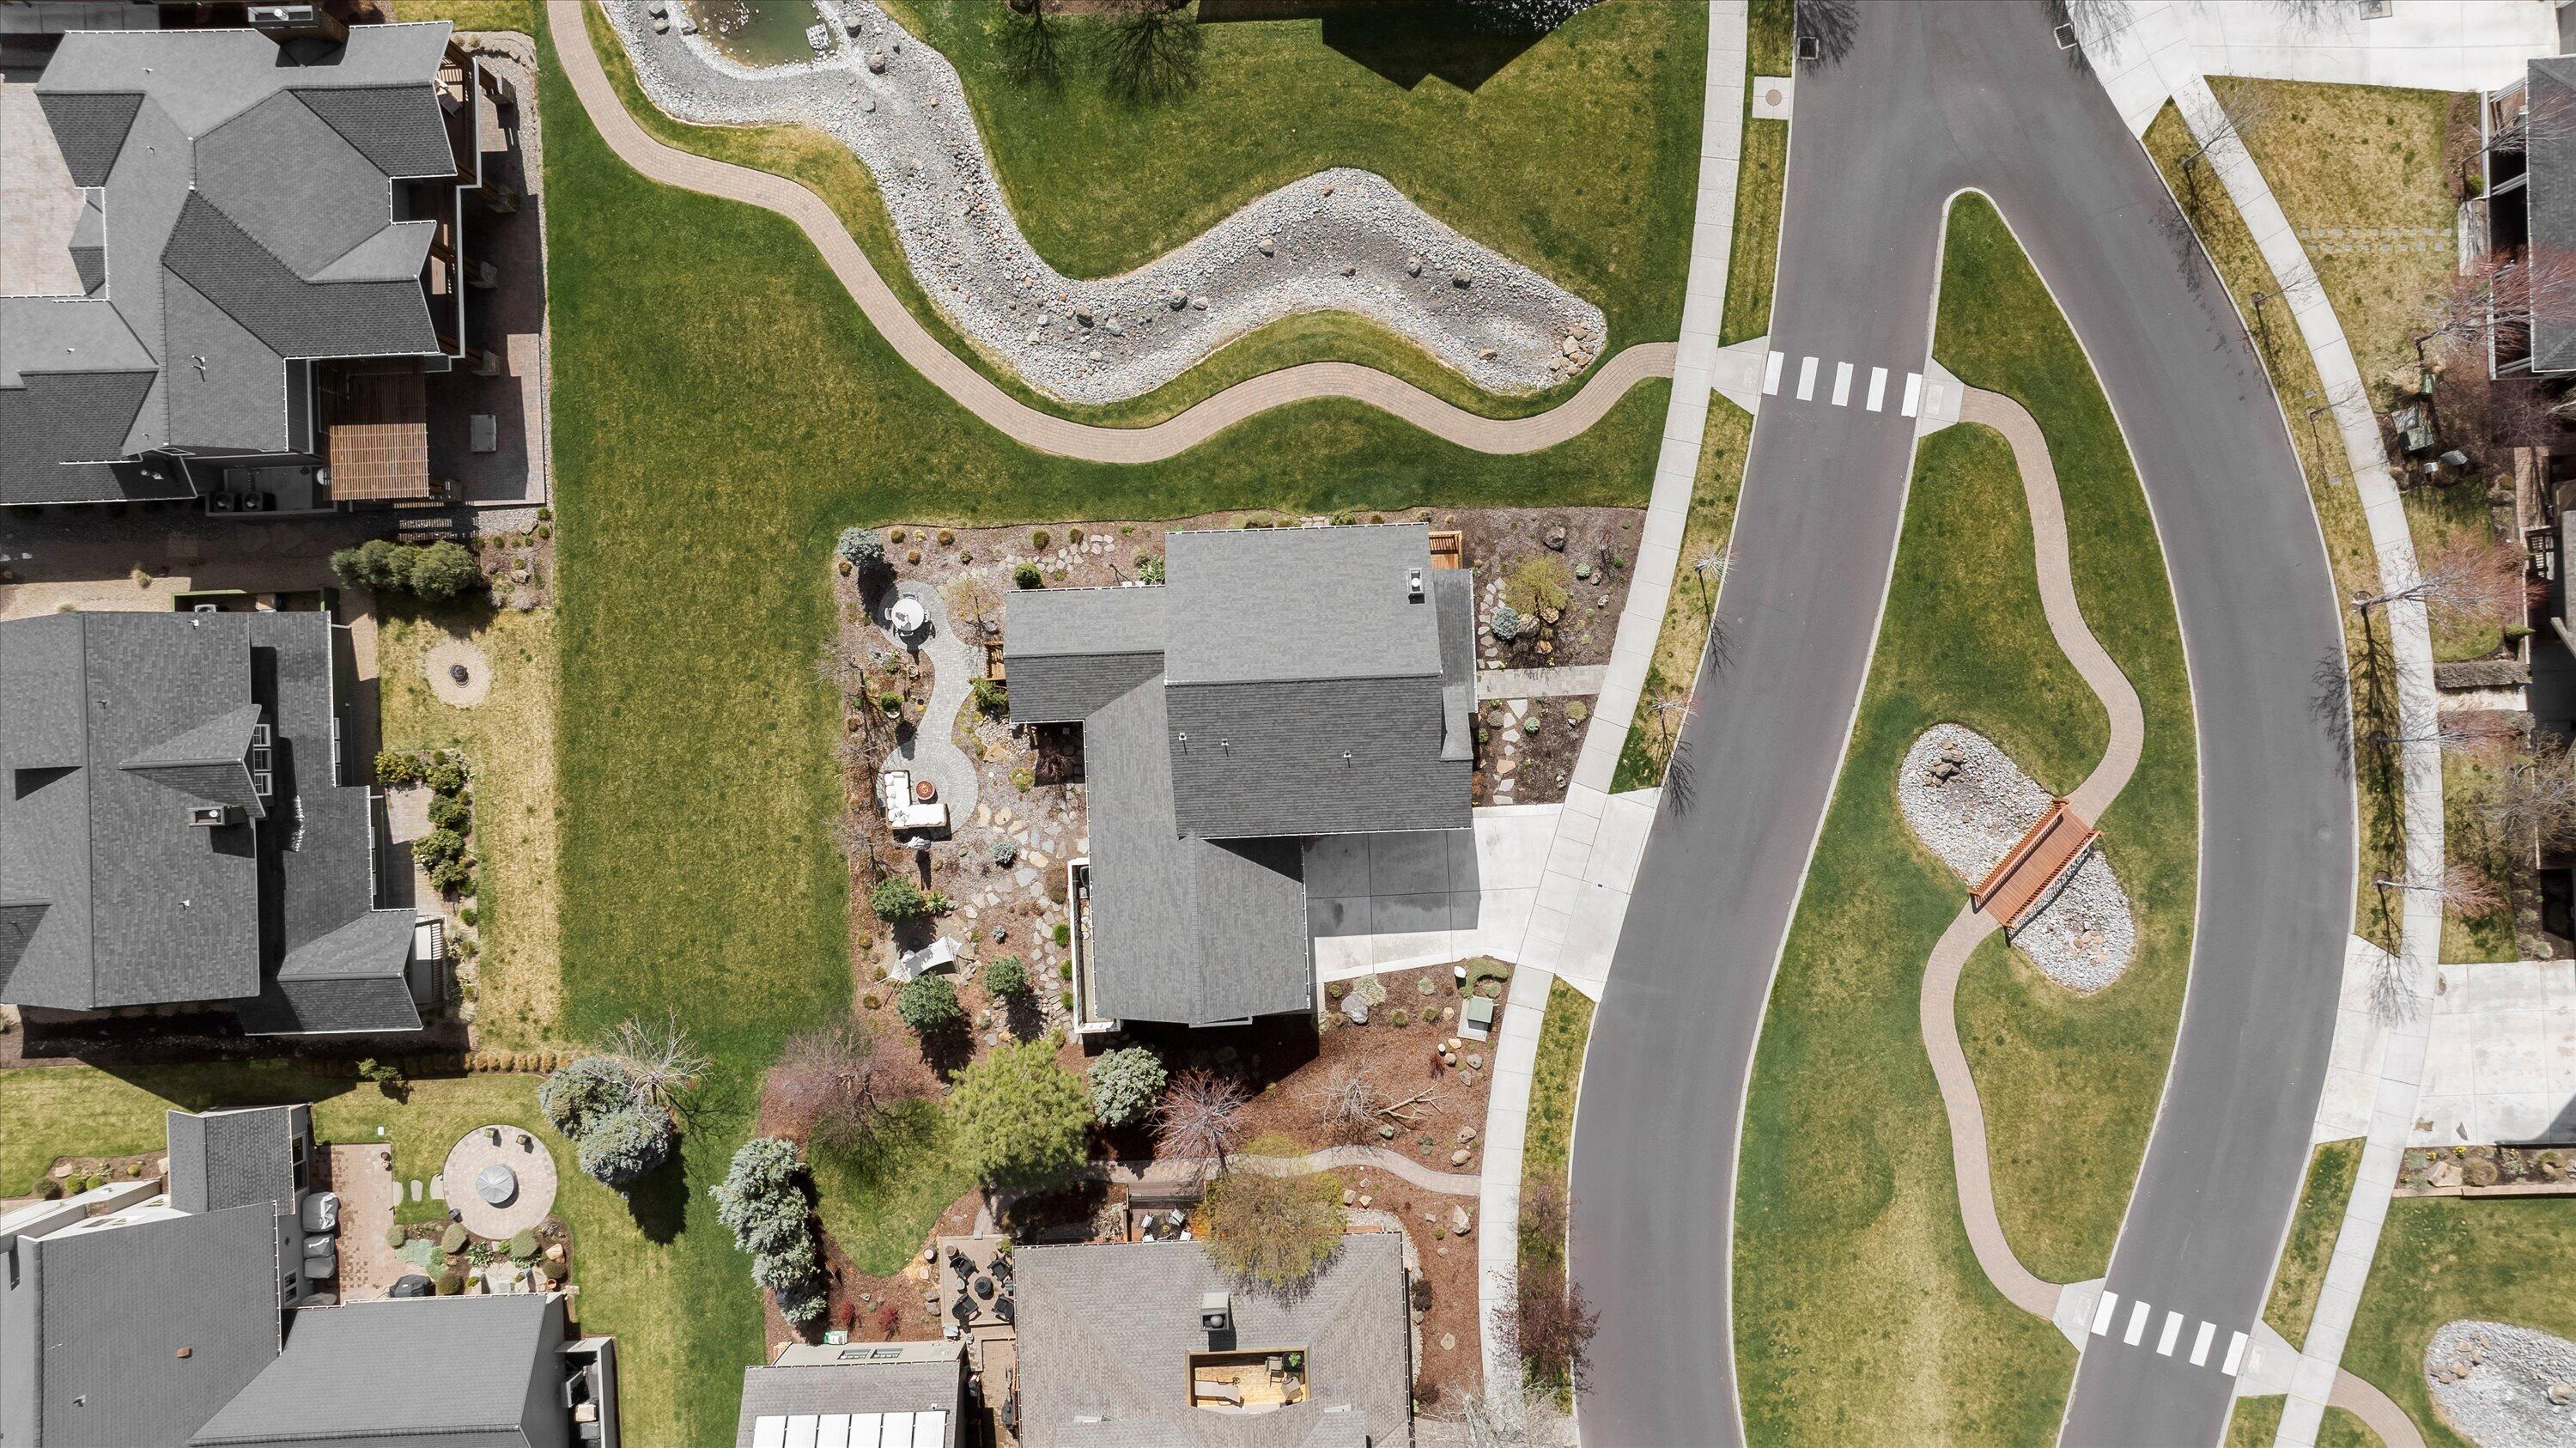
Lot Area 7,405.2 Sq.Ft.
Living area 2,477 Sq.Ft.
MLS® ID 220218111
Year Built 2018
High School Sisters High
Middle School Sisters Middle
Elementary School Sisters Elem
Water Frontage Creek
View Description Cascade Mountains,Creek/Stream,Neighborhood,Park/Greenbelt
Architecture Styles Craftsman, Other
Type Residential
Status Sold
Exterior
Stories 2
Air conditioning Central Air, Heat Pump
Heat type Electric, Forced Air, Heat Pump
Water Source Public
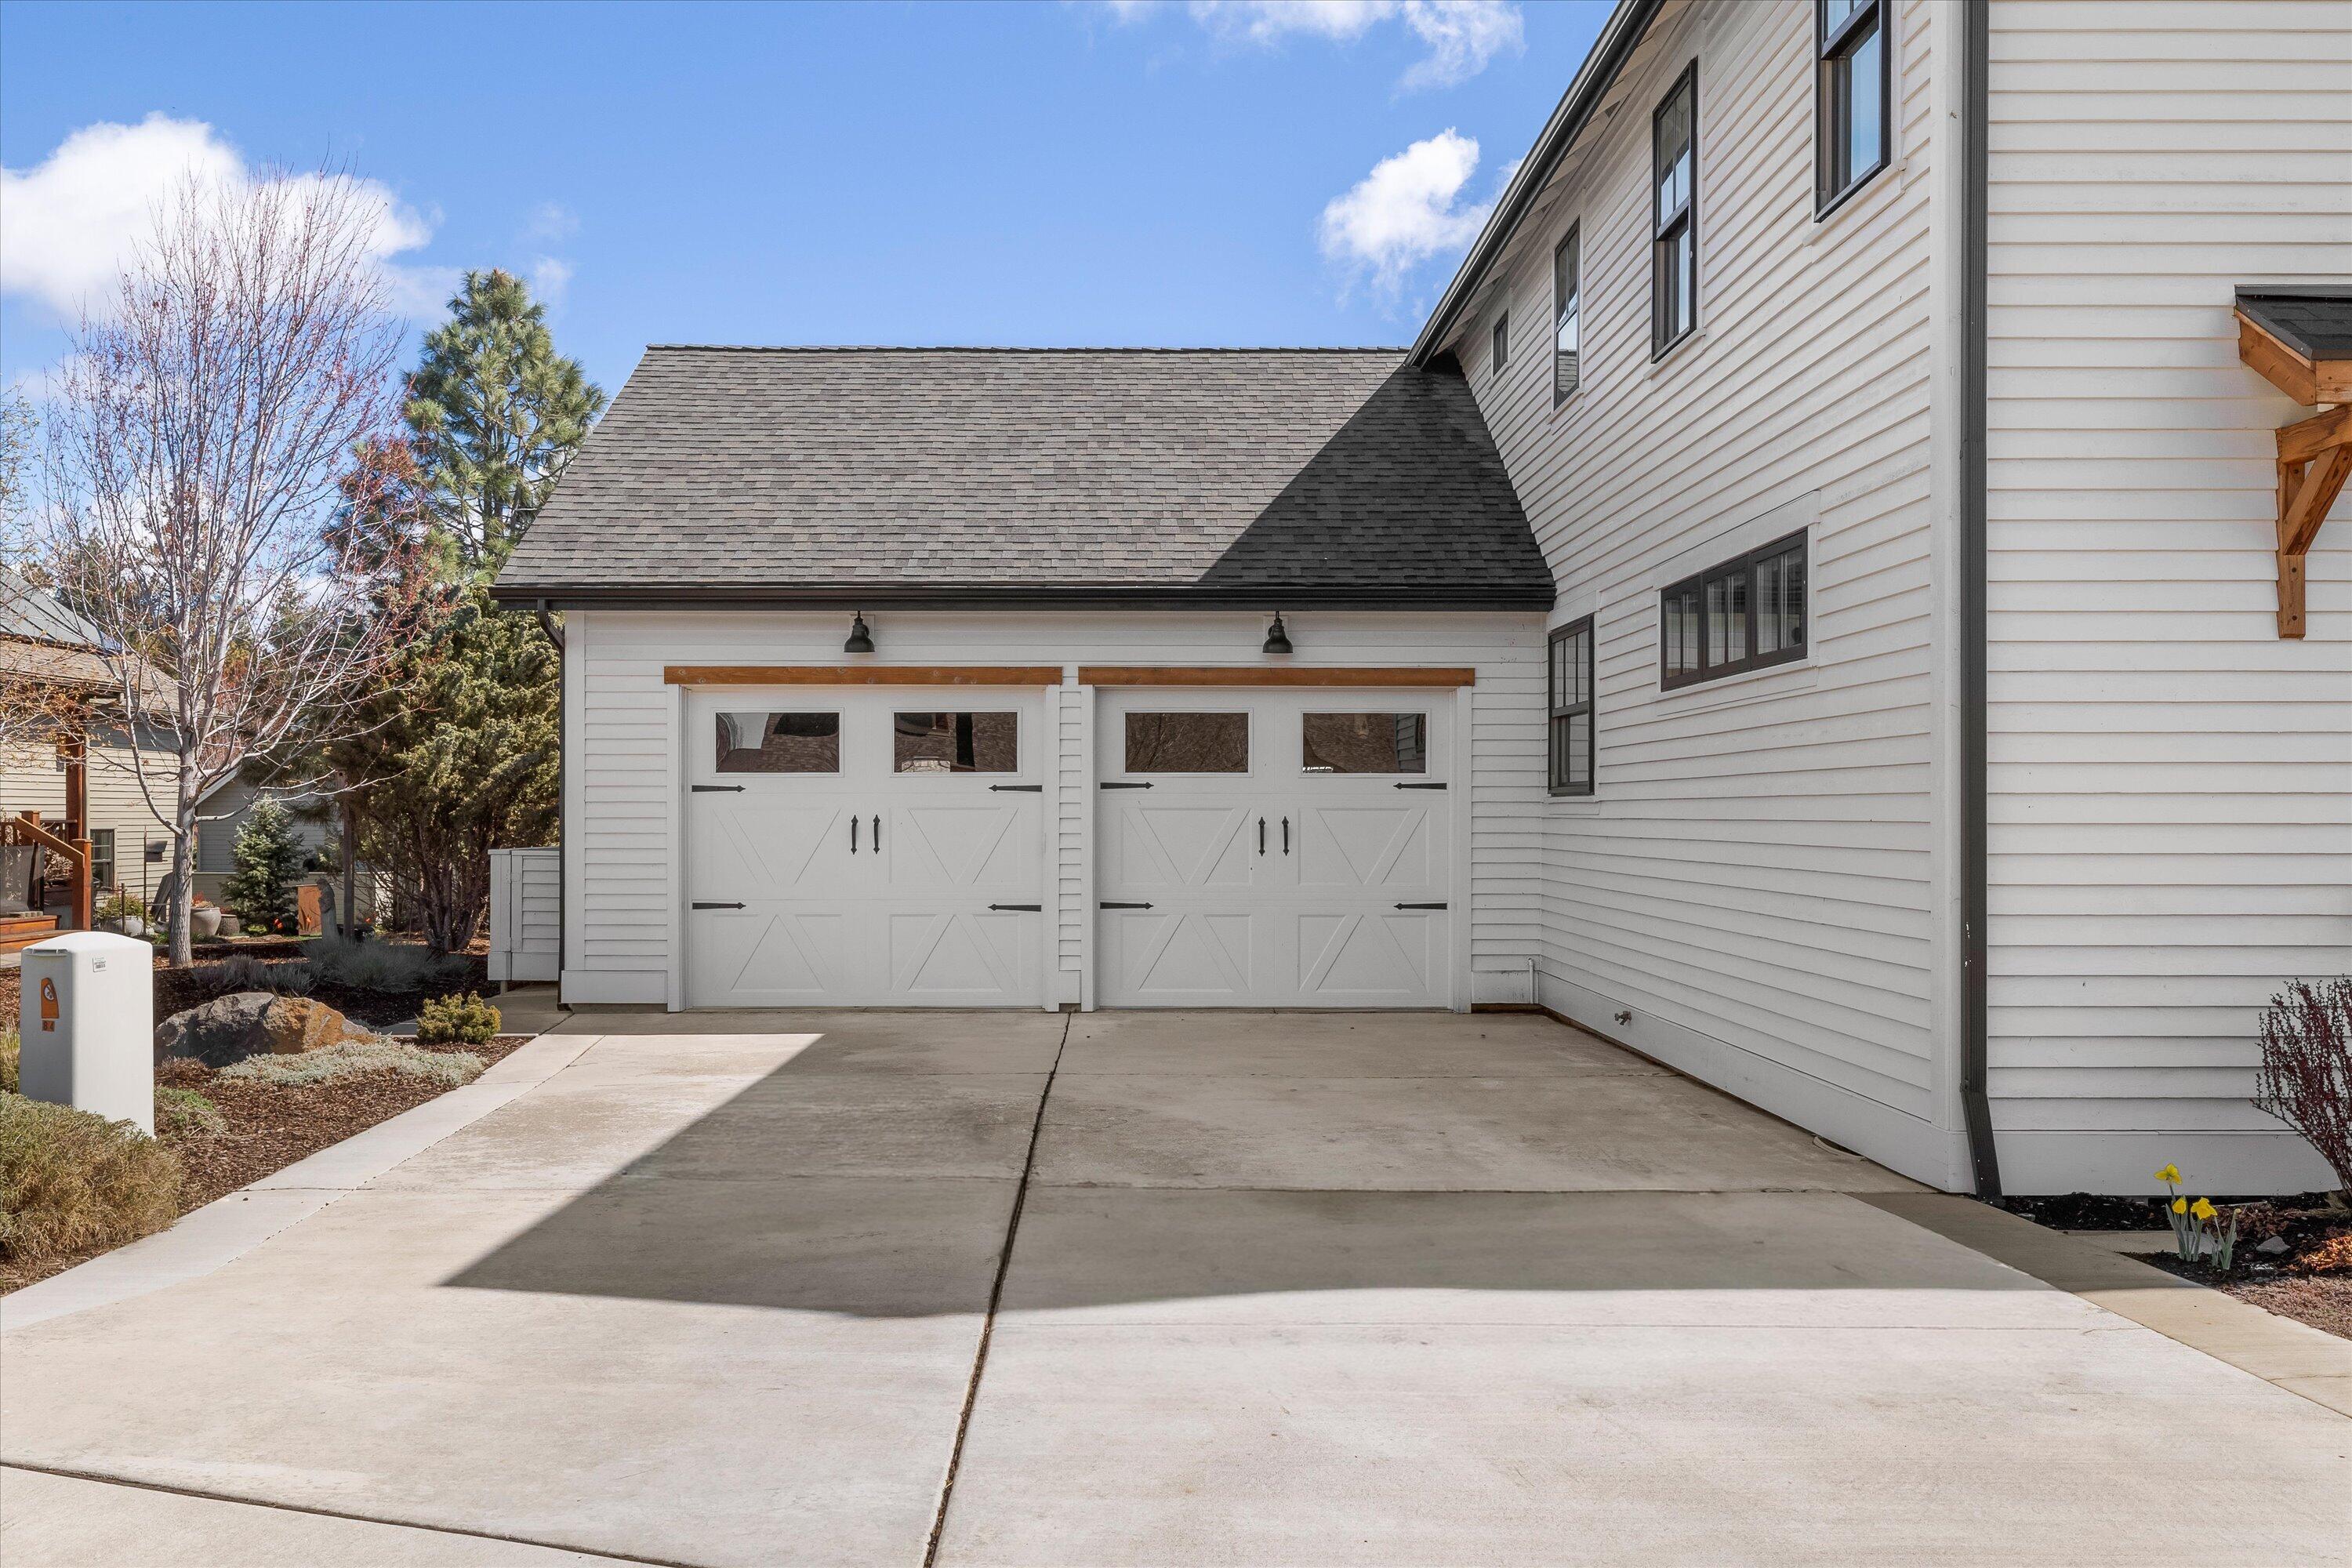
Garage Space 2.0
Security Features Carbon Monoxide Detector(s), Smoke Detector(s)
Sewer Public Sewer
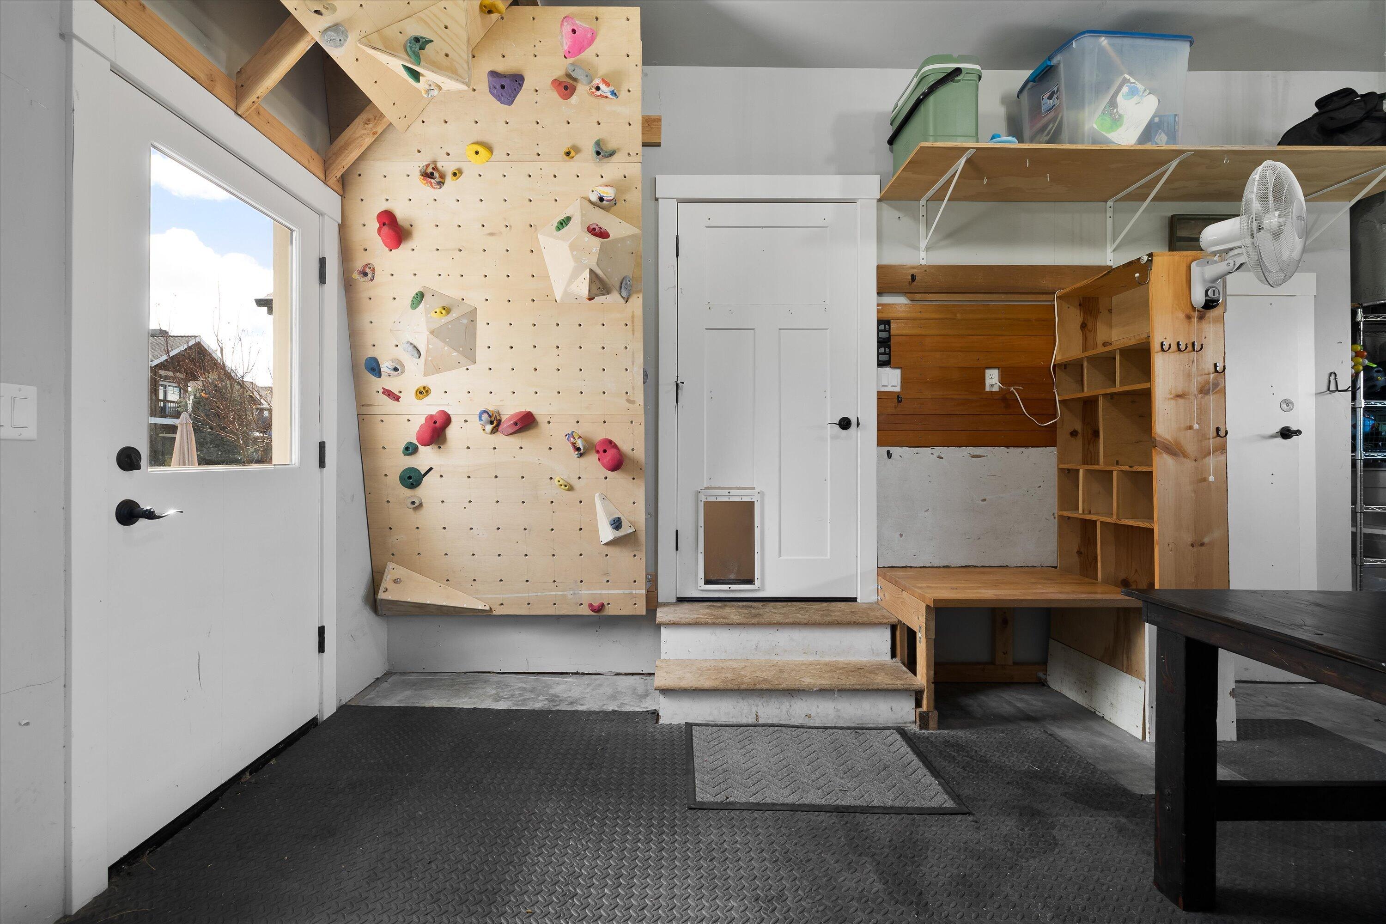
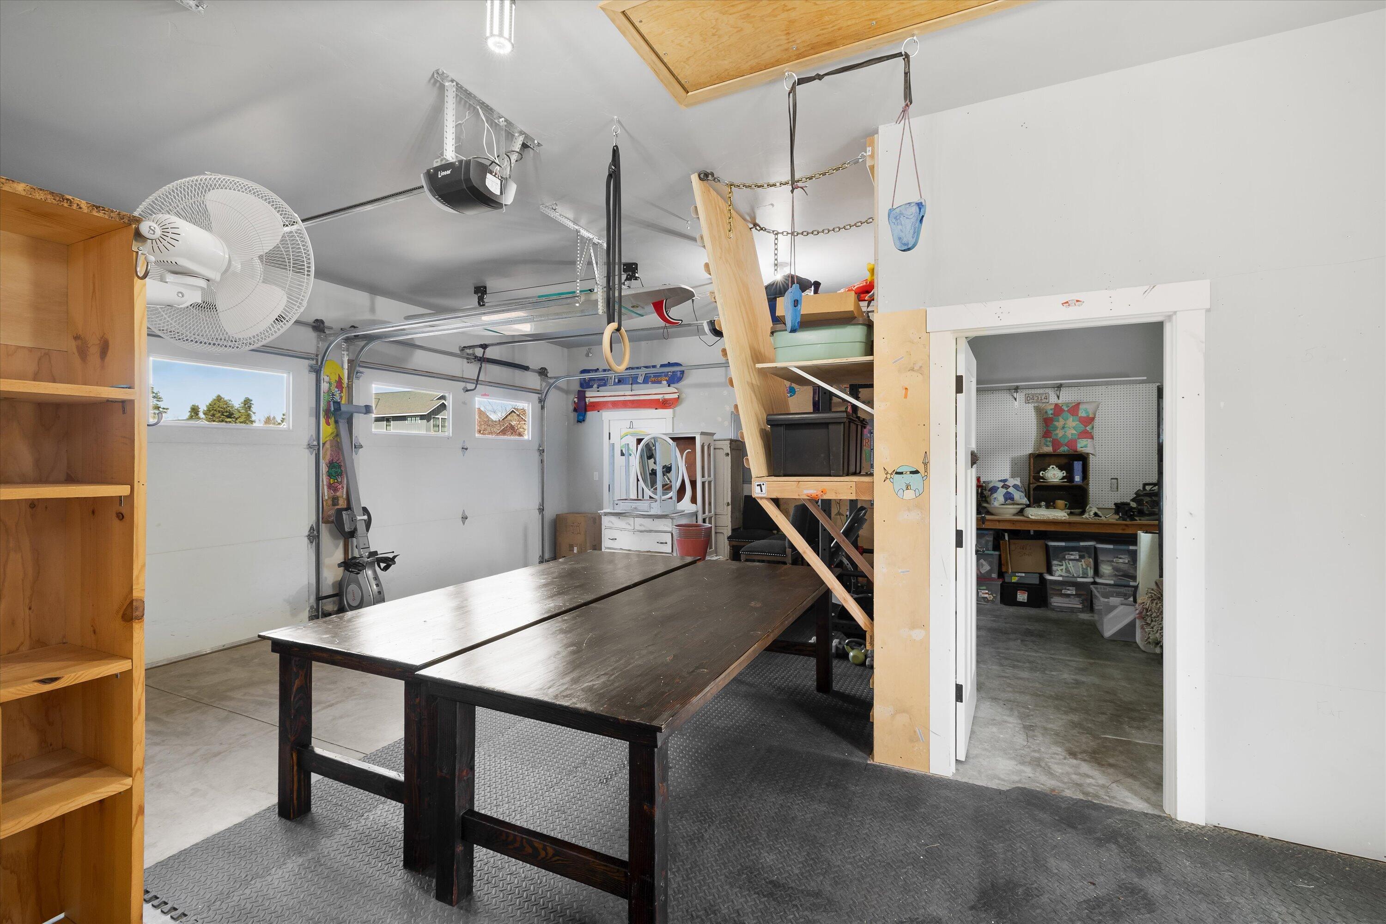
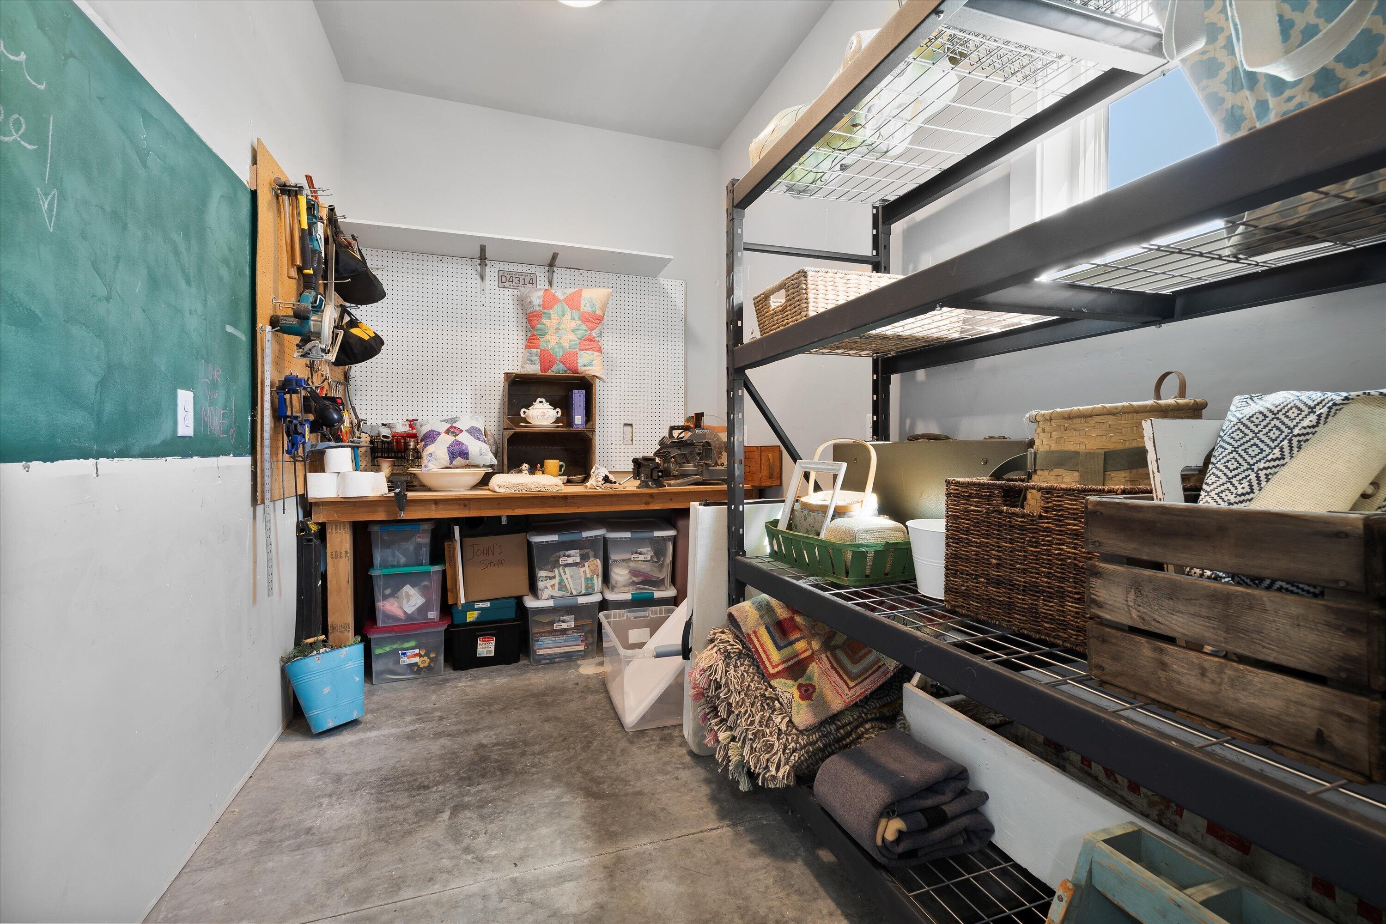
Parking Attached, Concrete, Driveway, Garage Door Opener, On Street, Workshop in Garage
Lot Features Drip System, Landscaped, Level, Smart Irrigation, Sprinkler Timer(s), Sprinklers In Front, Sprinklers In Rear
Roof Composition
Finance
Sales Price $1,038,000
HOA Fees $203 monthly
Real Estate Tax $7,547 yearly

360 Virtual Tour

Take a tour of this property

Work With Us

Serving all of Central Oregon, we specialize in sellers and buyers looking to downsize for retirement, move into a larger home, or a home with closer proximity to trails, rivers, or local amenities.