546 S Cottonwood Street
VIEW PHOTOS
Courtesy of Next Phase Realty, Debbi Jo McCune
$800,000

546 S Cottonwood Street

3 Beds 3 Baths 1,890 Sq.Ft. 6,969.6 Sq.Ft.

Description

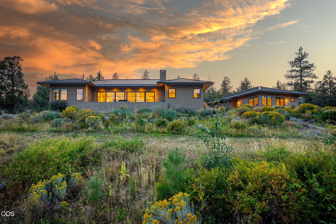
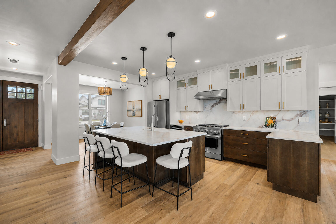
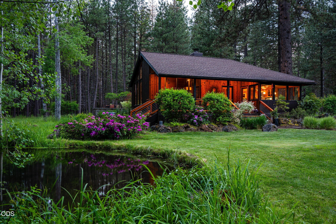
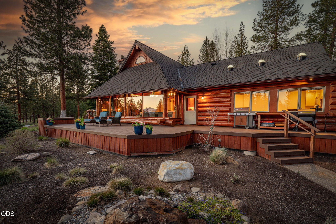
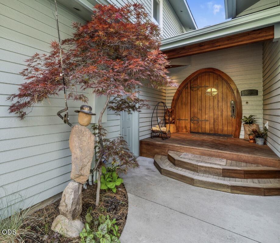
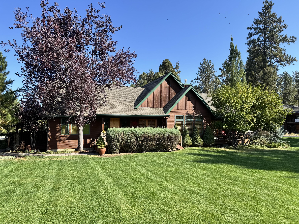
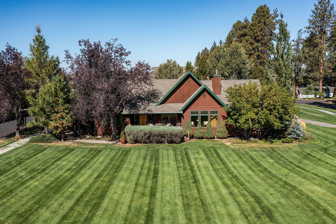
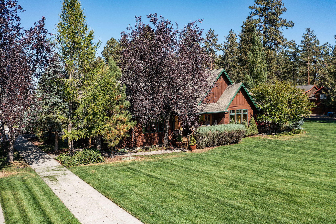
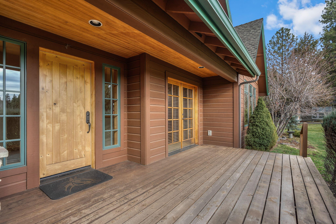
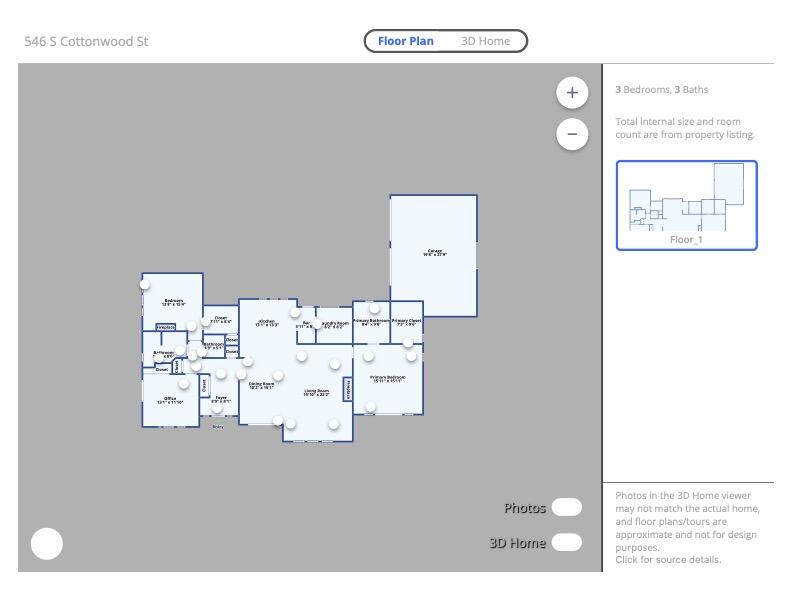
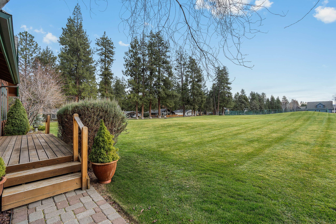
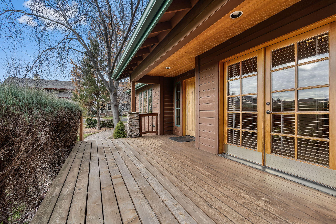
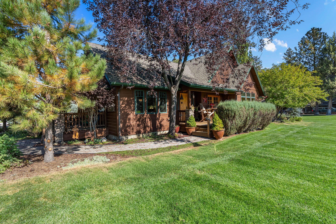
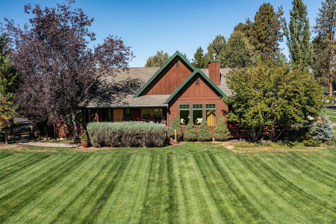
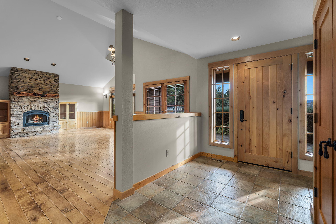
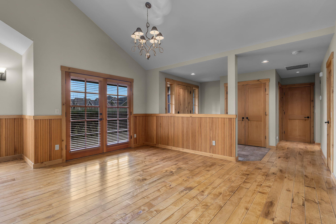
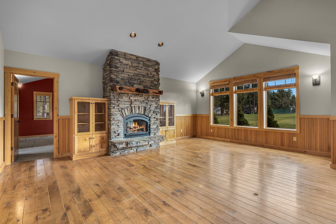
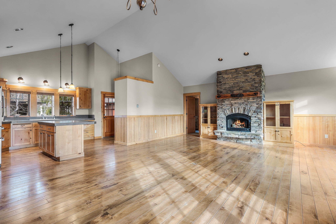
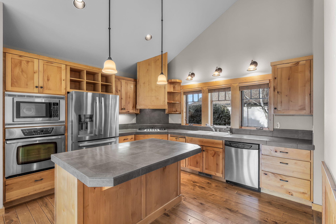
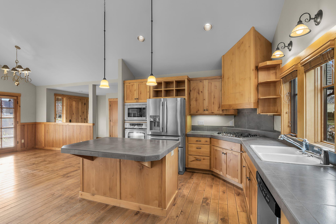
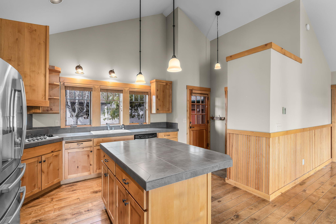
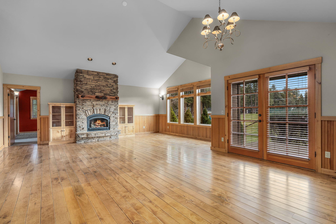
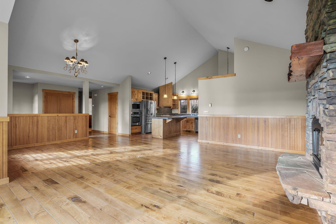
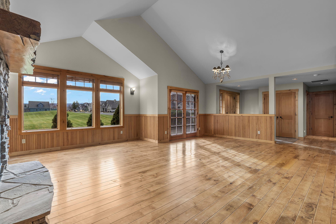
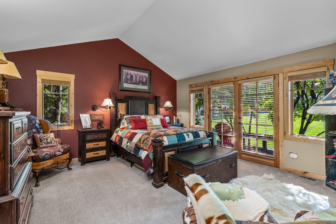
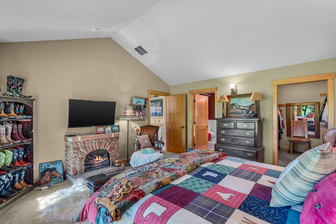
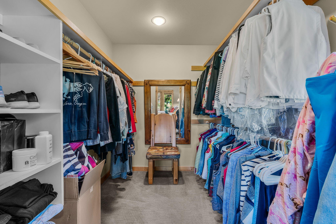
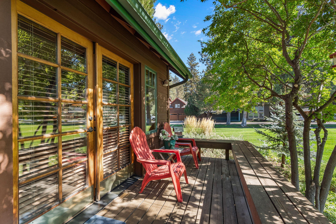
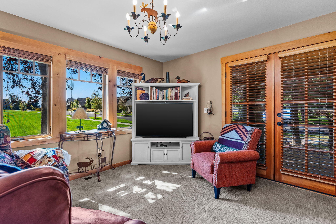
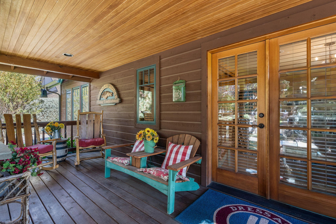
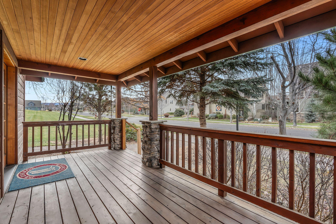
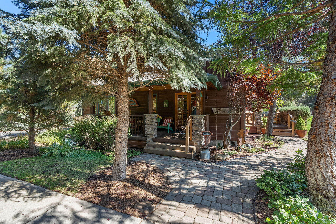
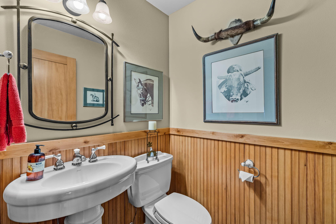
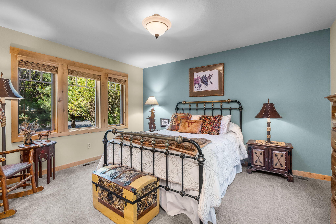
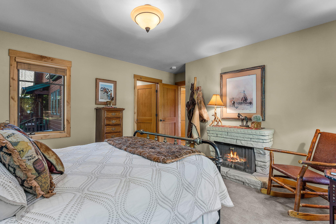
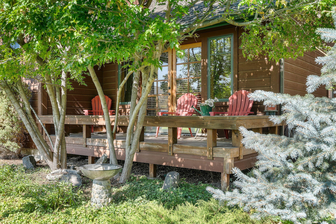
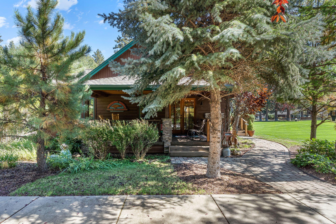
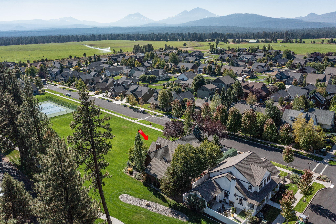
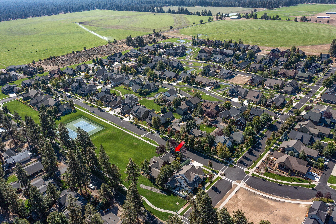
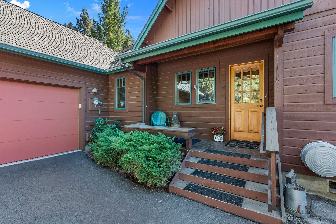
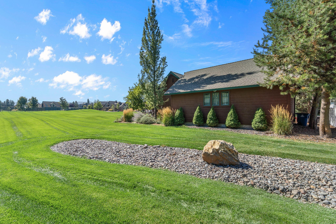
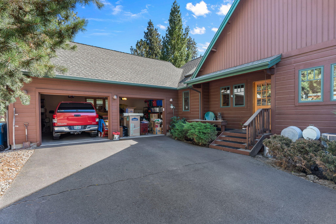
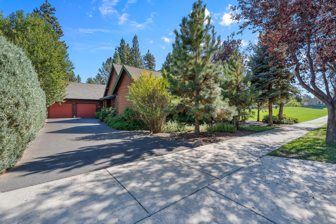
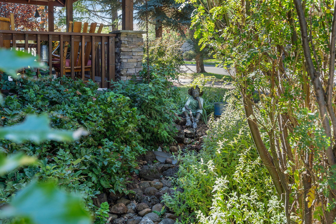
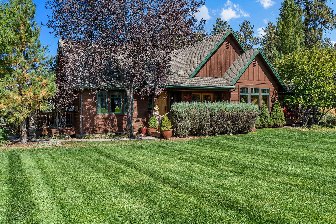
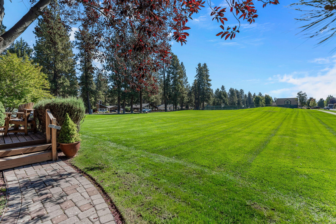
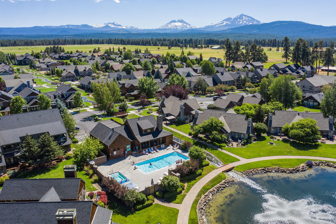
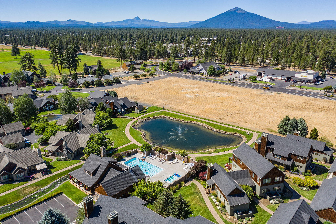
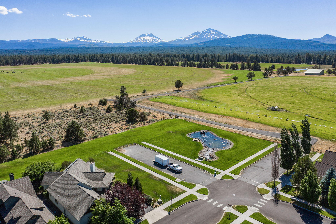
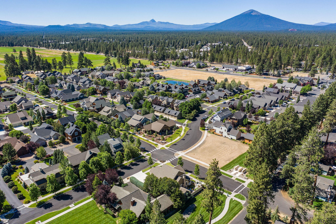
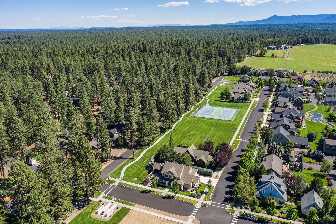
There's still time to celebrate the holidays and every season in this inviting home nestled in the highly desirable Pine Meadow Village neighborhood of Sisters. This true Craftsman gem blends charm and comfort with an open floor plan, a stunning stacked stone fireplace, and abundant windows that fill the home with natural light. The kitchen is the heart of the home, perfect for gatherings or quiet mornings enjoying the open space. The thoughtful layout provides privacy with the primary suite set apart from the guest wing. Enjoy Pine Meadow Village's scenic walking paths, ponds, and pocket parks just steps from your door. Designed for low-maintenance living, this makes a wonderful primary home for those looking to right-size or the perfect mountain retreat to enjoy all that Sisters and Central Oregon offer, from skiing and snowshoeing to hiking, kayaking, and the small-town charm that makes Sisters truly special.

Share Property

Location

546 S Cottonwood Street, Sisters, OR 97759

Status

Sold

Date Sold

December 18, 2025
Debbi  McCune

Debbi McCune

TITLE

Principal Broker | Realtor

Property Amenities

Interior
Fireplace Great Room
Appliances Cooktop, Dishwasher, Disposal, Microwave, Range Hood, Refrigerator, Water Heater
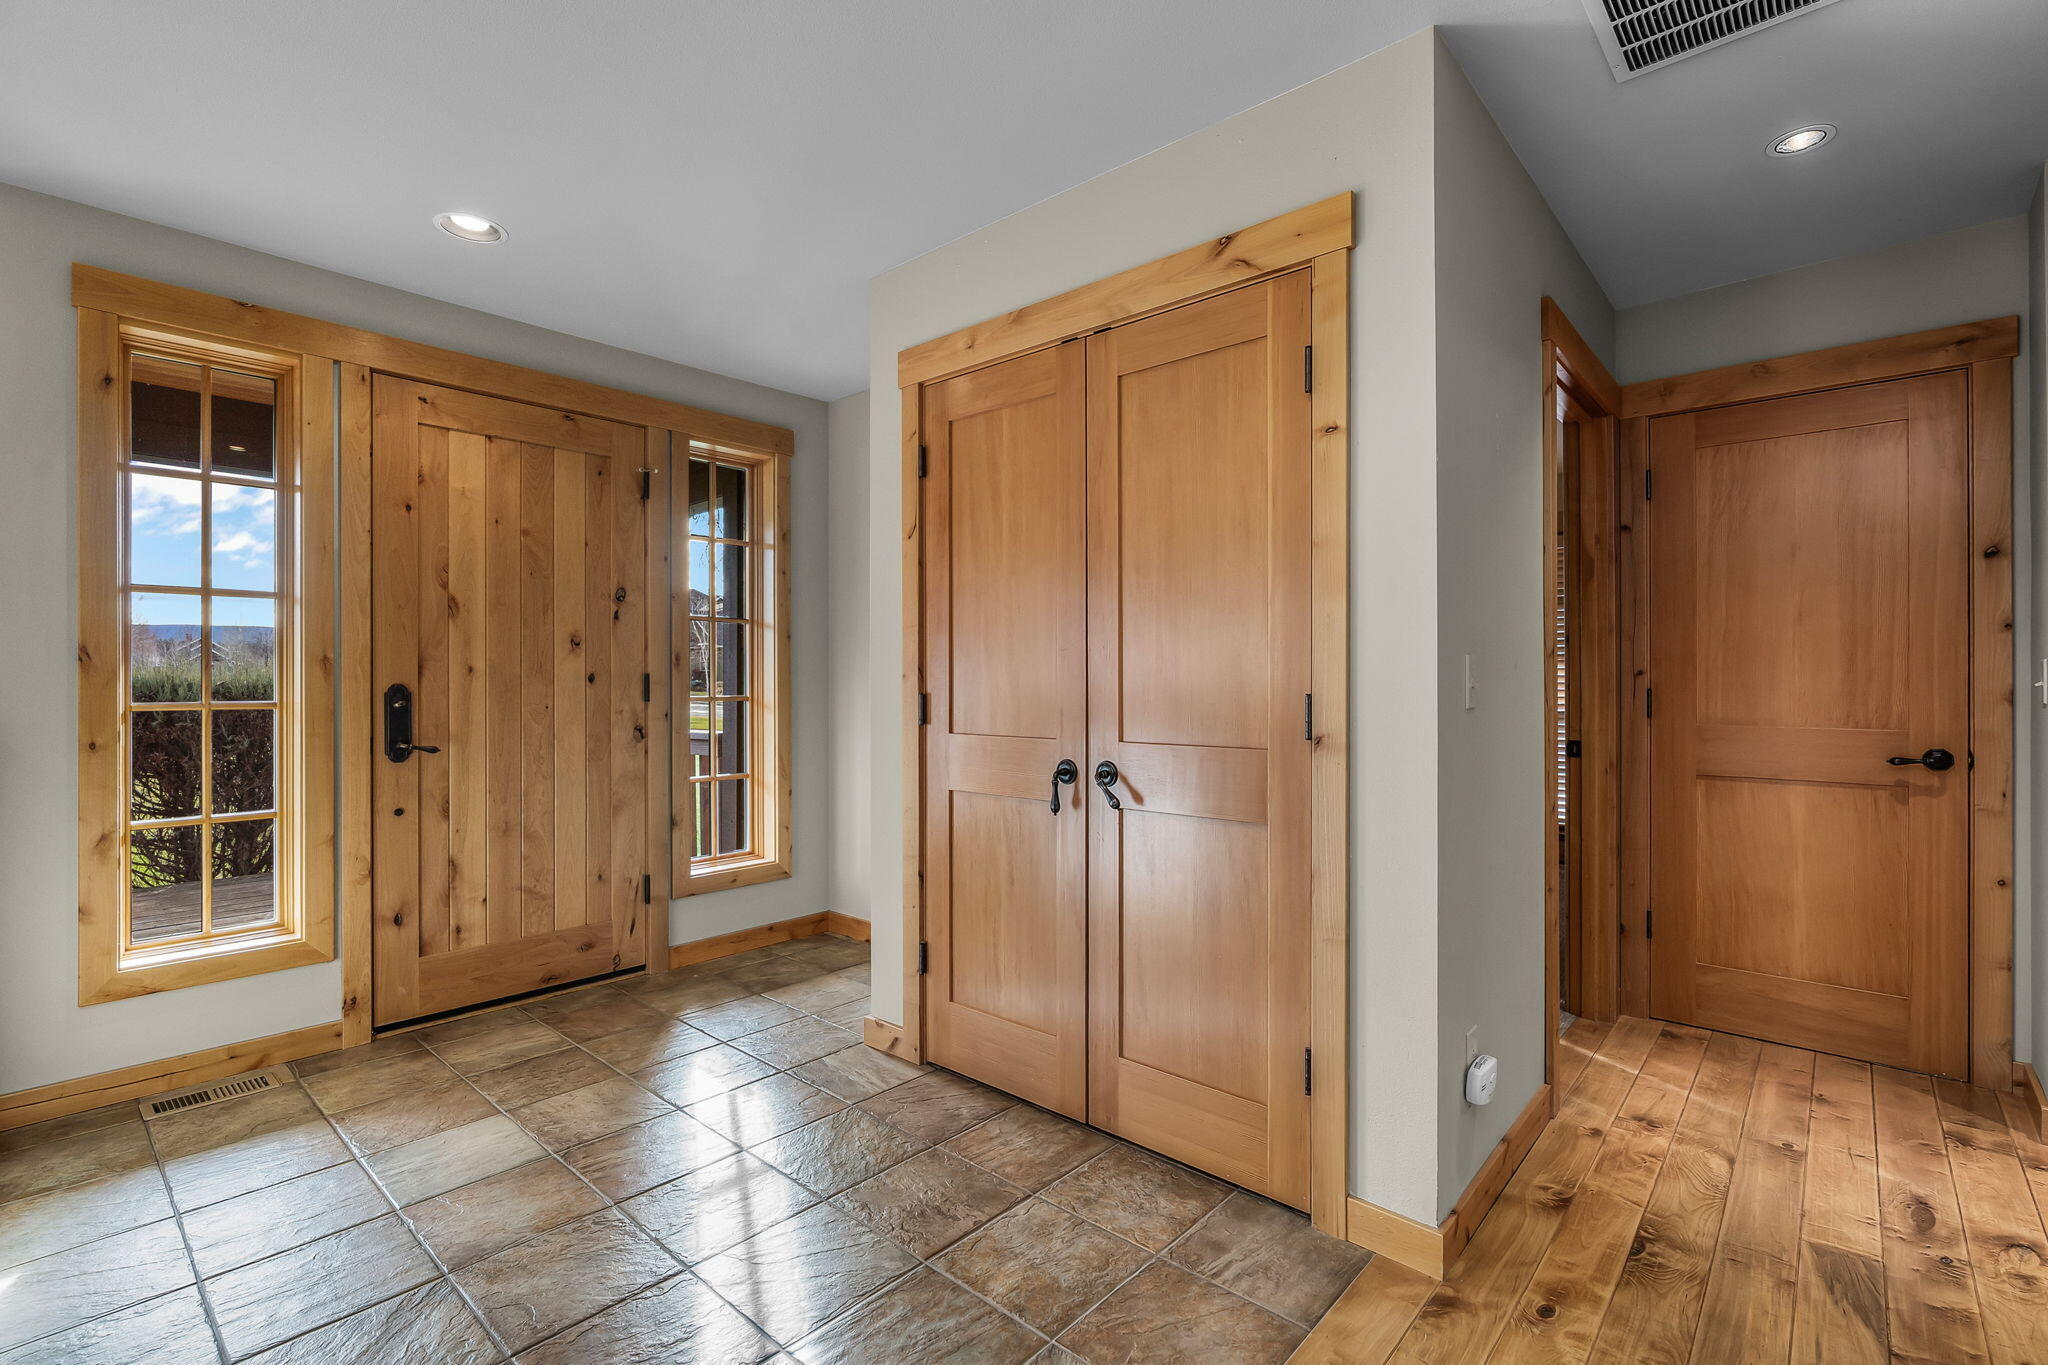
Flooring Carpet, Hardwood, Stone
Total Bedrooms: 3
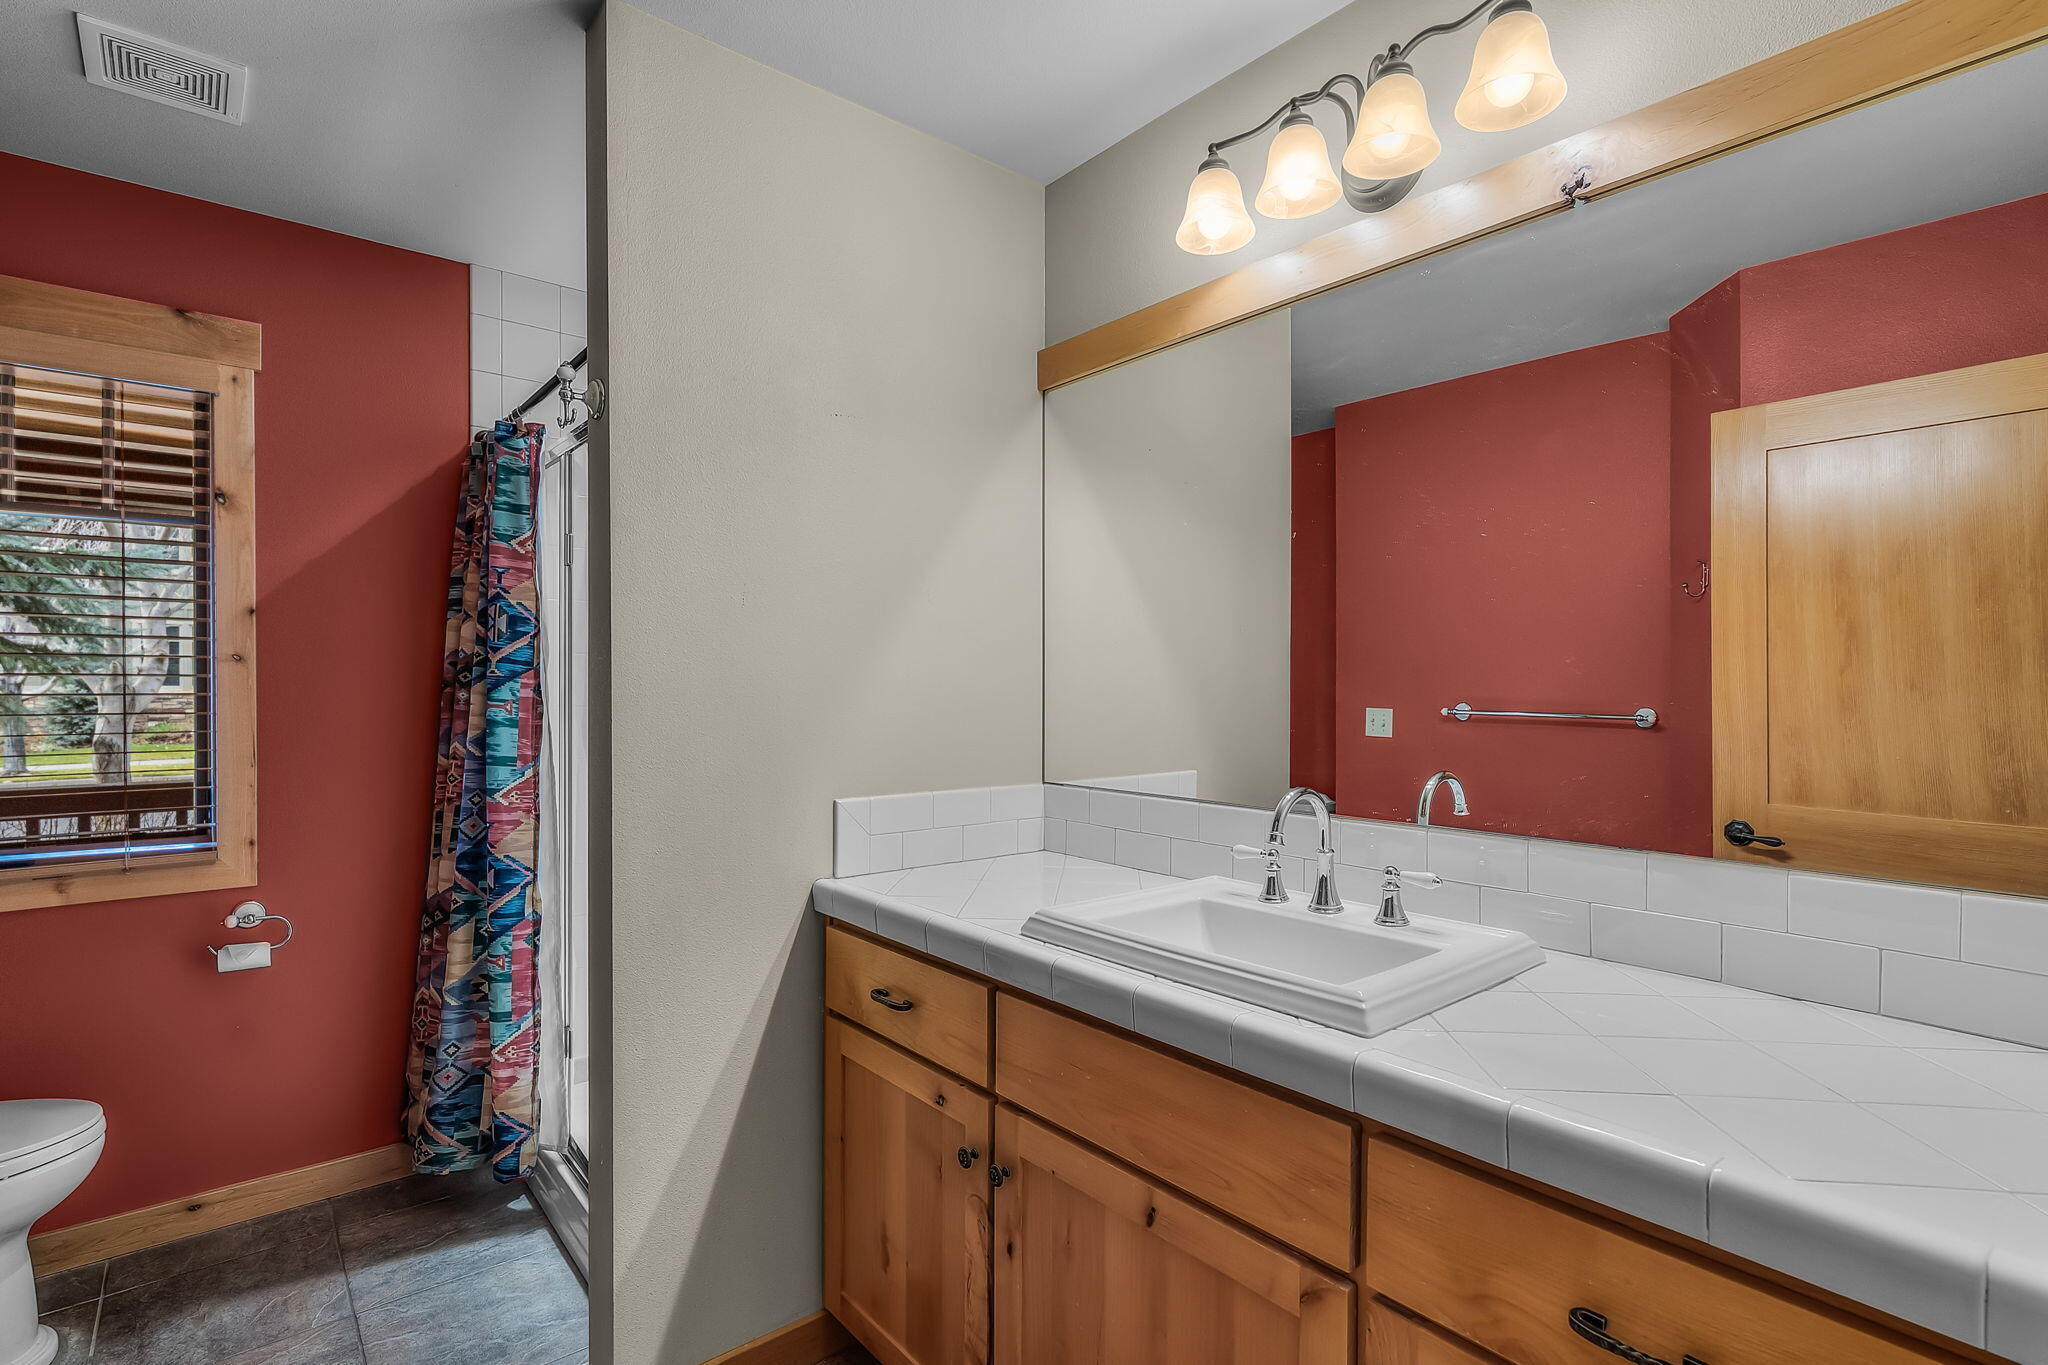
Half Bathrooms: 1
Full Bathrooms: 2
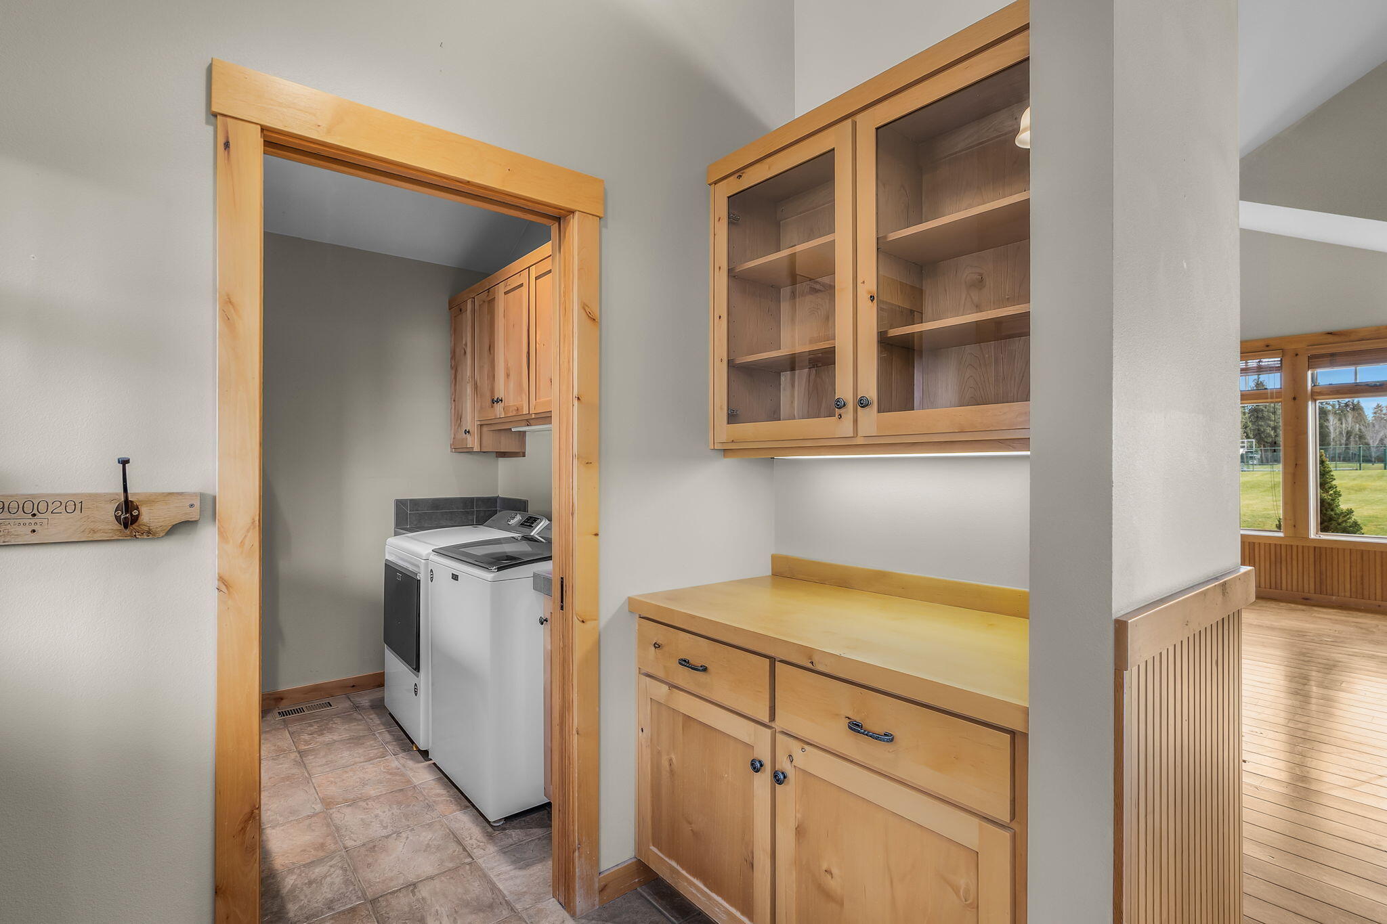
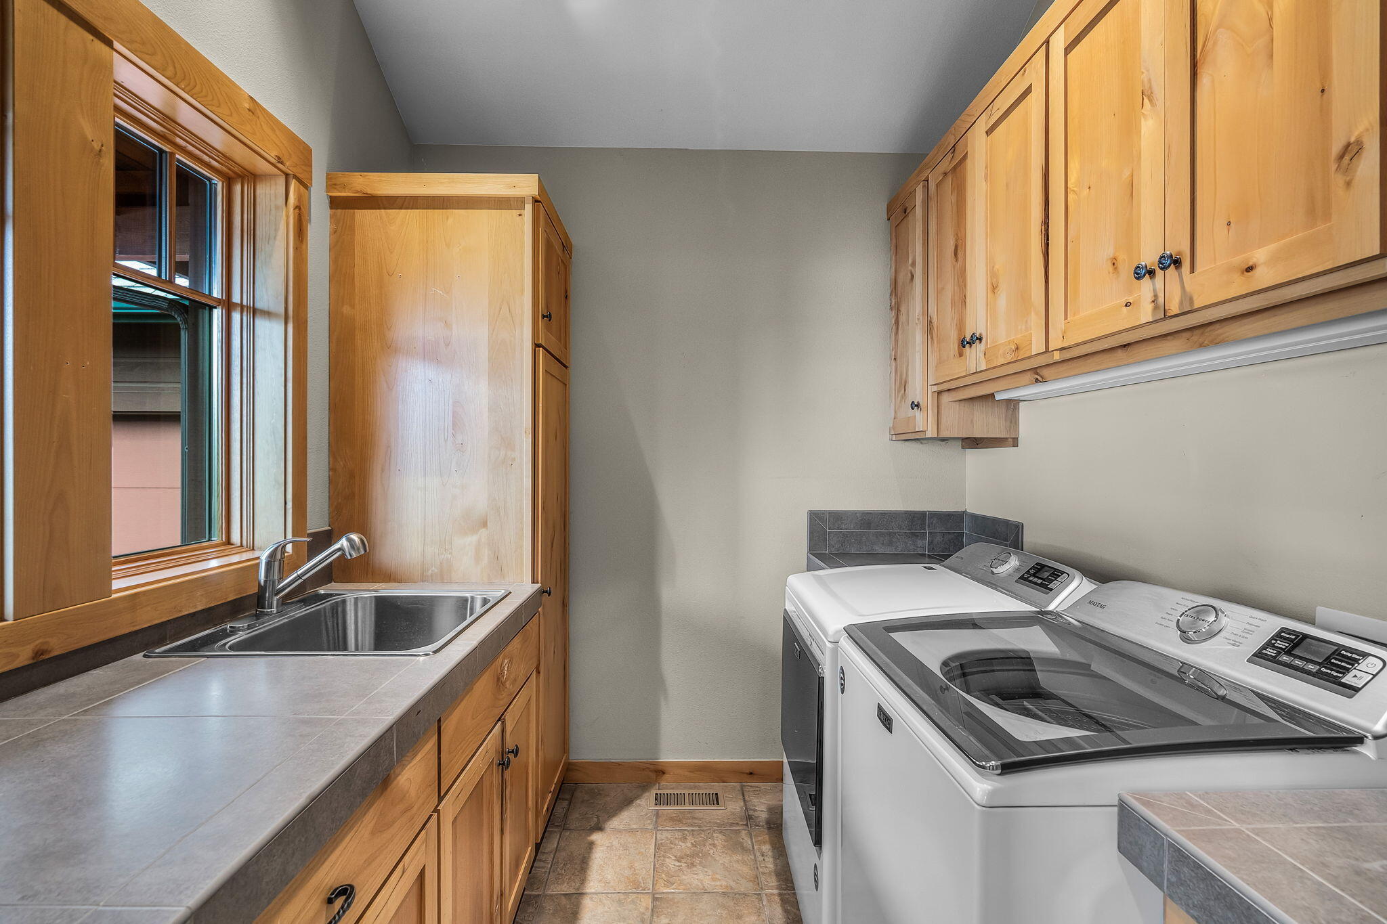
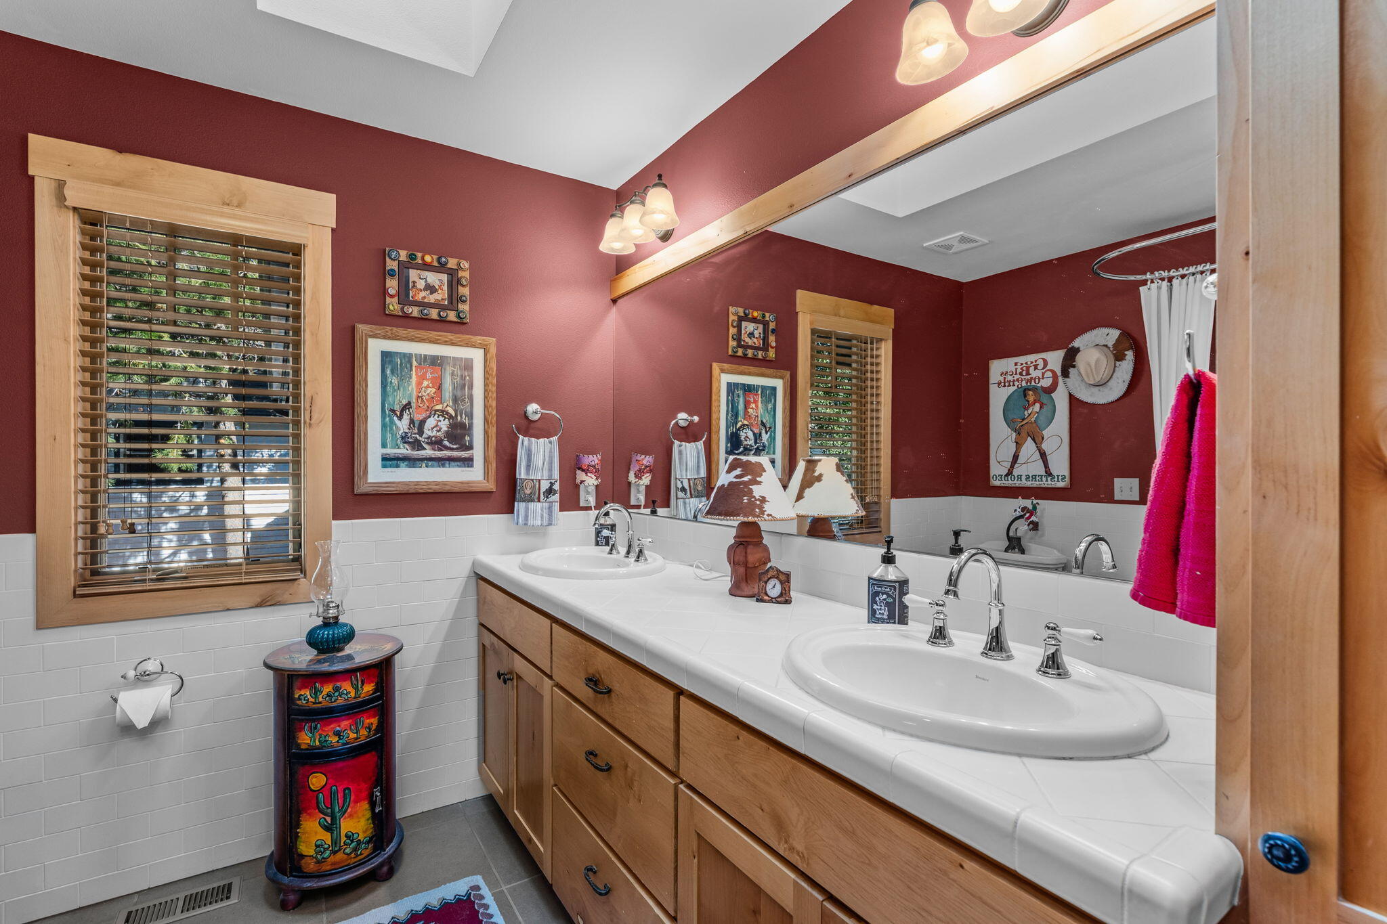
Other Interior Features Breakfast Bar, Ceiling Fan(s), Double Vanity, Kitchen Island, Linen Closet, Open Floorplan, Pantry, Primary Downstairs, Tile Counters
Area & Lot
Total area 1,890 Sq.Ft.
Lot Area 6,969.6 Sq.Ft.
Living area 1,890 Sq.Ft.
MLS® ID 220209569
Year Built 2005
High School Sisters High
Middle School Sisters Middle
Elementary School Sisters Elem
View Description Mountain(s),Park/Greenbelt,Territorial
Architecture Styles Craftsman, Northwest
Type Residential
Status Sold
Exterior
Stories 1
Air conditioning Central Air, Heat Pump
Heat type Forced Air, Heat Pump
Water Source Public
Garage Space 2.0
Security Features Carbon Monoxide Detector(s), Smoke Detector(s)
Sewer Public Sewer
Parking Asphalt, Attached, Driveway, Garage Door Opener, On Street
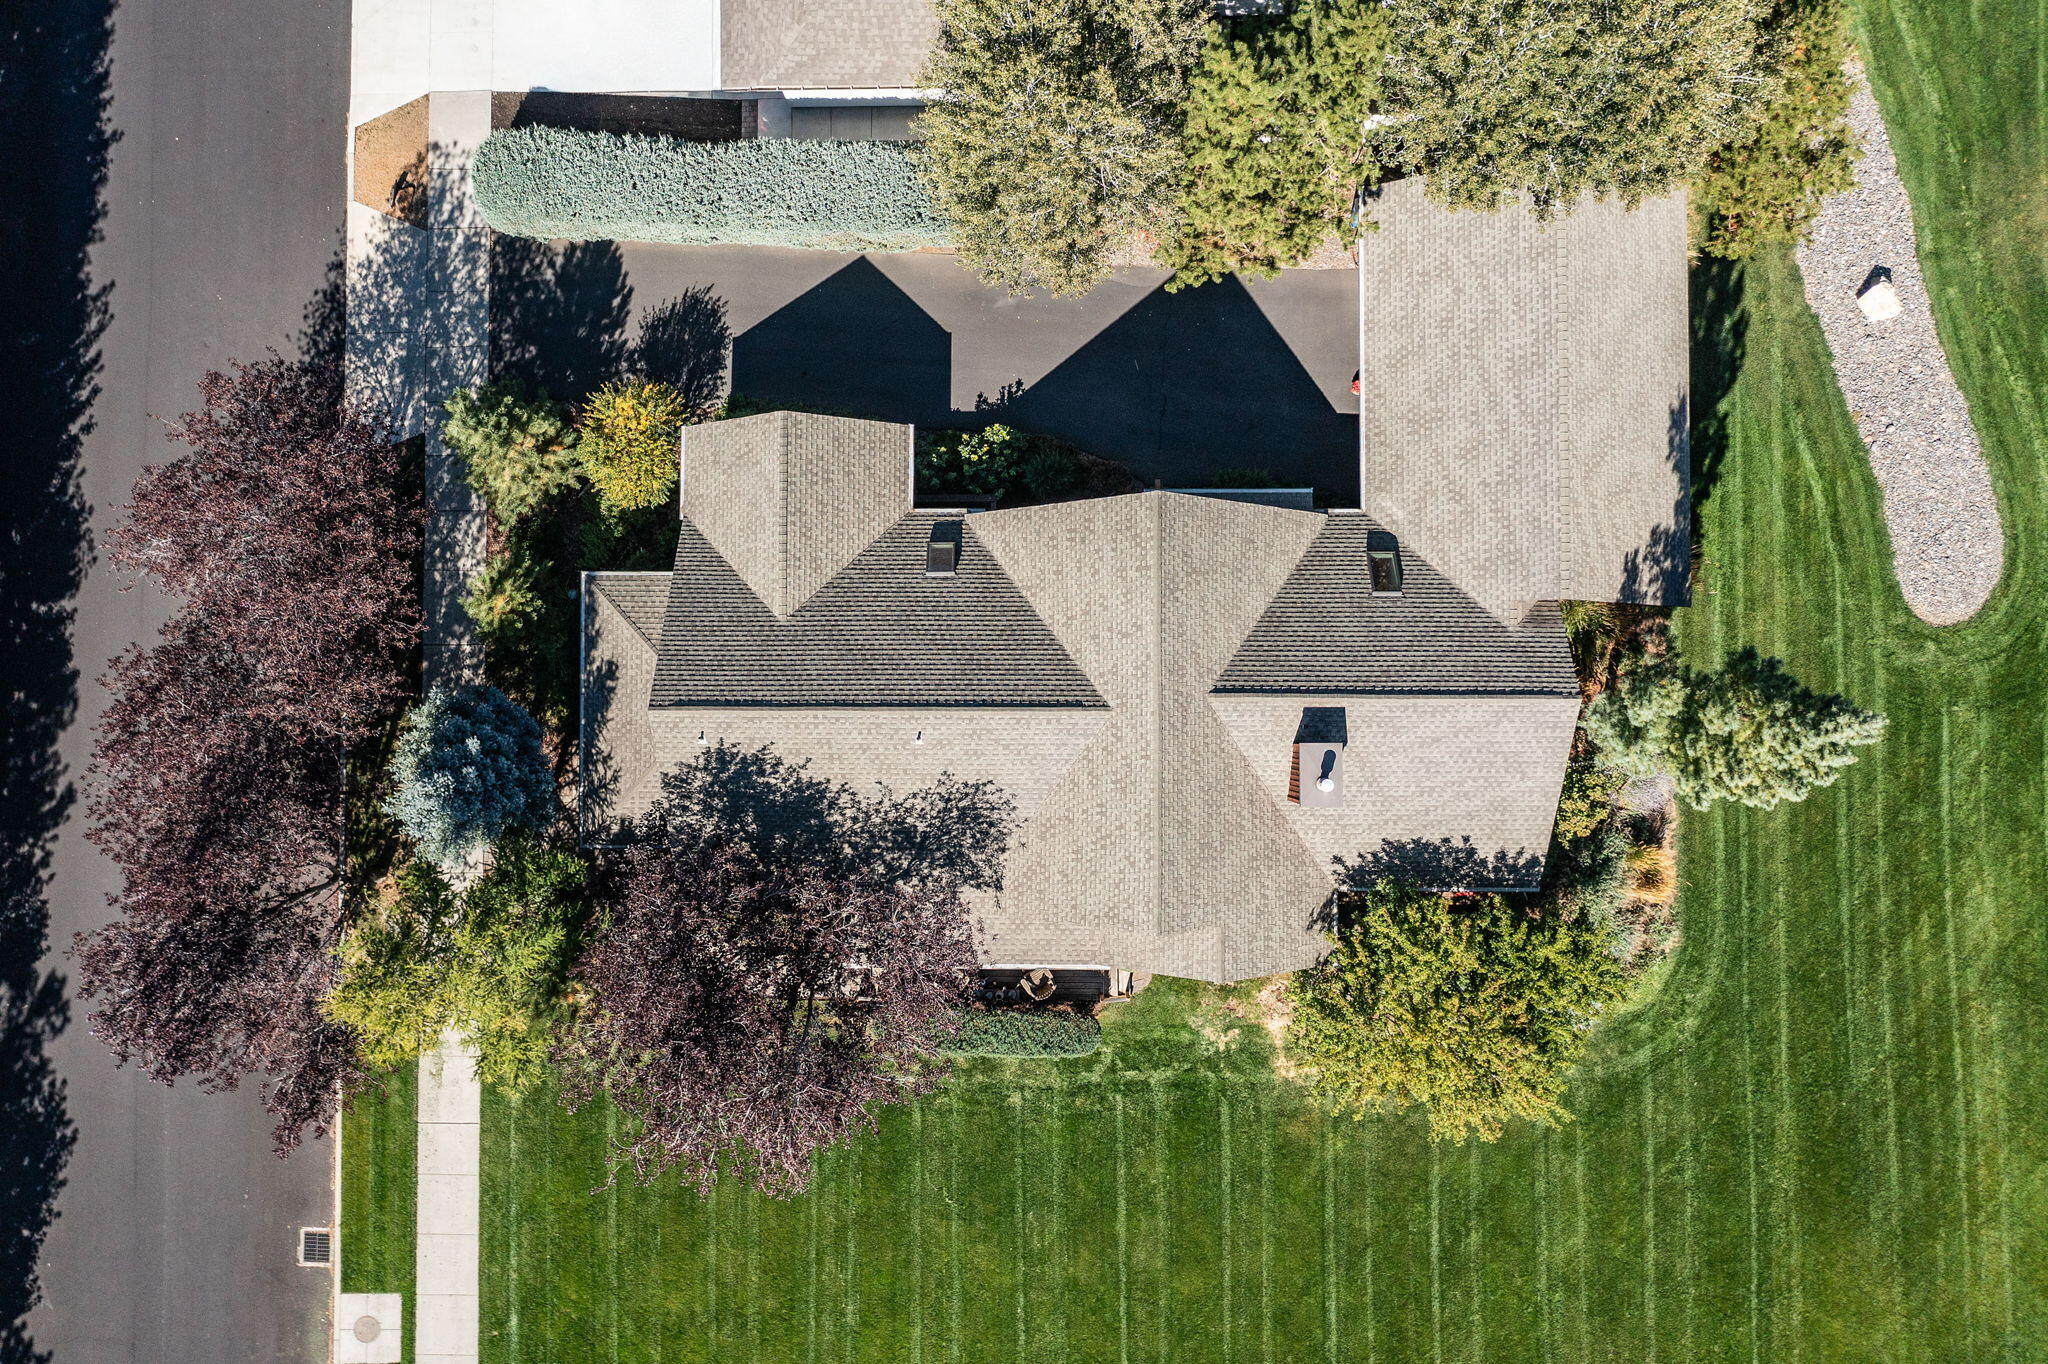
Lot Features Landscaped, Level, Sprinkler Timer(s), Sprinklers In Front, Sprinklers In Rear
Roof Composition
Finance
Sales Price $800,000
HOA Fees $188 monthly
Real Estate Tax $6,748 yearly

360 Virtual Tour

Take a tour of this property

Work With Us

Serving all of Central Oregon, we specialize in sellers and buyers looking to downsize for retirement, move into a larger home, or a home with closer proximity to trails, rivers, or local amenities.