Leave a Message

Thank you for your message. We will be in touch with you shortly.

459 W St Helens Avenue
VIEW PHOTOS
Courtesy of Next Phase Realty, Debbi Jo McCune
$1,175,000

459 W St Helens Avenue

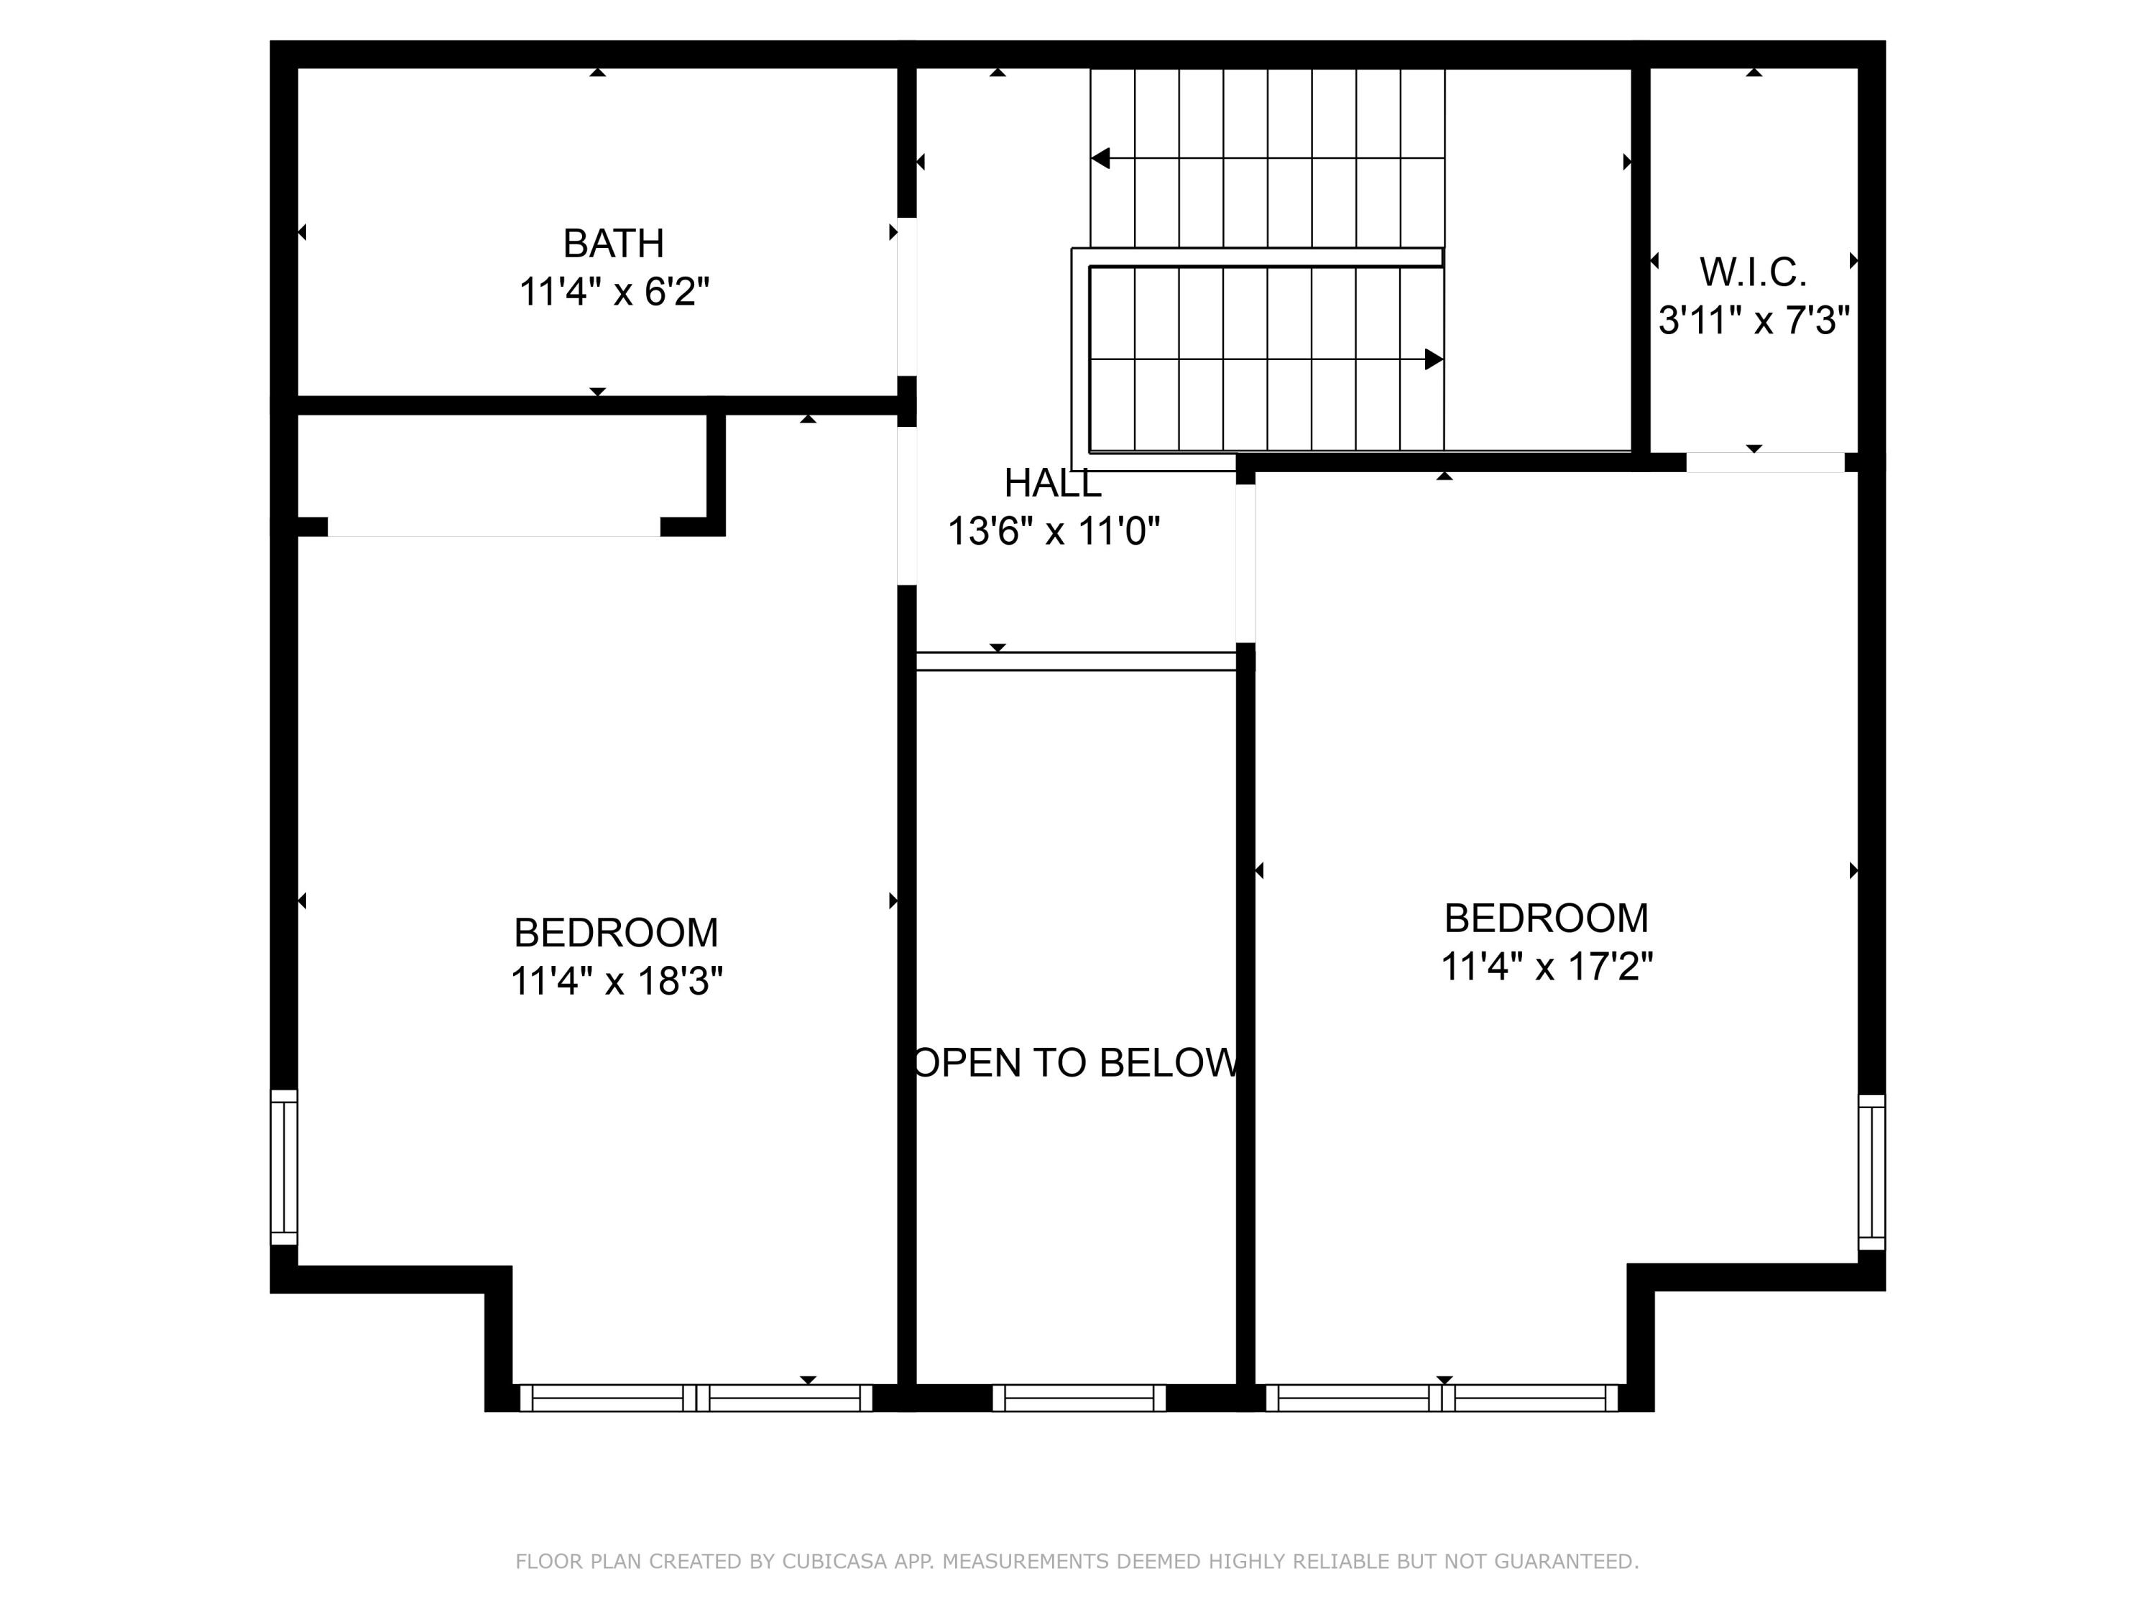
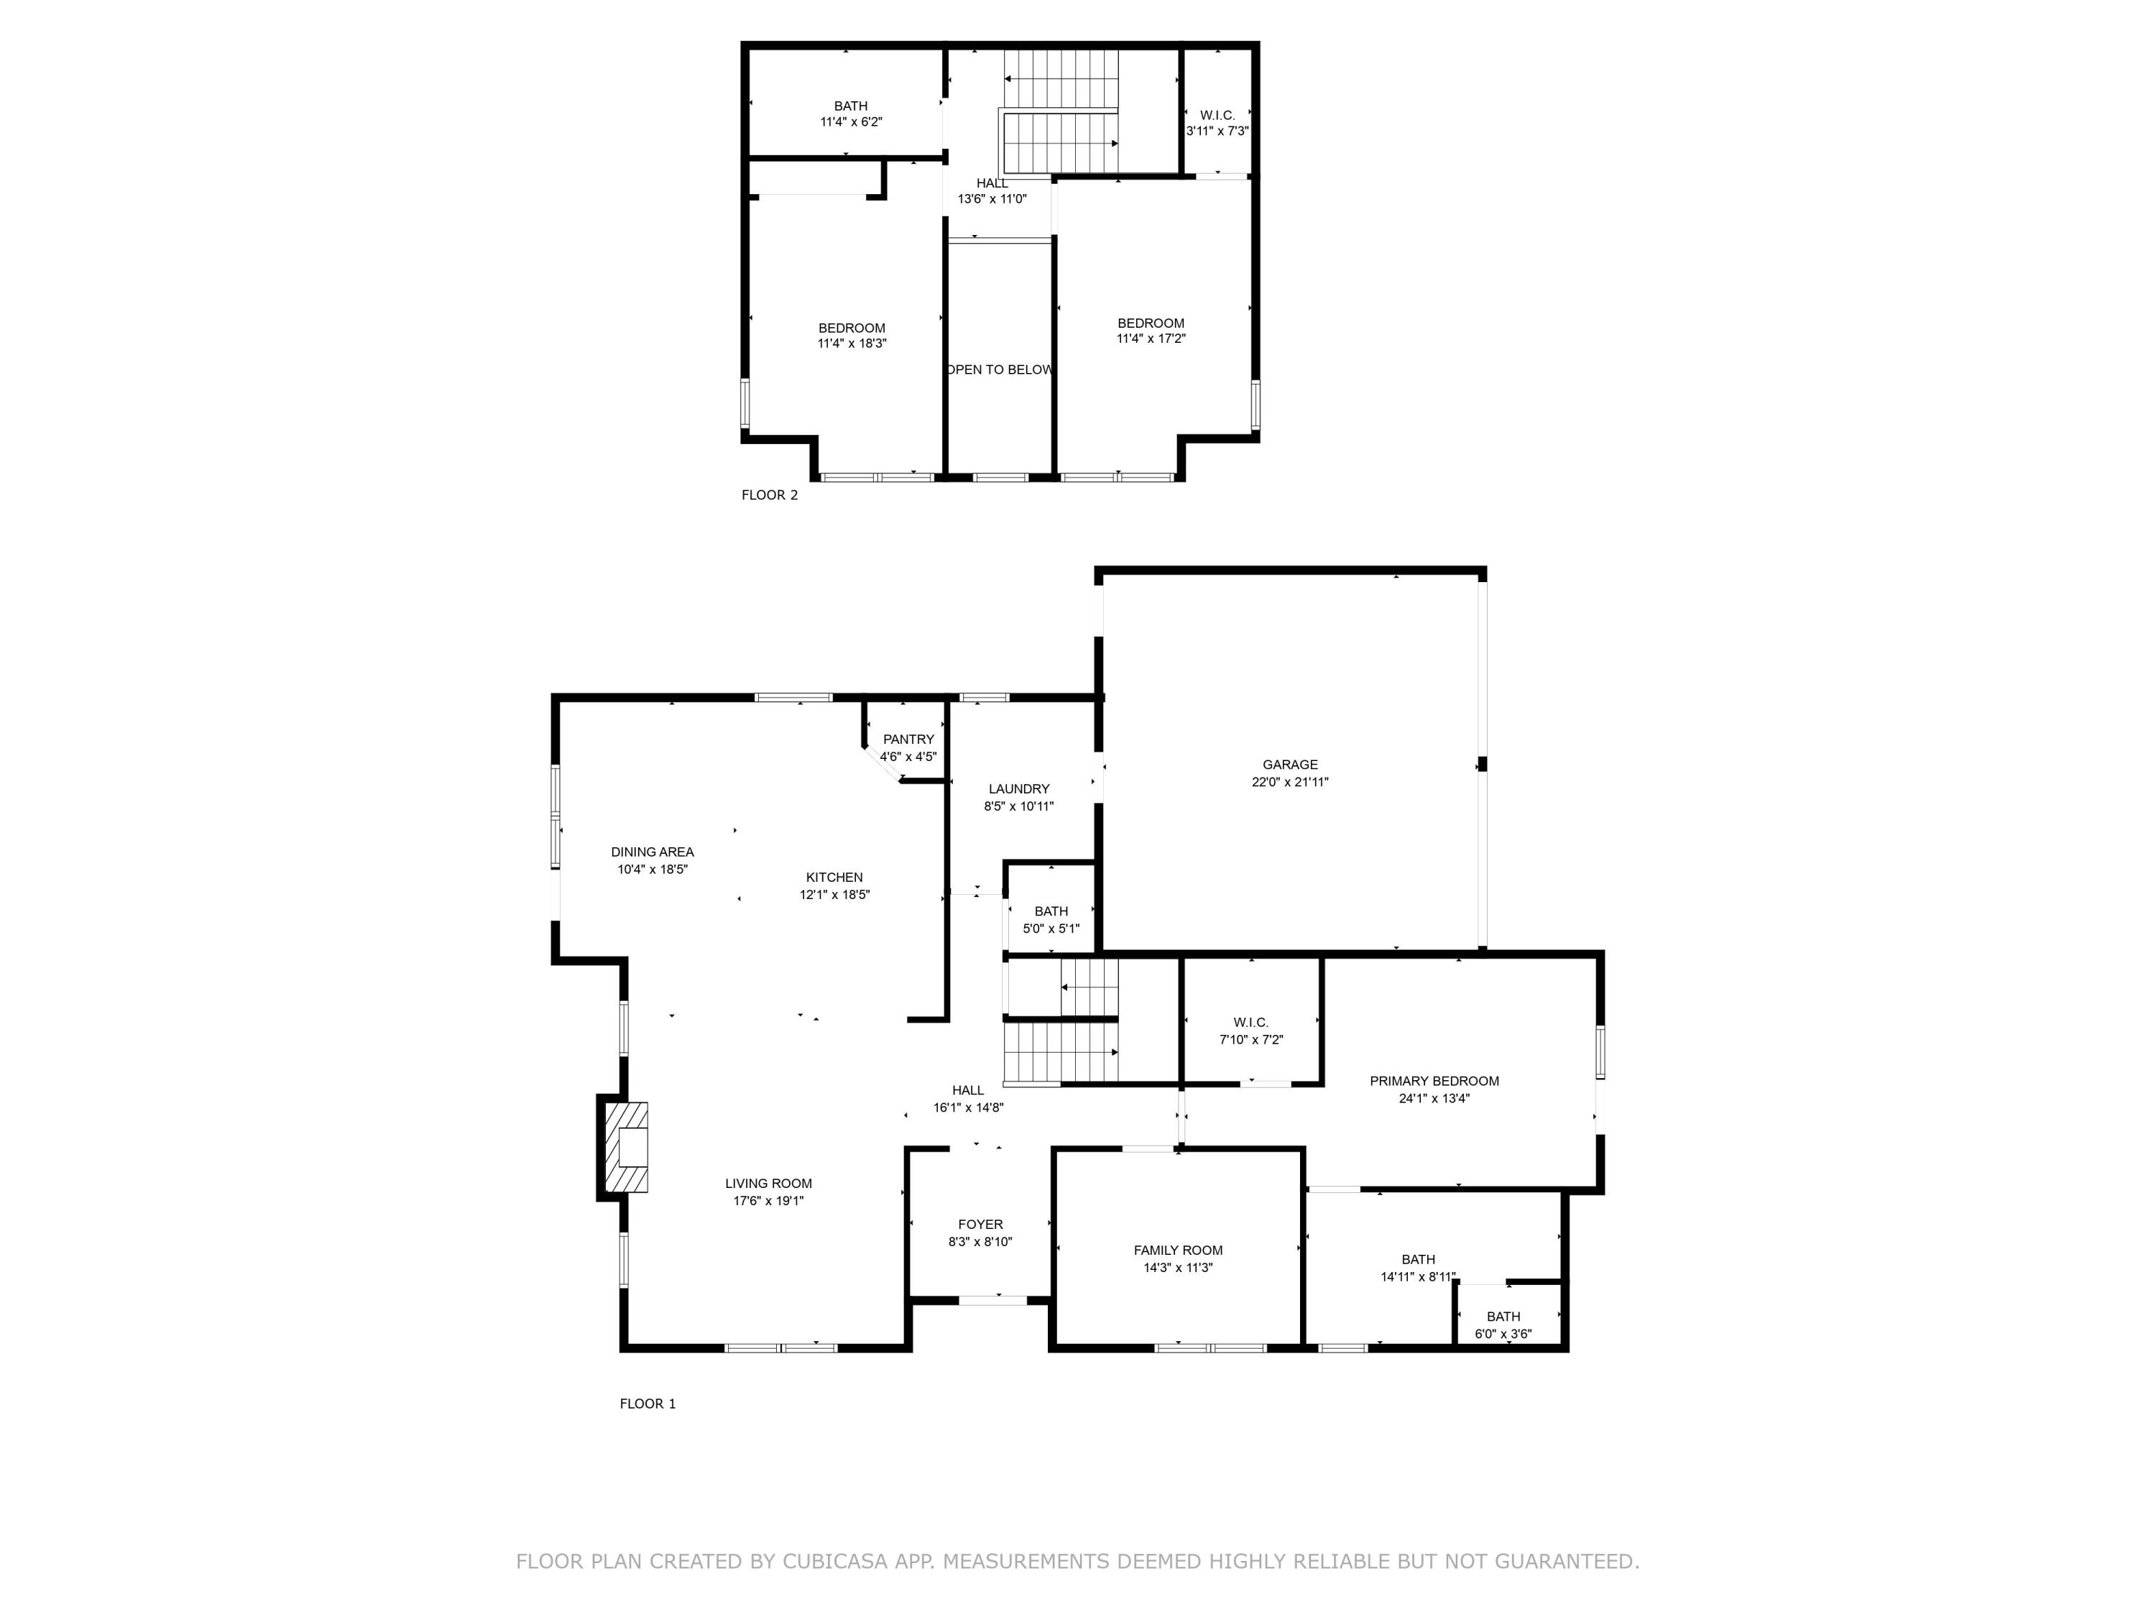
3 Beds 3 Baths 2,464 Sq.Ft. 6,969.6 Sq.Ft.

Description

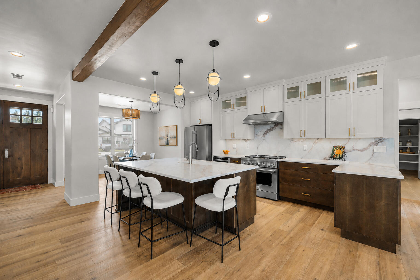
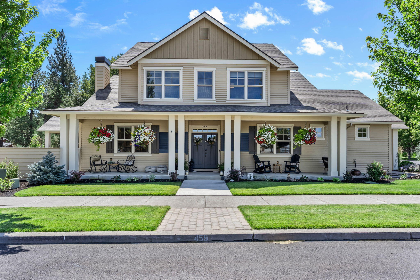
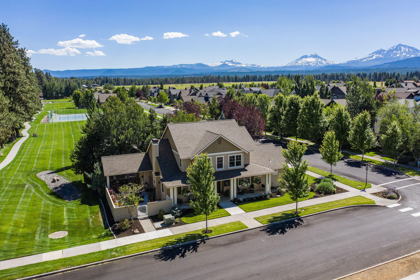
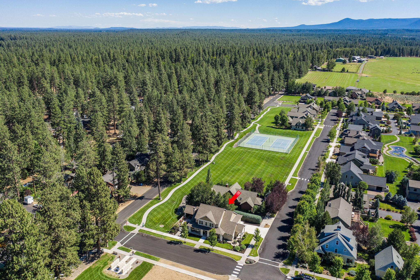
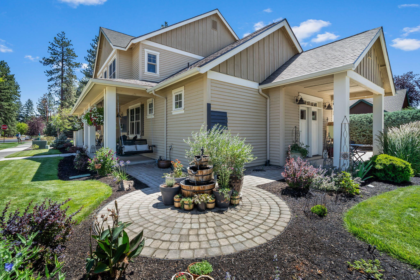
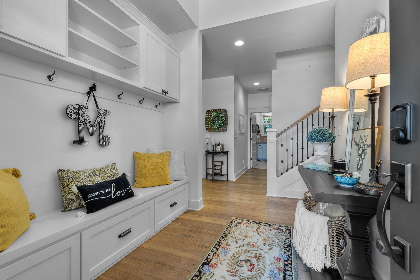
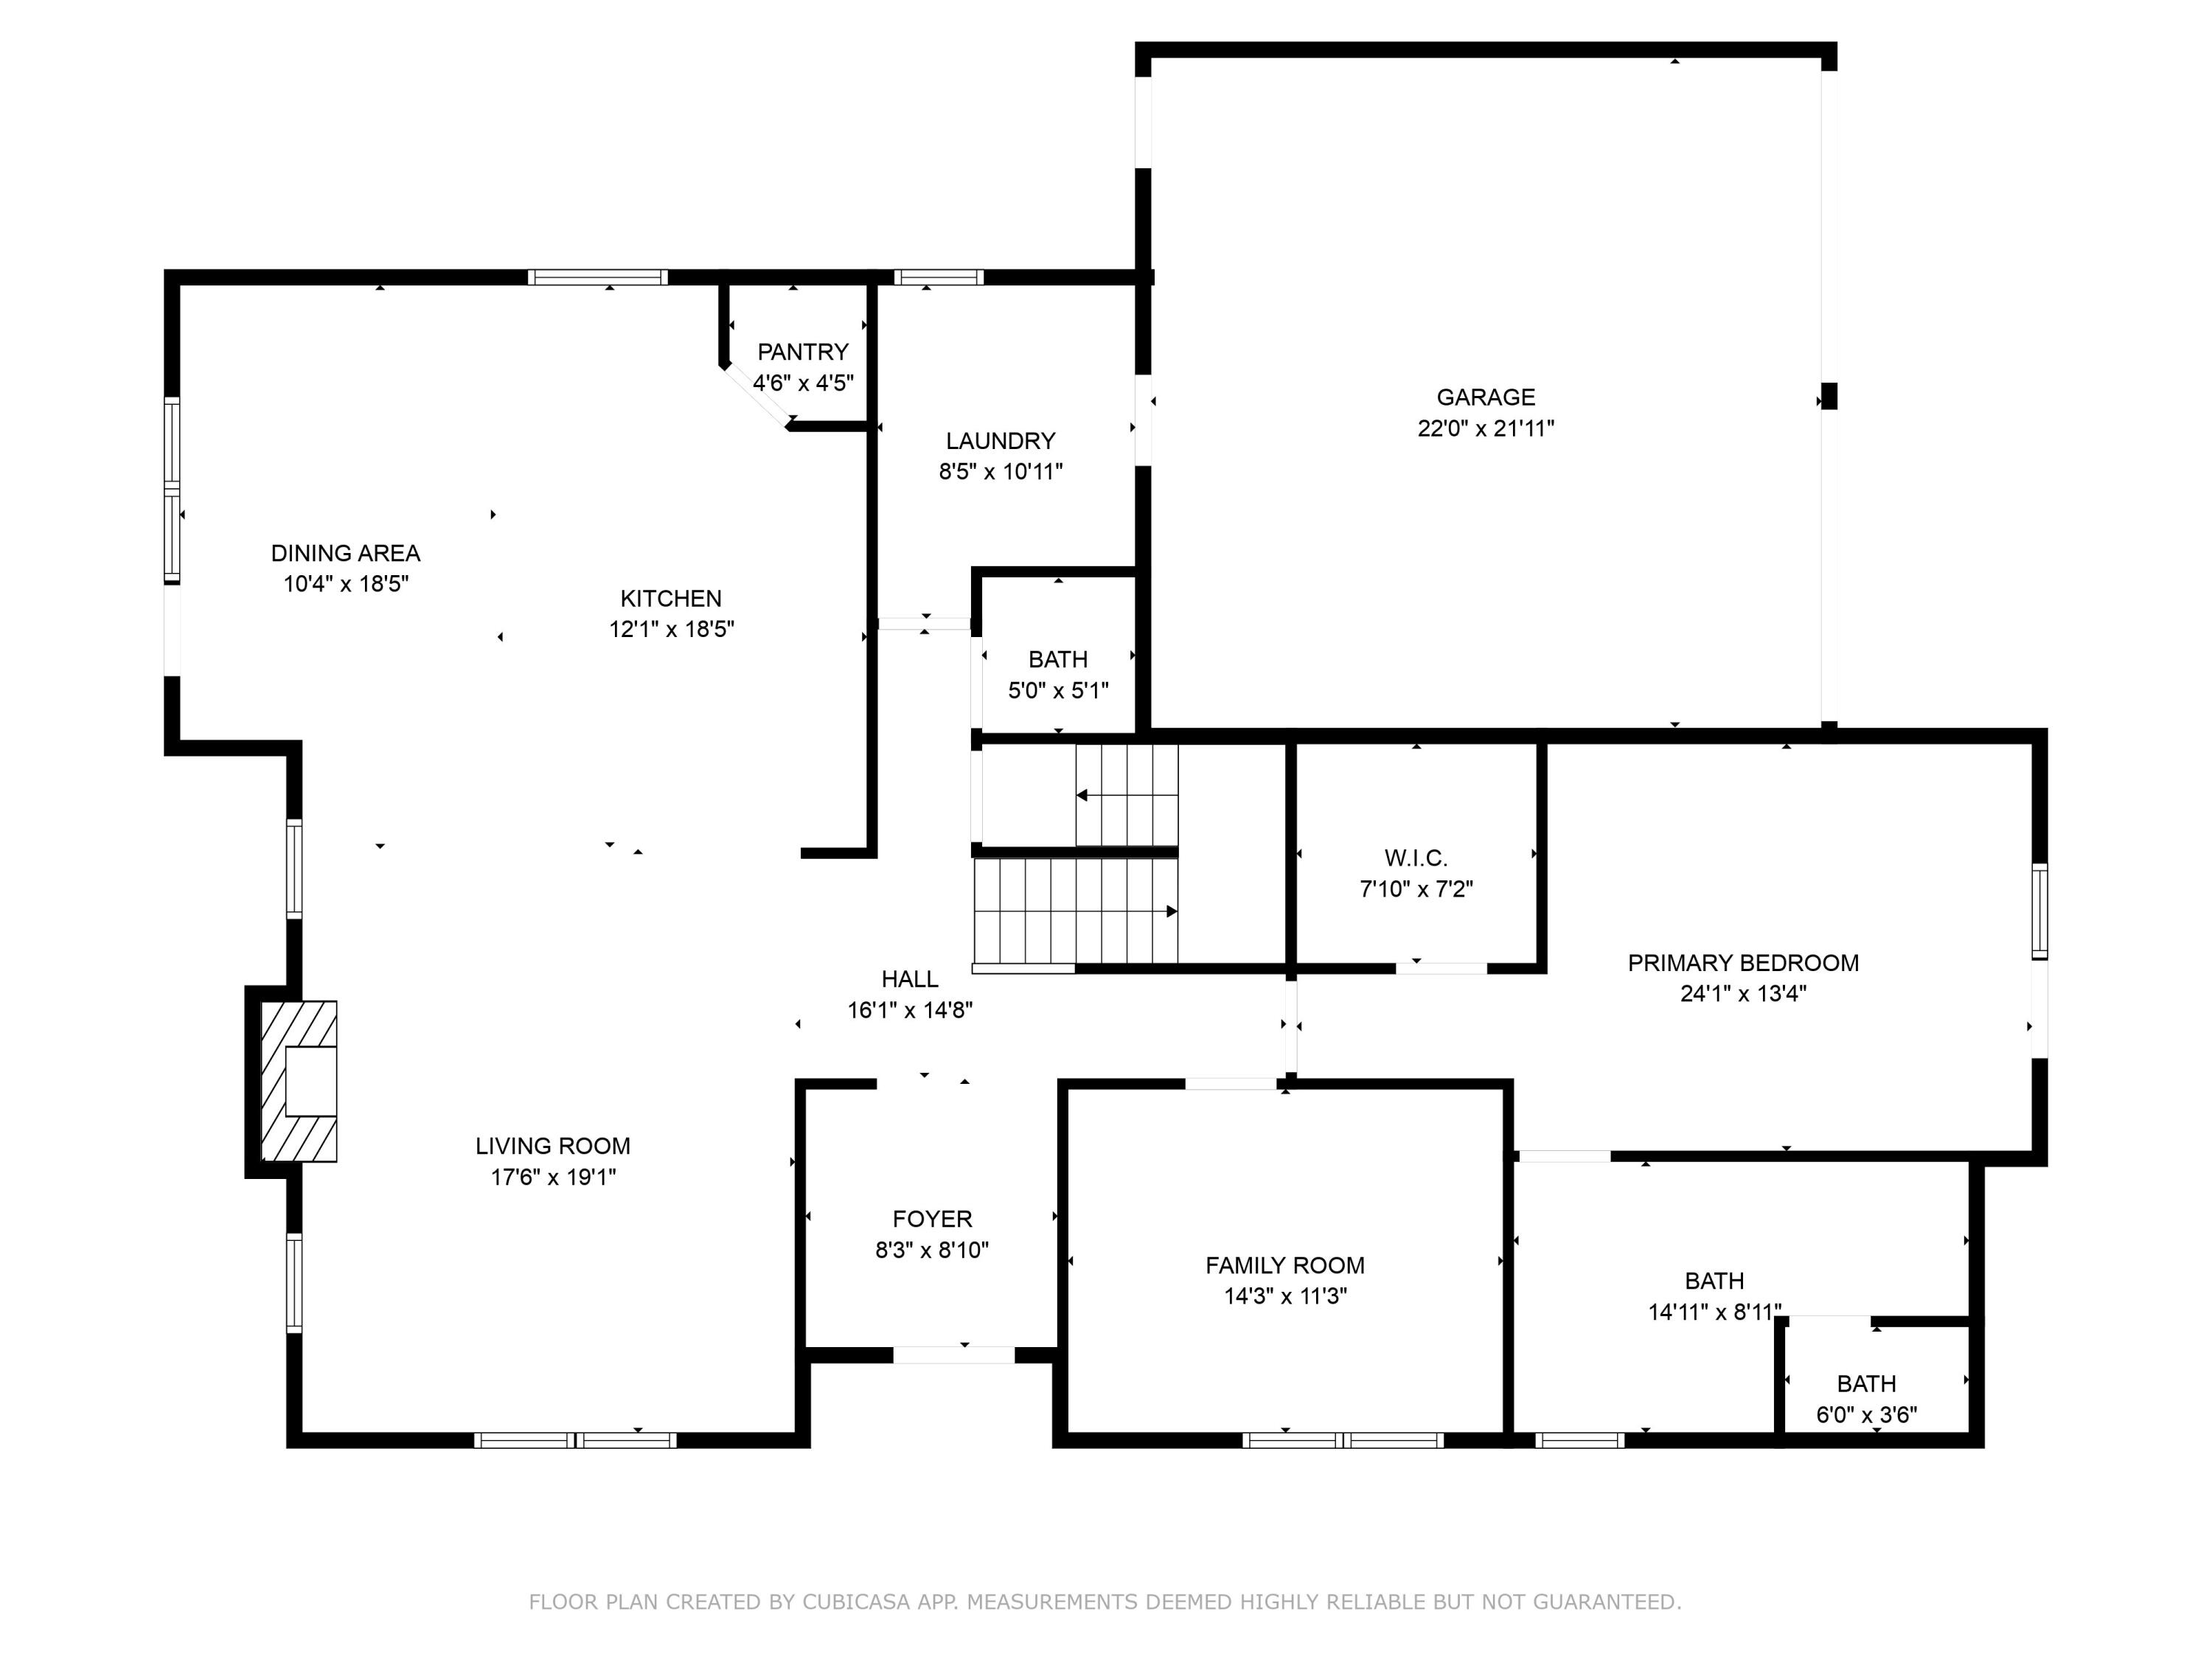
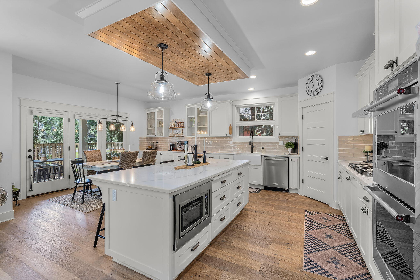
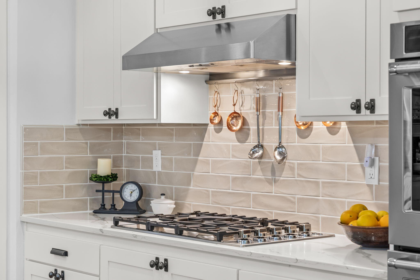
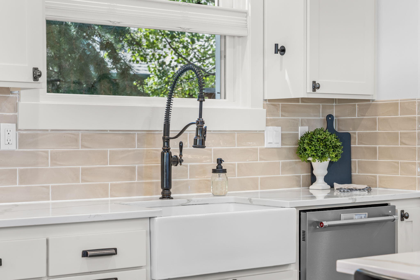
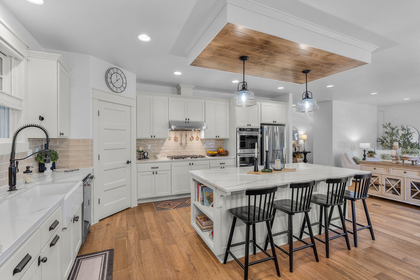
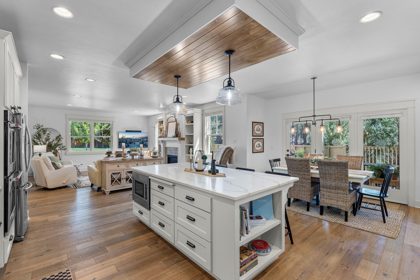
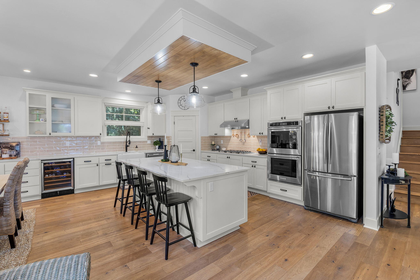
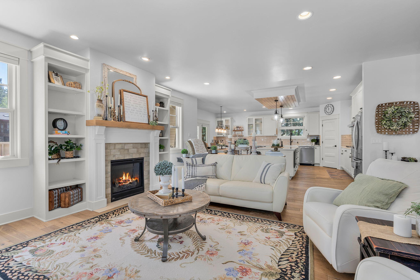
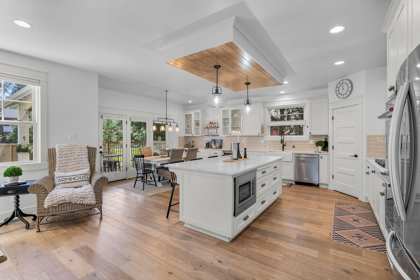
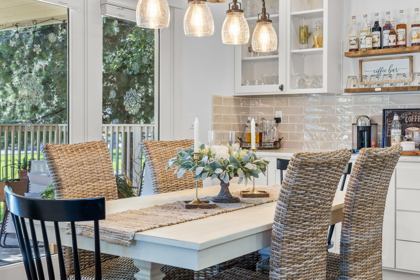
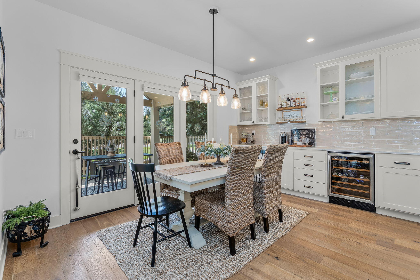
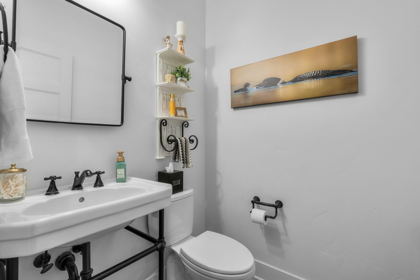
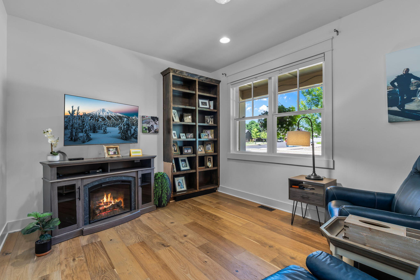
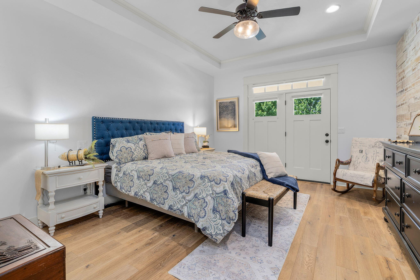
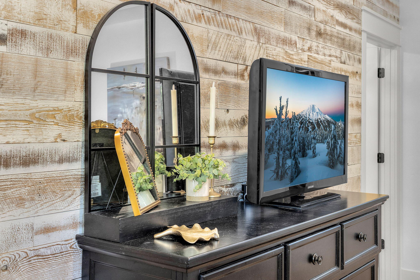
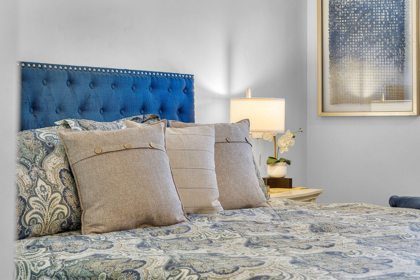
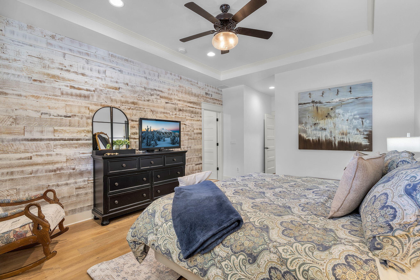
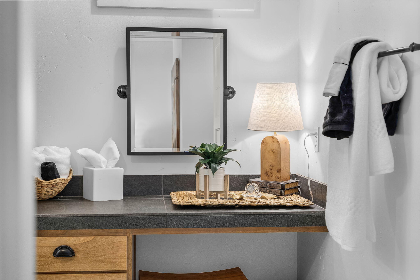
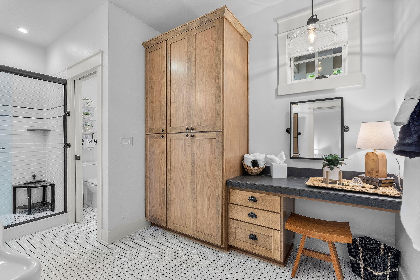
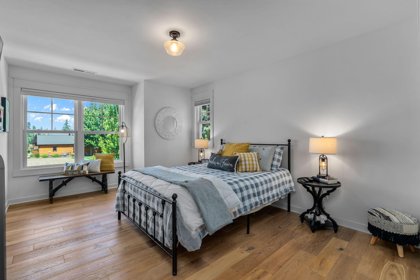
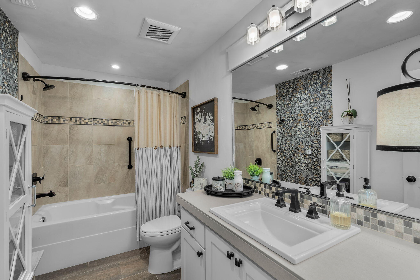
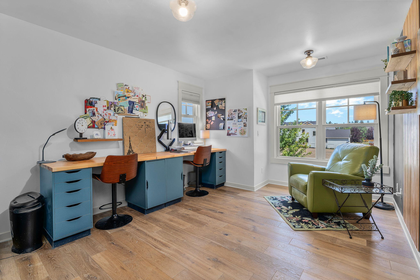
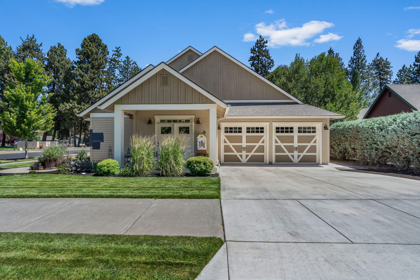
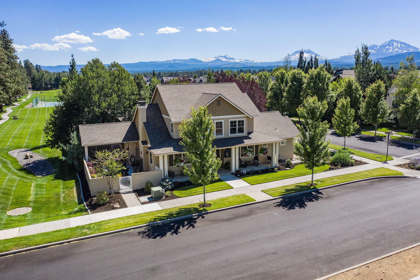
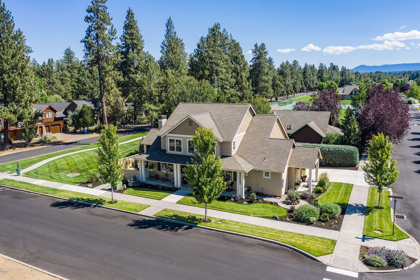
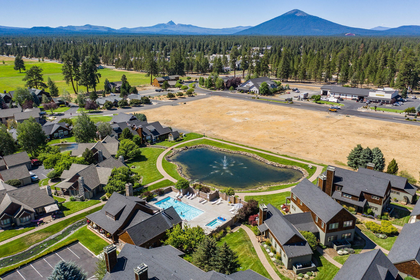
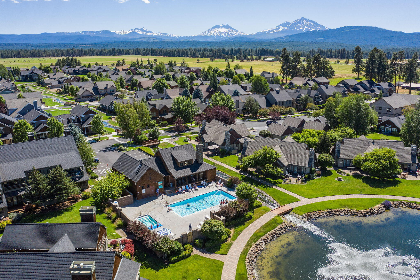
Welcome home to Pine Meadow Village. One of Sisters most coveted neighbhoords. This beautifully maintained retreat with a thoughtful layout that puts the primary suite and den on the main level oozes charm. The heart of the home is a bright and cheerful kitchen featuring quartz counters, a spacious island, 5-burner cooktop, and double built-in ovens, perfect for gathering and everyday living.
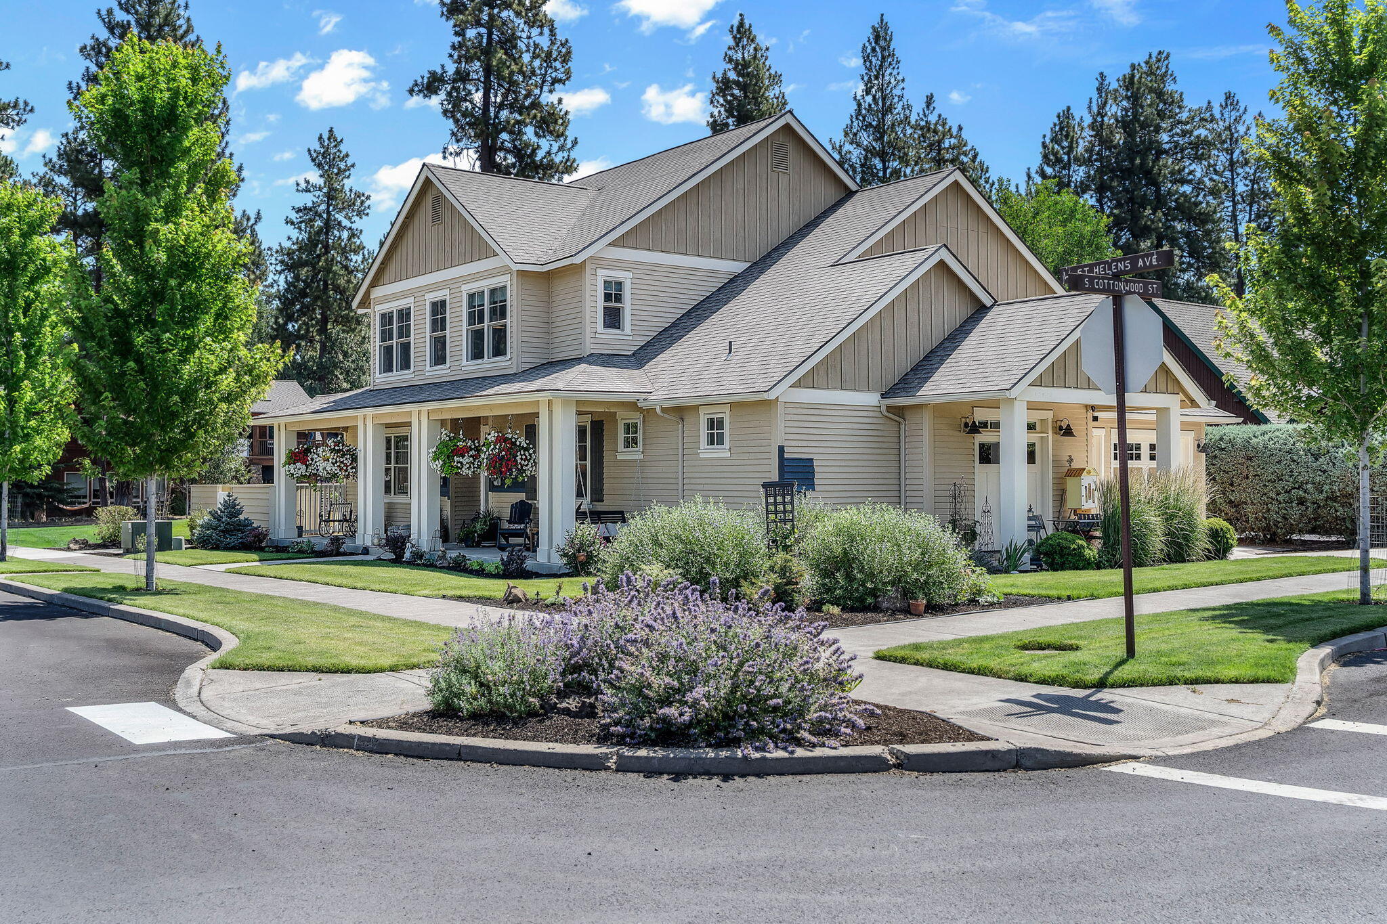
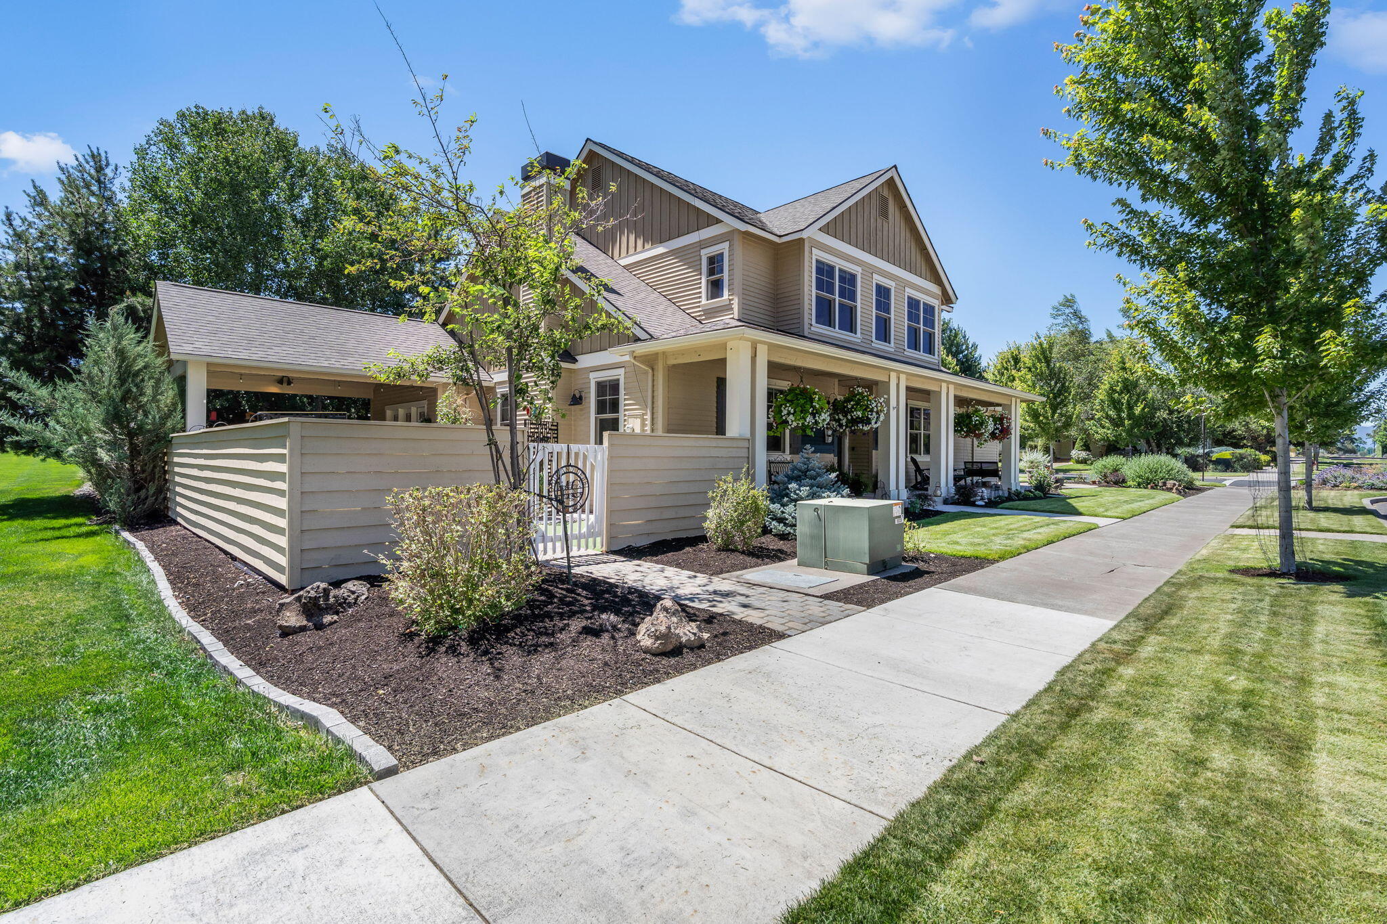
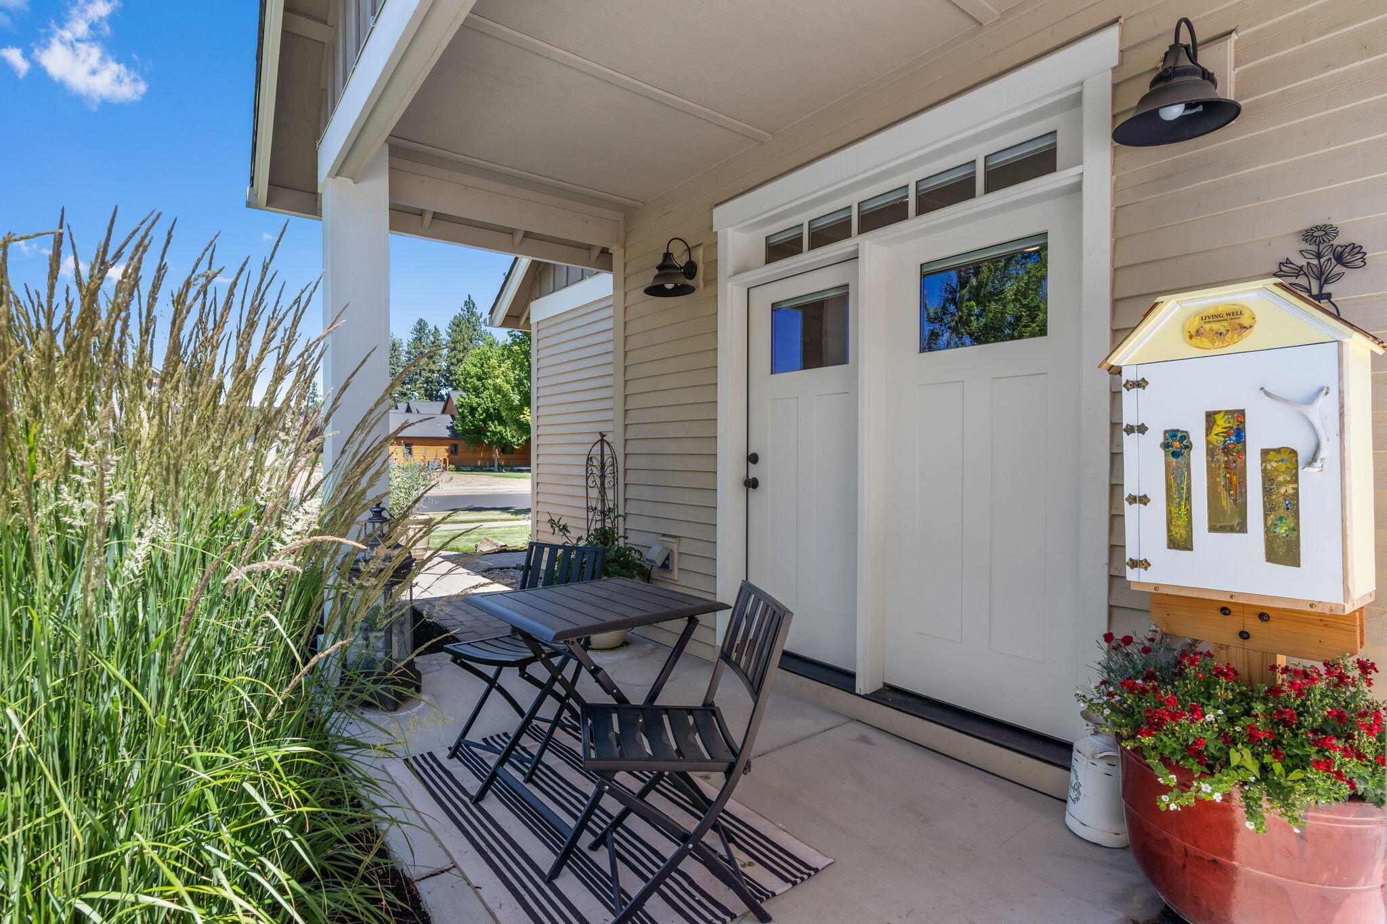
Lovingly cared for, this home invites you to relax on the front porch, stroll the friendly neighborhood, or head out for a morning coffee, an afternoon of shopping, or a scenic hike or bike ride. With easy access to local trails and just a short drive to Suttle Lake for paddleboarding and outdoor fun, this home offers the best of Sisters living, comfort, connection, and adventure right outside your door.
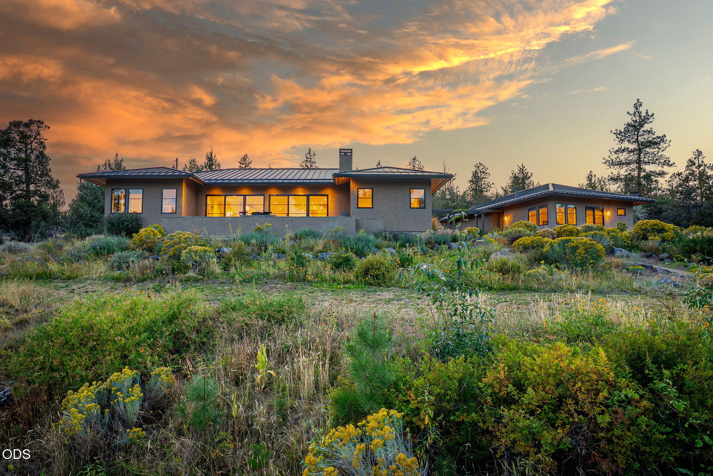
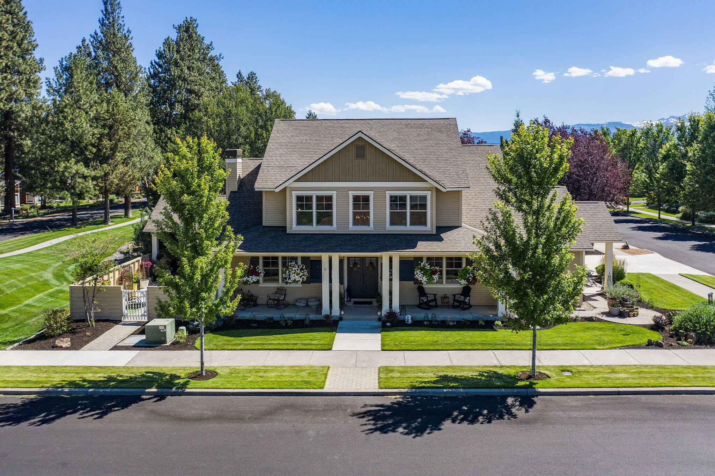
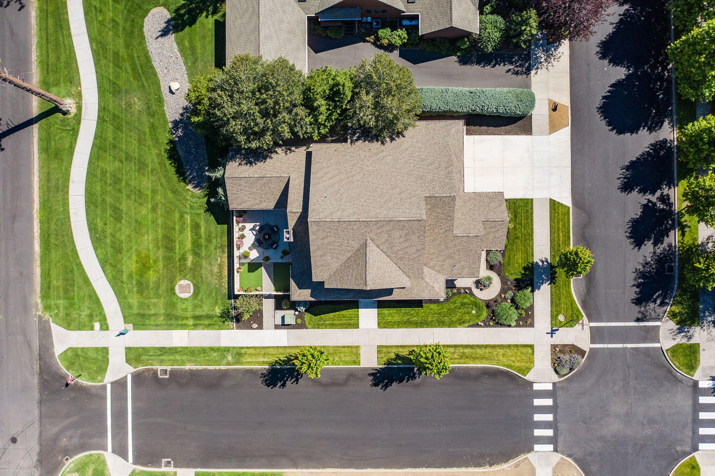
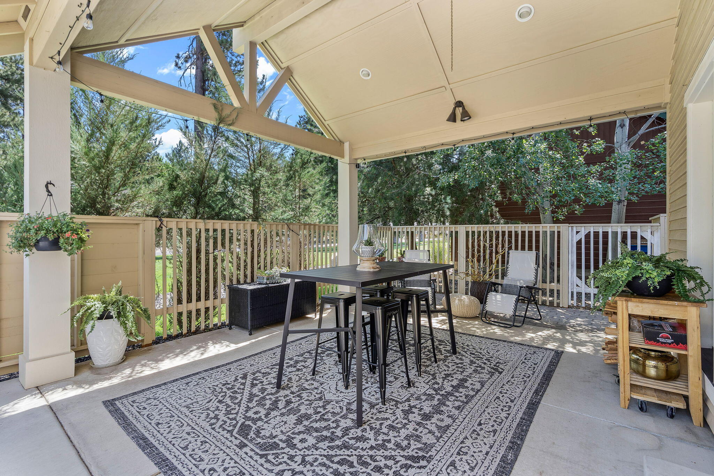
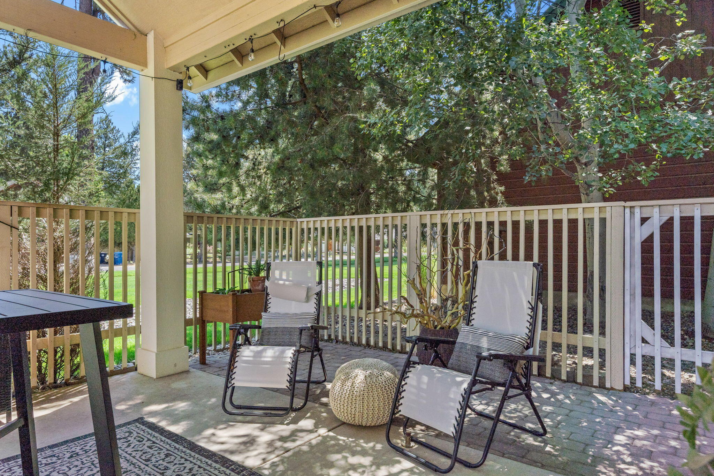
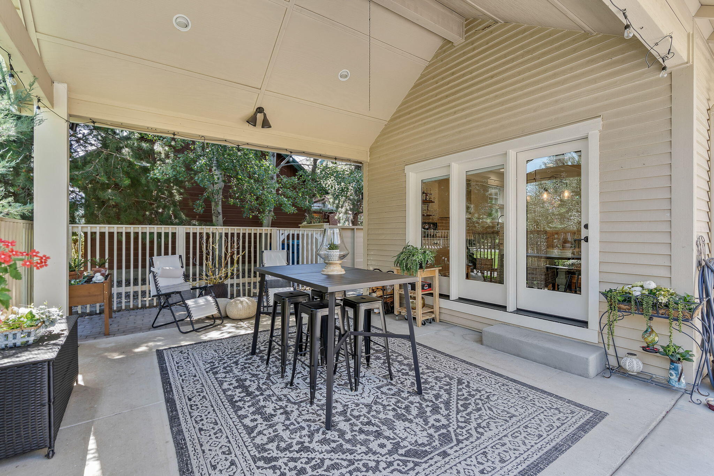
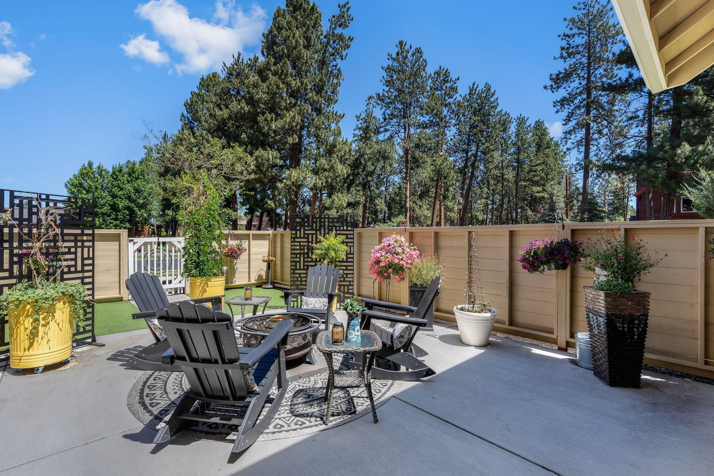
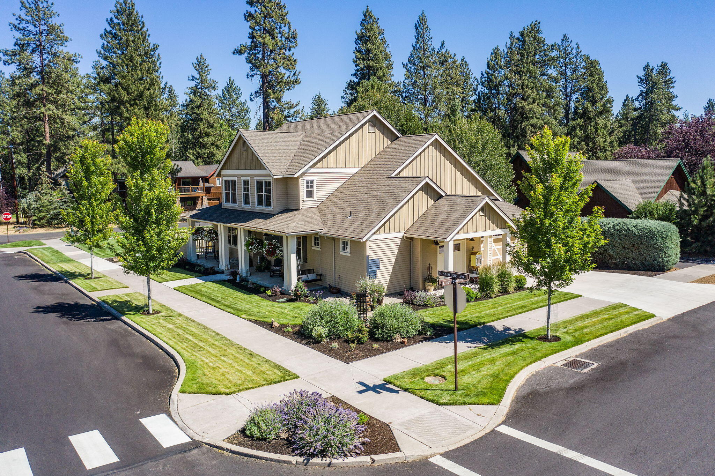
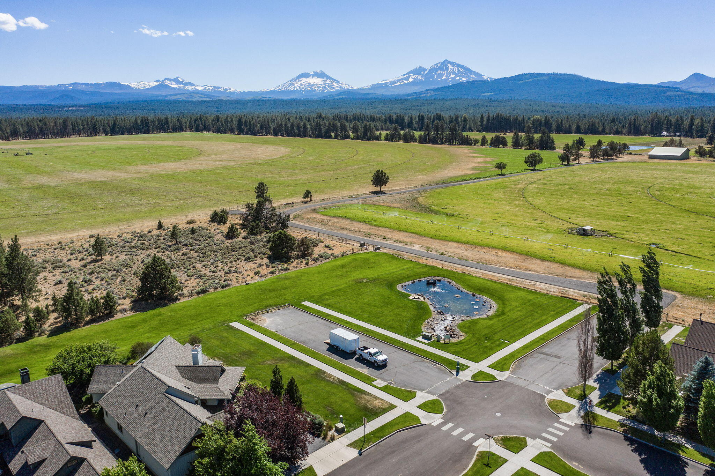
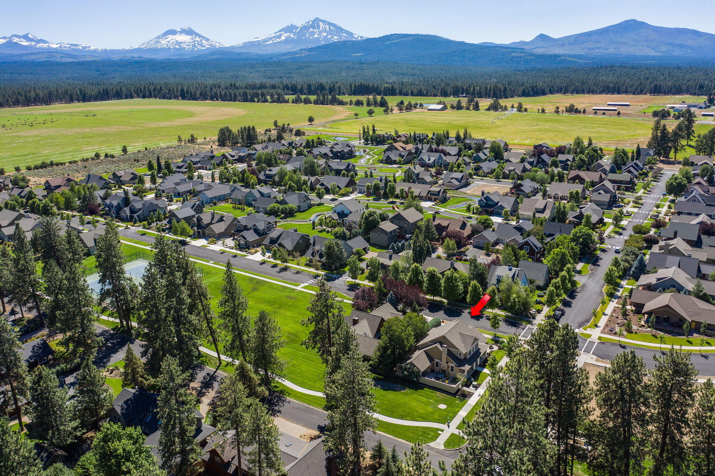
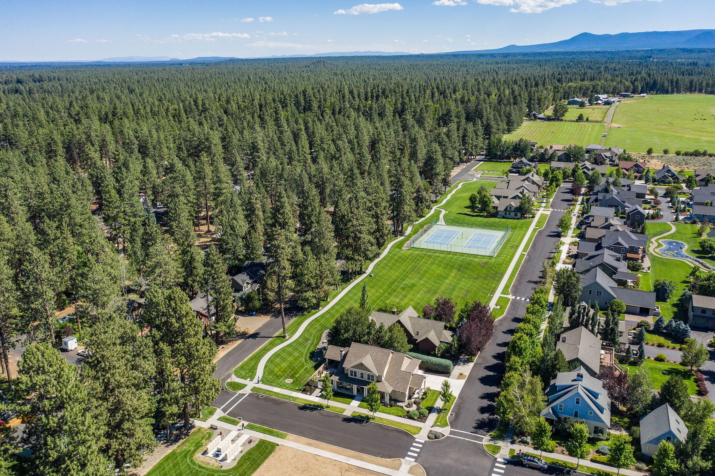
Situated on a spacious corner lot next to the HOA greenway with only one neighbor, you'll love relaxing under the covered patio or stargazing by the firepit on clear Central Oregon nights.

Share Property

Location

459 W St Helens Avenue, Sisters, OR 97759

Status

Sold

Date Sold

September 5, 2025
Debbi  McCune

Debbi McCune

TITLE

Principal Broker | Realtor

Property Amenities

Interior
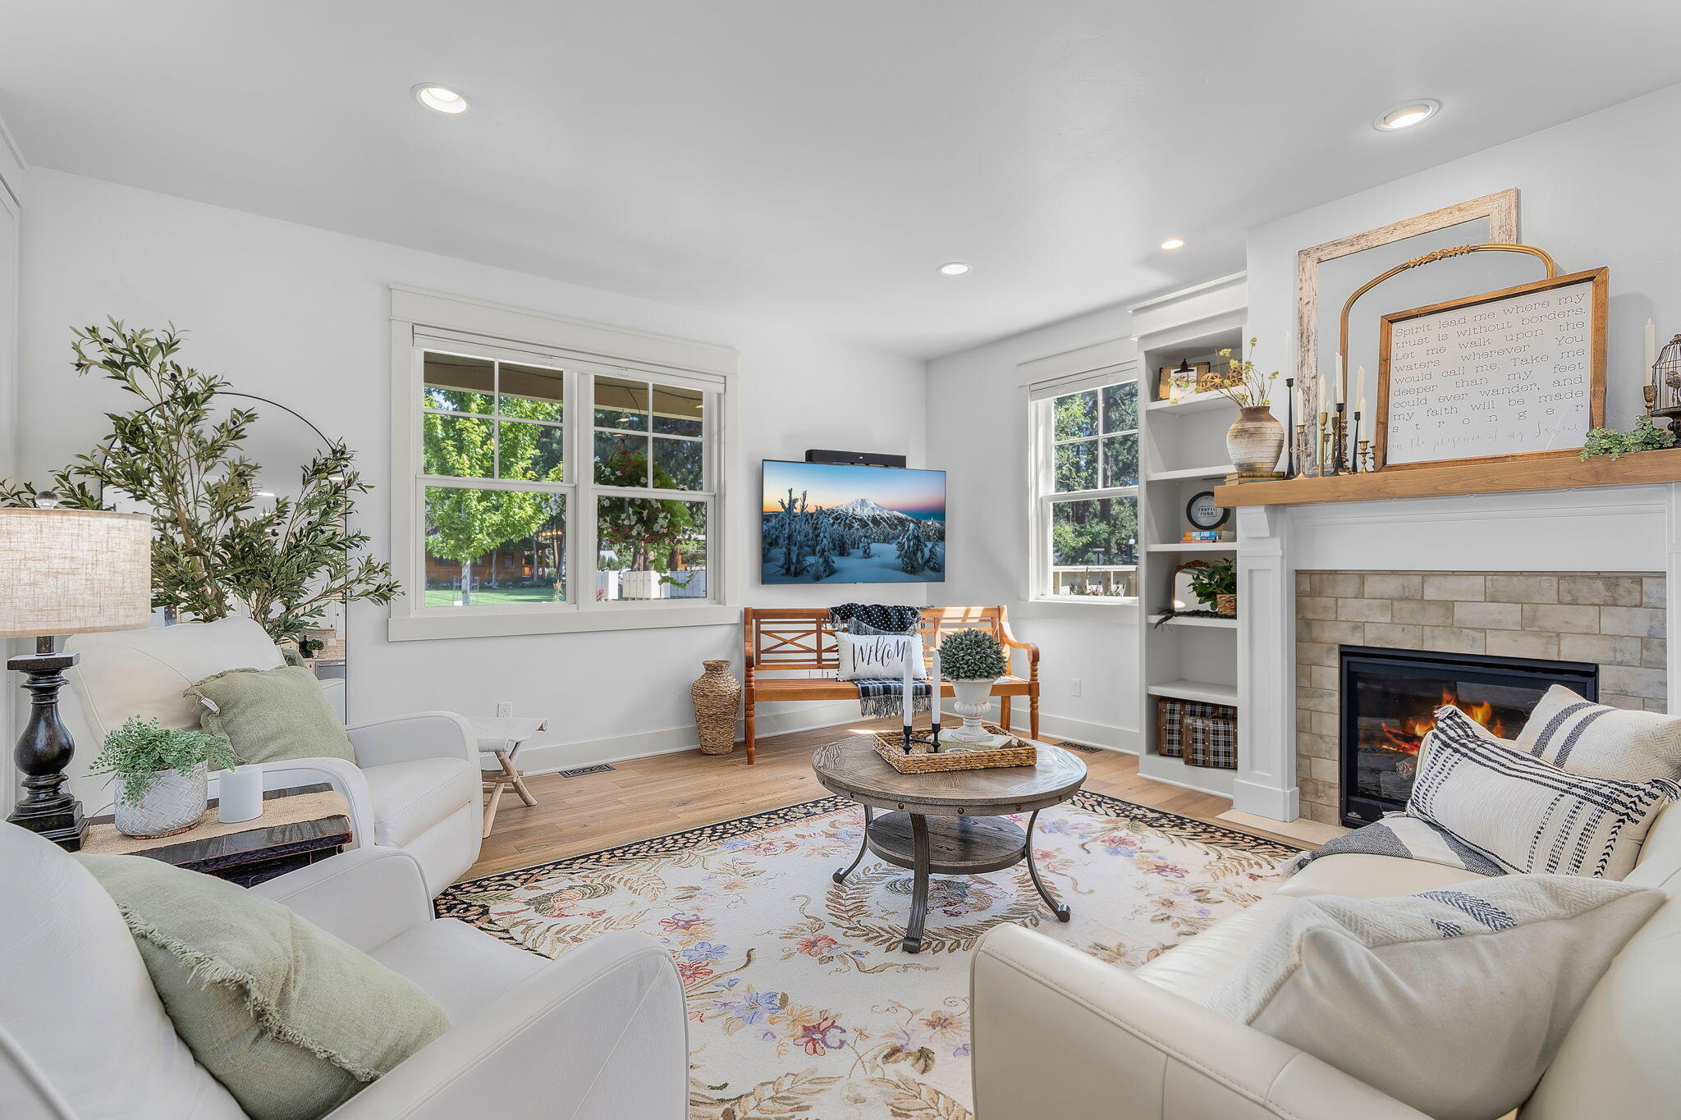
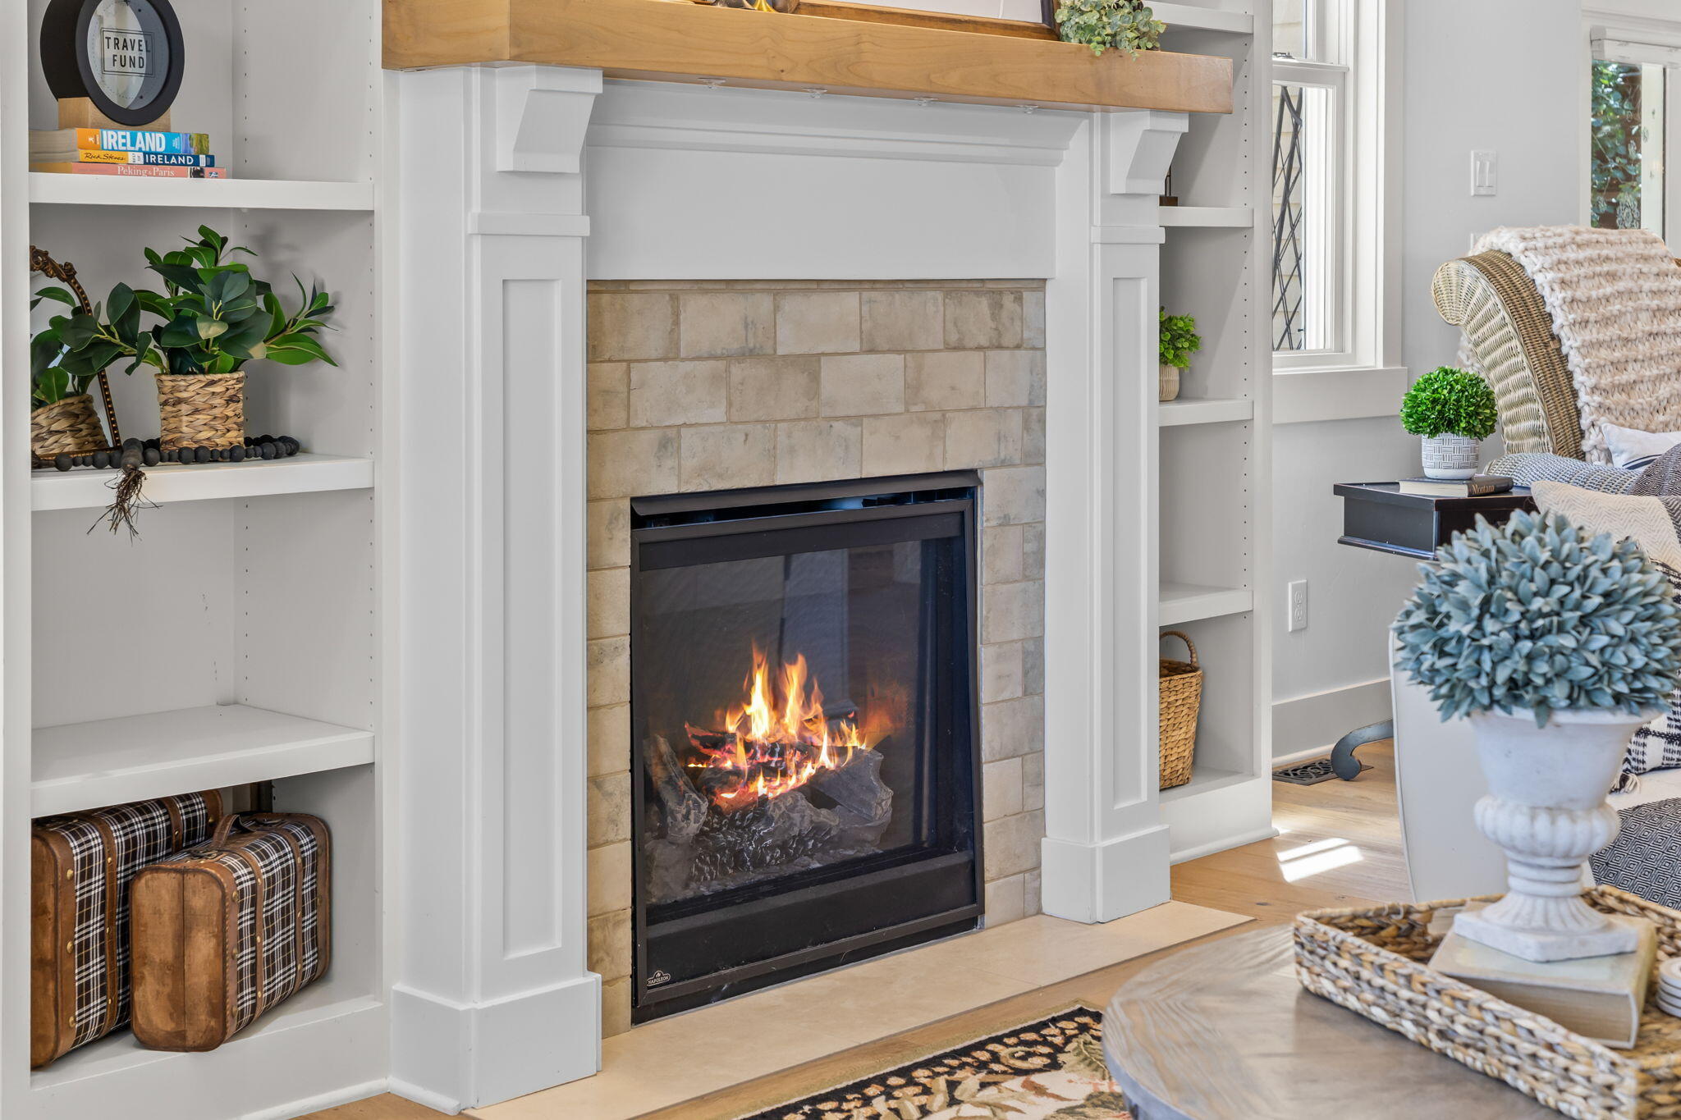
Fireplace Living Room, Propane
Appliances Cooktop, Dishwasher, Disposal, Double Oven, Microwave, Range Hood, Water Heater, Wine Refrigerator
Flooring Hardwood, Tile, Vinyl
Total Bedrooms: 3
Half Bathrooms: 1
Full Bathrooms: 2
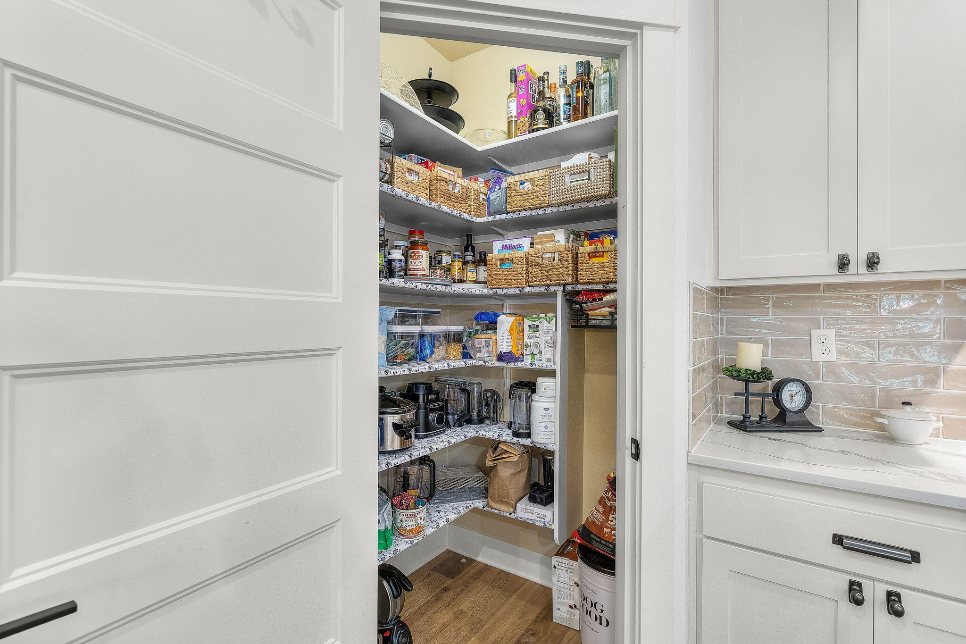
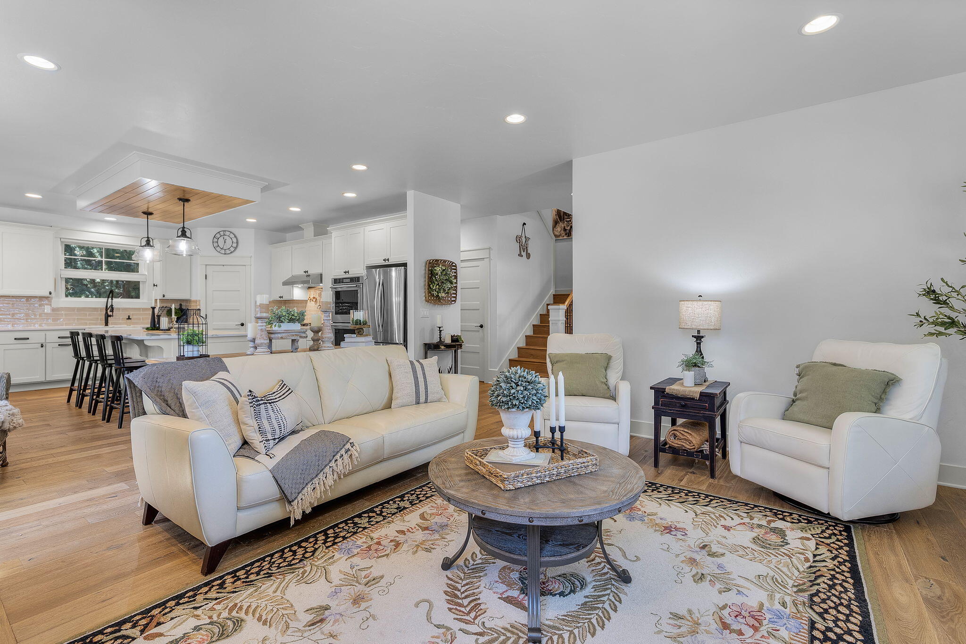
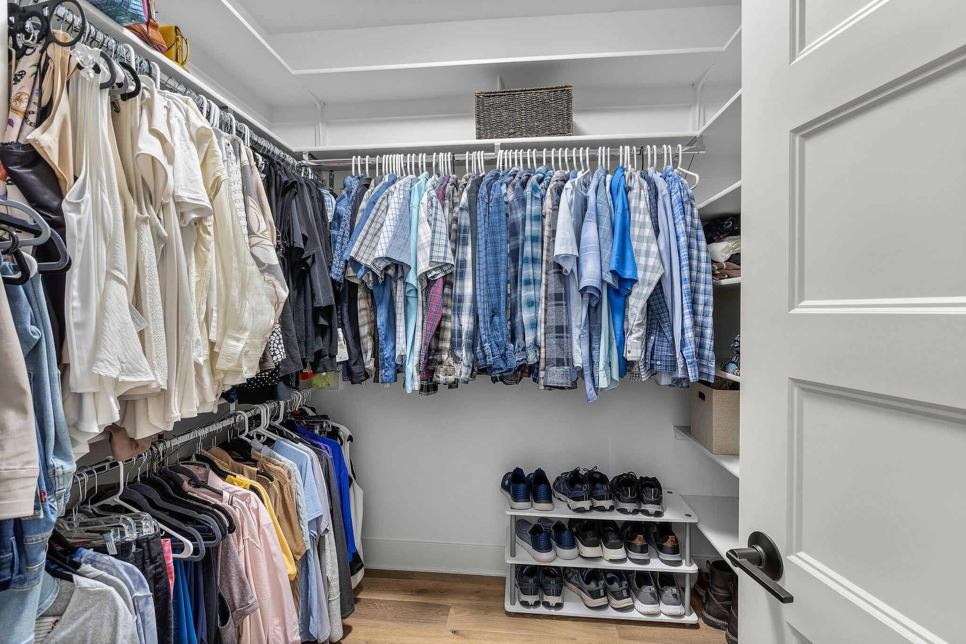
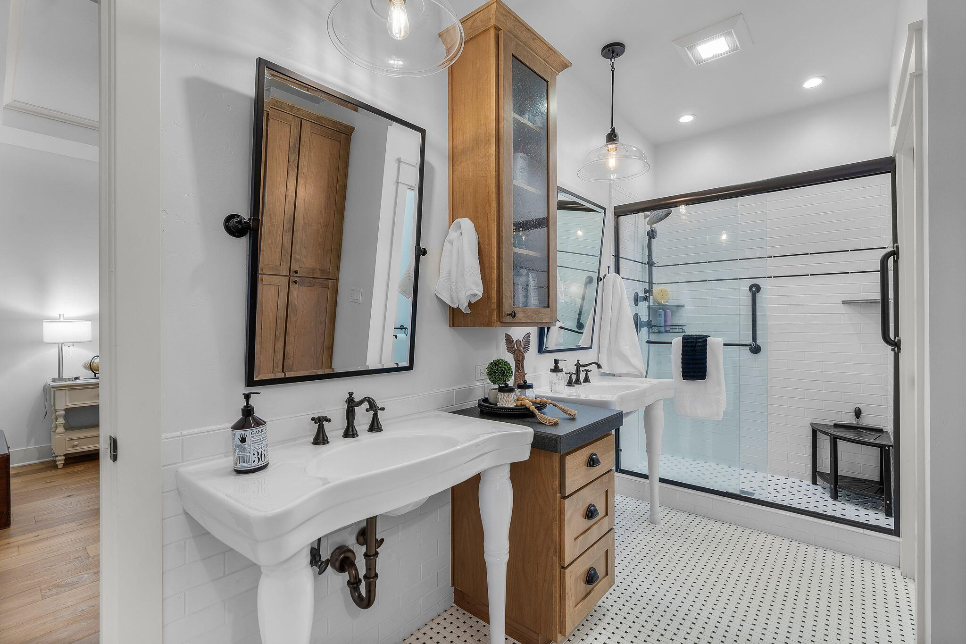
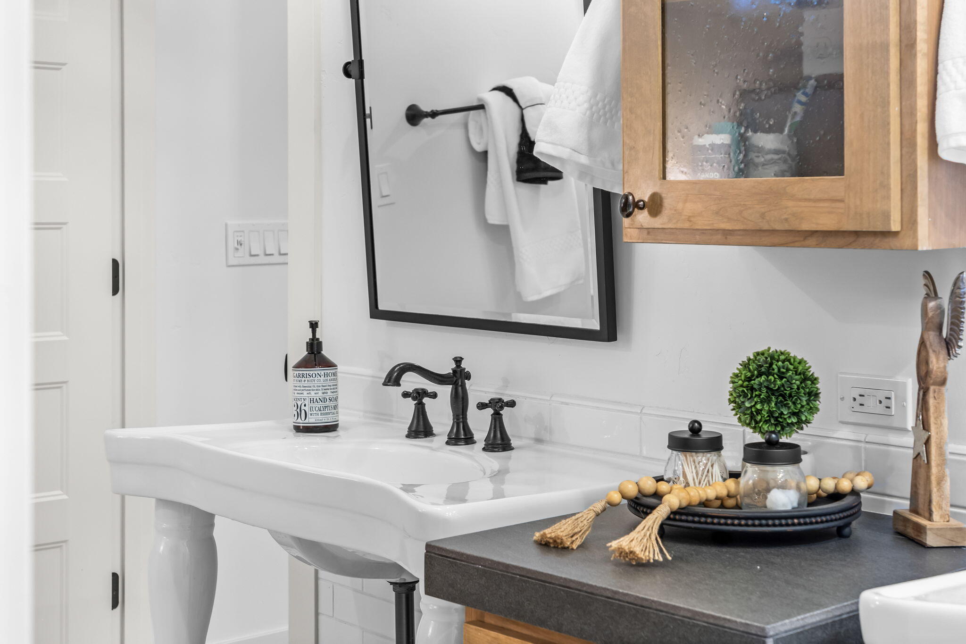
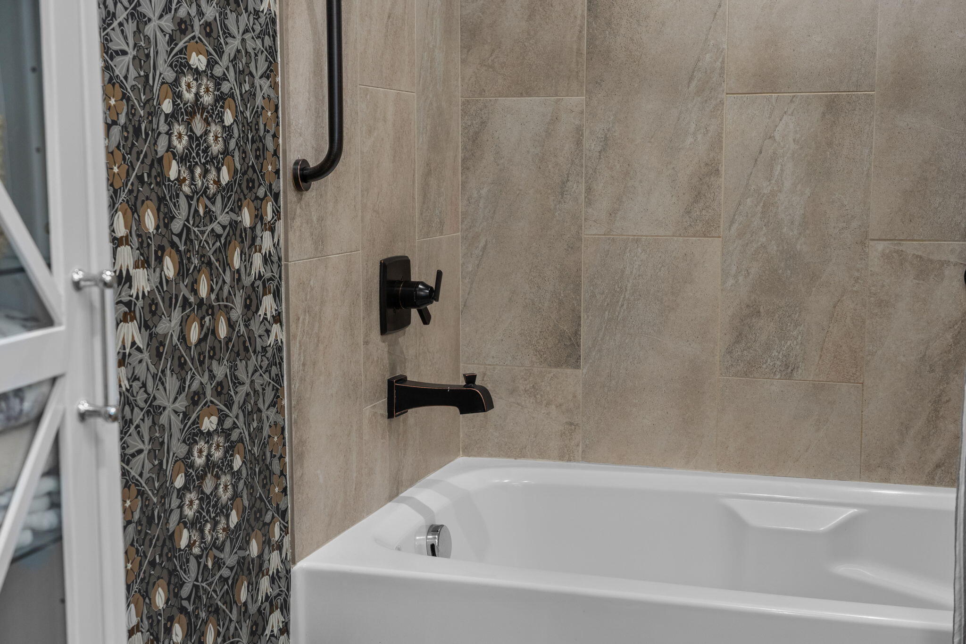
Other Interior Features Smart Light(s), Breakfast Bar, Built-in Features, Ceiling Fan(s), Double Vanity, Enclosed Toilet(s), Linen Closet, Open Floorplan, Pantry, Primary Downstairs, Shower/Tub Combo, Solid Surface Counters, Tile Shower, Walk-In Closet(s)
Area & Lot
Total area 2,464 Sq.Ft.
Lot Area 6,969.6 Sq.Ft.
Living area 2,464 Sq.Ft.
MLS® ID 220206729
Year Built 2017
High School Sisters High
Middle School Sisters Middle
Elementary School Sisters Elem
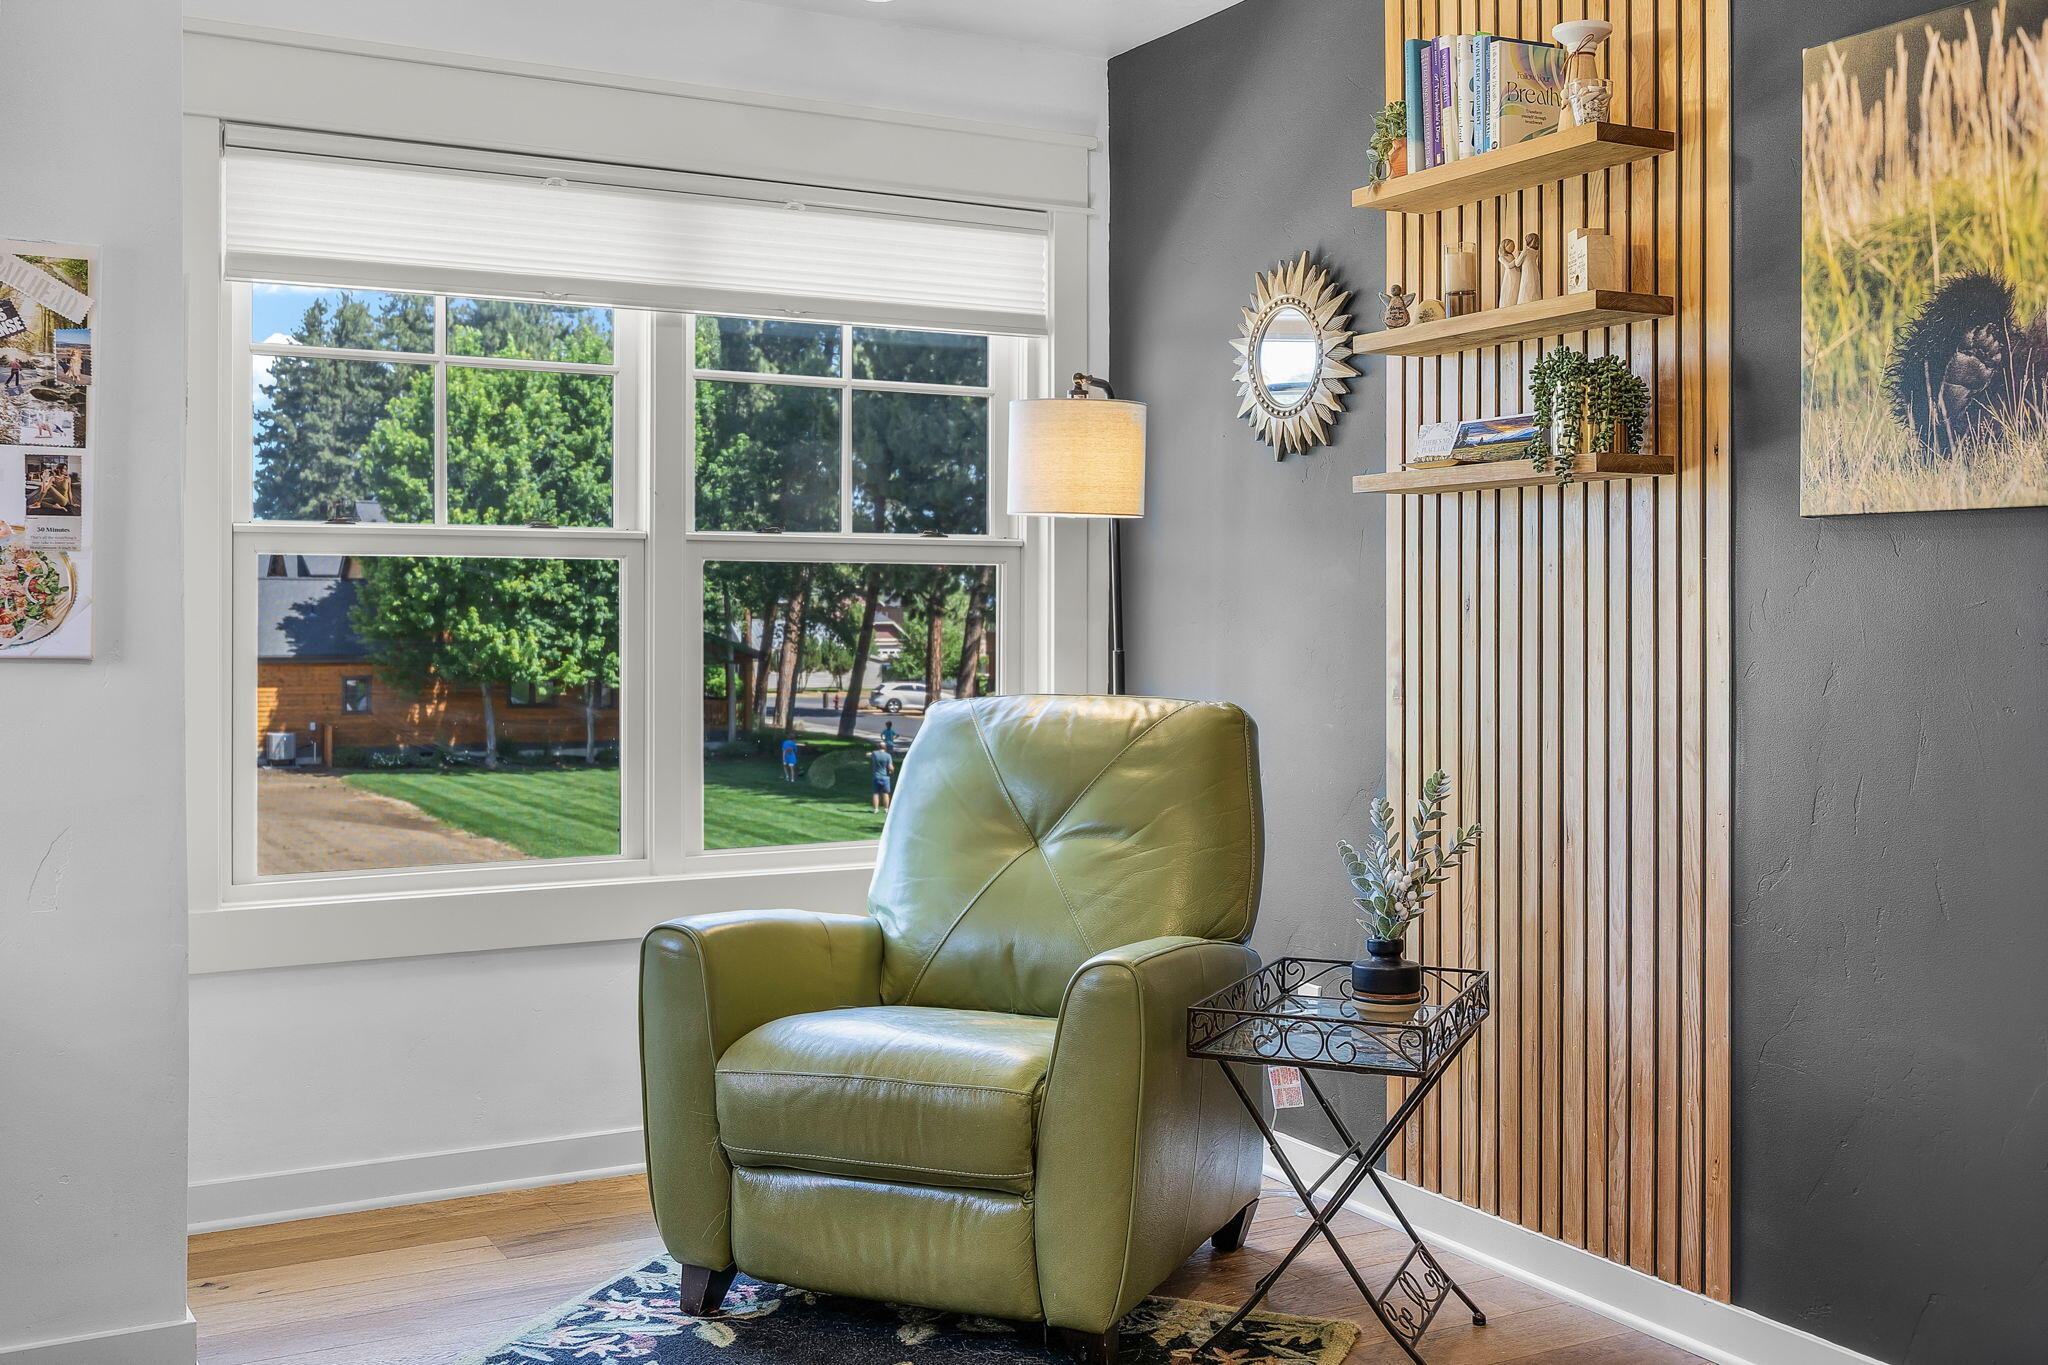
View Description Mountain(s),Park/Greenbelt,Territorial
Architecture Styles Northwest
Type Residential
Status Sold
Exterior
Stories 2
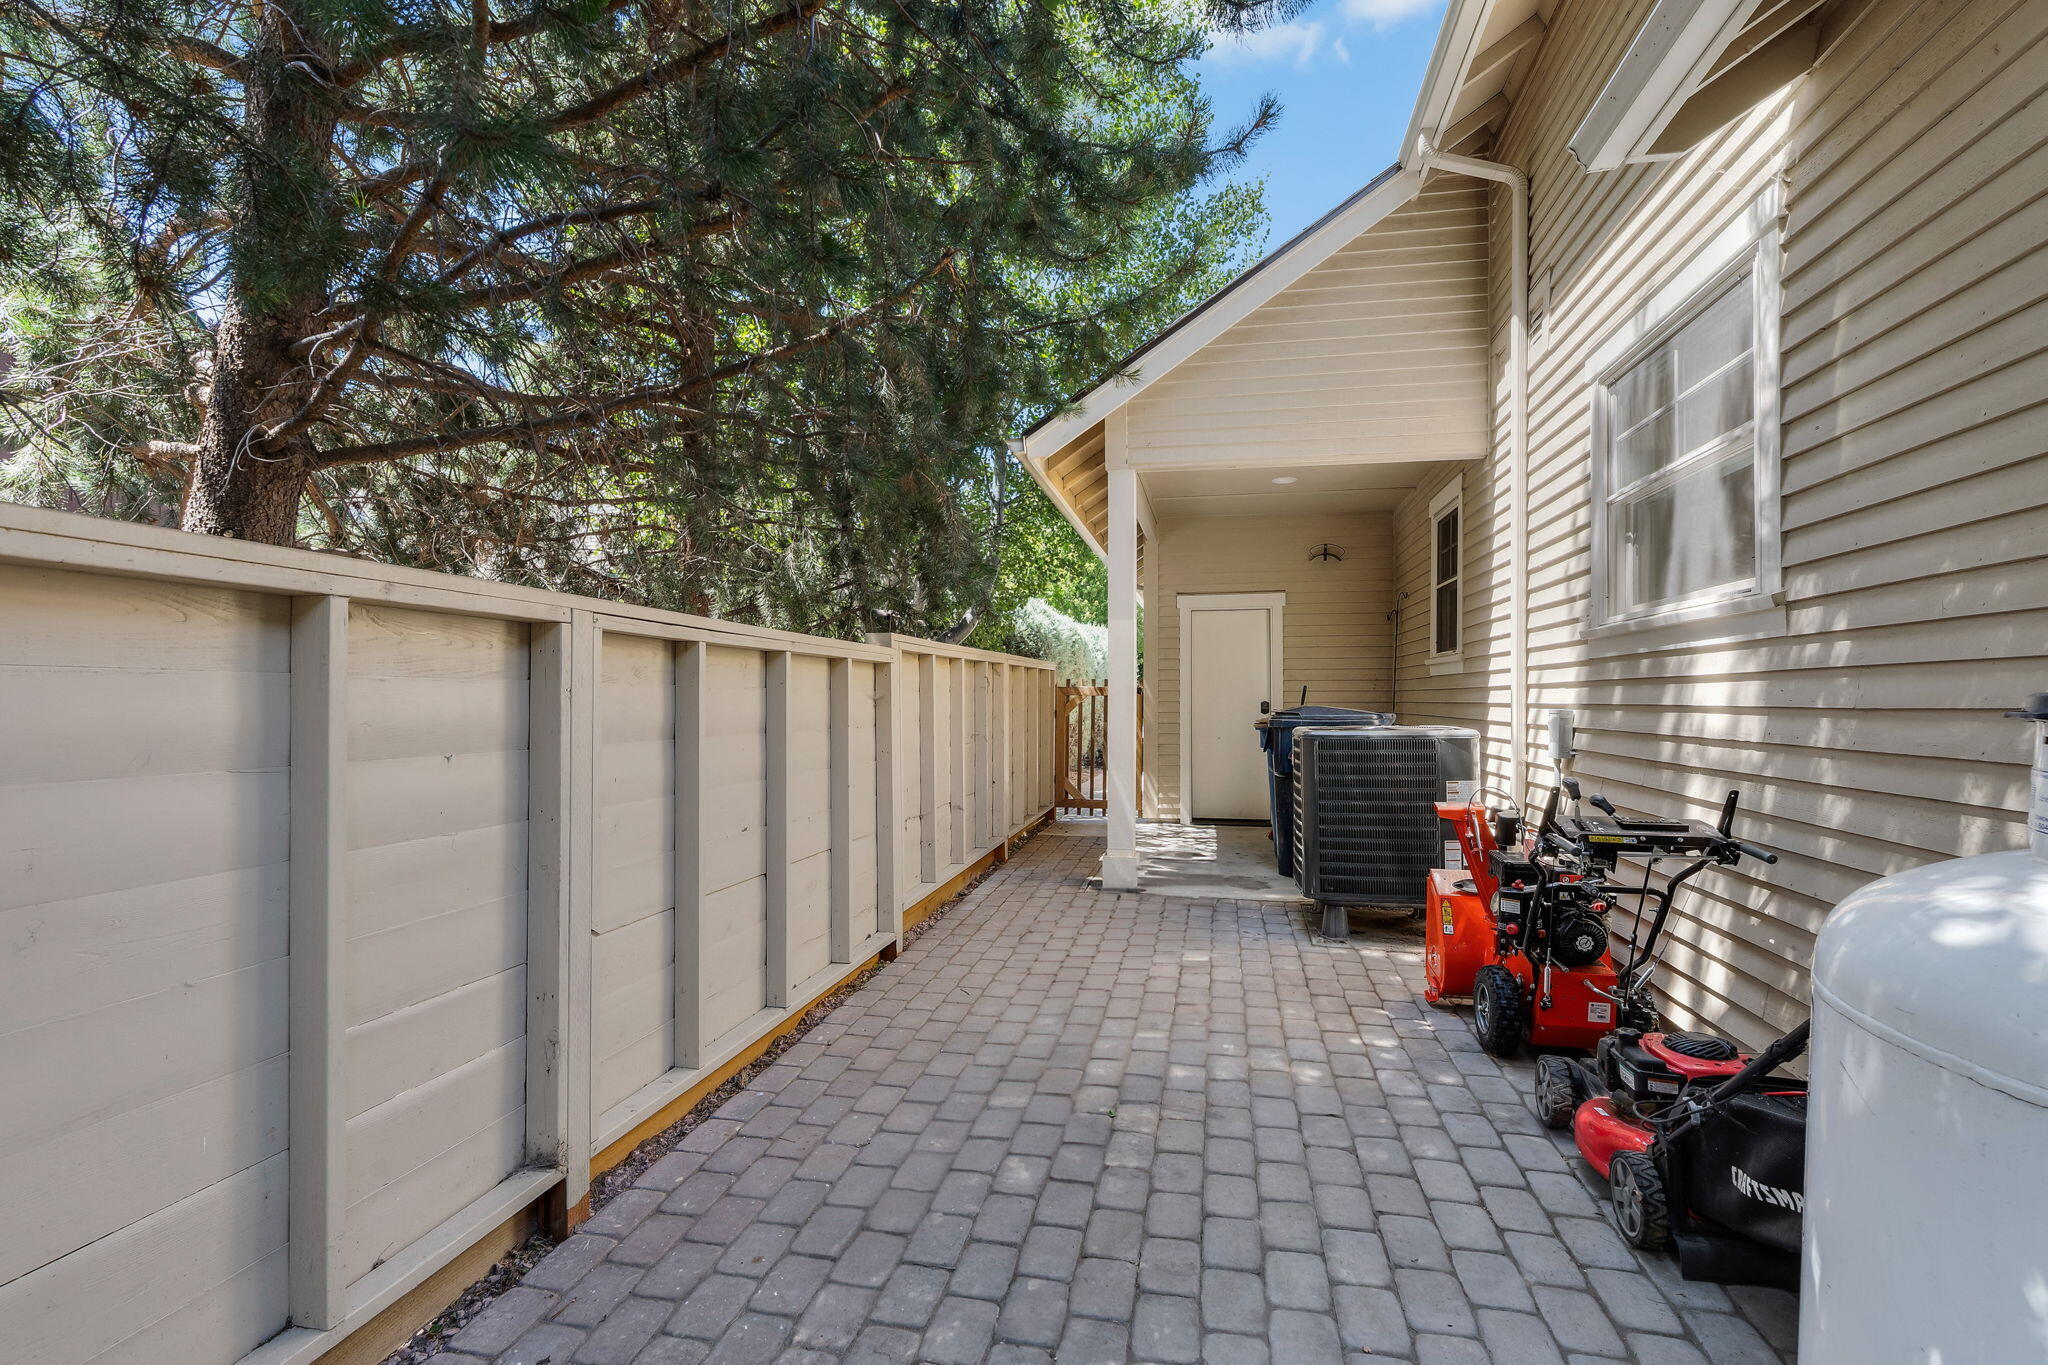
Air conditioning Central Air, Heat Pump
Heat type Forced Air, Heat Pump
Disability Features Accessible Full Bath
Water Source Public
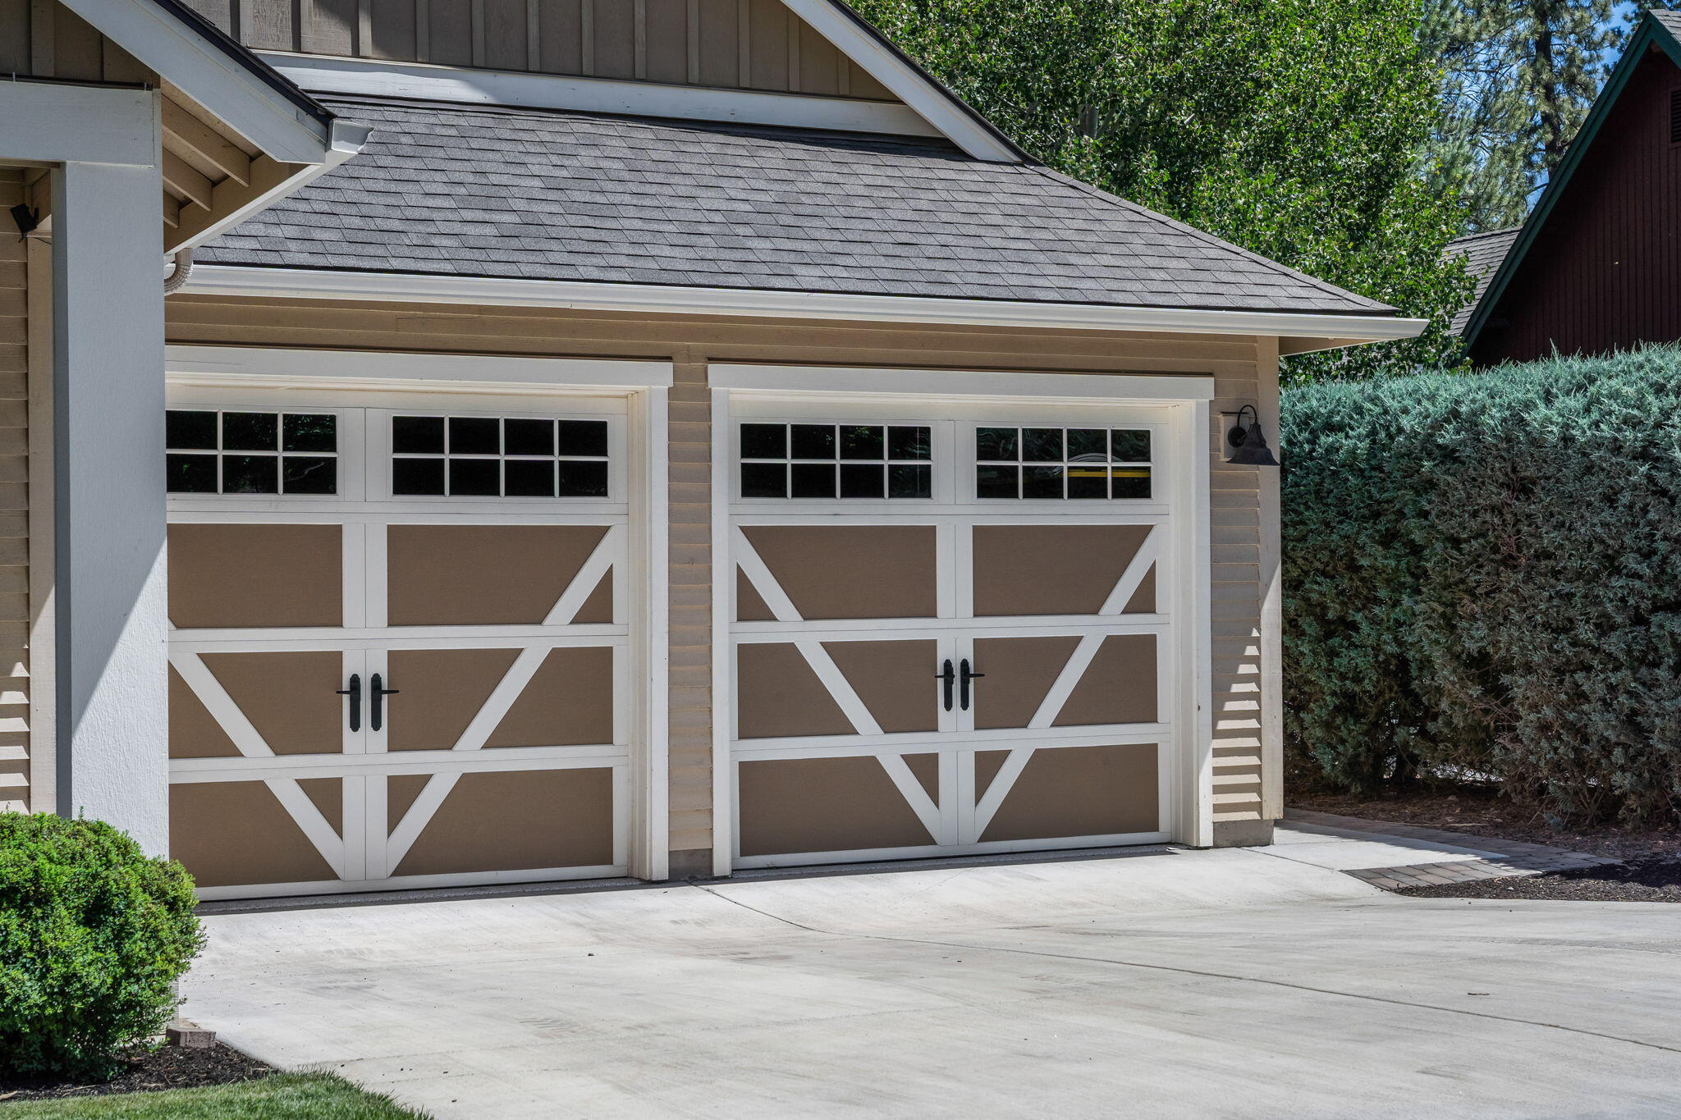
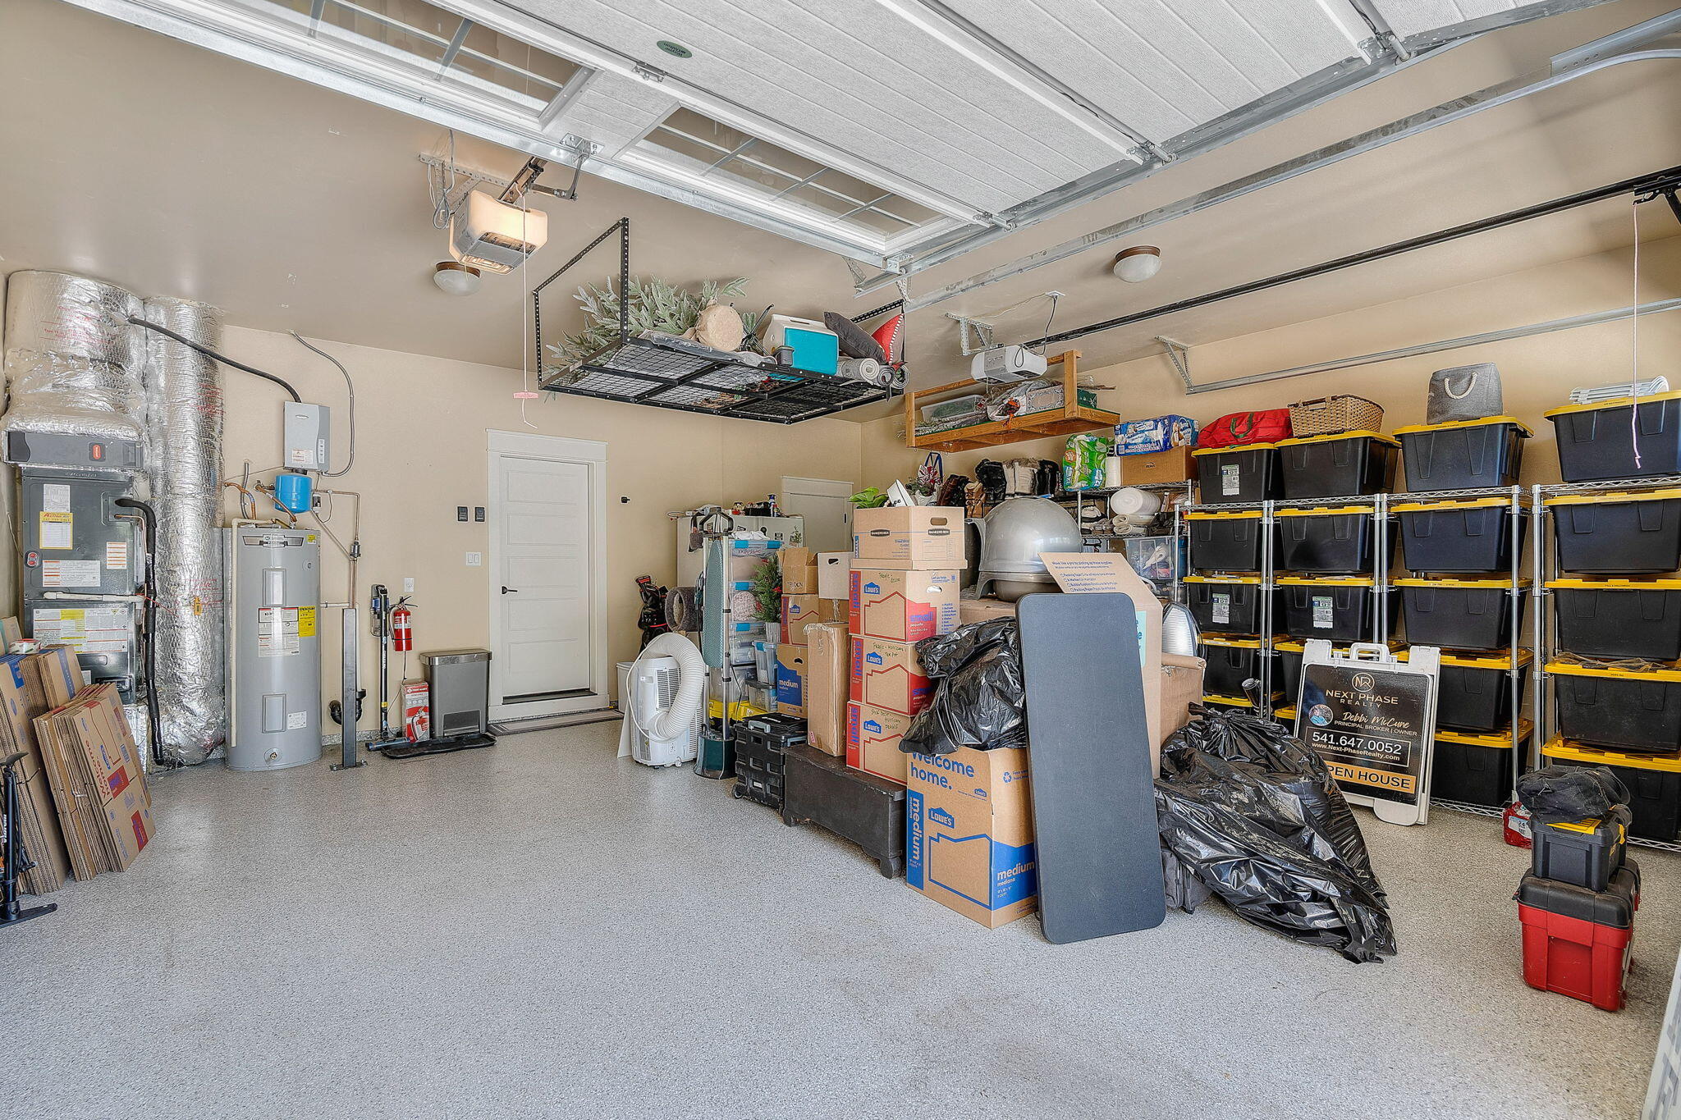
Garage Space 2.0
Security Features Carbon Monoxide Detector(s), Smoke Detector(s)
Sewer Public Sewer
Parking Attached, Driveway, Garage Door Opener, On Street
Lot Features Corner Lot, Drip System, Fenced, Landscaped, Level, Sprinkler Timer(s), Sprinklers In Front
Roof Composition
Finance
Sales Price $1,175,000
HOA Fees $188 monthly
Real Estate Tax $6,291 yearly

Work With Us

Serving all of Central Oregon, we specialize in sellers and buyers looking to downsize for retirement, move into a larger home, or a home with closer proximity to trails, rivers, or local amenities.