4233 SW Salmon Avenue
VIEW PHOTOS
Courtesy of Next Phase Realty, Debbi Jo McCune
$499,950

4233 SW Salmon Avenue

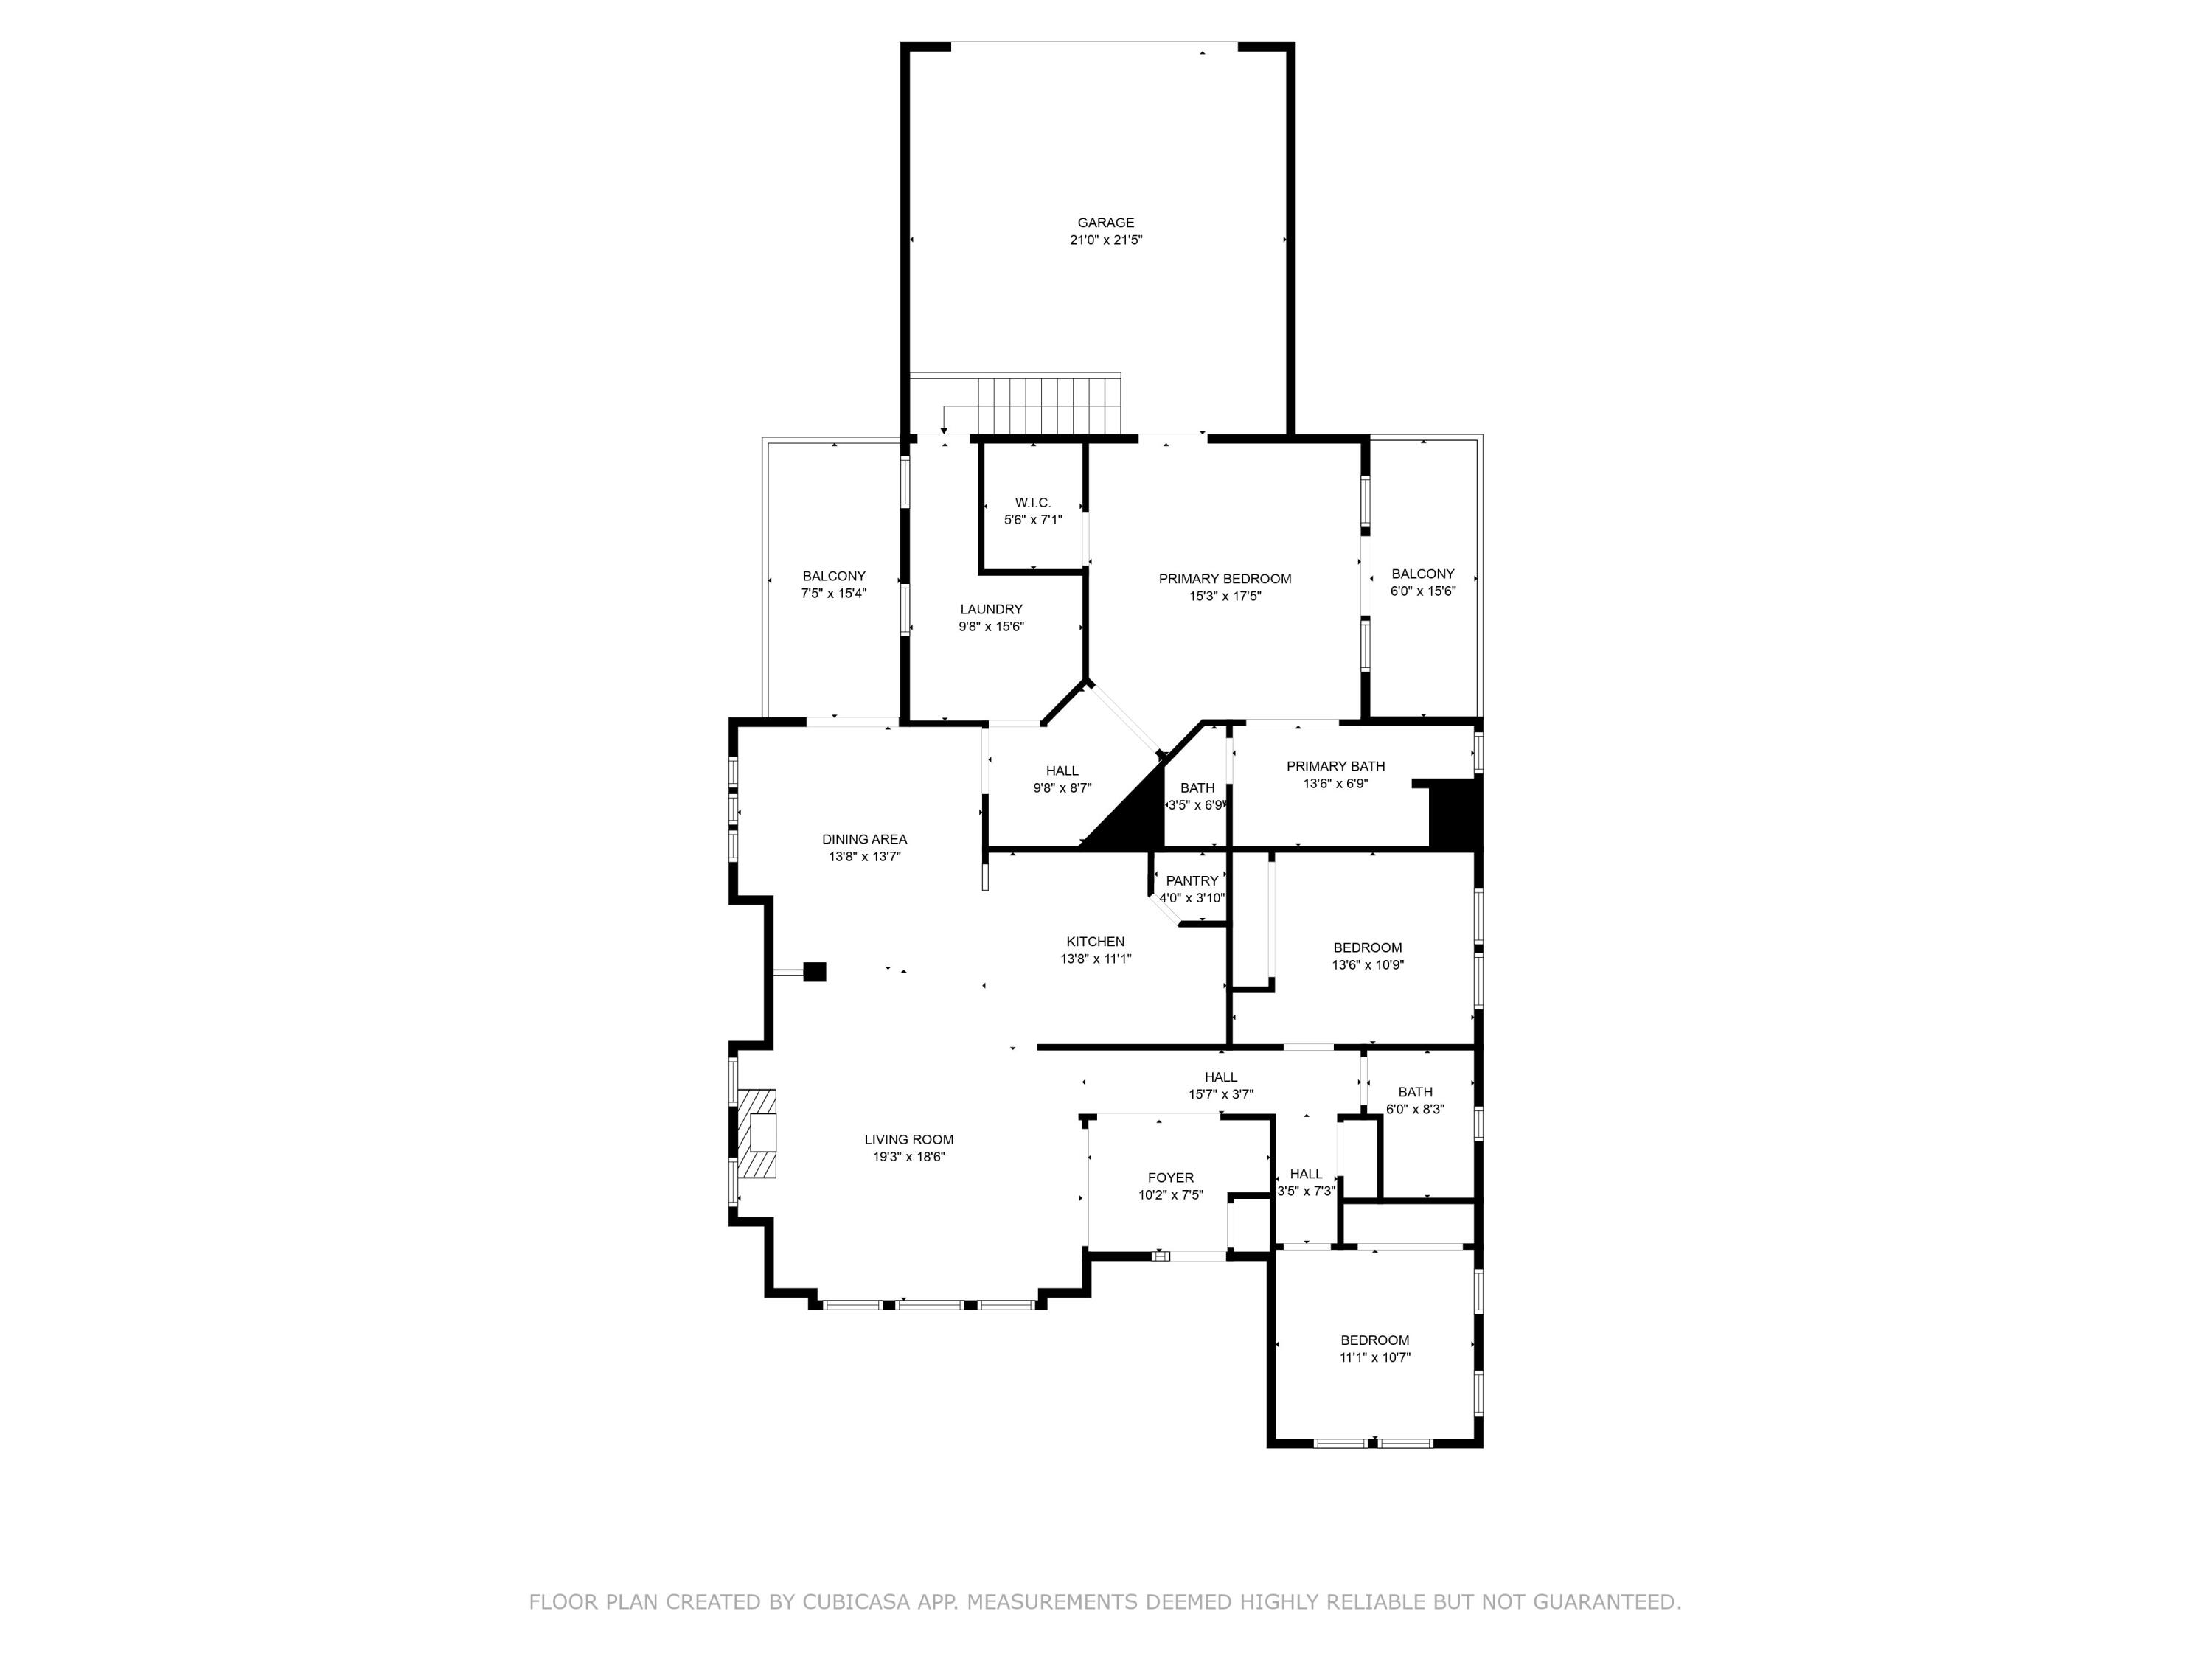
3 Beds 2 Baths 1,813 Sq.Ft. 6,969.6 Sq.Ft.

Description

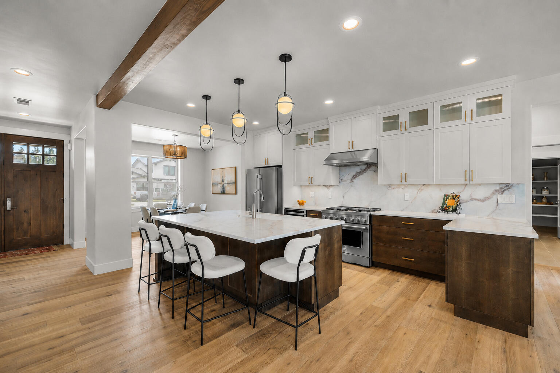
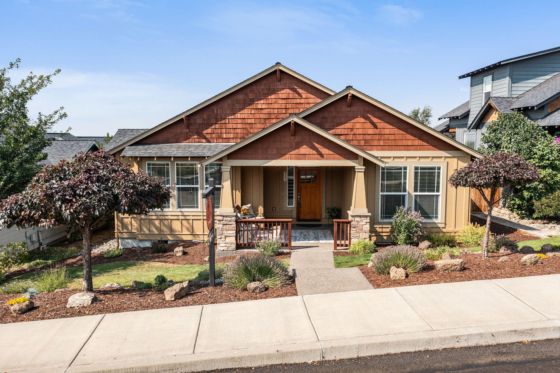
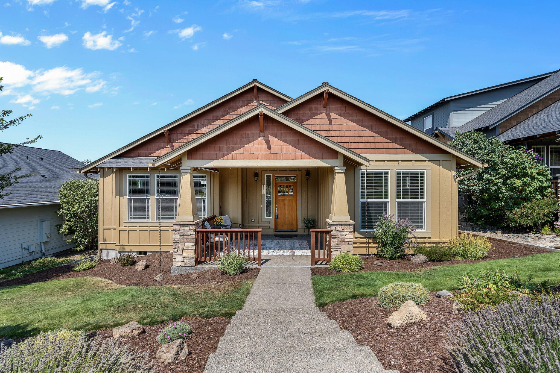
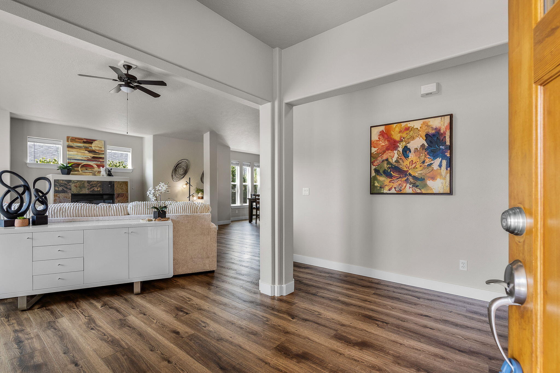
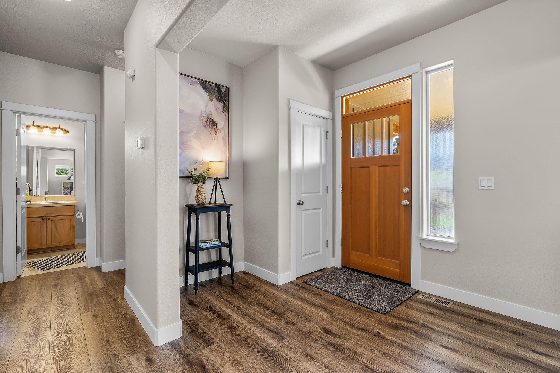
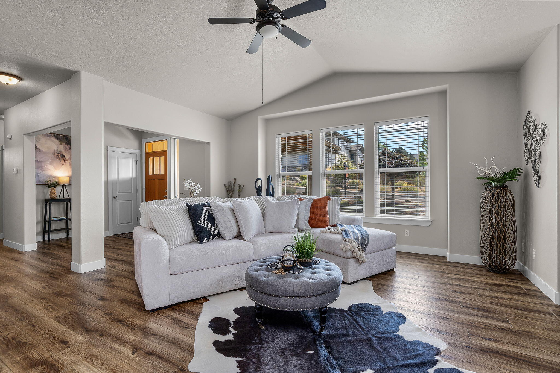
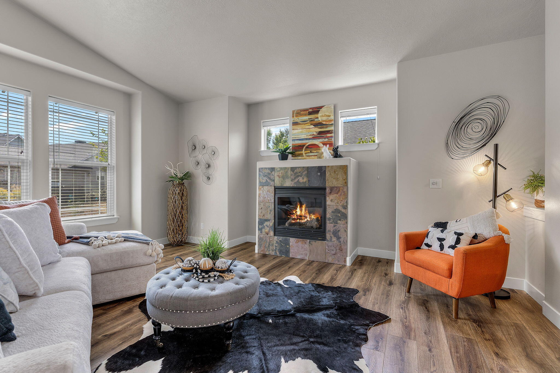
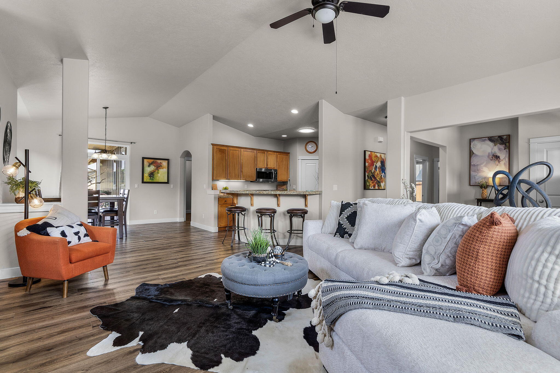
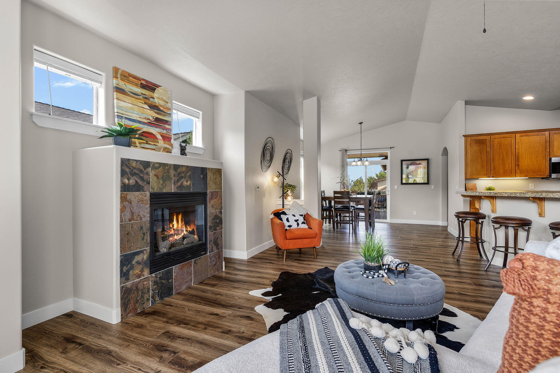
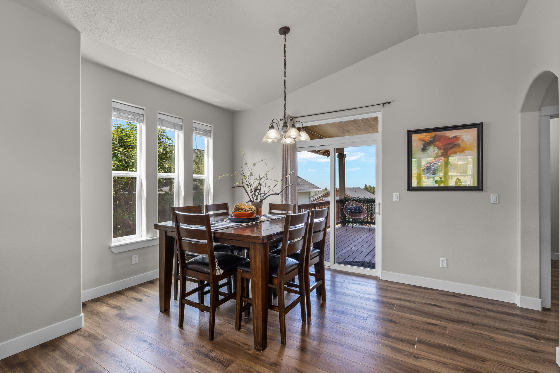
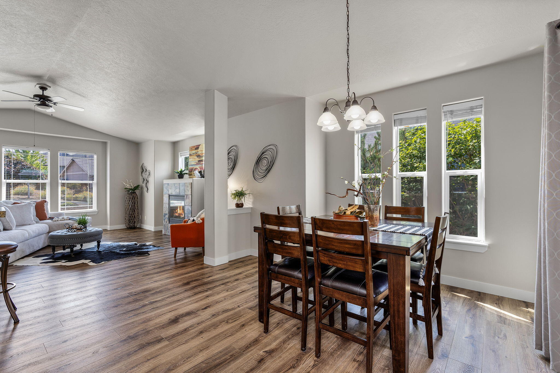
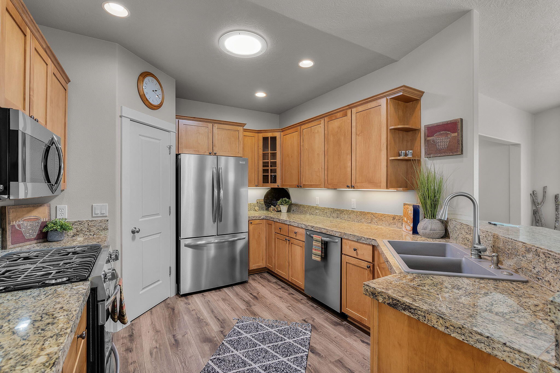
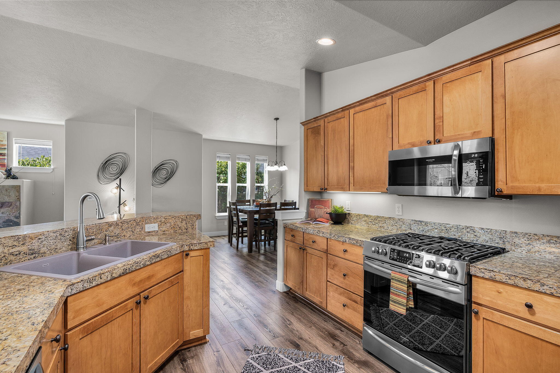
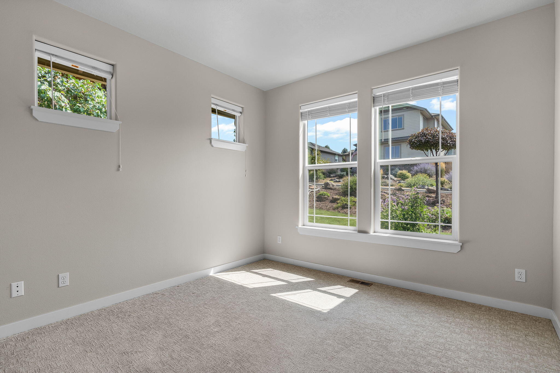
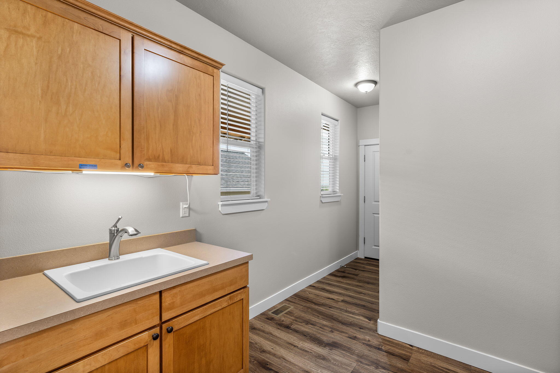
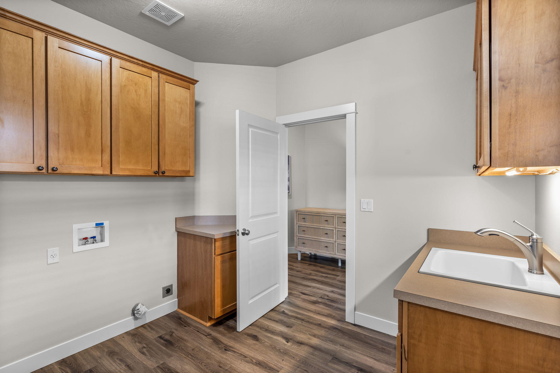
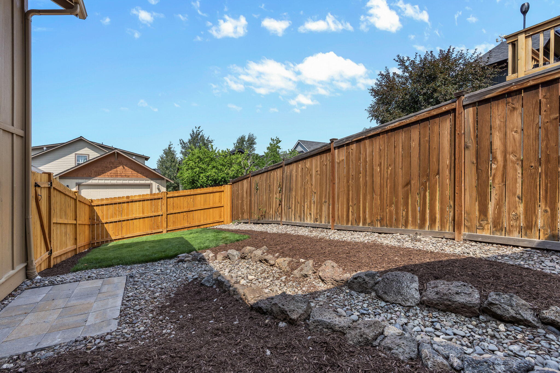
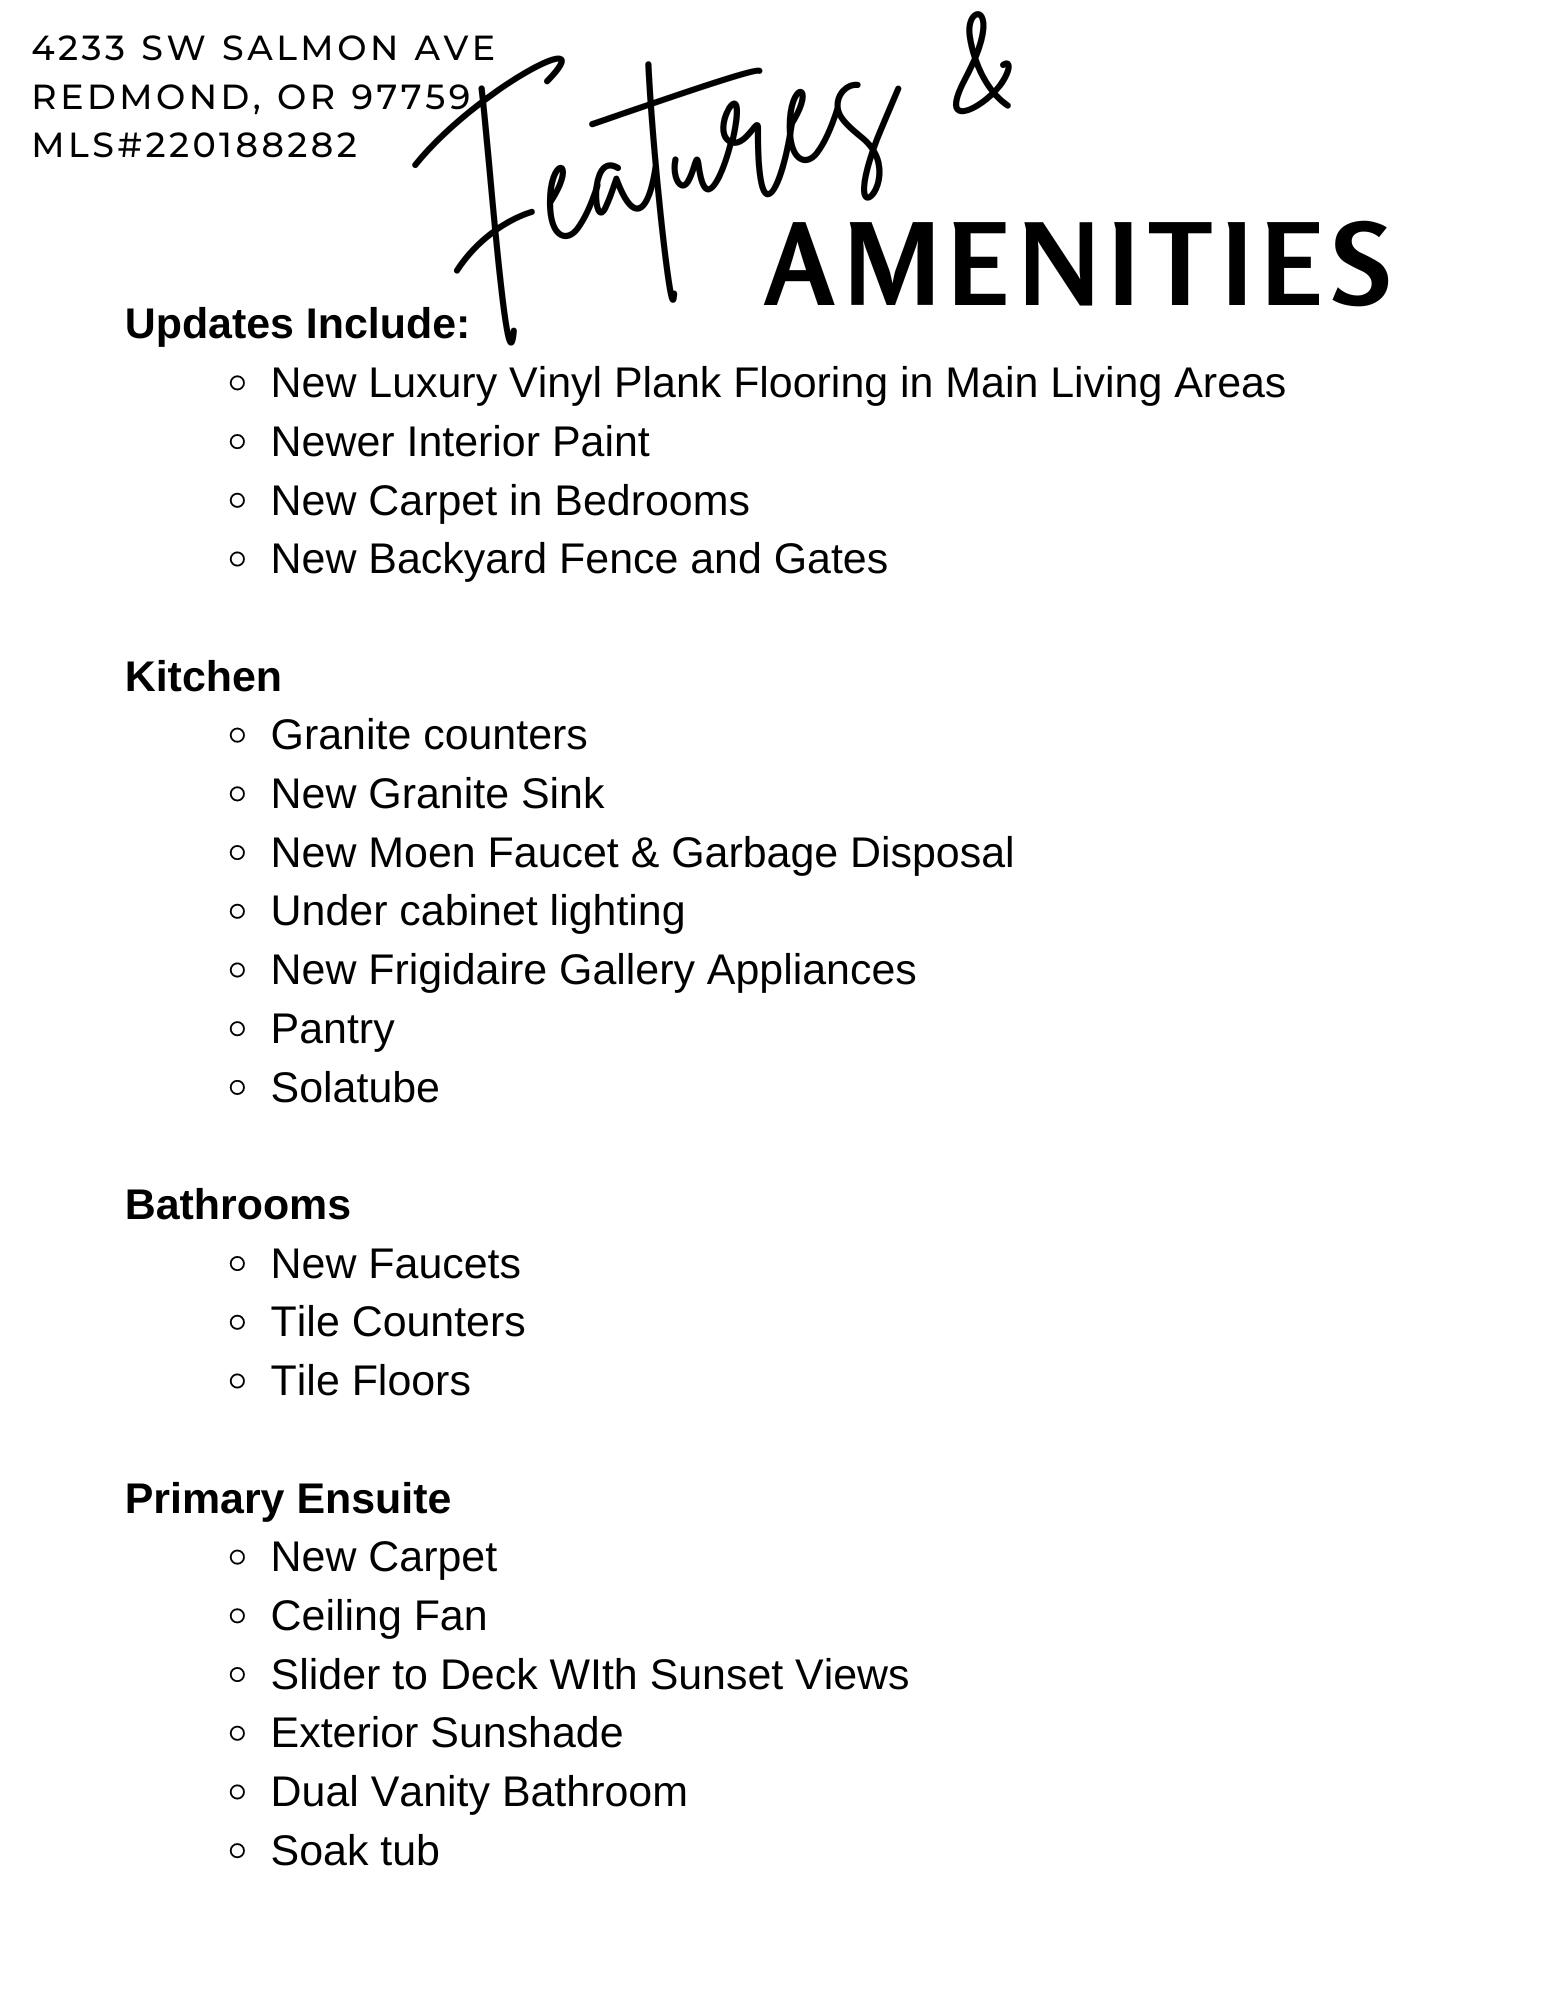
This beautifully maintained SW Redmond home is brimming with character and truly stands out from the rest! Recent updates, including fresh interior paint, new Luxury Vinyl Plank flooring, new Frigidaire Gallery appliances, and a sleek granite sink and faucet, enhance its appeal. With its inviting open floor plan, this home is perfect for those seeking to a truly move-in-ready home that is low maintenance while enjoying the vibrant lifestyle of Redmond and Central Oregon.
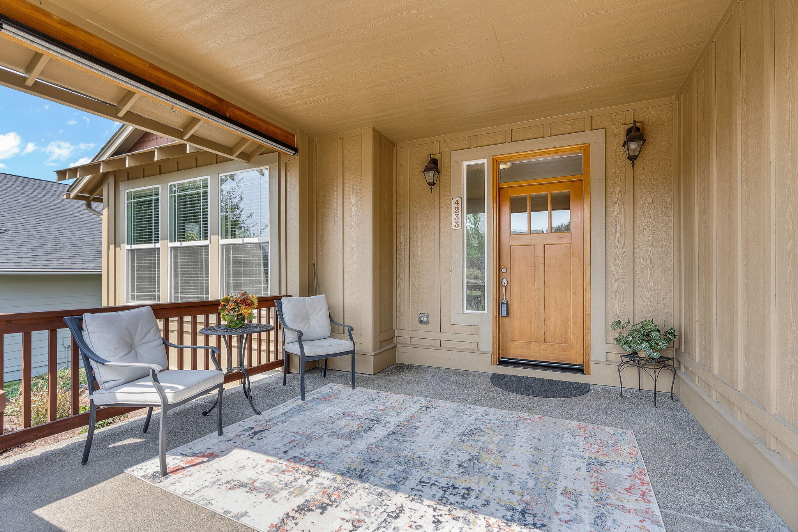
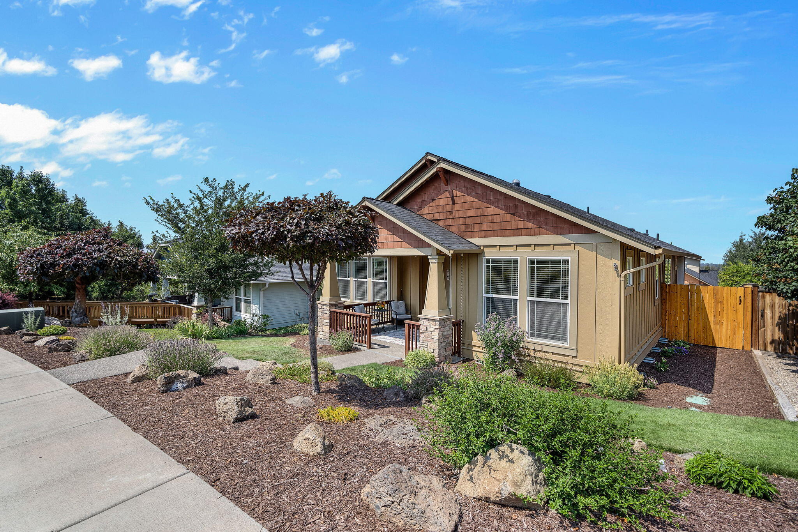
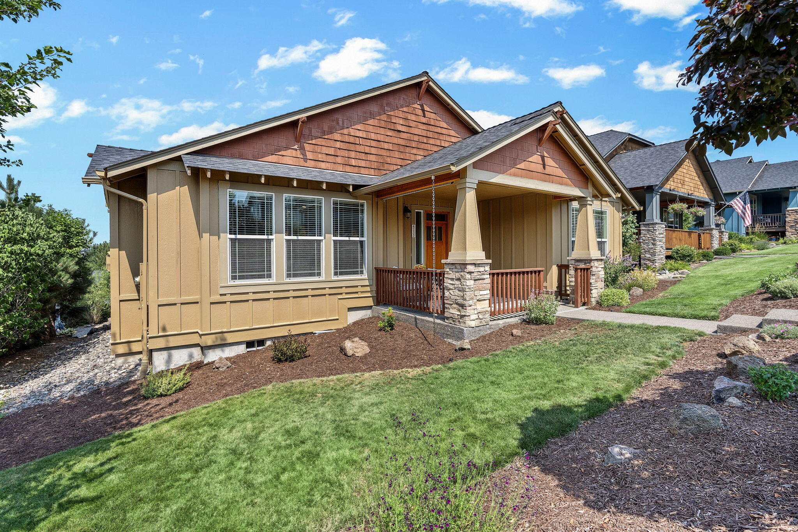
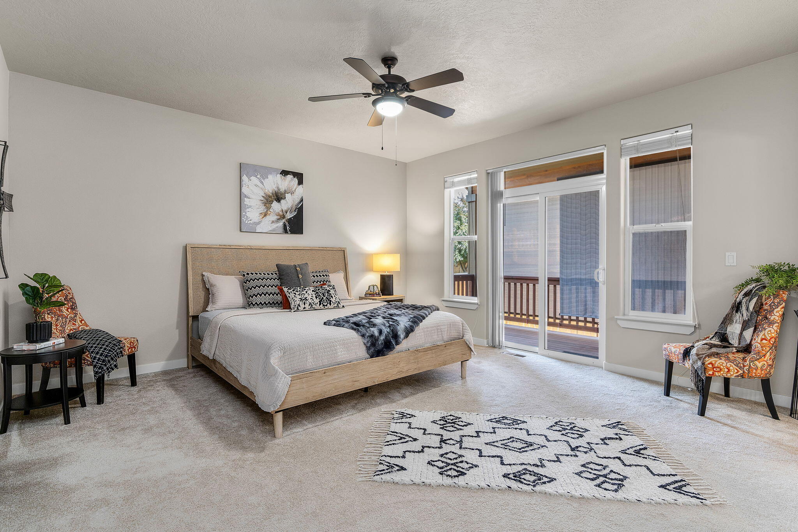
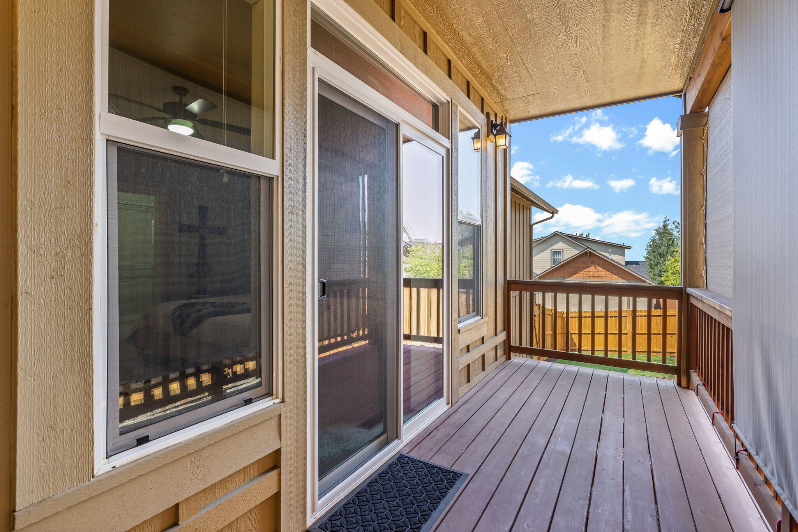
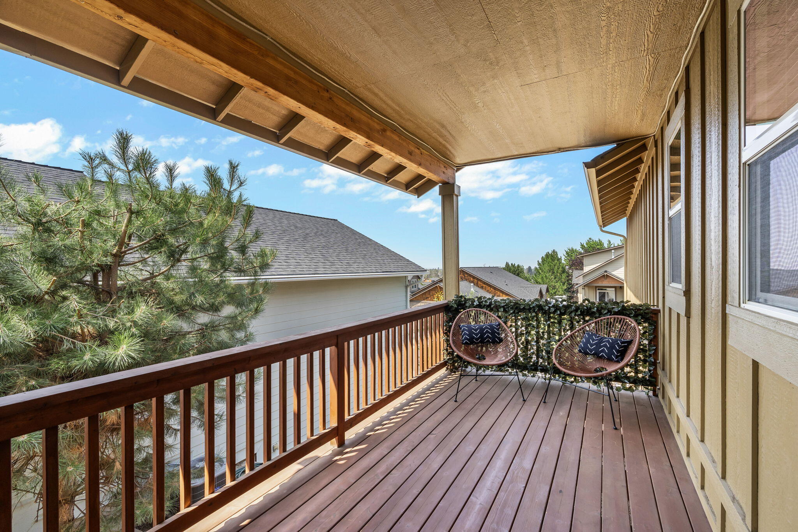
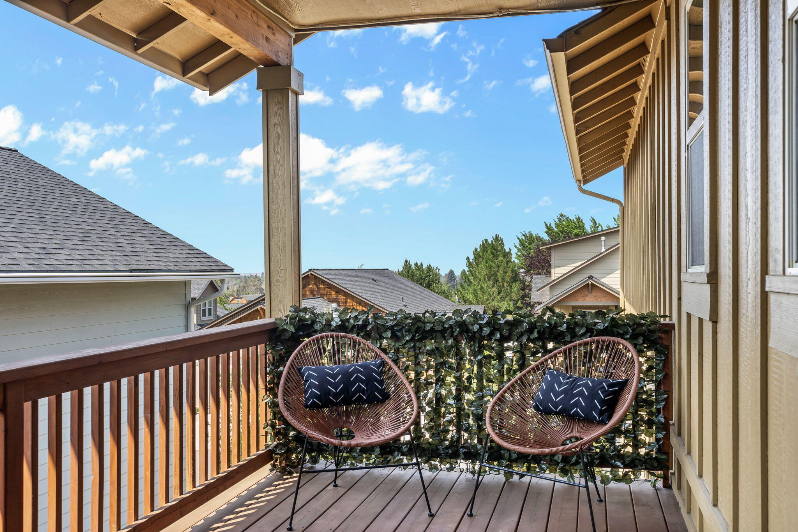
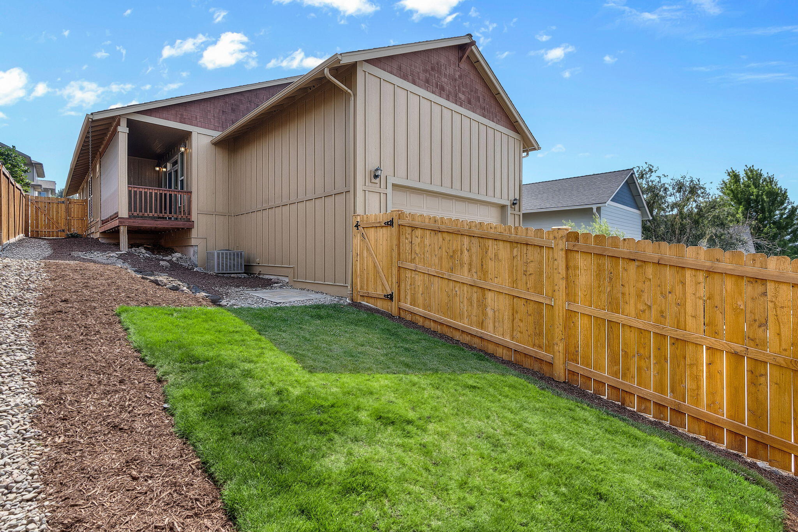
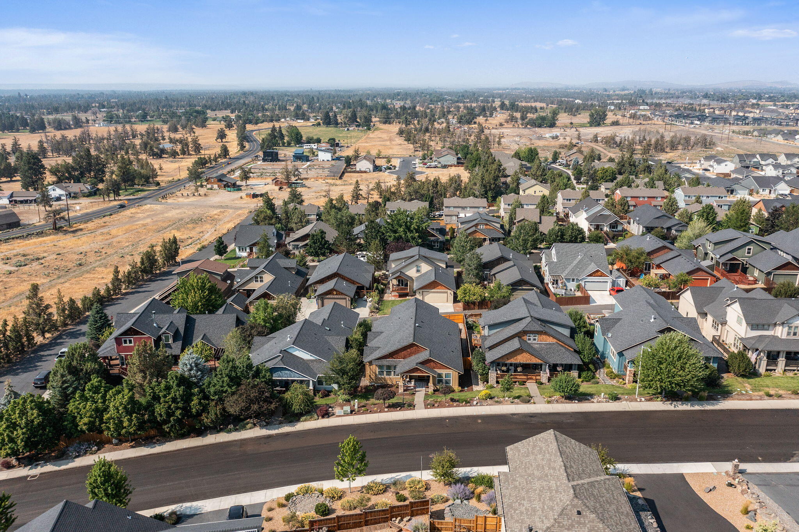
Ideally located just minutes from downtown Redmond and a short drive to Bend or Sisters, convenience is at your doorstep. Enjoy relaxing on the front porch while connecting with neighbors or take in stunning sunsets from one of the two back decks. Best of all, there are no HOA fees!

Share Property

Location

4233 SW Salmon Avenue, Redmond, OR 97756

Status

Sold

Date Sold

December 6, 2024
Debbi  McCune

Debbi McCune

TITLE

Principal Broker | Realtor

Property Amenities

Interior
Fireplace Gas, Great Room
Appliances Dishwasher, Disposal, Microwave, Range, Refrigerator, Water Heater
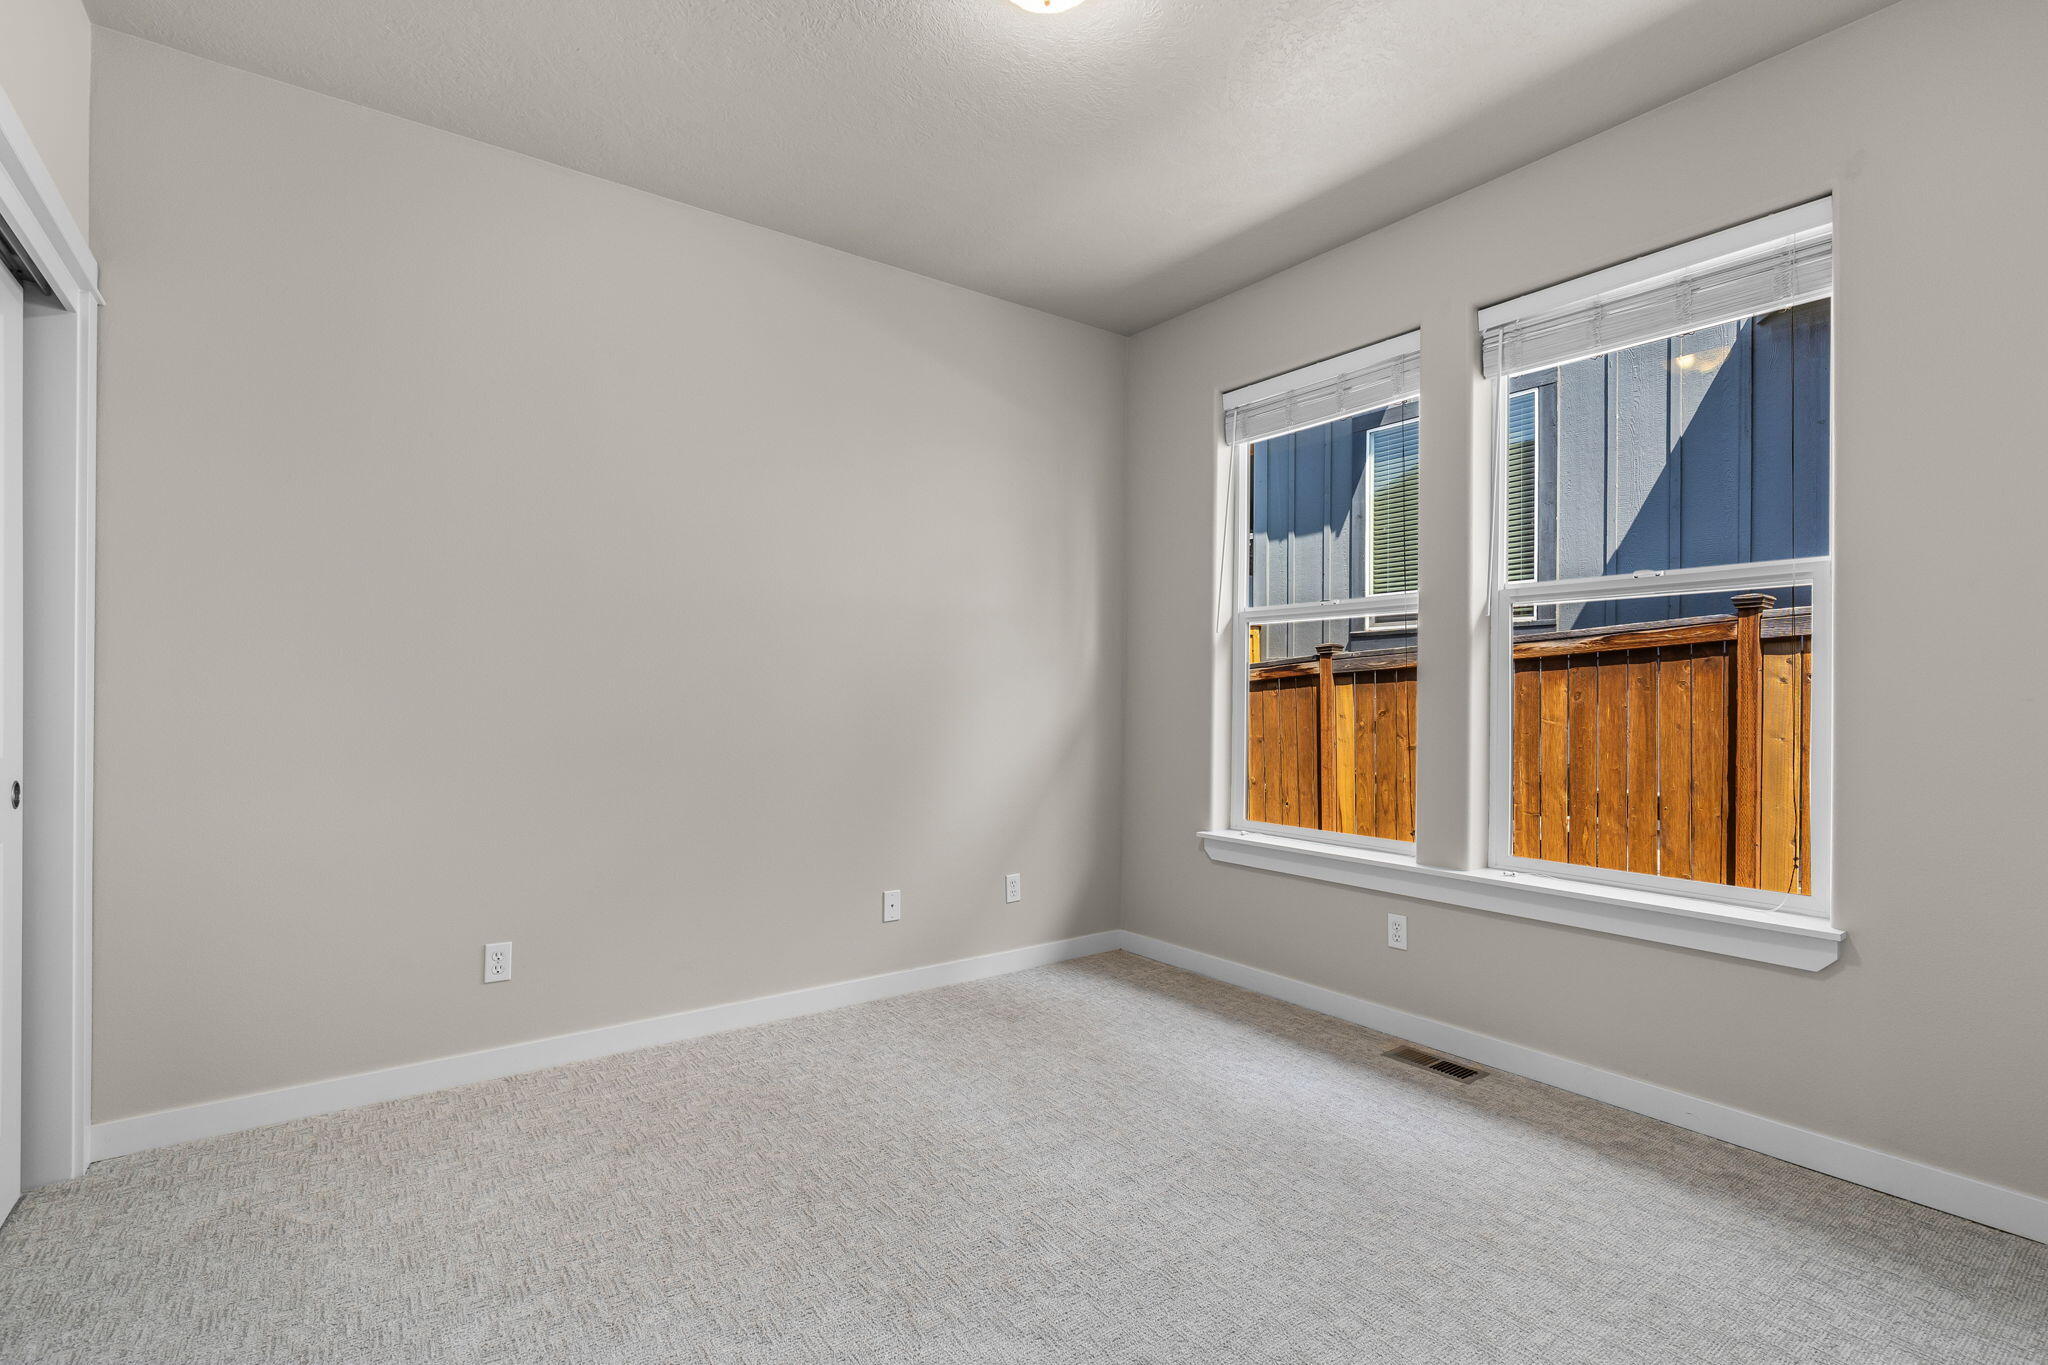
Flooring Carpet, Tile, Vinyl
Total Bedrooms: 3
Full Bathrooms: 2
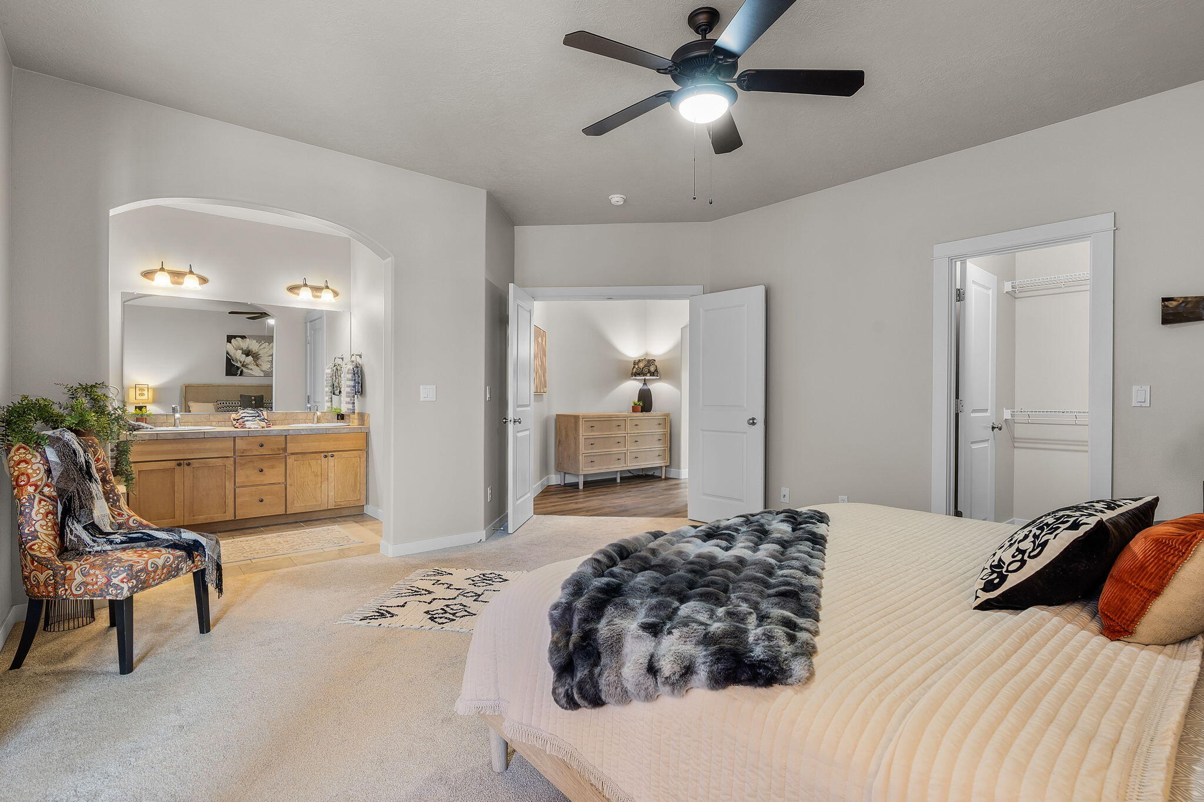
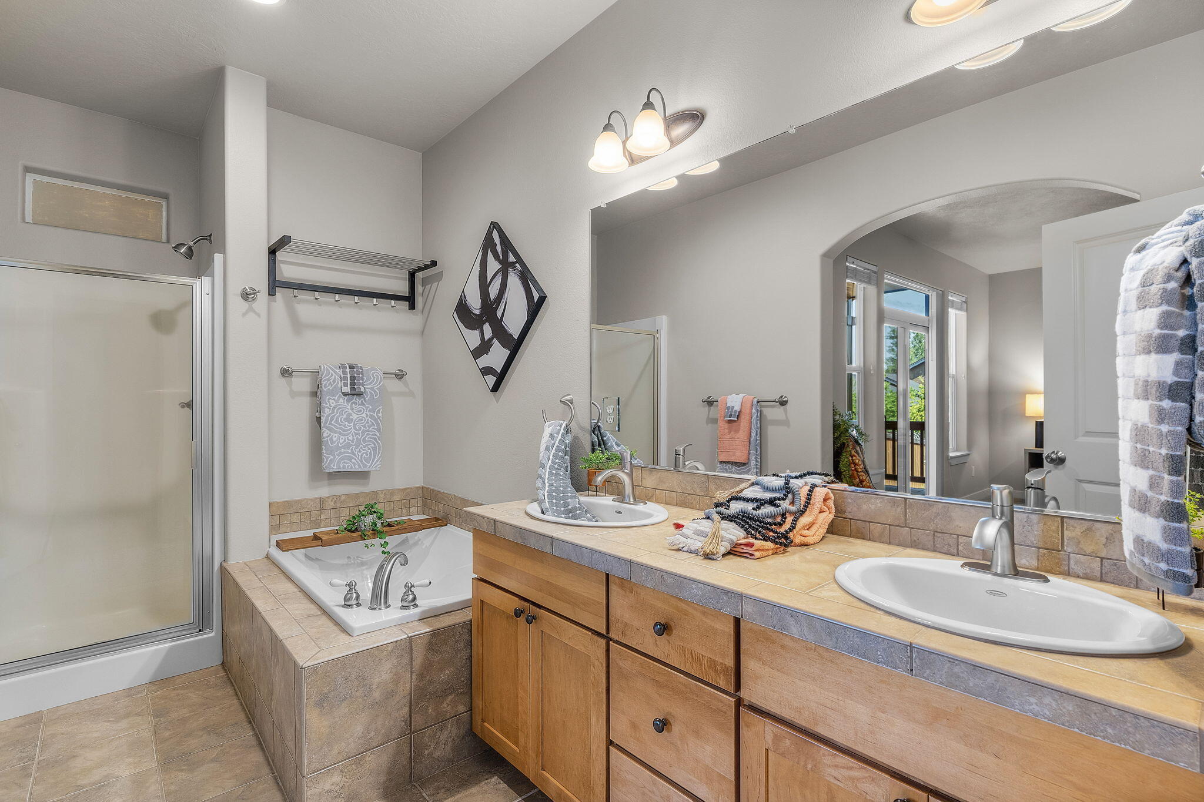
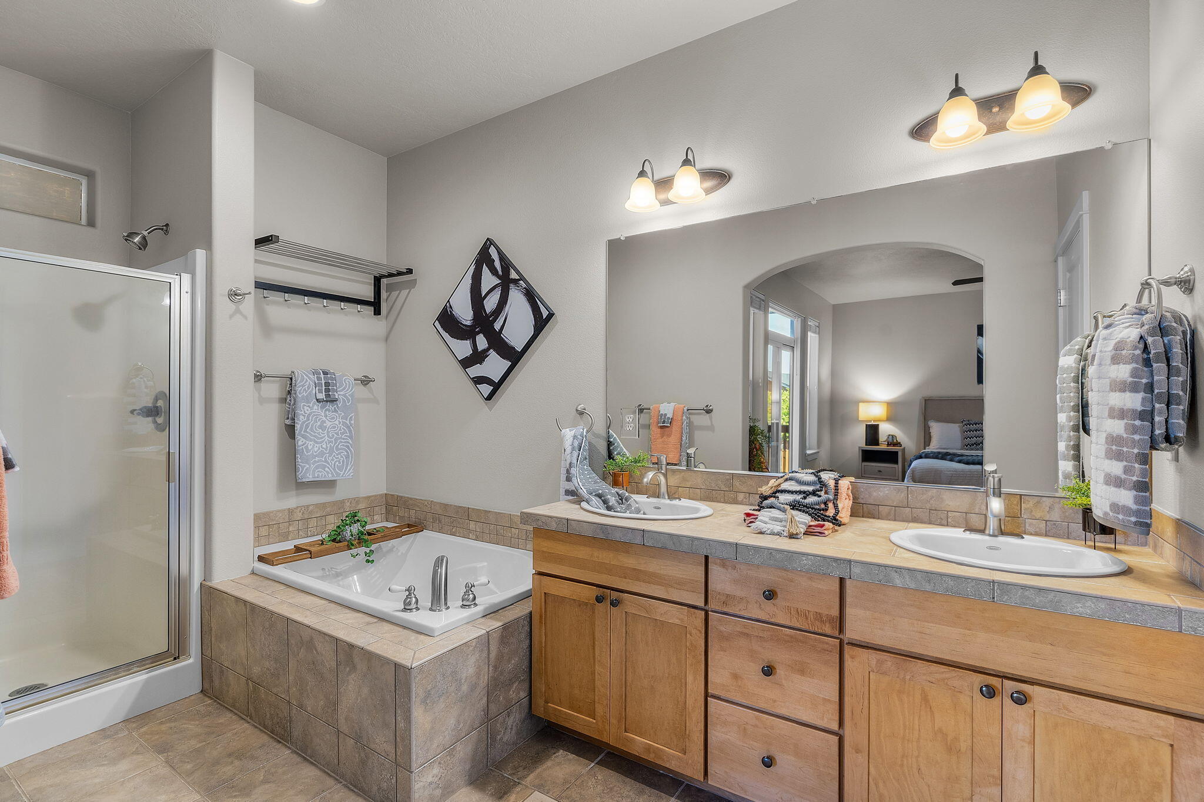
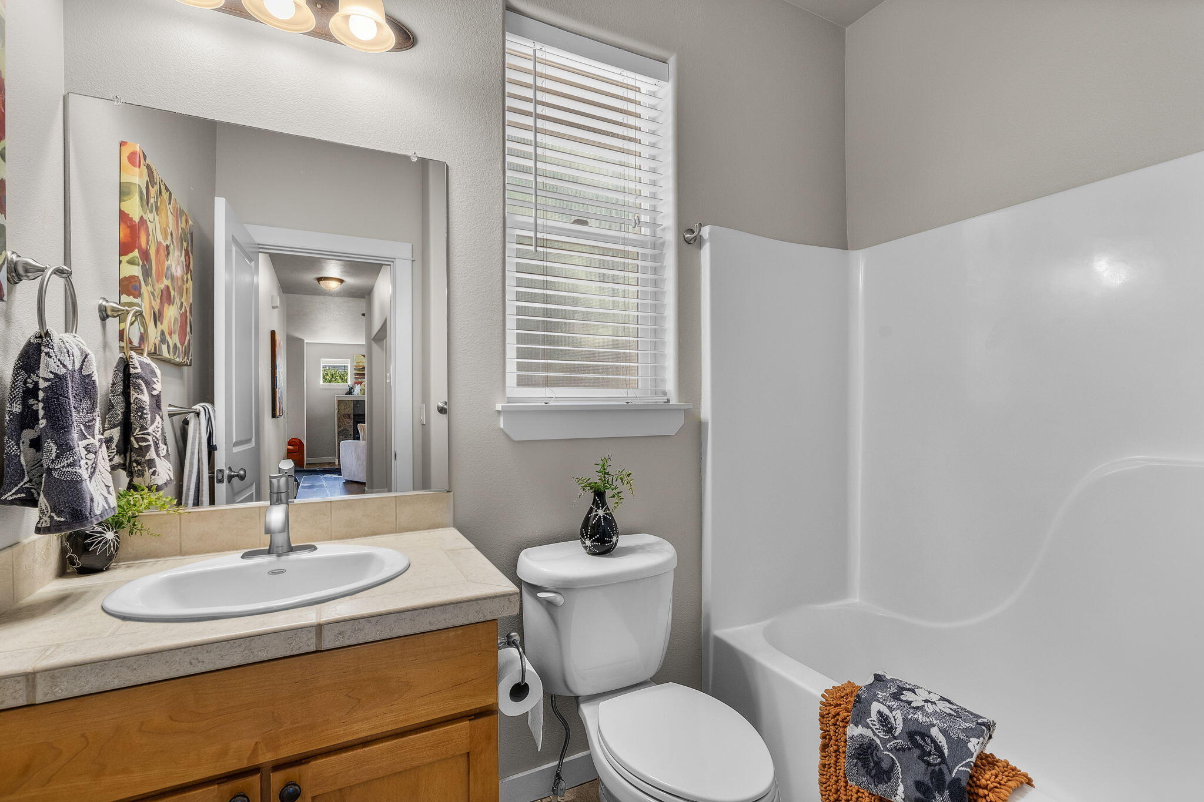
Other Interior Features Breakfast Bar, Ceiling Fan(s), Double Vanity, Enclosed Toilet(s), Granite Counters, Linen Closet, Open Floorplan, Pantry, Shower/Tub Combo, Soaking Tub, Solar Tube(s), Tile Counters, Vaulted Ceiling(s), Walk-In Closet(s)
Area & Lot
Total area 1,813 Sq.Ft.
Lot Area 6,969.6 Sq.Ft.
Living area 1,813 Sq.Ft.
MLS® ID 220188282
Year Built 2006
High School Ridgeview High
Middle School Obsidian Middle
Elementary School Sage Elem
View Description Mountain(s),Territorial
Architecture Styles Craftsman, Northwest
Type Residential
Status Sold
Exterior
Stories 1
Air conditioning Central Air
Heat type Forced Air, Natural Gas
Water Source Backflow Irrigation, Public
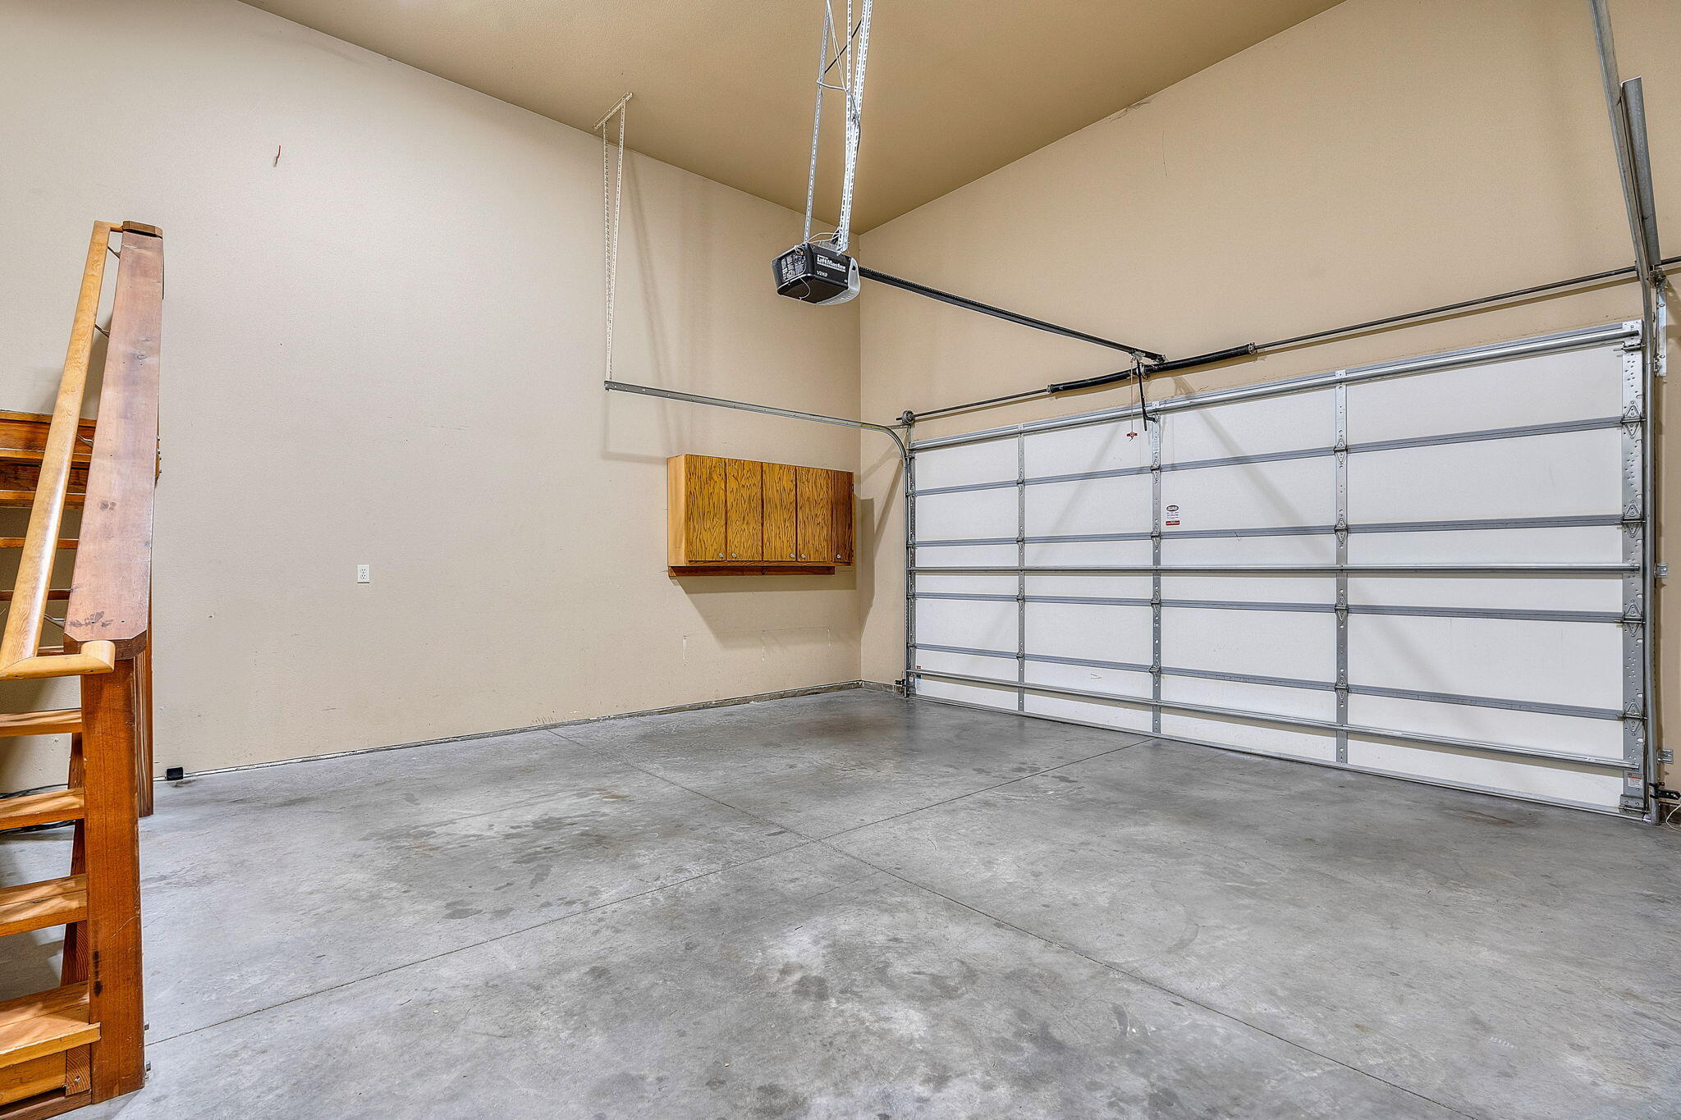
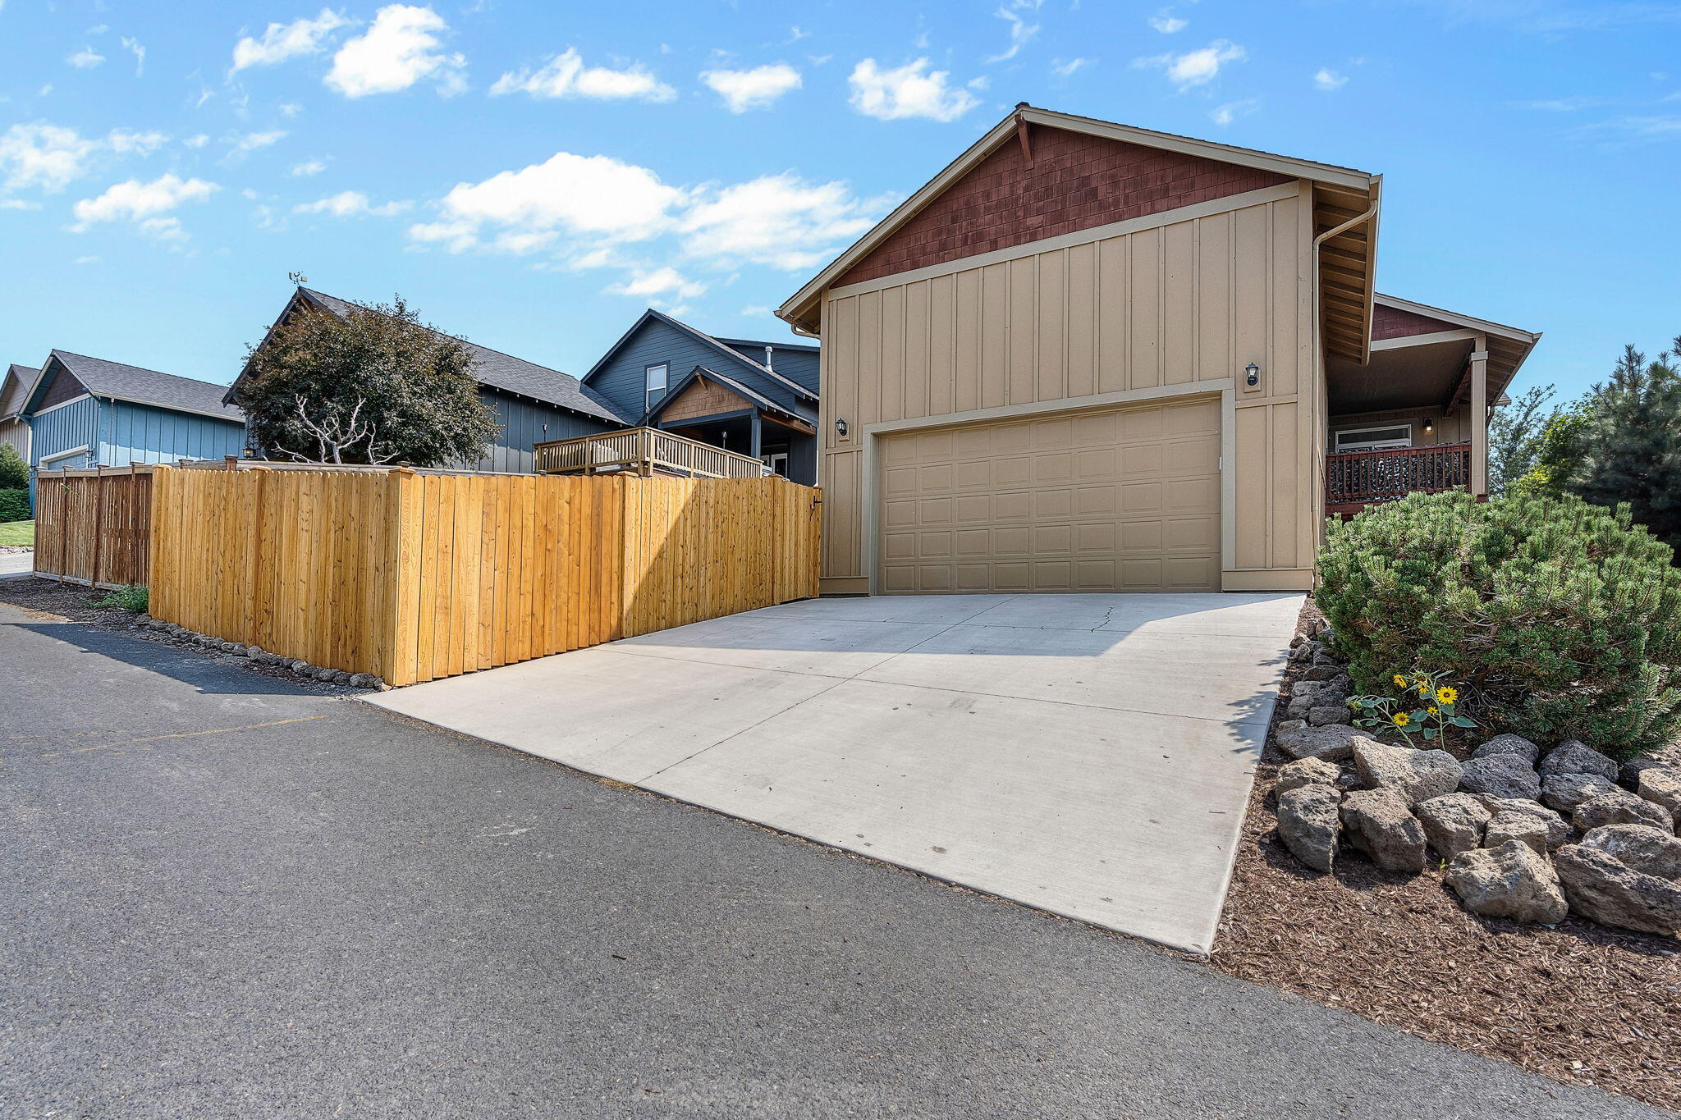
Garage Space 2.0
Security Features Carbon Monoxide Detector(s), Smoke Detector(s)
Sewer Private Sewer, Public Sewer
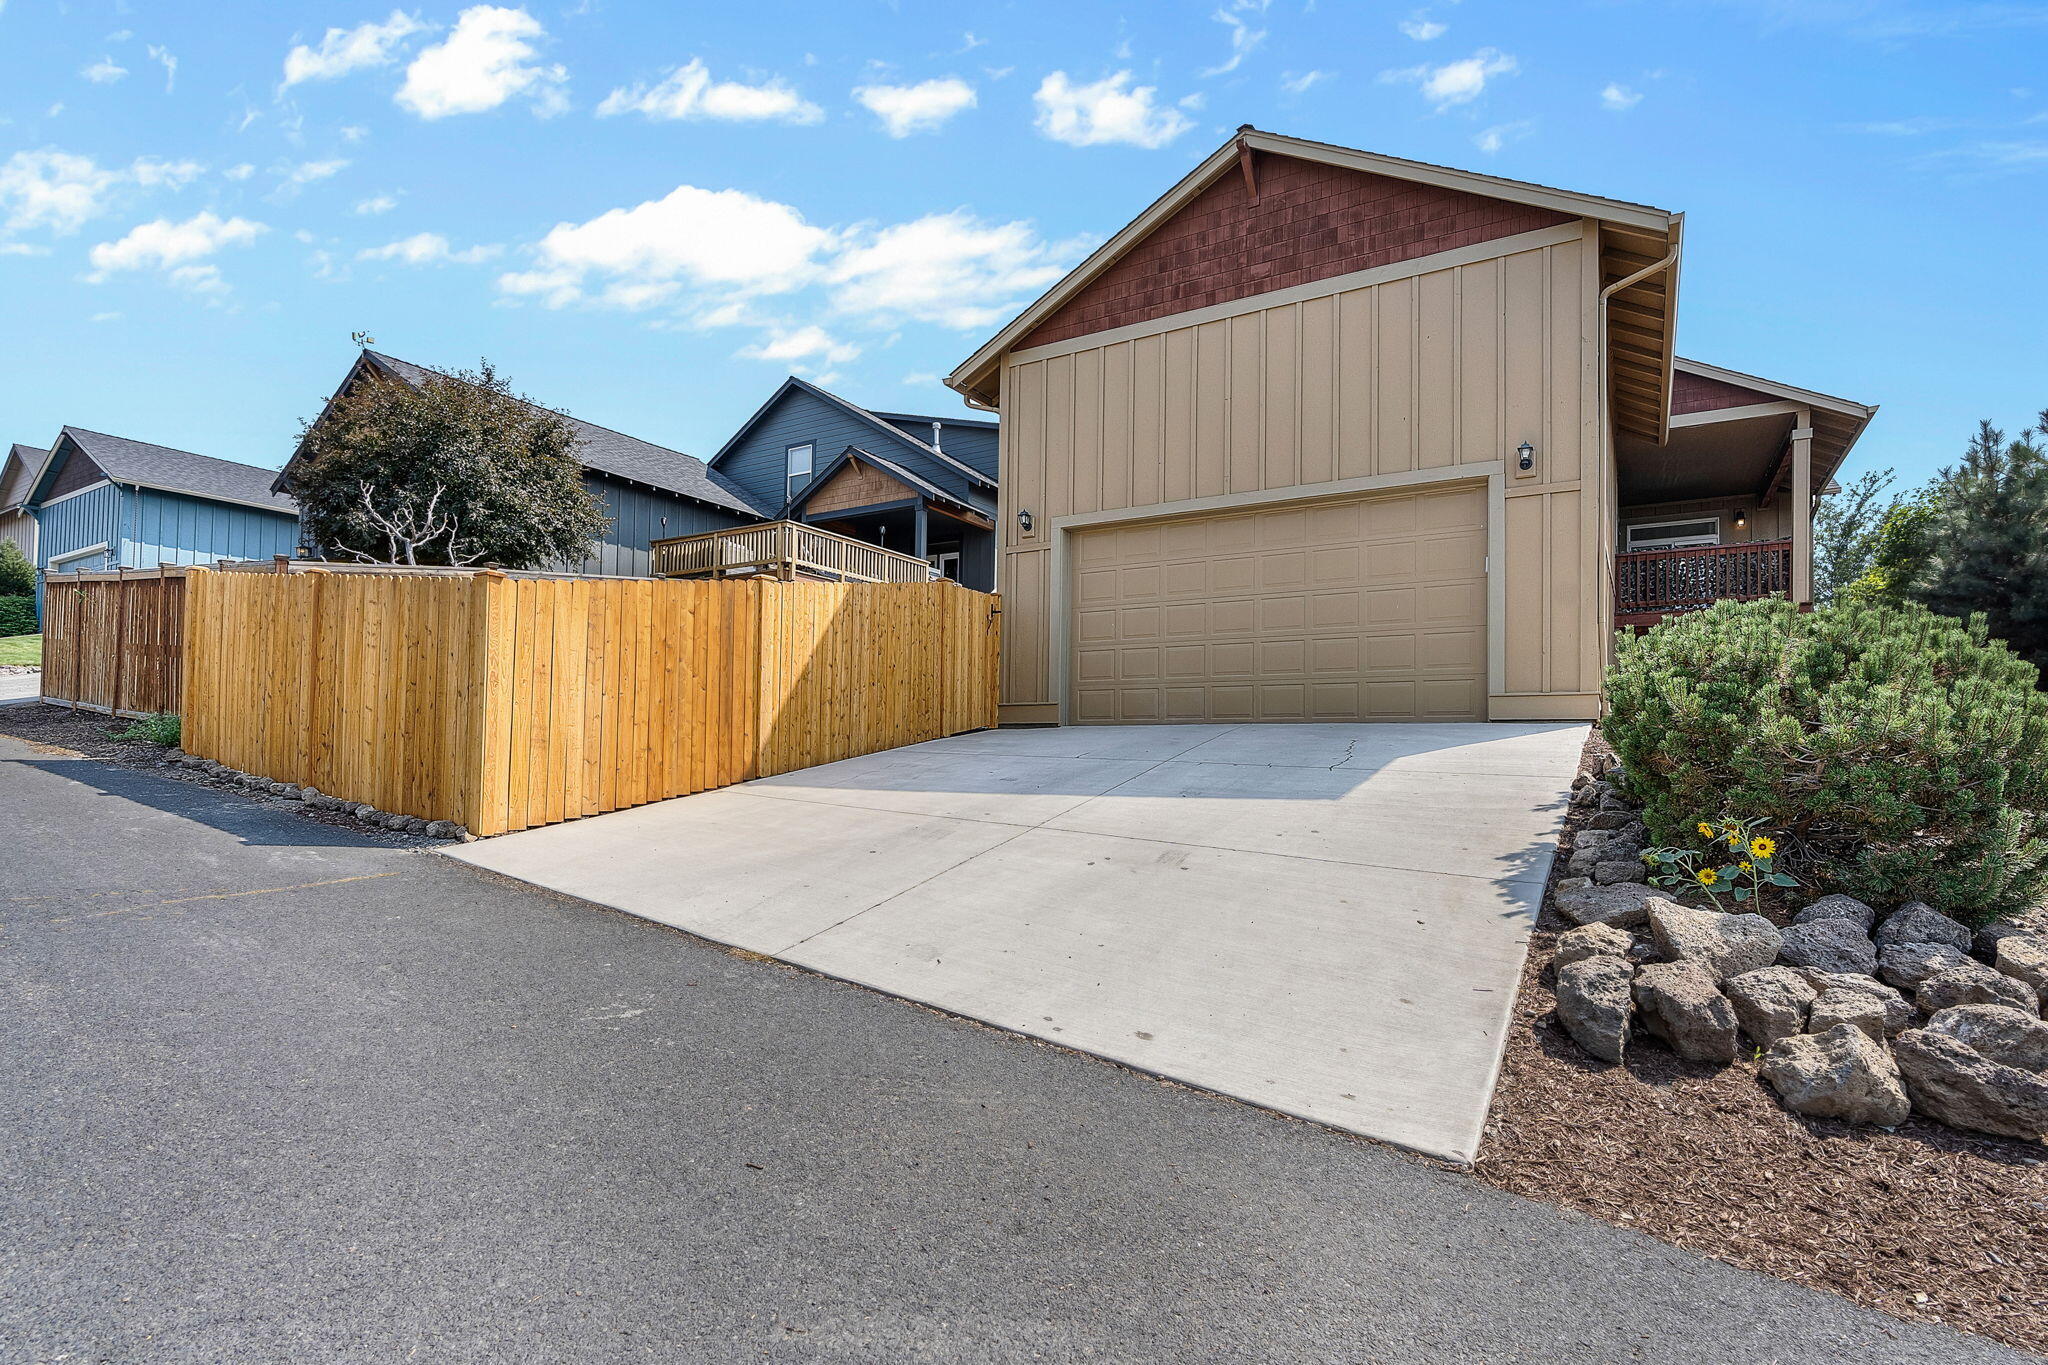
Parking Alley Access, Attached, Driveway, Garage Door Opener, On Street
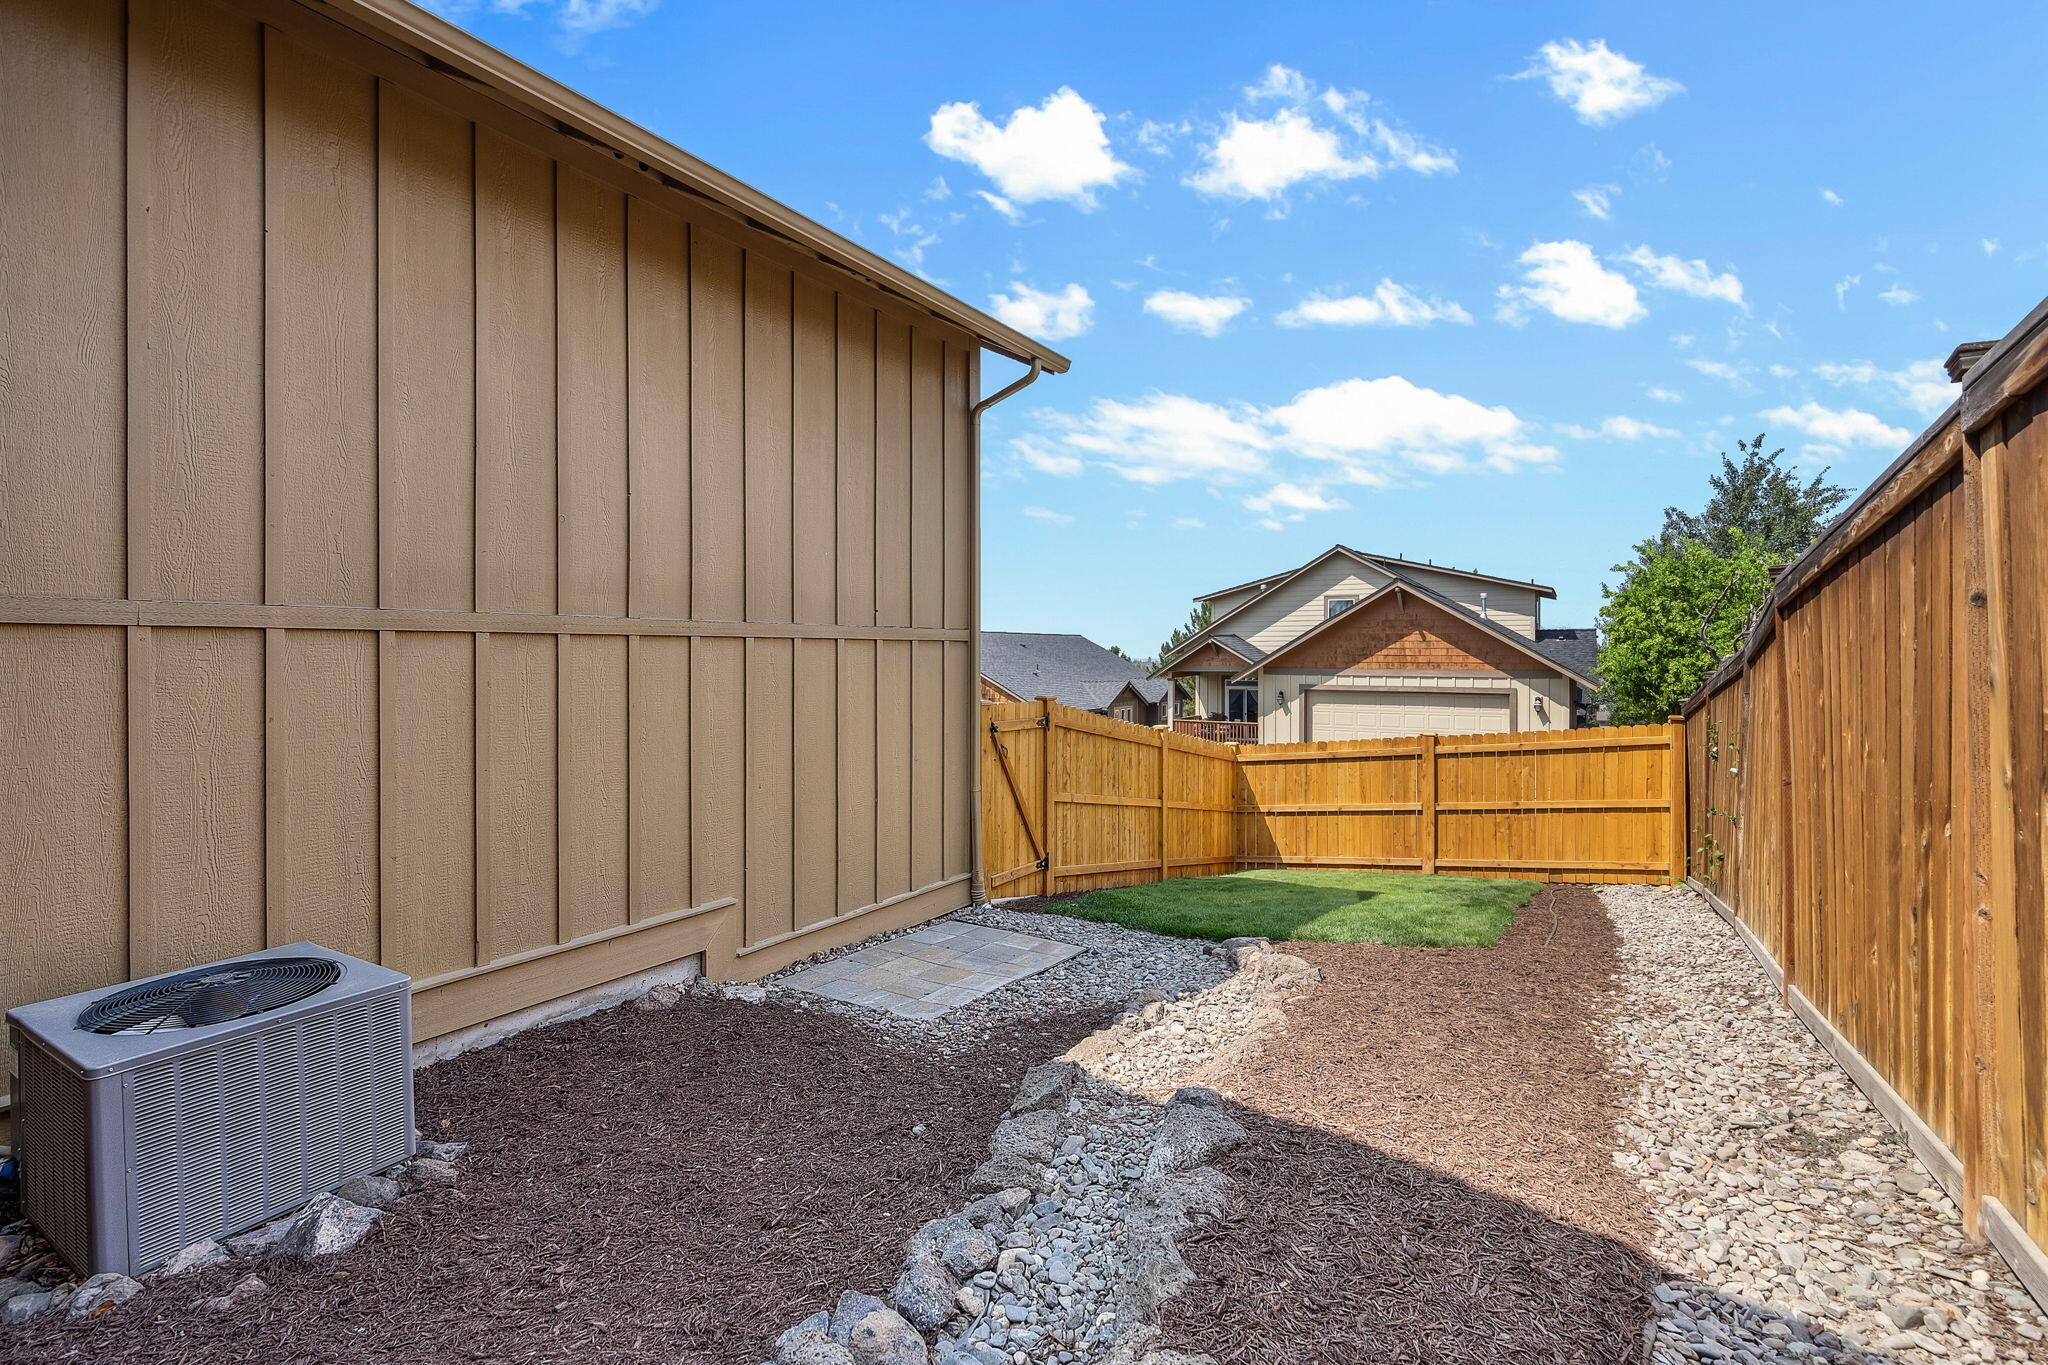
Lot Features Fenced, Landscaped, Sprinkler Timer(s), Sprinklers In Front, Sprinklers In Rear
Roof Composition
Finance
Sales Price $499,950
Real Estate Tax $3,948 yearly

360 Virtual Tour

Take a tour of this property

Work With Us

Serving all of Central Oregon, we specialize in sellers and buyers looking to downsize for retirement, move into a larger home, or a home with closer proximity to trails, rivers, or local amenities.