Leave a Message

Thank you for your message. We will be in touch with you shortly.

2960 NE Conners Avenue
VIEW PHOTOS
Courtesy of Duke Warner Realty ERA Powered, Kimberly E Morse
$565,000

2960 NE Conners Avenue

3 Beds 2 Baths 1,432 Sq.Ft. 5,662.8 Sq.Ft.

Description

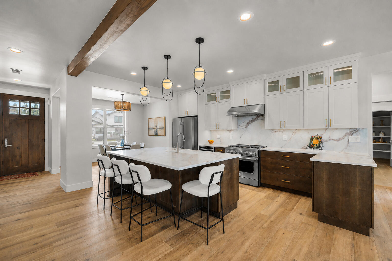
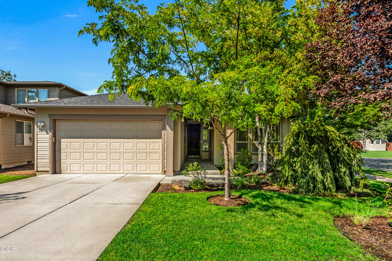
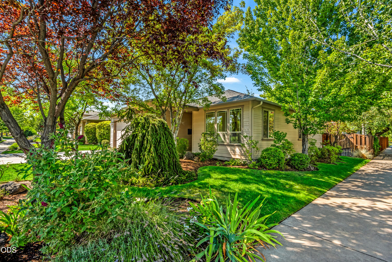
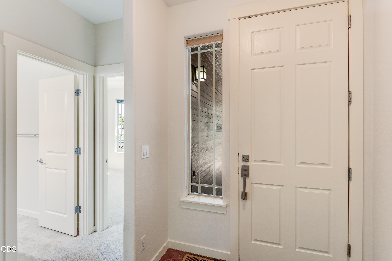
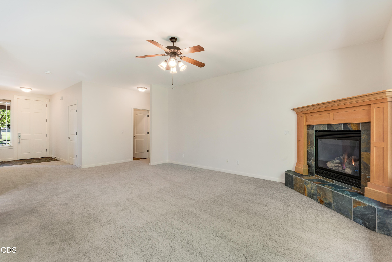
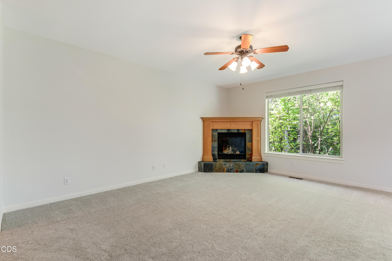
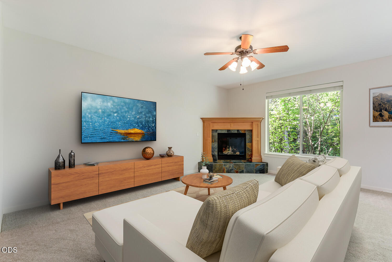
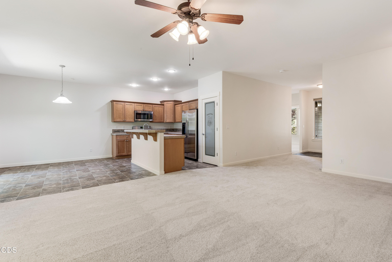
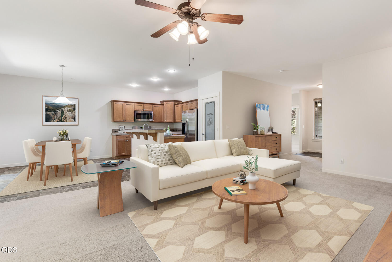
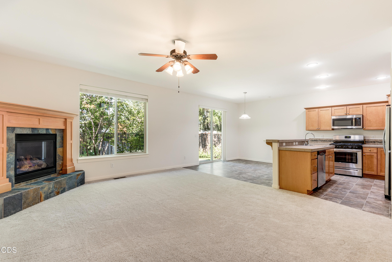
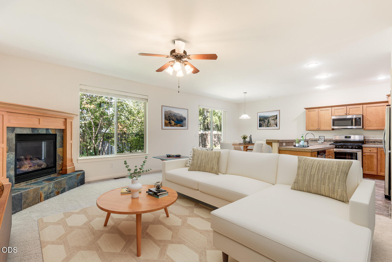
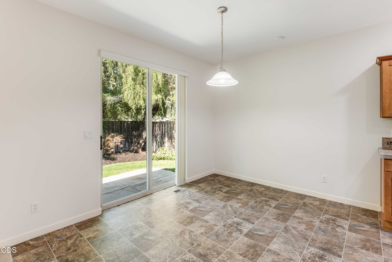
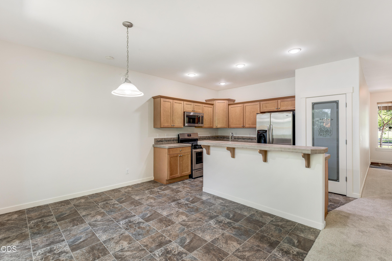
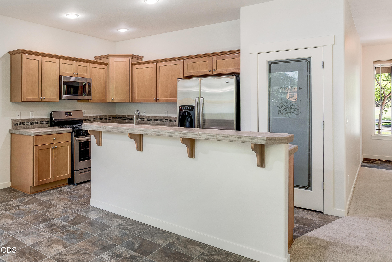
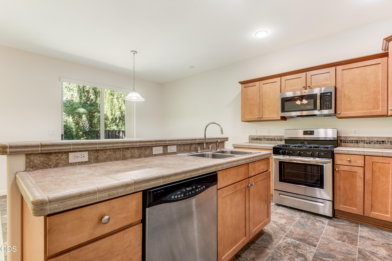
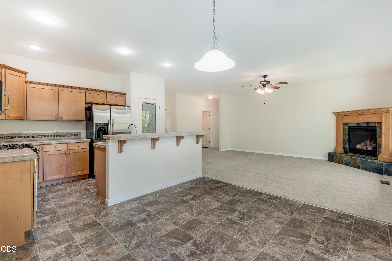
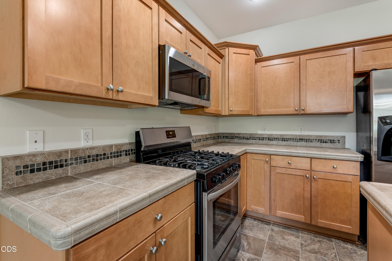
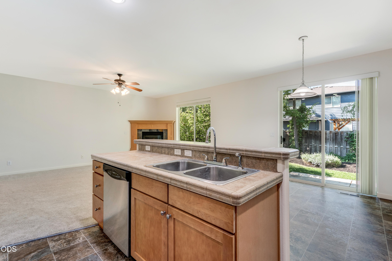
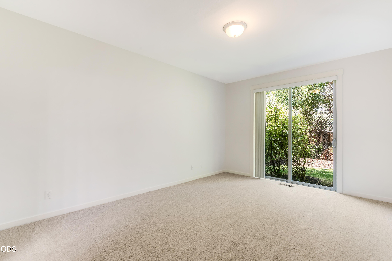
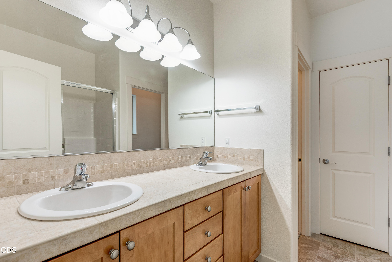
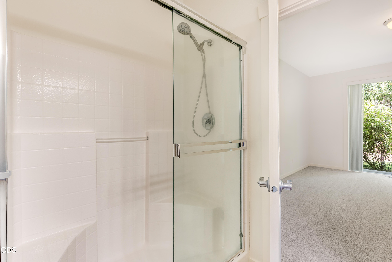
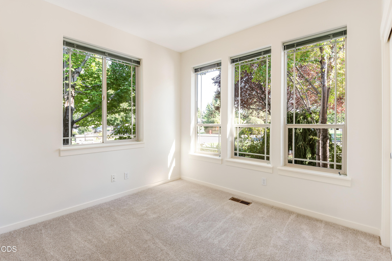
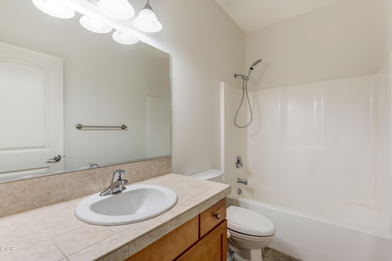
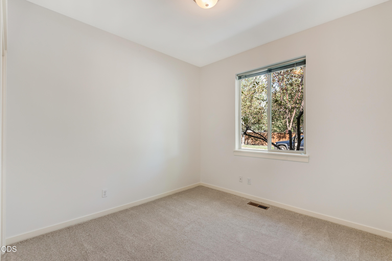
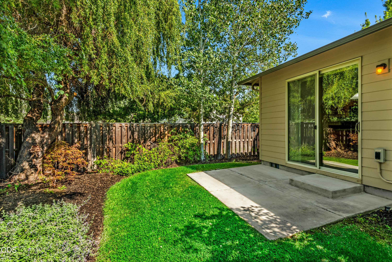
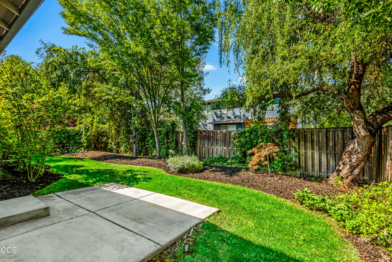
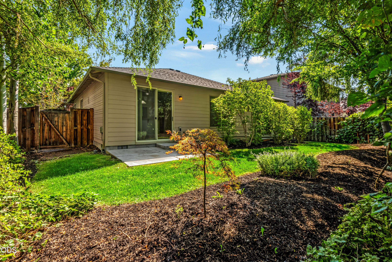
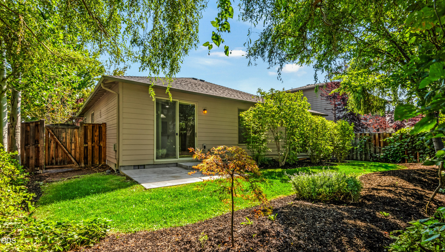
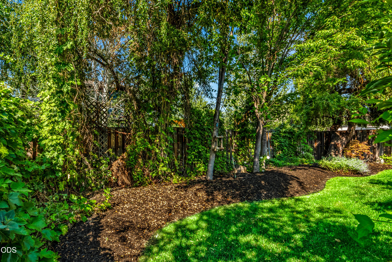
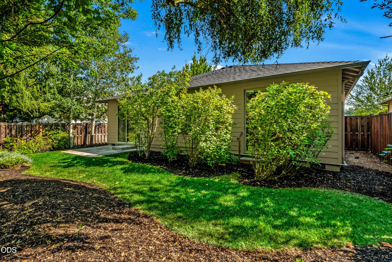
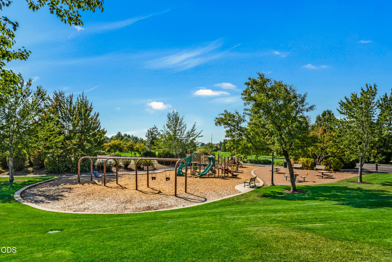
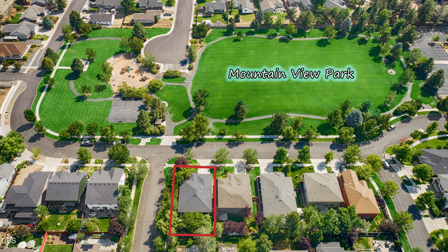
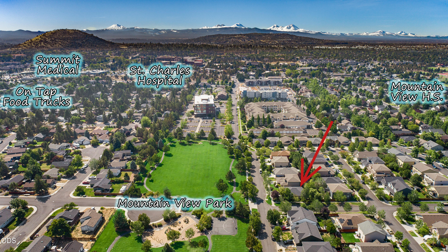
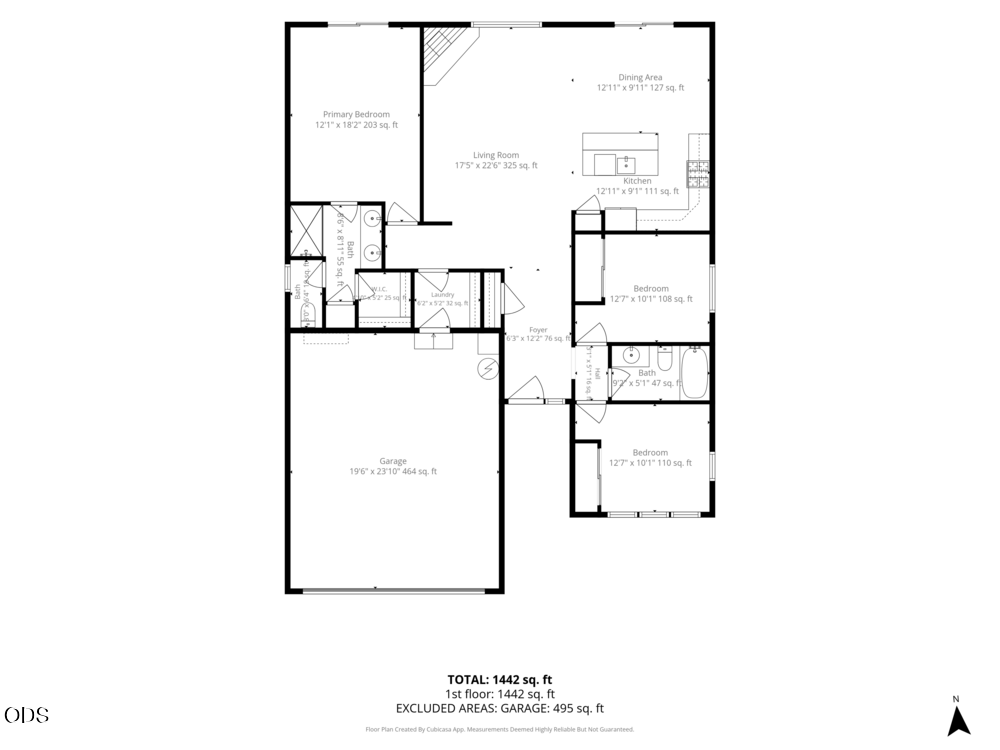
Meticulously maintained, this charming one-owner, single-level home sits on a corner lot directly across from Mountain View Park. With a park-like setting, this property has beautiful landscaping, mature trees, blueberry bushes, strawberry plants & grapevines, complemented by a fully-fenced backyard for relaxing and entertaining. Inside, the open-concept great room is anchored by a gas fireplace and flows seamlessly into the dining area and kitchen, which has stainless appliances, a pantry & breakfast bar. Recent updates include new carpet, fresh interior paint throughout, a newer water heater and a whole-house air purifier. The primary suite is a private retreat with direct access to the backyard, a walk-in closet and full bath, and two additional bedrooms and a second full bath offer plenty of space. A 2-car garage provides ample storage for outdoor gear, and this turnkey home is exceptionally convenient to the hospital, medical facilities, schools, parks and popular local eateries.

Share Property

Location

2960 NE Conners Avenue, Bend, OR 97701

Status

Sold

Date Sold

September 15, 2026
Frank Wood

Frank Wood

TITLE

Realtor

PHONE

541-788-1095

Property Amenities

Interior
Fireplace Gas, Great Room
Appliances Dishwasher, Disposal, Microwave, Oven, Range, Refrigerator, Water Heater
Flooring Carpet, Laminate, Vinyl
Total Bedrooms: 3
Full Bathrooms: 2
Other Interior Features Ceiling Fan(s), Double Vanity, Enclosed Toilet(s), Kitchen Island, Linen Closet, Open Floorplan, Pantry, Primary Downstairs, Shower/Tub Combo, Tile Counters, Walk-In Closet(s)
Area & Lot
Total area 1,432 Sq.Ft.
Lot Area 5,662.8 Sq.Ft.
Living area 1,432 Sq.Ft.
MLS® ID 220227427
Year Built 2008
High School Mountain View Sr High
Middle School Pilot Butte Middle
Elementary School Buckingham Elem
View Description Neighborhood,Park/Greenbelt
Architecture Styles Craftsman
Type Residential
Status Sold
Exterior
Stories 1
Air conditioning Central Air
Heat type Fireplace(s), Forced Air, Natural Gas
Water Source Public
Garage Space 2.0
Security Features Carbon Monoxide Detector(s), Smoke Detector(s)
Sewer Public Sewer
Parking Attached, Driveway, Garage Door Opener
Lot Features Corner Lot, Fenced, Landscaped, Level, Sprinkler Timer(s), Sprinklers In Front, Sprinklers In Rear
Roof Composition
Finance
Sales Price $565,000
Real Estate Tax $3,696 yearly

Work With Us

Serving all of Central Oregon, we specialize in sellers and buyers looking to downsize for retirement, move into a larger home, or a home with closer proximity to trails, rivers, or local amenities.