2870 SW Indian Circle
VIEW PHOTOS
Courtesy of Next Phase Realty, Debbi Jo McCune
$360,000

2870 SW Indian Circle

3 Beds 3 Baths 1,700 Sq.Ft. 2,178 Sq.Ft.

Description

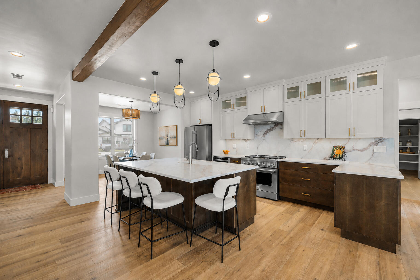
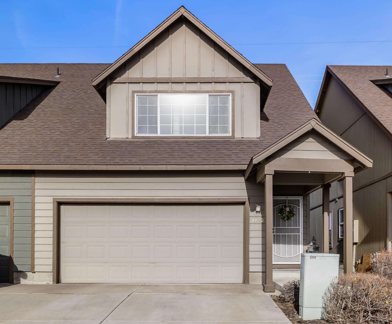
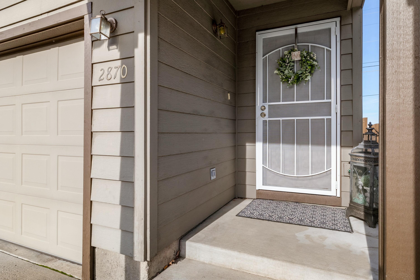
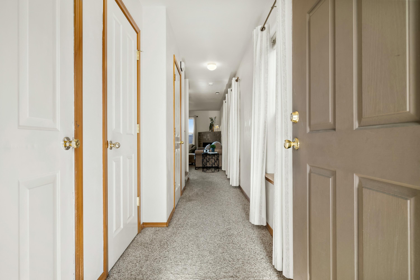
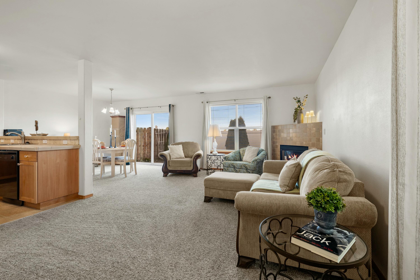
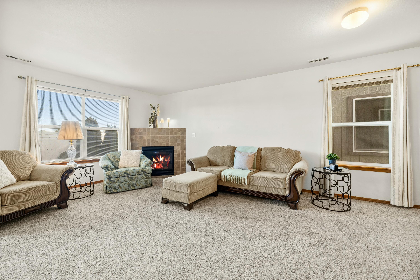
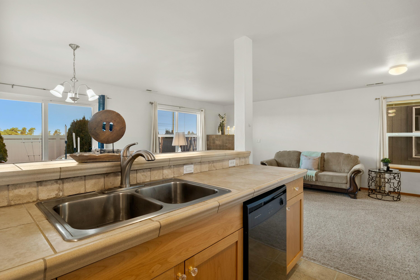
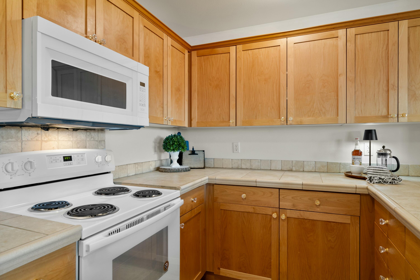
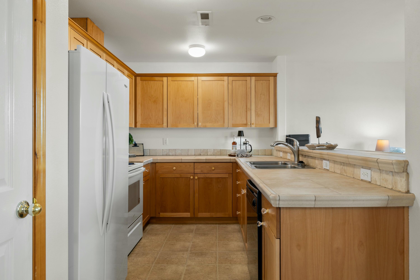
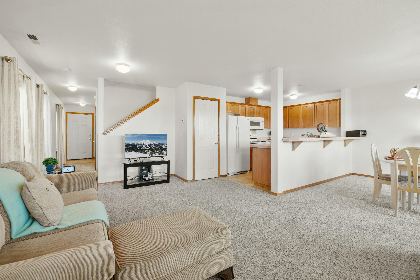
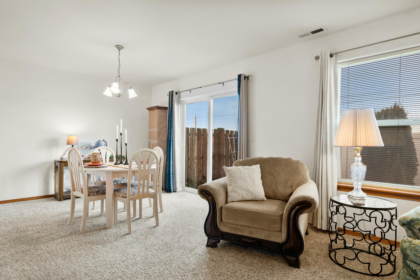
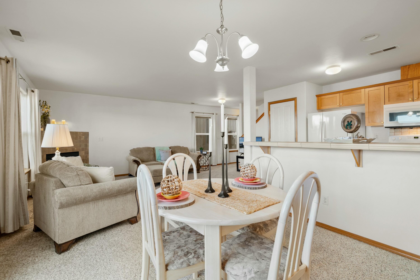
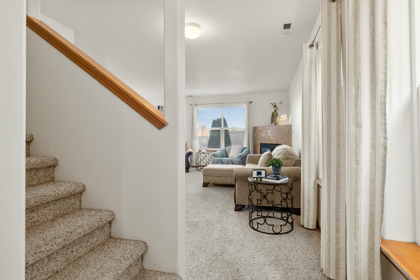
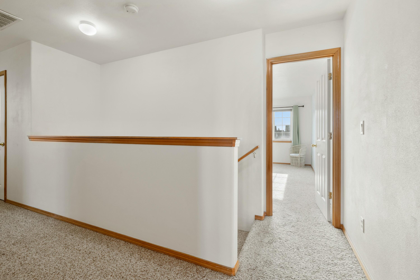
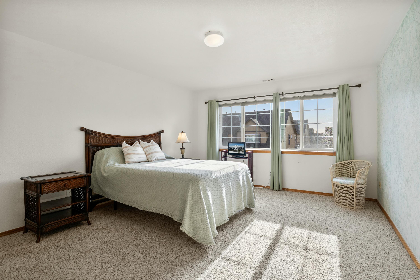
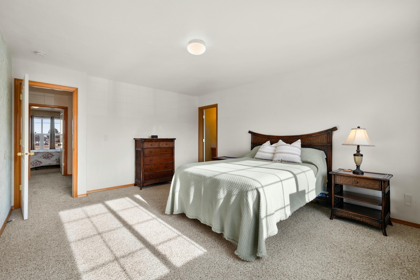
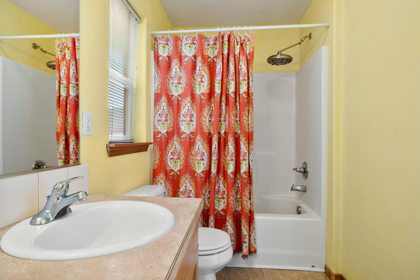
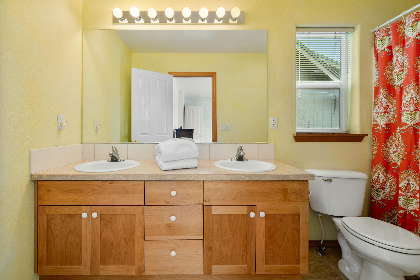
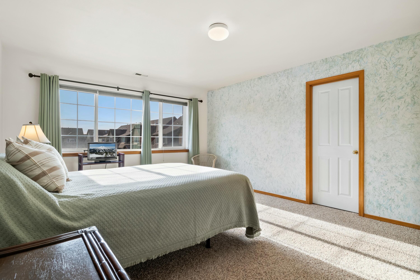
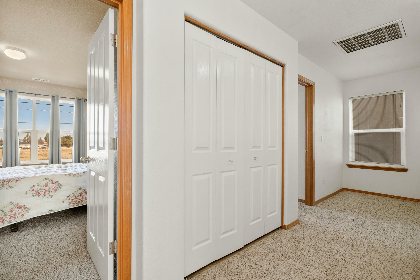
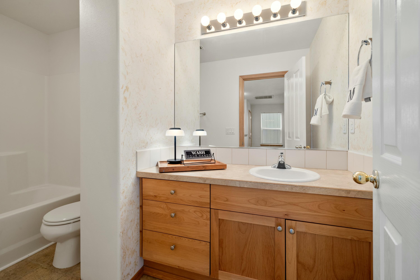
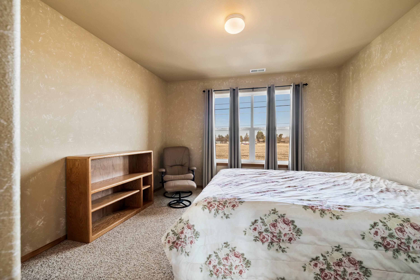
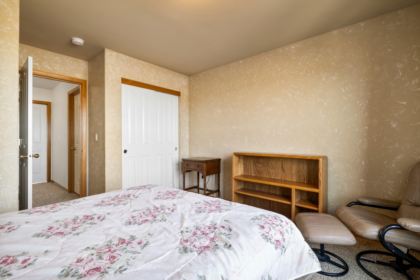
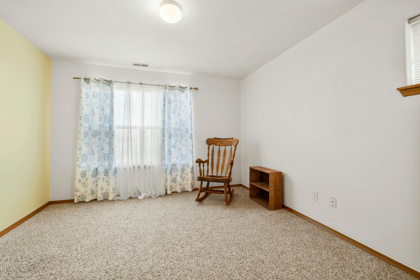
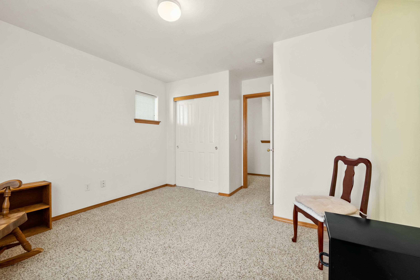
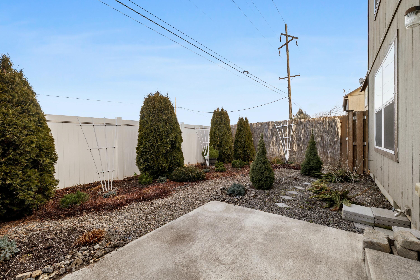
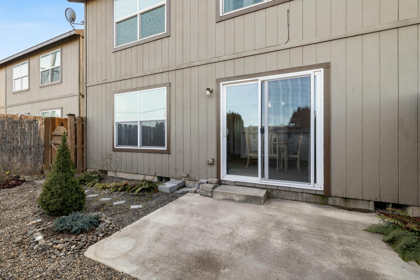
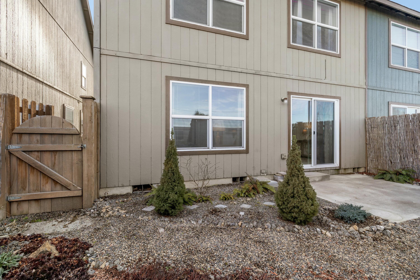
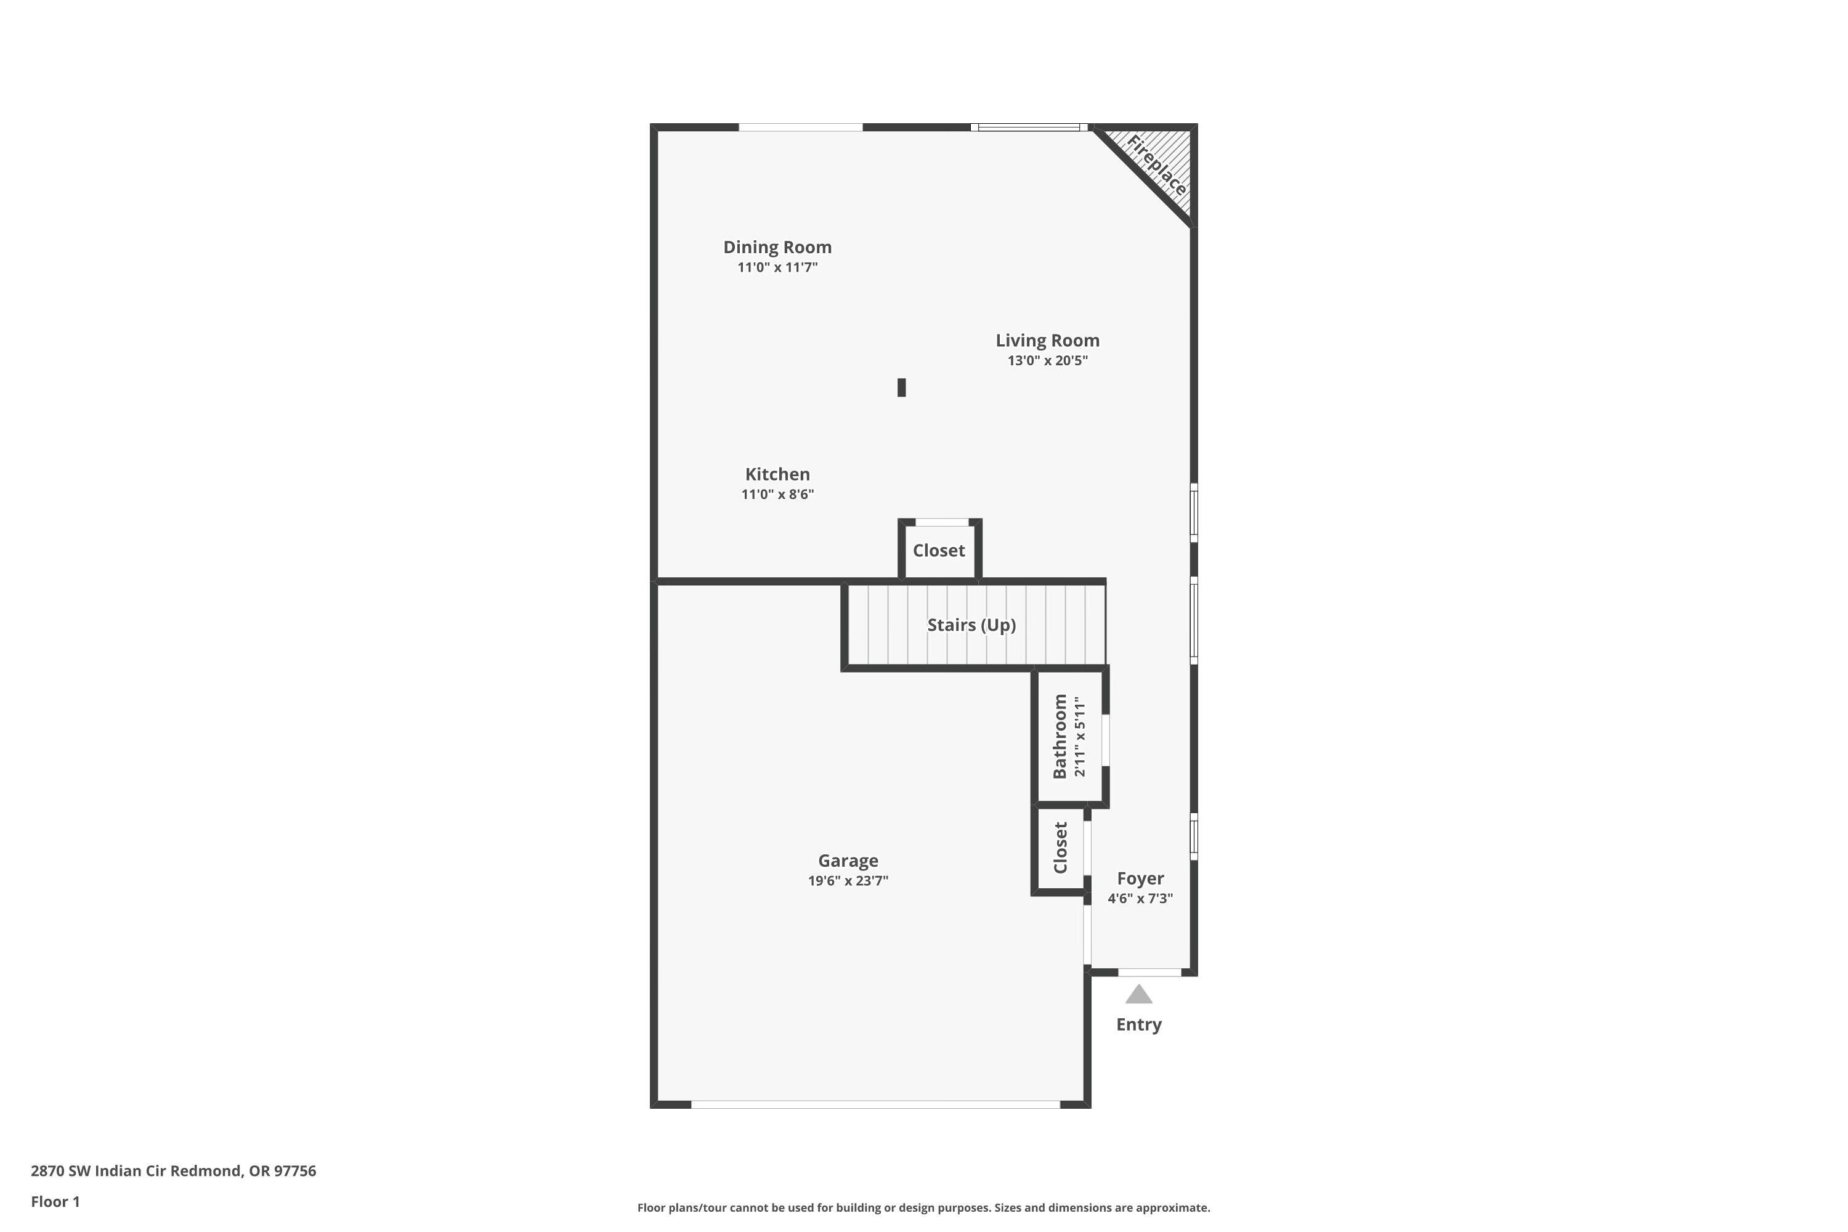
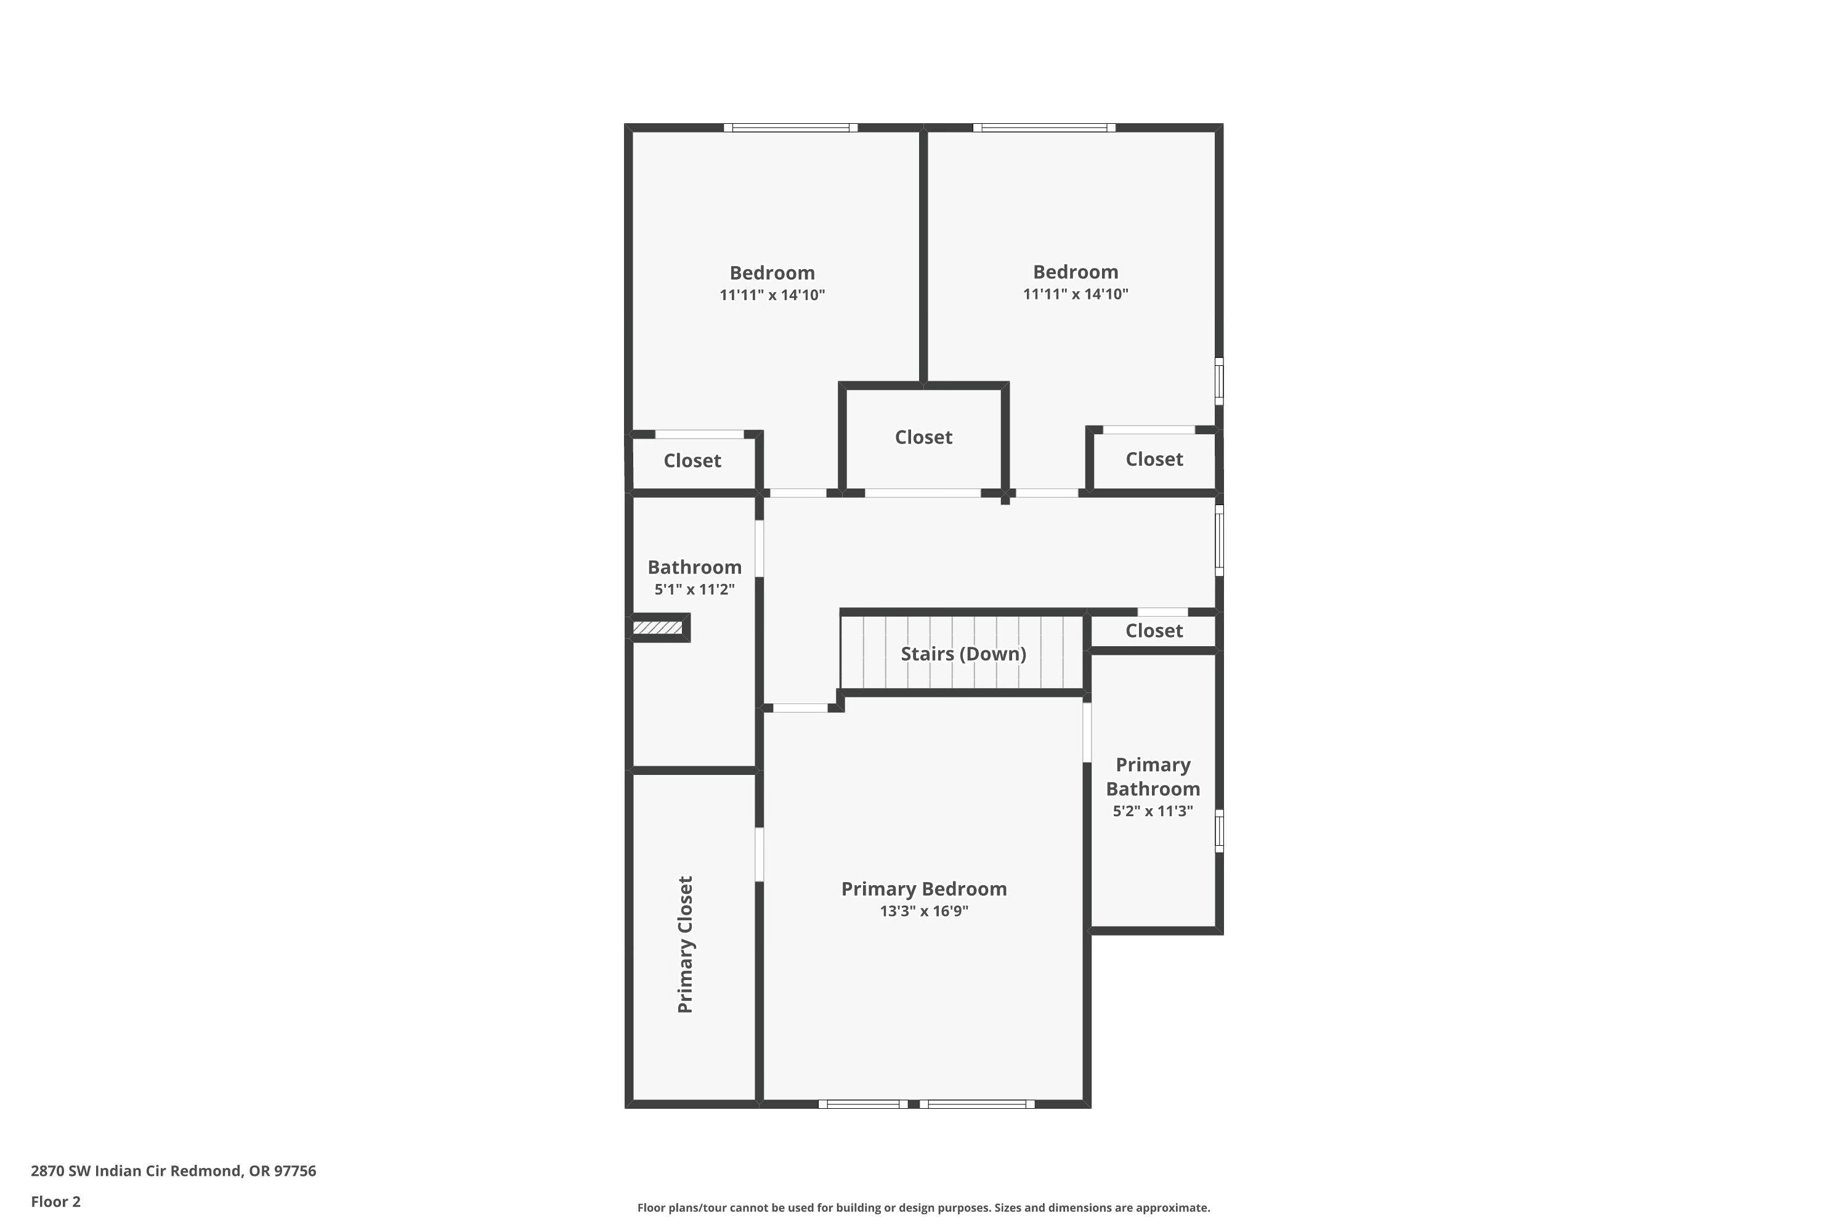
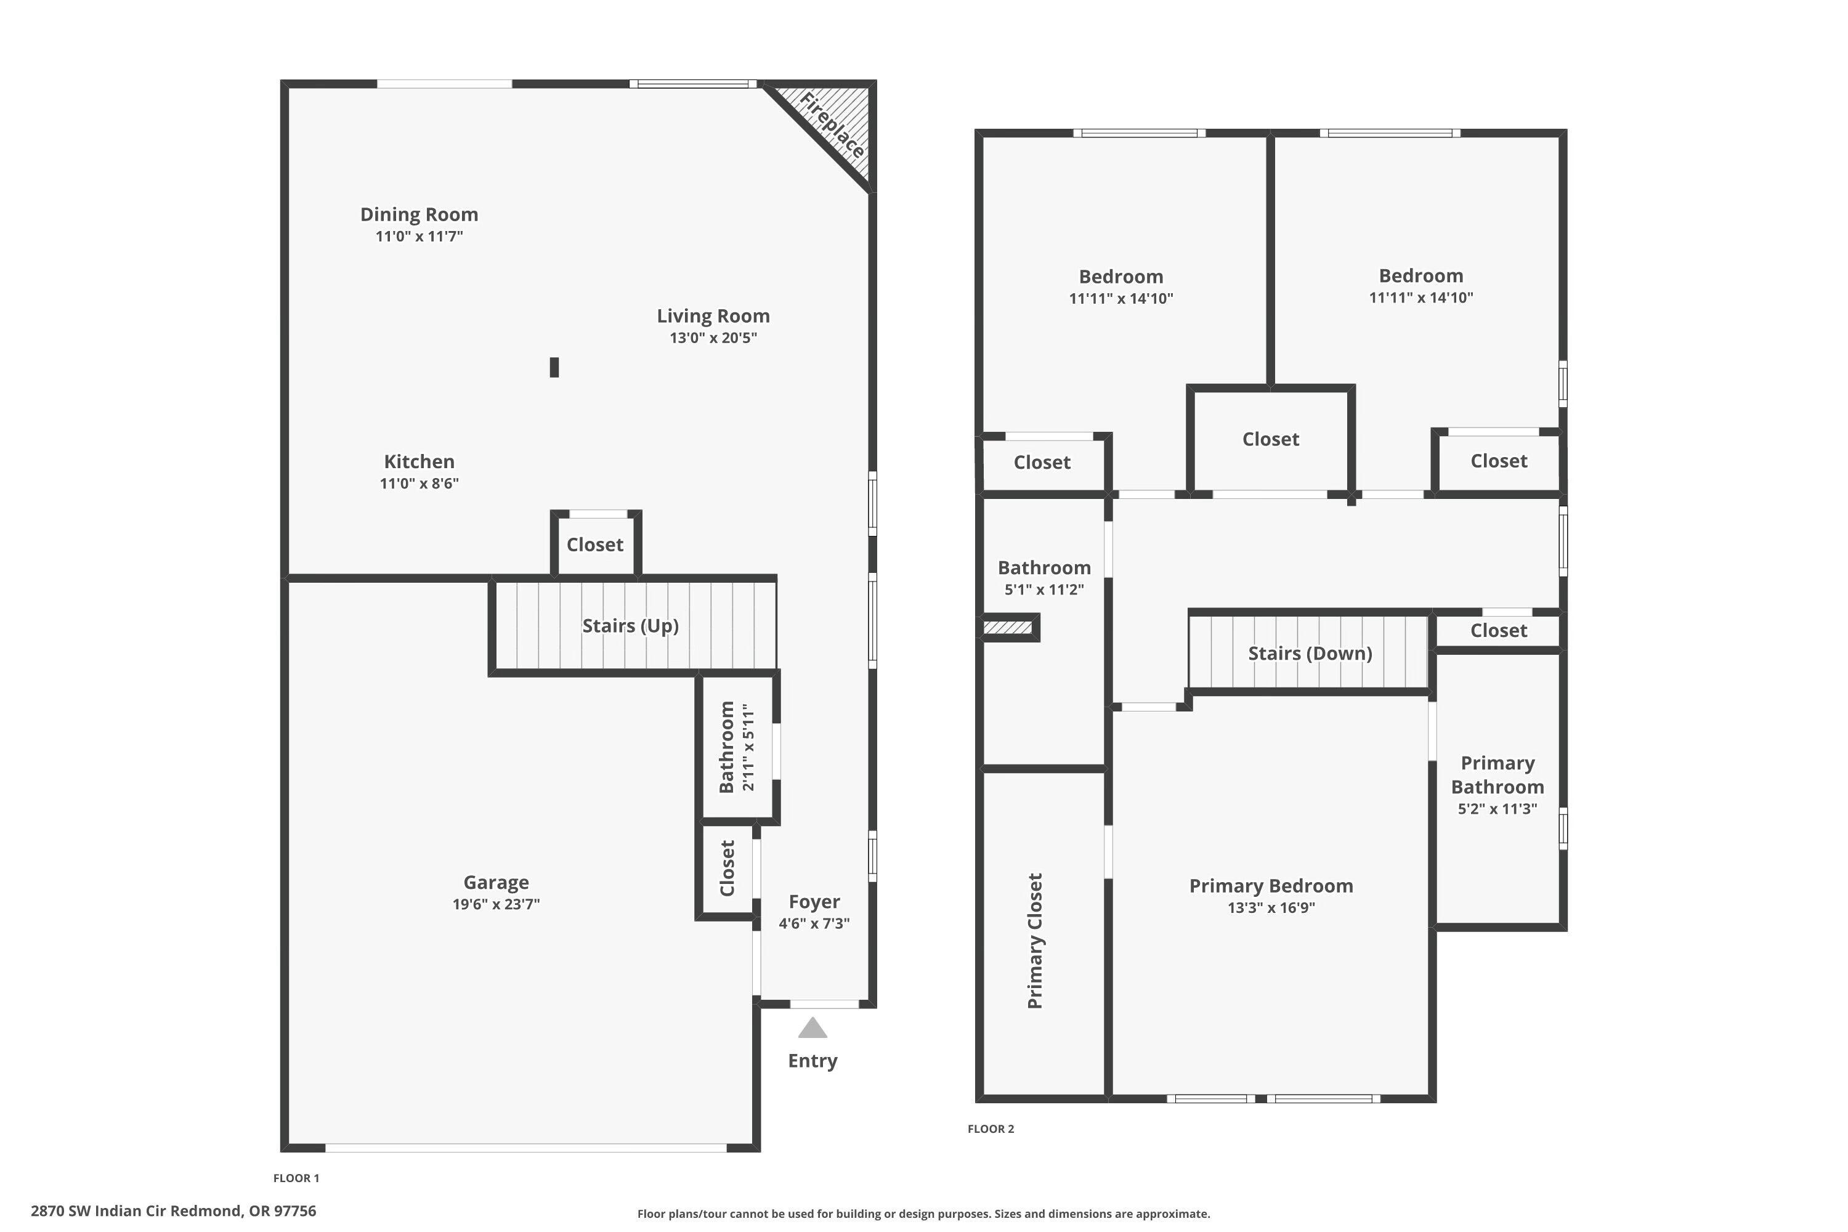
Discover this gently lived-in townhome in SW Redmond. The open floor plan creates a welcoming atmosphere, with a spacious kitchen featuring tile counters, ample cabinet space, and plenty of room to prepare meals and entertain. A cozy corner gas fireplace makes chilly days warm and inviting. Upstairs, you'll find the primary bedroom with an ensuite bathroom, along with two additional bedrooms offering flexibility for family, guests, or a home office. This 3-bedroom, 2.5-bath home is perfectly located near shopping, schools, a dog park, and easy drive to the airport. Landscaped backyard that's fenced is low maintenance. That allows more time to be outdoors playing! The attached garage adds convenience and storage options. Offering an excellent opportunity for convenient living. Whether you're seeking your next home or a great investment, contact your broker to schedule a showing!

Share Property

Location

2870 SW Indian Circle, Redmond, OR 97756

Status

Sold

Date Sold

February 10, 2025
Debbi  McCune

Debbi McCune

TITLE

Principal Broker | Realtor

Property Amenities

Interior
Fireplace Gas, Great Room
Appliances Dishwasher, Disposal, Microwave, Range, Refrigerator, Water Heater
Flooring Carpet, Tile, Vinyl
Total Bedrooms: 3
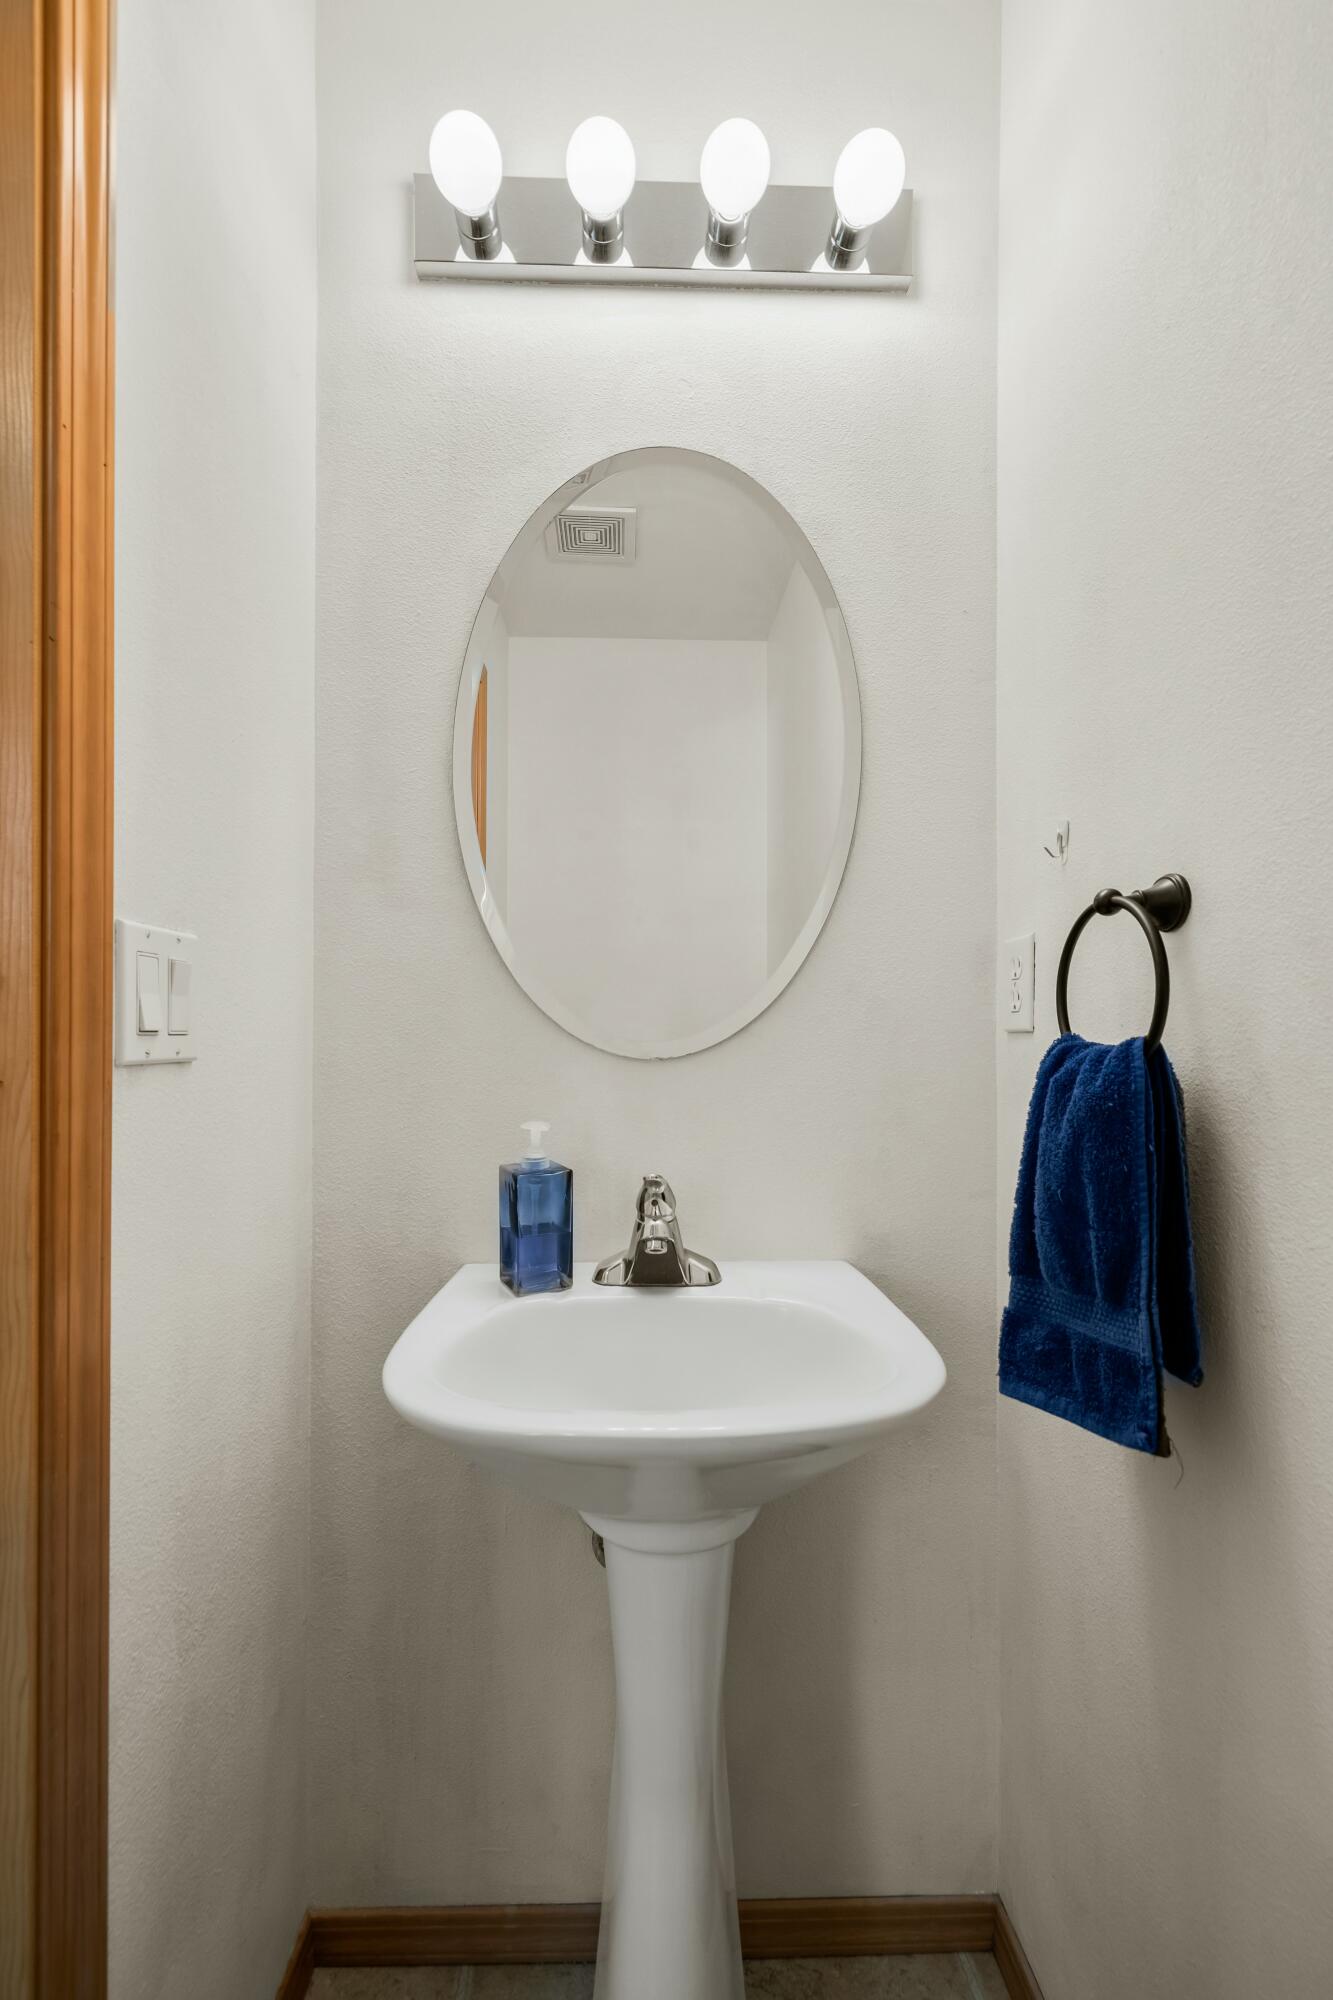
Half Bathrooms: 1
Full Bathrooms: 2
Other Interior Features Breakfast Bar, Double Vanity, Linen Closet, Open Floorplan, Pantry, Shower/Tub Combo, Tile Counters, Walk-In Closet(s)
Area & Lot
Total area 1,700 Sq.Ft.
Lot Area 2,178 Sq.Ft.
Living area 1,700 Sq.Ft.
MLS® ID 220194555
Year Built 2005
High School Ridgeview High
Middle School Obsidian Middle
Elementary School Vern Patrick Elem
View Description Territorial
Architecture Styles Craftsman, Northwest
Type Townhouse
Status Sold
Exterior
Stories 2
Air conditioning None
Heat type Forced Air
Water Source Public
Garage Space 2.0
Security Features Carbon Monoxide Detector(s), Smoke Detector(s)
Sewer Public Sewer
Parking Attached, Driveway, Garage Door Opener
Lot Features Fenced, Landscaped, Level, Sprinkler Timer(s), Sprinklers In Front, Sprinklers In Rear
Roof Composition
Finance
Sales Price $360,000
HOA Fees $148 monthly
Real Estate Tax $2,861 yearly

Work With Us

Serving all of Central Oregon, we specialize in sellers and buyers looking to downsize for retirement, move into a larger home, or a home with closer proximity to trails, rivers, or local amenities.