Leave a Message

Thank you for your message. We will be in touch with you shortly.

251 NW 8th Street
251 NW 8th Street
251 NW 8th Street
251 NW 8th Street
251 NW 8th Street
251 NW 8th Street
251 NW 8th Street
251 NW 8th Street
251 NW 8th Street
251 NW 8th Street
251 NW 8th Street
251 NW 8th Street
251 NW 8th Street
251 NW 8th Street
251 NW 8th Street
251 NW 8th Street
251 NW 8th Street
251 NW 8th Street
251 NW 8th Street
251 NW 8th Street
251 NW 8th Street
251 NW 8th Street
251 NW 8th Street
251 NW 8th Street
251 NW 8th Street
251 NW 8th Street
251 NW 8th Street
251 NW 8th Street
251 NW 8th Street
251 NW 8th Street
251 NW 8th Street
251 NW 8th Street
251 NW 8th Street
251 NW 8th Street
251 NW 8th Street
251 NW 8th Street
251 NW 8th Street
251 NW 8th Street
251 NW 8th Street
VIEW PHOTOS
Courtesy of eXp Realty, LLC, Tammy Caruso
$340,000

251 NW 8th Street

3 Beds 3 Baths 1,654 Sq.Ft. 4,356 Sq.Ft.

Description

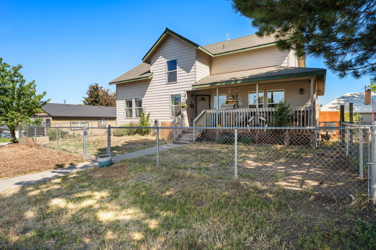
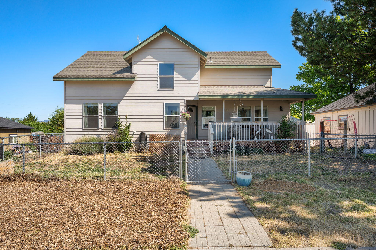
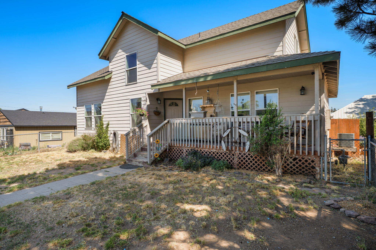
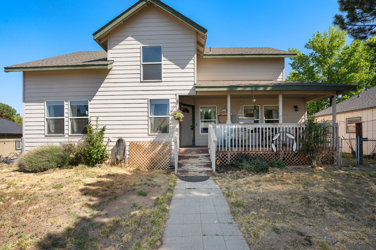
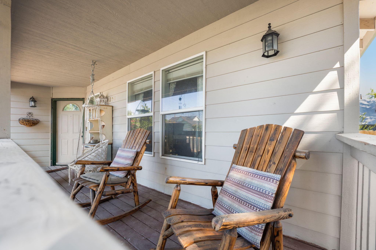
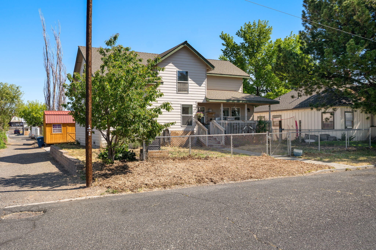
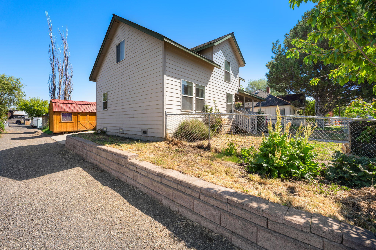
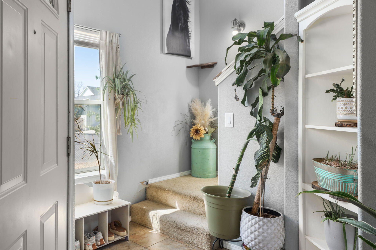
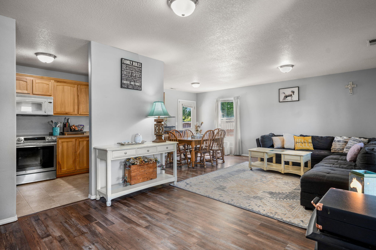
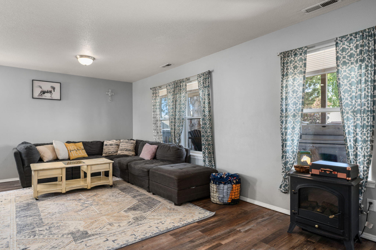
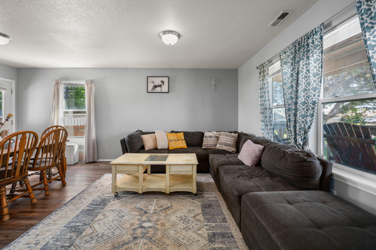
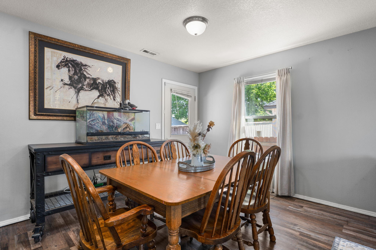
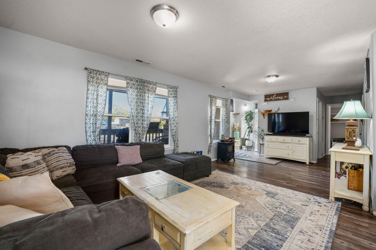
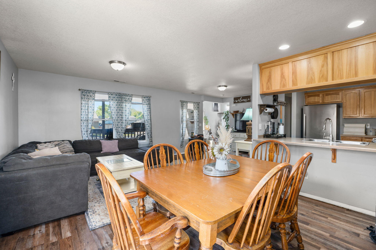
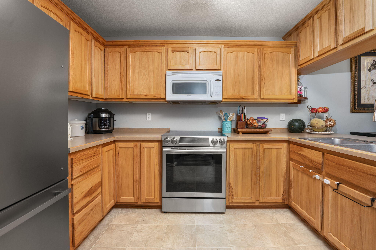
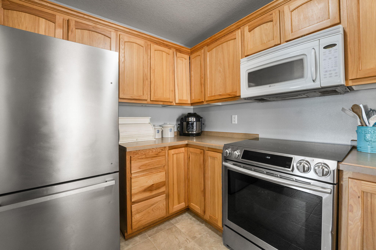
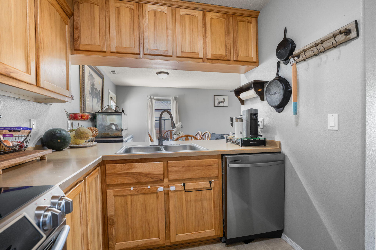
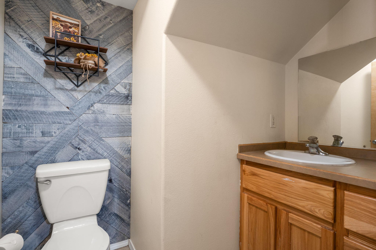
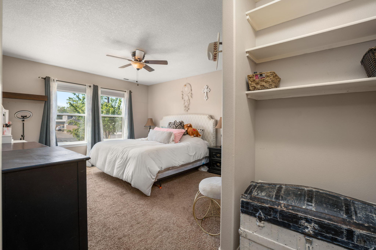
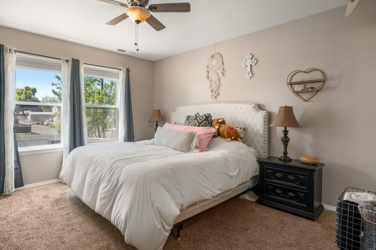
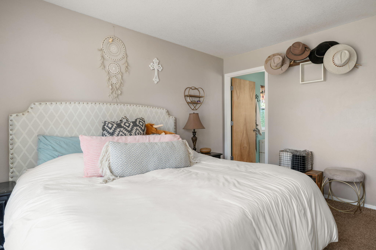
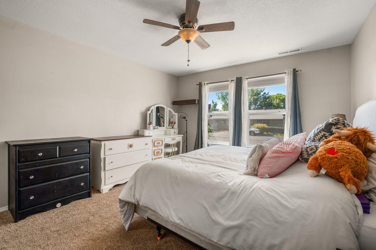
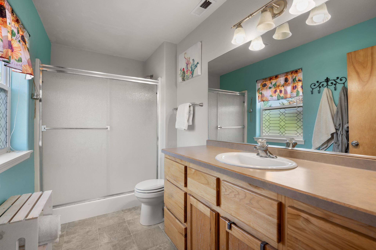
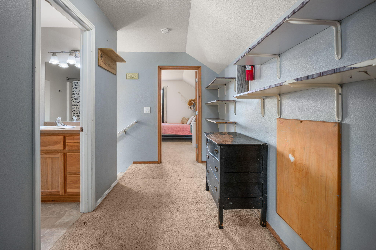
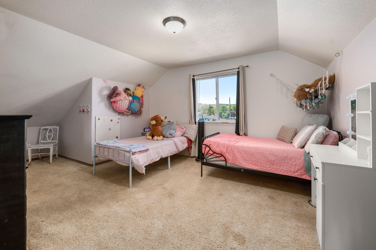
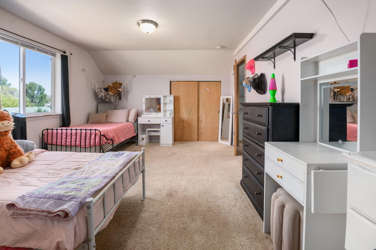
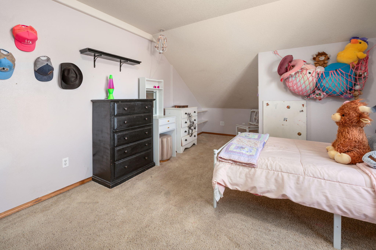
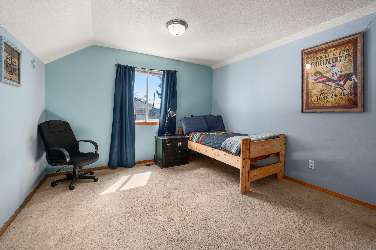
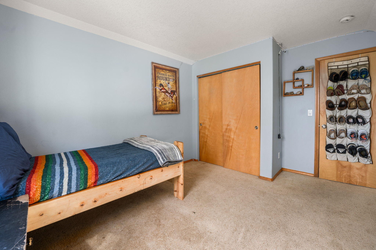
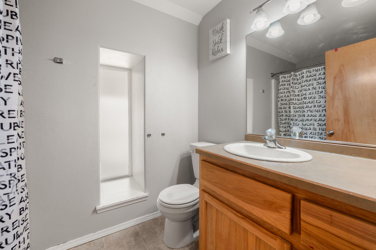
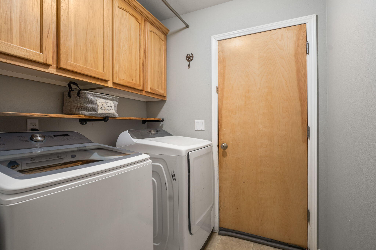
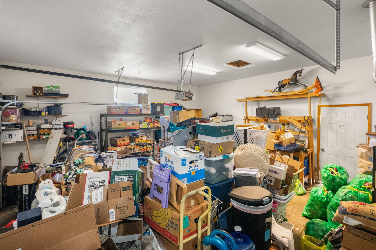
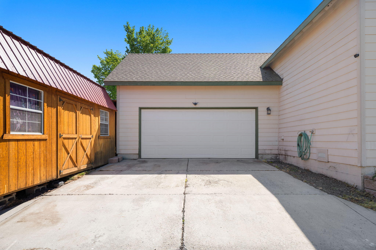
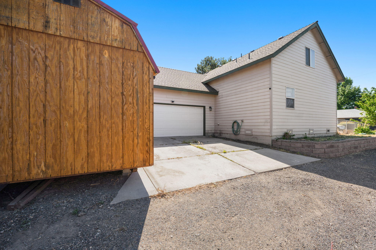
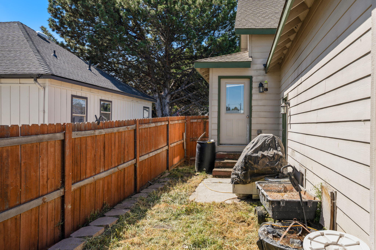
This cute Prineville home brings together a practical layout, comfortable living spaces, and a close to town location. The main level has an easy flow between the living room, dining area, and kitchen. The kitchen offers great cabinet storage, stainless appliances, generous counter space, and a breakfast bar that keeps the space open and usable. The primary suite is on the main level, with two additional bedrooms upstairs for separation and flexibility. The covered front porch adds charm, while the fenced yard, rear garage, and dedicated laundry room bring everyday function. With 1,654 sq ft, 3 bedrooms, and 2.5 baths, this home is a great option for buyers looking for space, comfort, and character.

Share Property

Location

251 NW 8th Street, Prineville, OR 97754

Status

Sold

Date Sold

July 13, 2026
Suzanne Carvlin

Suzanne Carvlin

TITLE

Co-Owner | Principal Broker

Property Amenities

Interior
Appliances Cooktop, Dishwasher, Disposal, Microwave, Oven, Refrigerator
Flooring Carpet, Vinyl
Total Bedrooms: 3
Half Bathrooms: 1
Full Bathrooms: 2
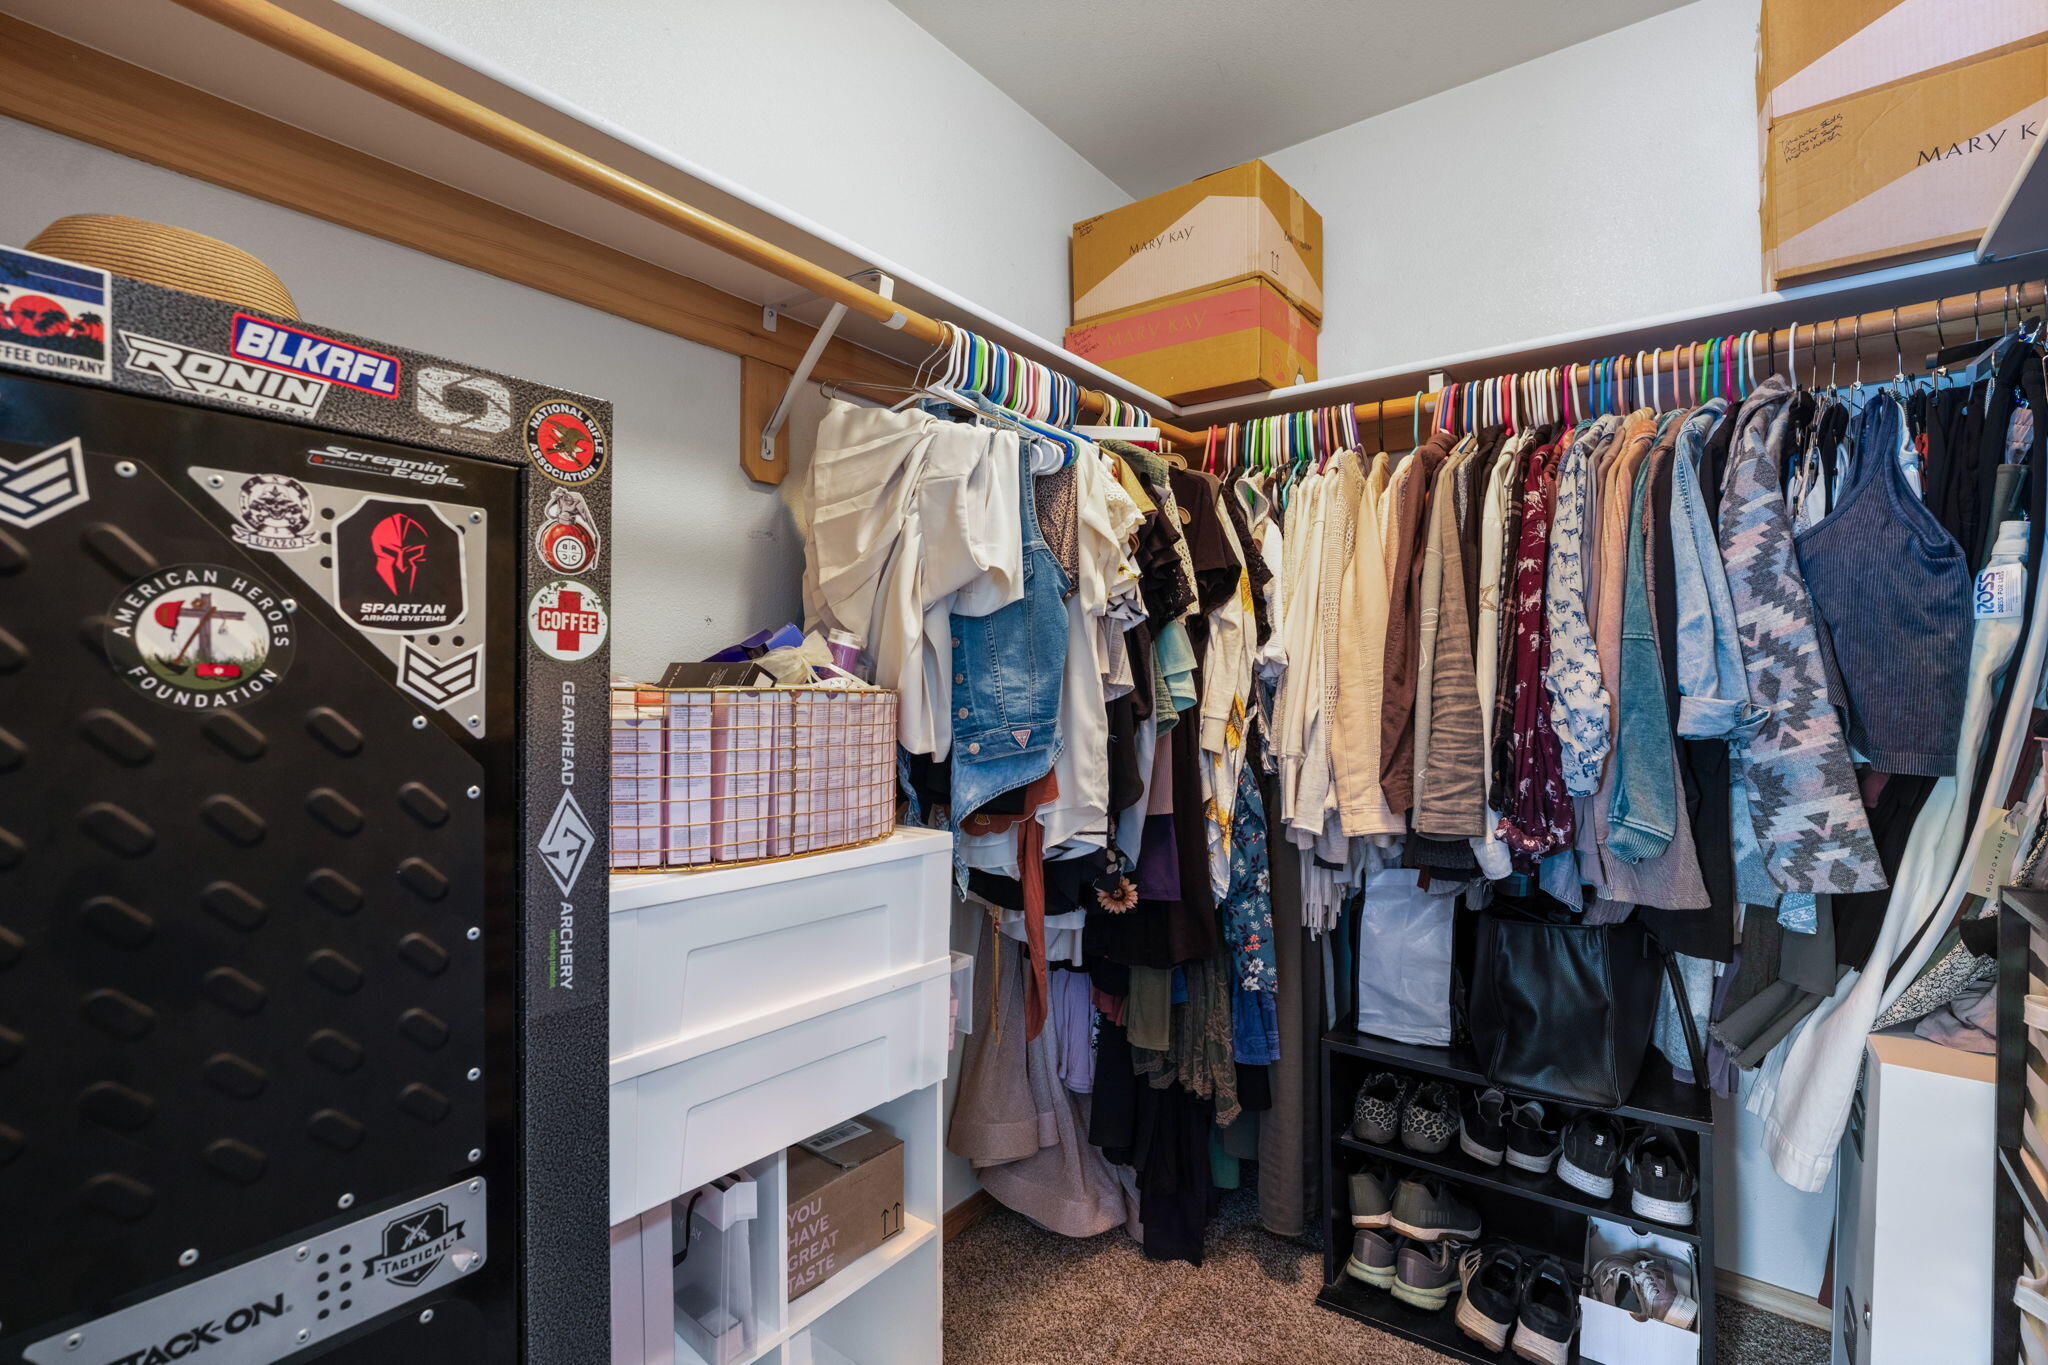
Other Interior Features Breakfast Bar, Primary Downstairs, Walk-In Closet(s)
Area & Lot
Total area 1,654 Sq.Ft.
Lot Area 4,356 Sq.Ft.
Living area 1,654 Sq.Ft.
MLS® ID 220222233
Year Built 2005
High School Check with District
Middle School Check with District
Elementary School Barnes Butte Elem
Architecture Styles Traditional
Type Residential
Status Sold
Exterior
Stories 2
Air conditioning Central Air, Other
Heat type Forced Air, Natural Gas
Water Source Public
Garage Space 2.0
Security Features Carbon Monoxide Detector(s), Smoke Detector(s)
Sewer Public Sewer
Parking Asphalt, Attached, Garage Door Opener
Lot Features Fenced, Level
Roof Composition
Finance
Sales Price $340,000
Real Estate Tax $1,582 yearly

Work With Us

Serving all of Central Oregon, we specialize in sellers and buyers looking to downsize for retirement, move into a larger home, or a home with closer proximity to trails, rivers, or local amenities.