Leave a Message

Thank you for your message. We will be in touch with you shortly.

20042 SW Sunny Way
20042 SW Sunny Way
20042 SW Sunny Way
20042 SW Sunny Way
20042 SW Sunny Way
20042 SW Sunny Way
20042 SW Sunny Way
20042 SW Sunny Way
20042 SW Sunny Way
20042 SW Sunny Way
20042 SW Sunny Way
20042 SW Sunny Way
20042 SW Sunny Way
20042 SW Sunny Way
20042 SW Sunny Way
20042 SW Sunny Way
20042 SW Sunny Way
20042 SW Sunny Way
20042 SW Sunny Way
20042 SW Sunny Way
20042 SW Sunny Way
20042 SW Sunny Way
20042 SW Sunny Way
20042 SW Sunny Way
20042 SW Sunny Way
20042 SW Sunny Way
20042 SW Sunny Way
20042 SW Sunny Way
20042 SW Sunny Way
20042 SW Sunny Way
20042 SW Sunny Way
20042 SW Sunny Way
20042 SW Sunny Way
20042 SW Sunny Way
20042 SW Sunny Way
20042 SW Sunny Way
20042 SW Sunny Way
20042 SW Sunny Way
20042 SW Sunny Way
20042 SW Sunny Way
20042 SW Sunny Way
20042 SW Sunny Way
20042 SW Sunny Way
20042 SW Sunny Way
20042 SW Sunny Way
20042 SW Sunny Way
20042 SW Sunny Way
20042 SW Sunny Way
20042 SW Sunny Way
20042 SW Sunny Way
VIEW PHOTOS
Courtesy of RE/MAX Key Properties, Devon Lehann Pfeiffer
$914,000

20042 SW Sunny Way

3 Beds 3 Baths 2,105 Sq.Ft. 5,227.2 Sq.Ft.

Description

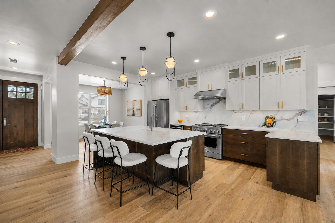
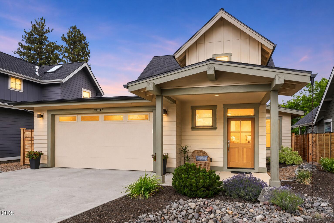
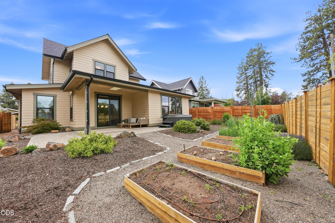
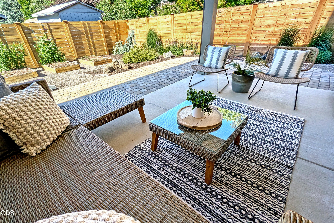
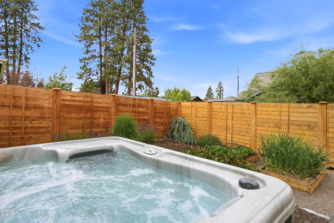
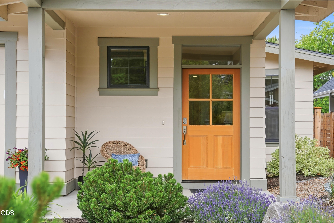
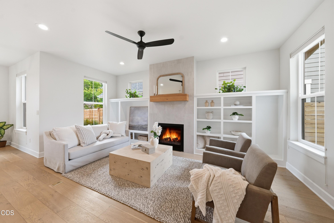
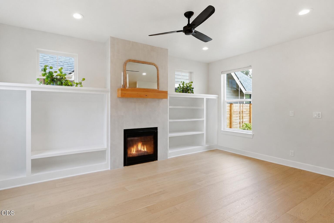
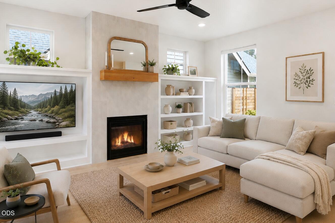

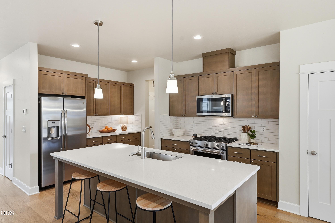
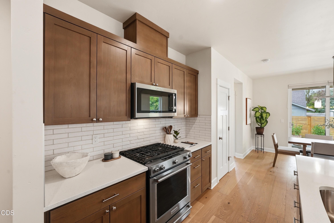
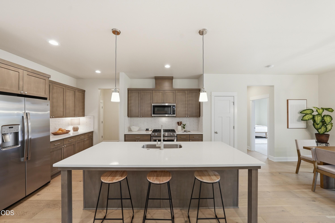
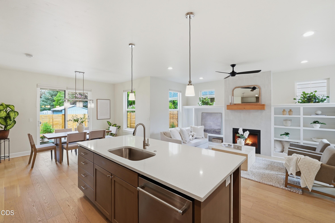
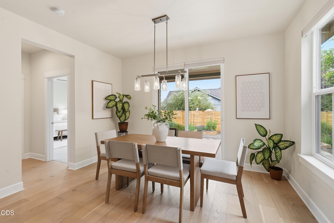
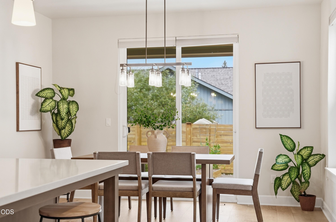
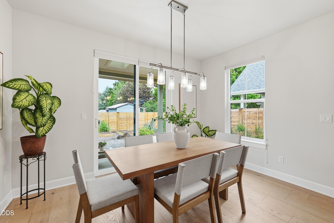
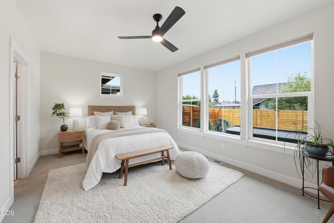
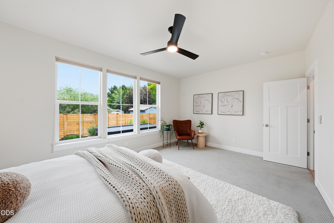
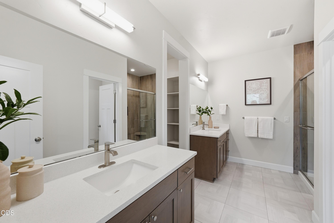
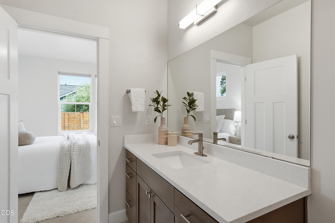
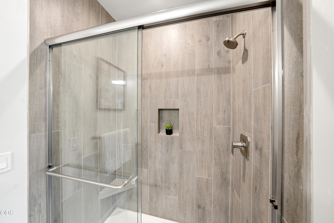
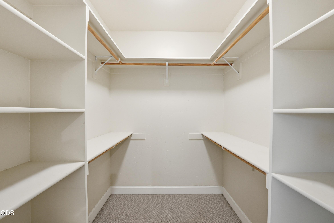
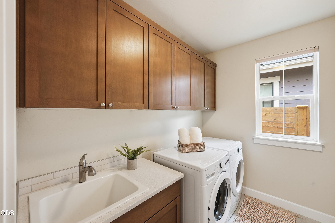
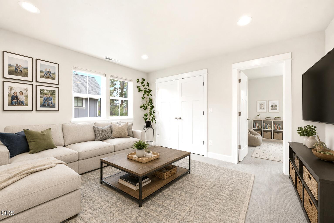
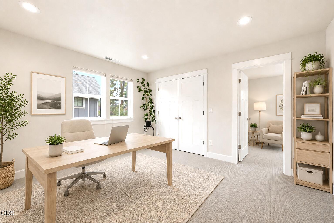
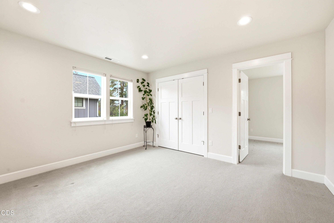
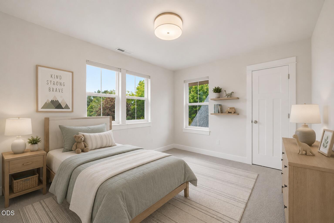
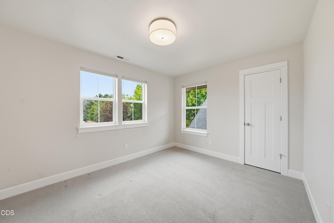
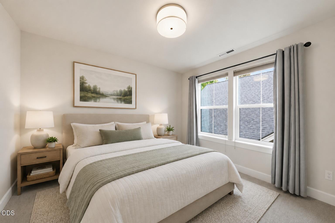
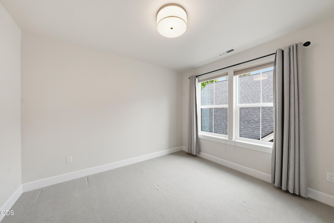
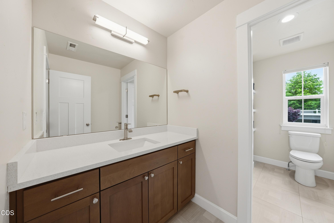
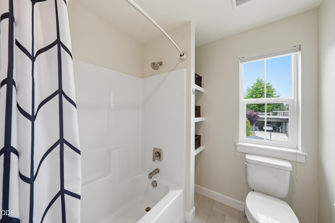
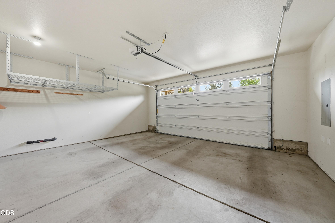
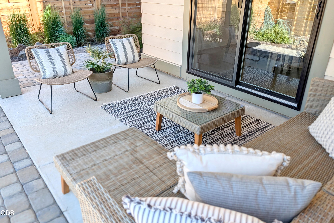
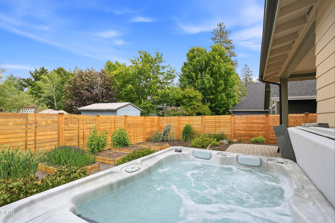
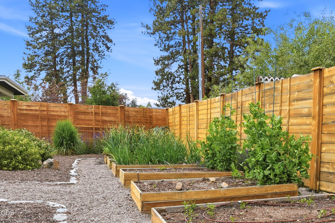
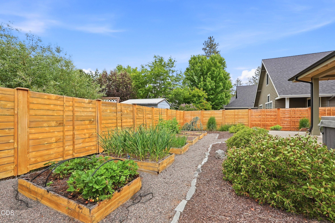
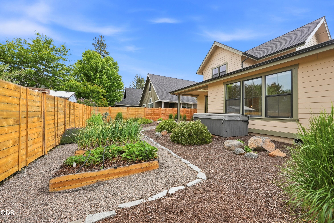
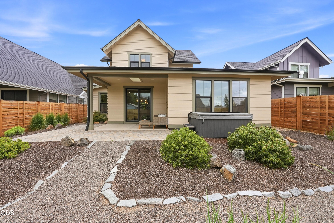
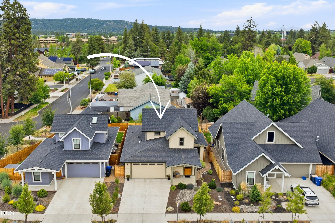
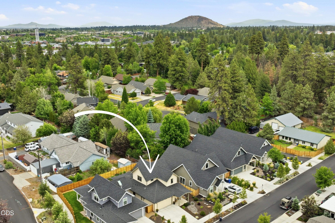
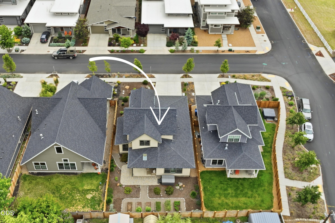
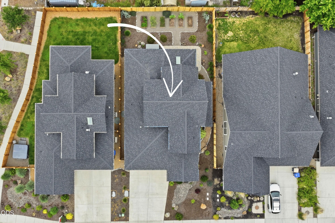
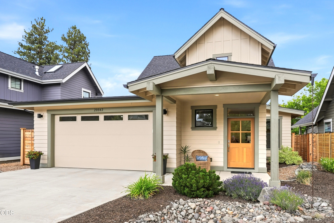
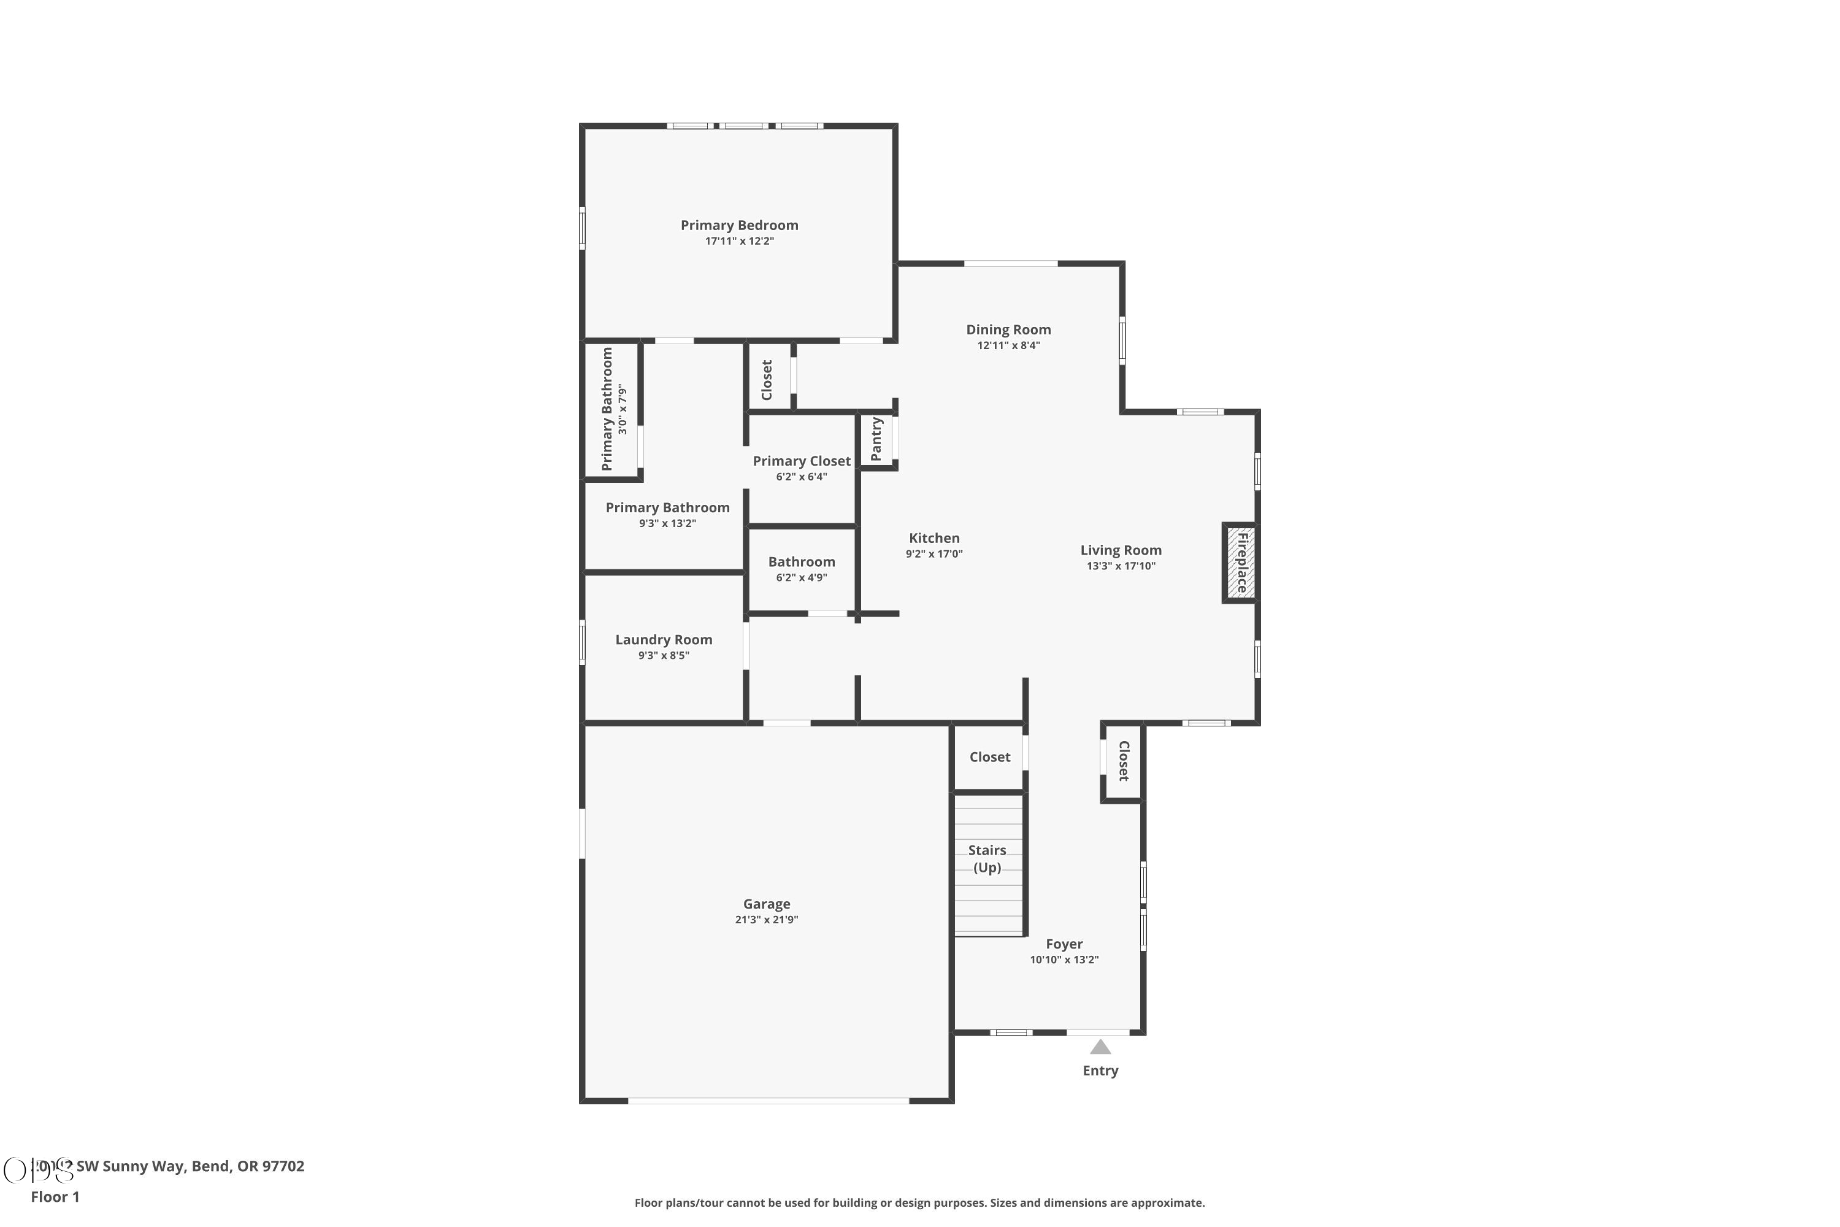
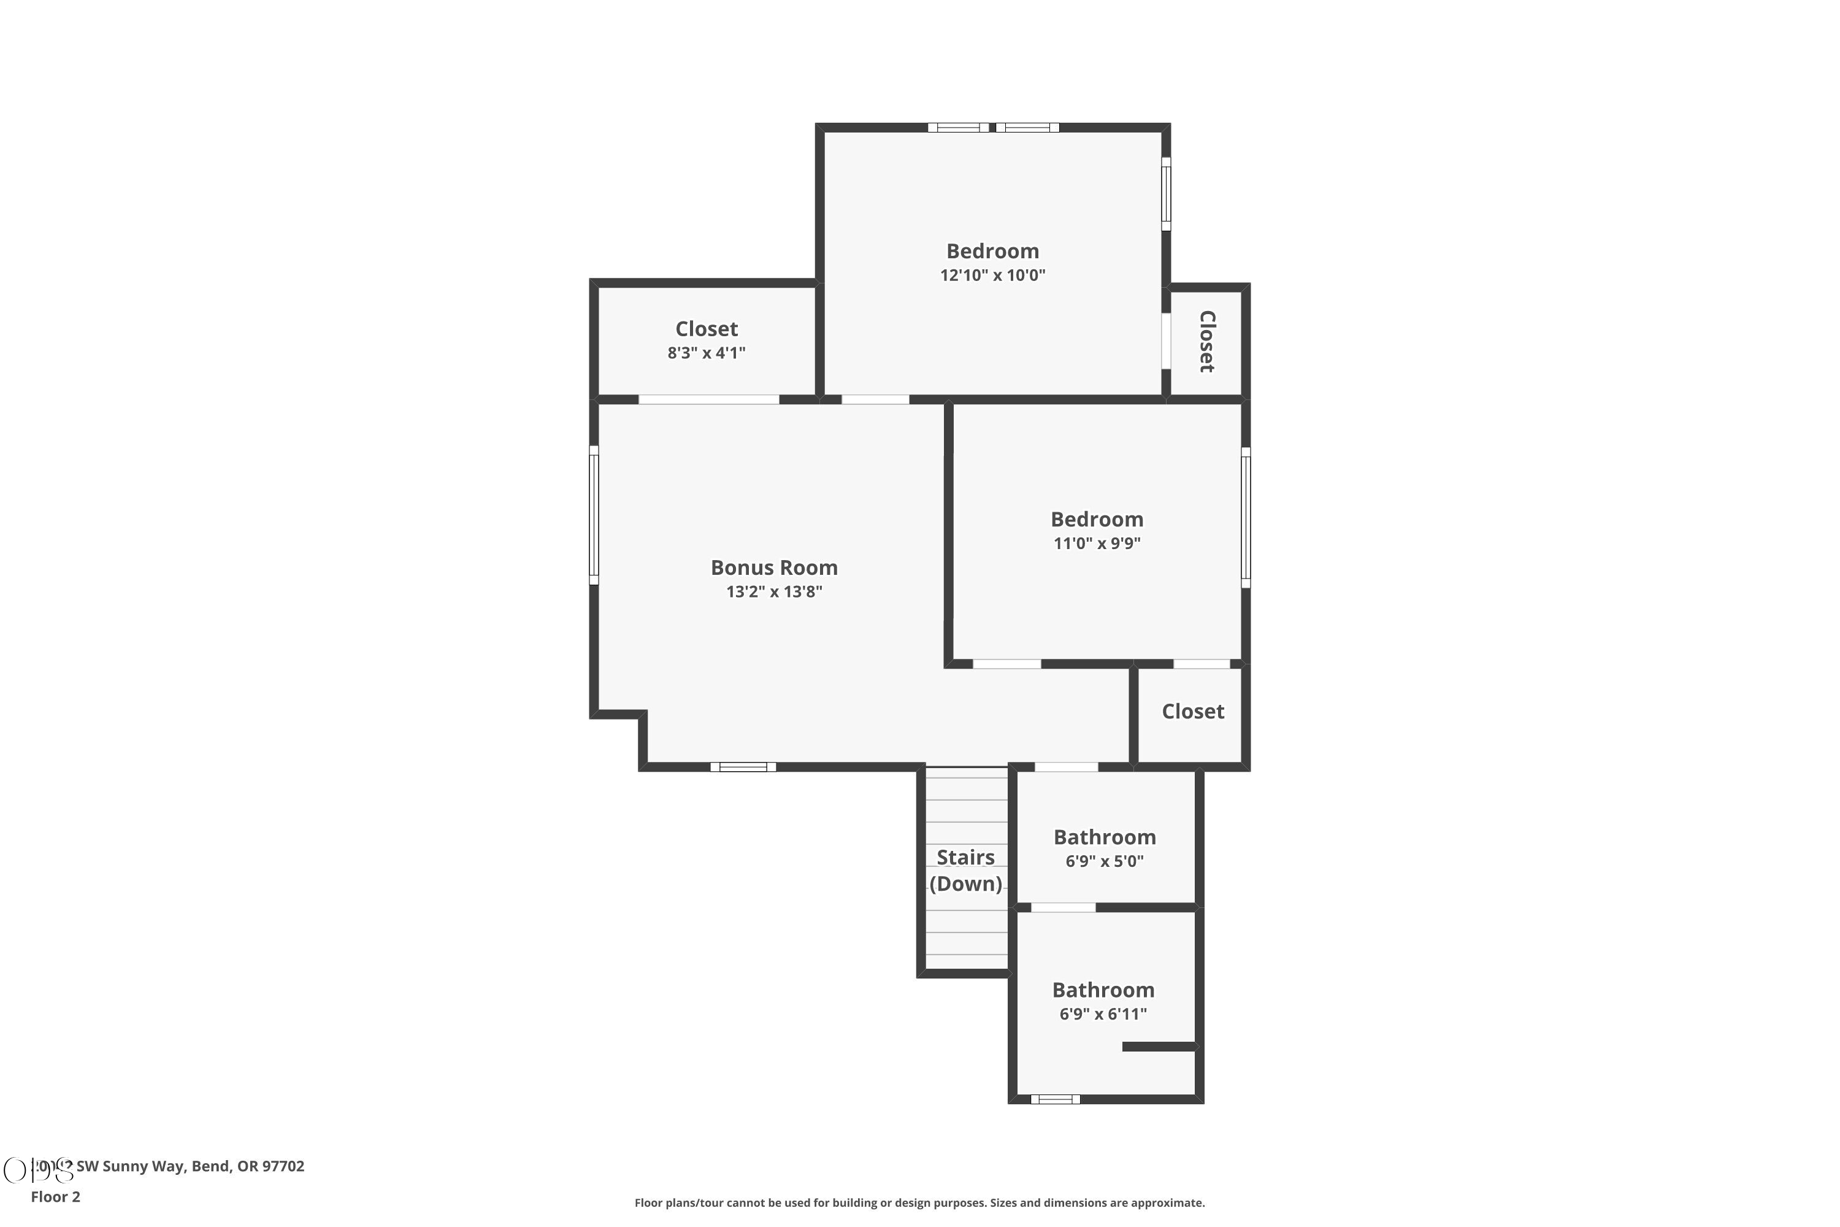
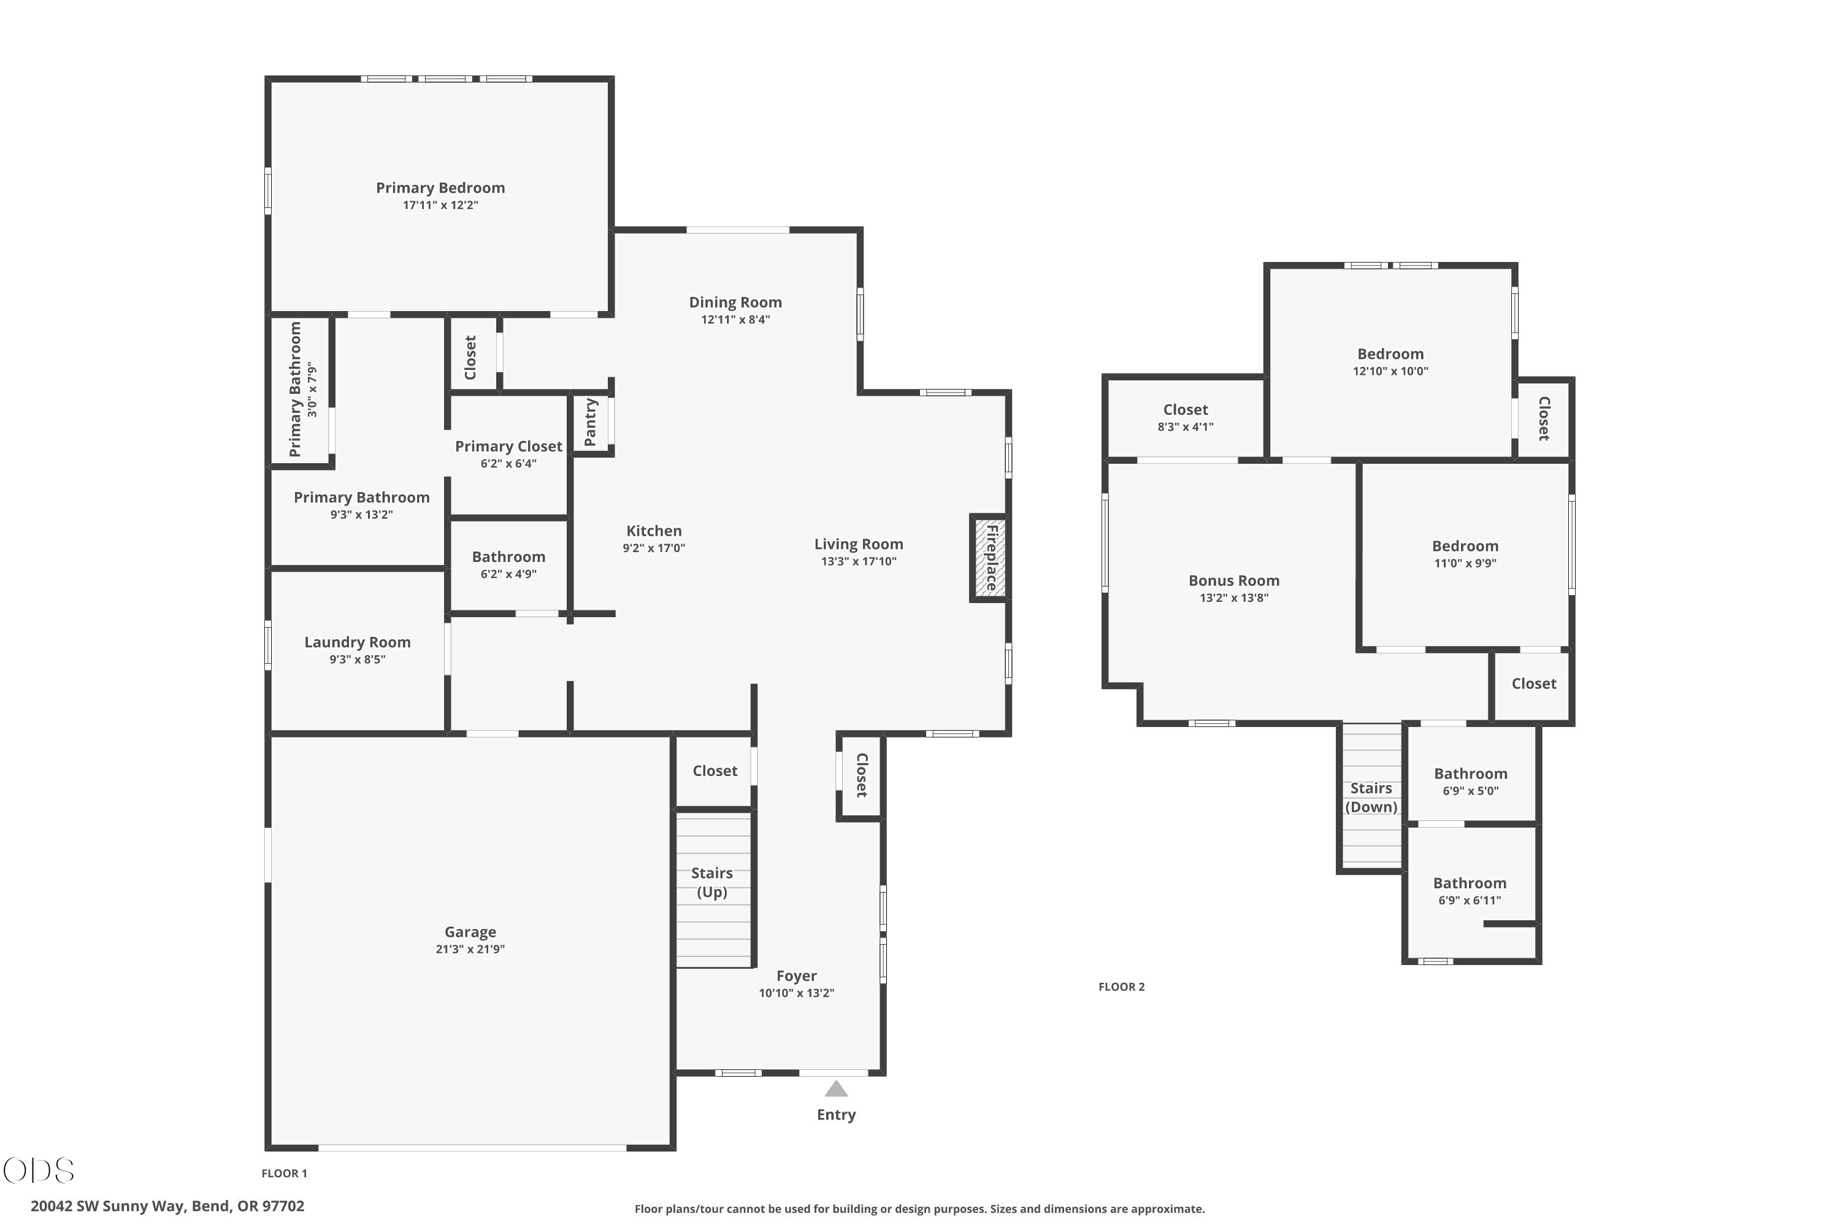
Explore this charming home featuring warm wood floors and a sunlit foyer that welcomes you into the open layout perfect for relaxing mornings or evening gatherings. The sleek kitchen features a large island, while the living room flaunts a gas fireplace and built-ins. Glass sliders off the dining area open to an oasis with covered patio and hot tub. Retreat to the main level primary suite with its expansive windows, double vanities, and a walk-in shower. The laundry room conveniently located off the two-car garage completes this floor. Upstairs, there's a versatile bonus space, two bedrooms and a full bathroom. Out back, the mature garden bursts with the colors and flavors of strawberries, snap peas, garlic, peppers, and tomatoes. Just a short walk away are the vibrant Old Mill District, Farewell Bend Park, and the Deschutes River, contributing to this home's blend of modern convenience and incredible location. Don't let this special home slip away!

Share Property

Location

20042 SW Sunny Way, Bend, OR 97702

Status

Sold

Date Sold

July 14, 2026
Frank Wood

Frank Wood

TITLE

Realtor

PHONE

541-788-1095

Property Amenities

Interior
Fireplace Gas, Living Room
Appliances Dishwasher, Disposal, Microwave, Oven, Range, Refrigerator, Tankless Water Heater, Washer
Flooring Carpet, Hardwood, Tile
Total Bedrooms: 3
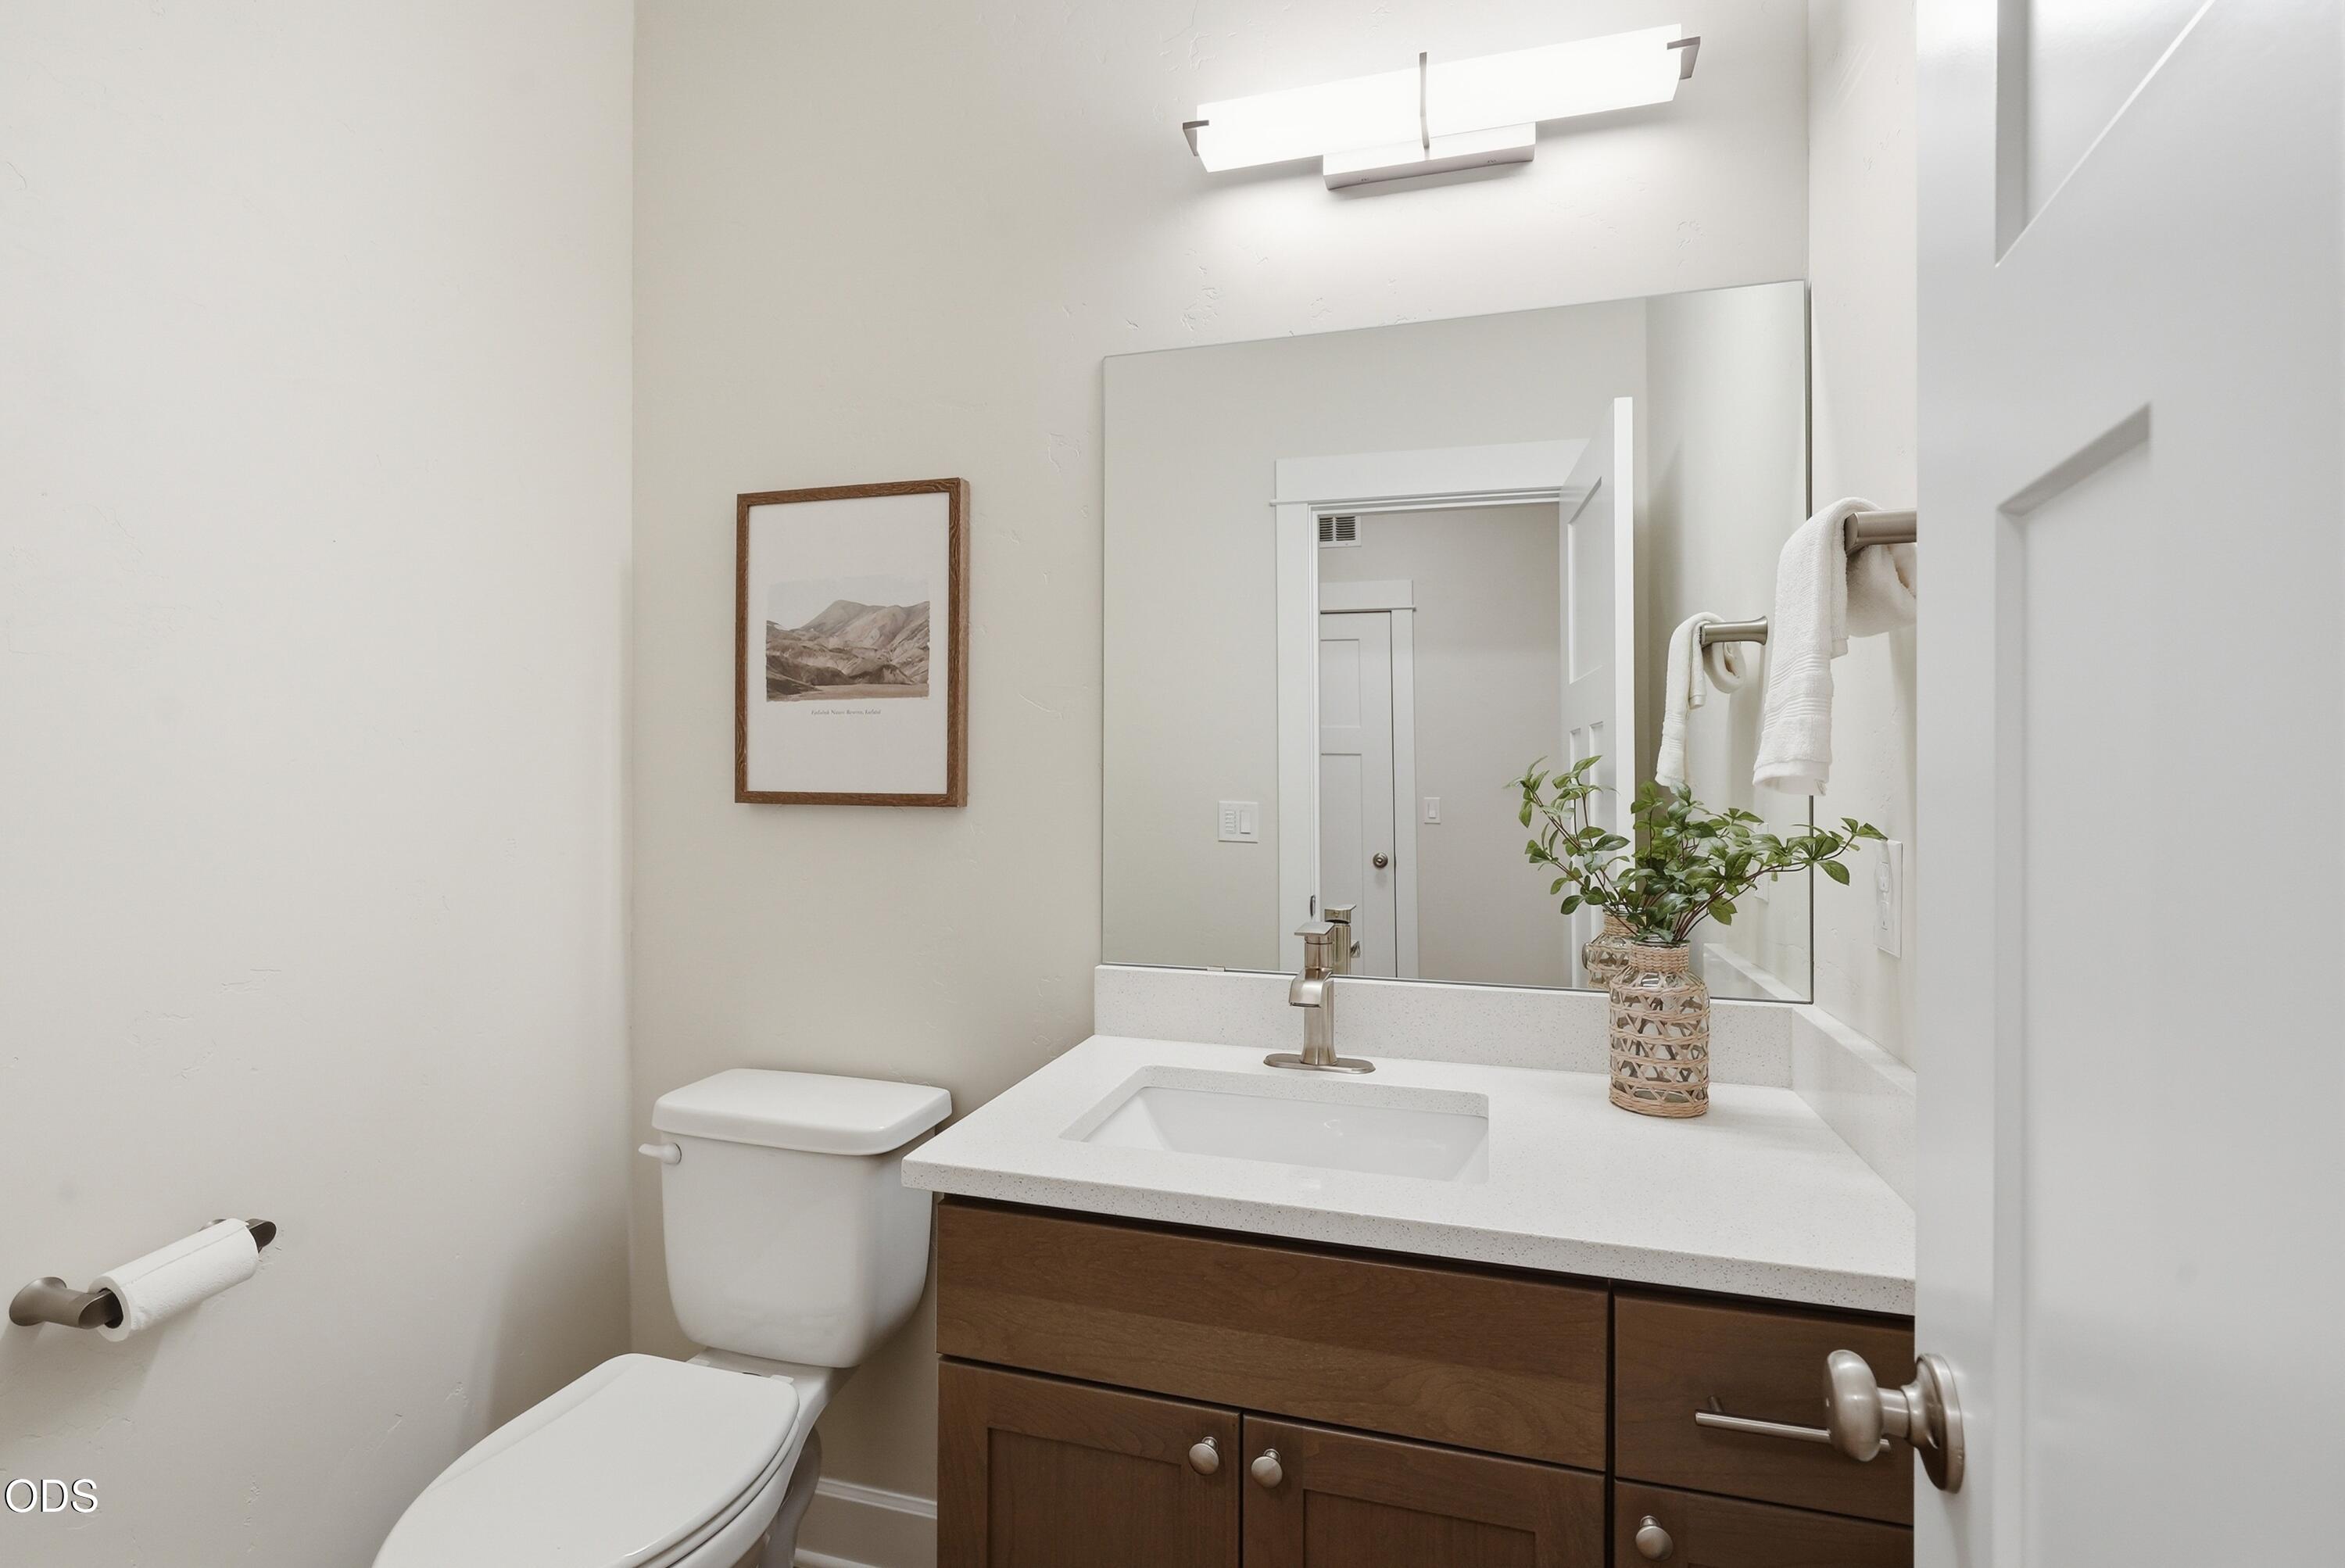
Half Bathrooms: 1
Full Bathrooms: 2
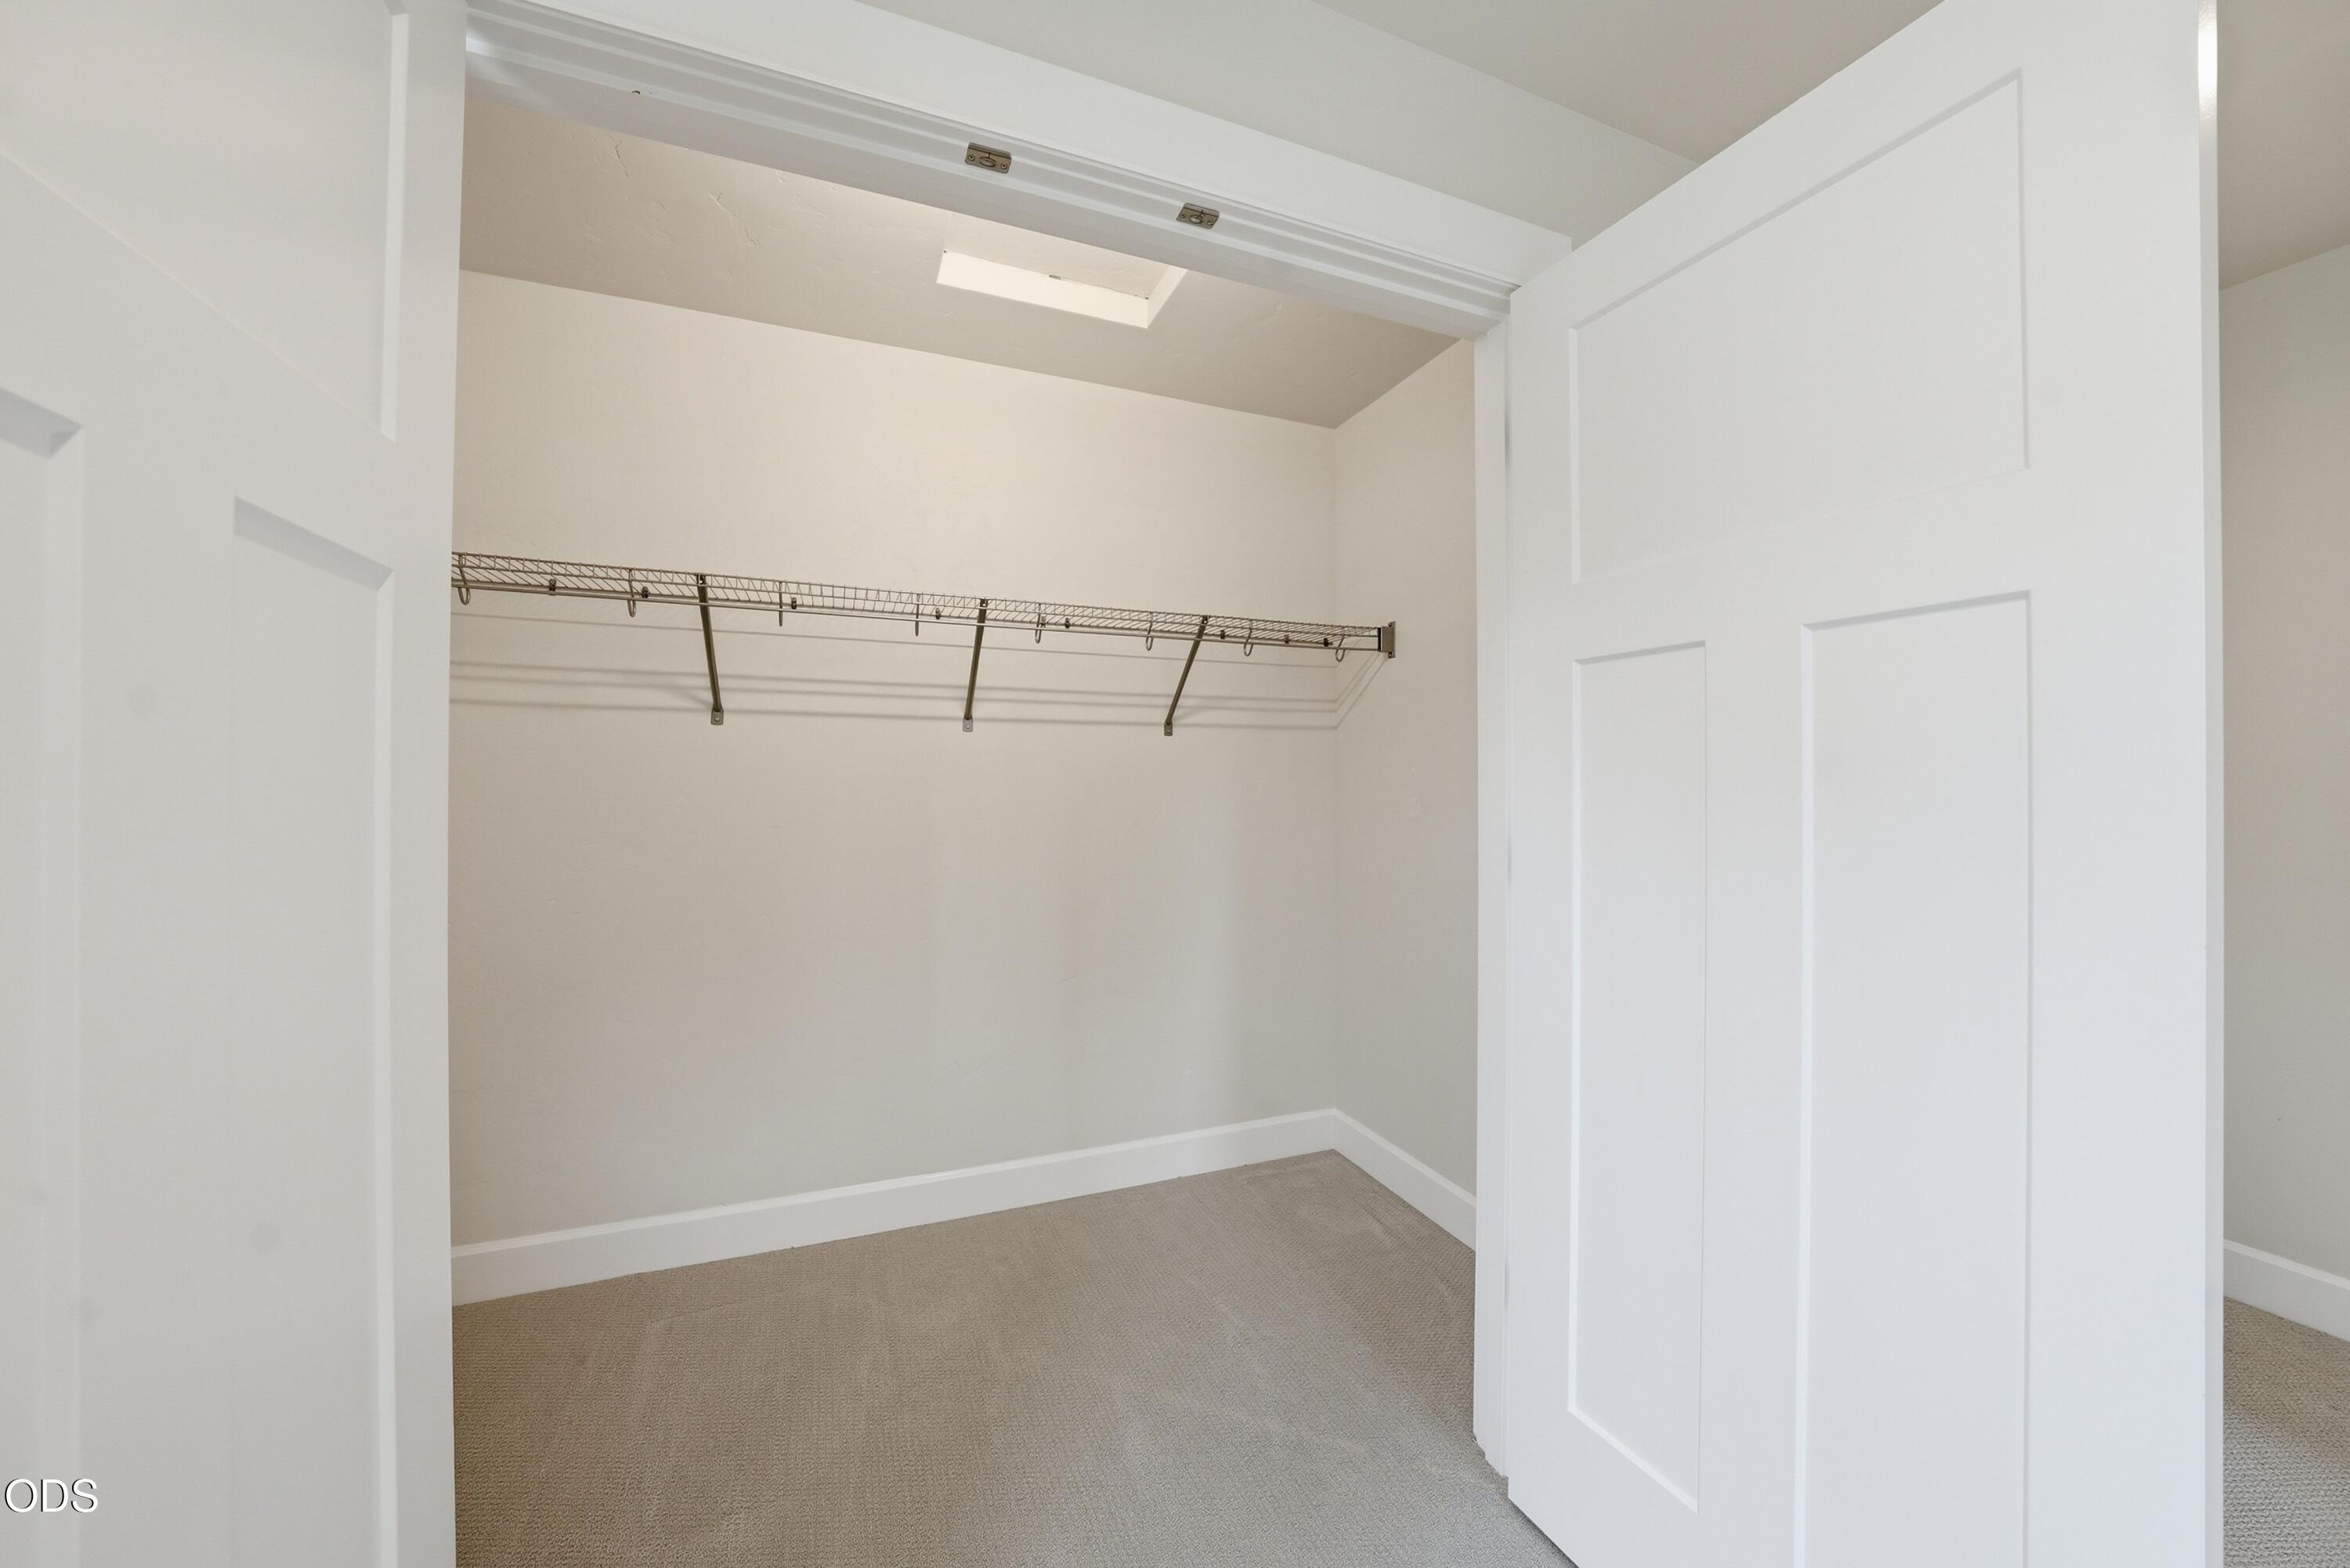
Other Interior Features Breakfast Bar, Built-in Features, Ceiling Fan(s), Double Vanity, Enclosed Toilet(s), Fiberglass Stall Shower, Kitchen Island, Linen Closet, Open Floorplan, Pantry, Primary Downstairs, Shower/Tub Combo, Solid Surface Counters, Spa/Hot Tub, Tile Shower, Vaulted Ceiling(s), Walk-In Closet(s)
Area & Lot
Total area 2,105 Sq.Ft.
Lot Area 5,227.2 Sq.Ft.
Living area 2,105 Sq.Ft.
MLS® ID 220223235
Year Built 2020
High School Summit High
Middle School Cascade Middle
Elementary School Pine Ridge Elem
View Description Neighborhood,Territorial
Architecture Styles Craftsman, Northwest
Type Residential
Status Sold
Exterior
Stories 2
Air conditioning Central Air, Zoned
Heat type Fireplace(s), Forced Air, Natural Gas, Zoned
Water Source Public
Garage Space 2.0
Security Features Carbon Monoxide Detector(s), Smoke Detector(s)
Sewer Holding Tank, Public Sewer
Other Exterior Features Spa/Hot Tub
Parking Attached, Concrete, Driveway, Garage Door Opener
Lot Features Drip System, Fenced, Garden, Landscaped, Level, Sprinkler Timer(s), Sprinklers In Front, Sprinklers In Rear
Roof Composition
Finance
Sales Price $914,000
Real Estate Tax $6,015 yearly

360 Virtual Tour

Take a tour of this property

Work With Us

Serving all of Central Oregon, we specialize in sellers and buyers looking to downsize for retirement, move into a larger home, or a home with closer proximity to trails, rivers, or local amenities.