Leave a Message

Thank you for your message. We will be in touch with you shortly.

16991 Lady Caroline Drive
VIEW PHOTOS
Courtesy of Next Phase Realty, Debbi Jo McCune
$1,900,000

16991 Lady Caroline Drive

4 Beds 4 Baths 4,163 Sq.Ft. 1.31 Acres

Description

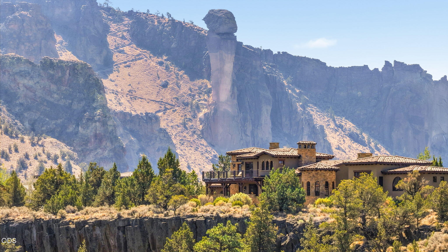
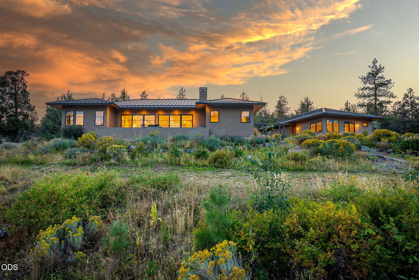
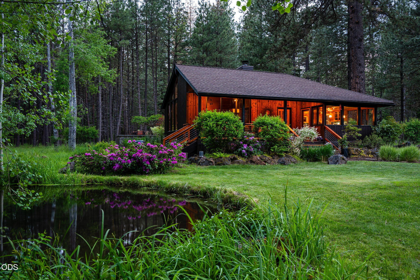
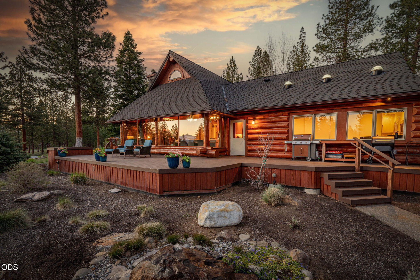
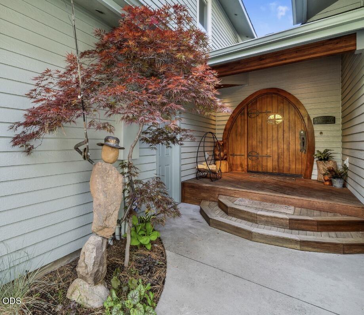
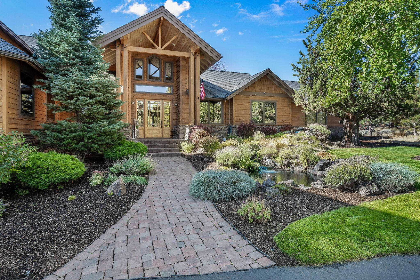
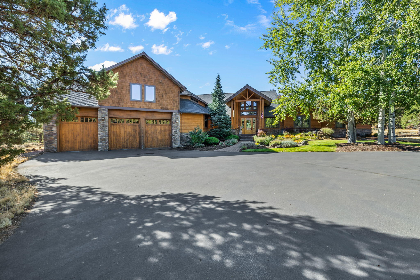
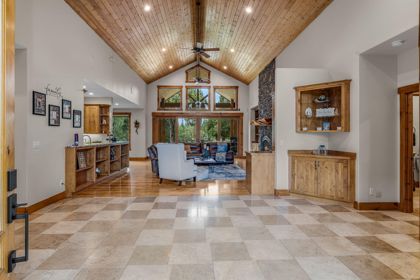
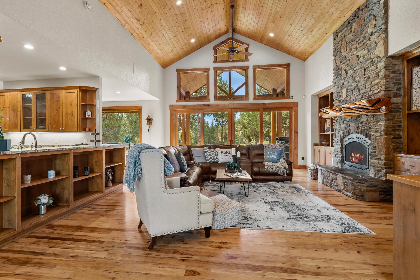
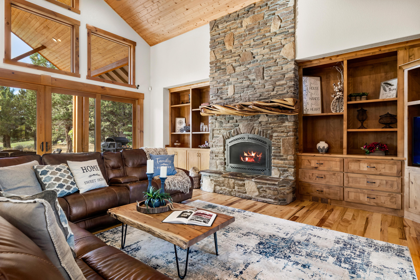
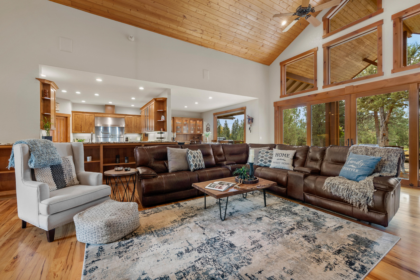
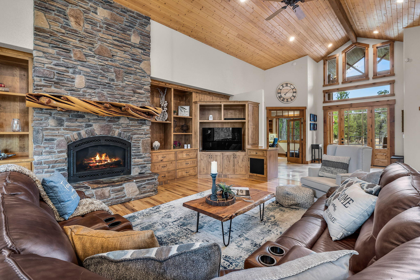
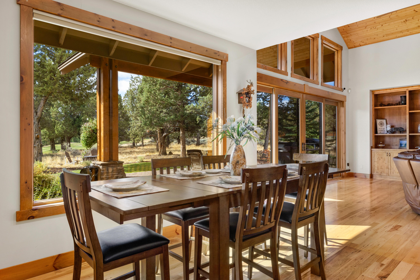
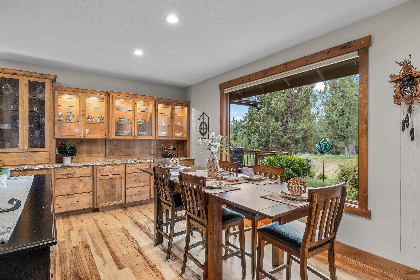
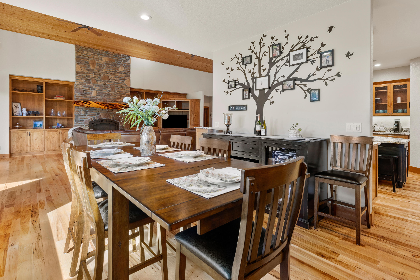
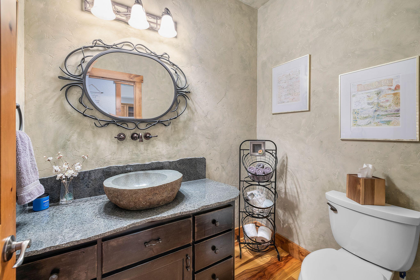
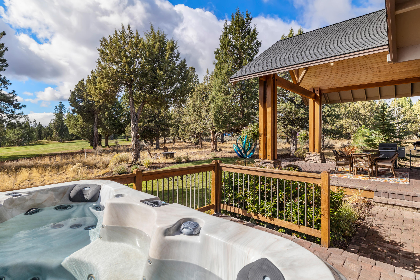
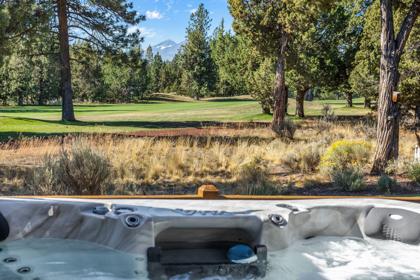
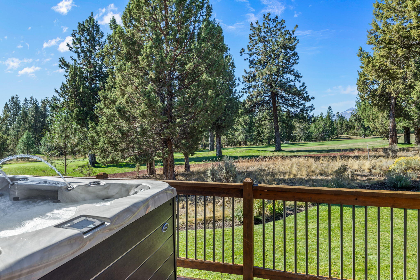
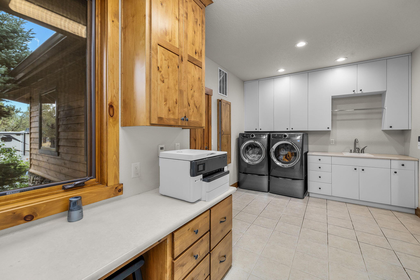
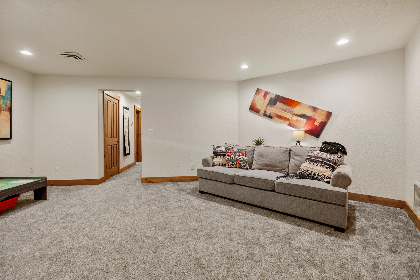
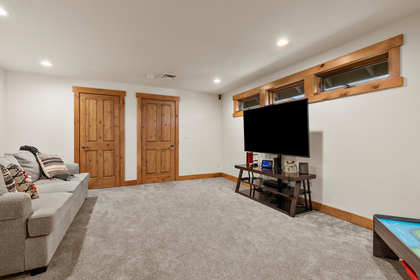
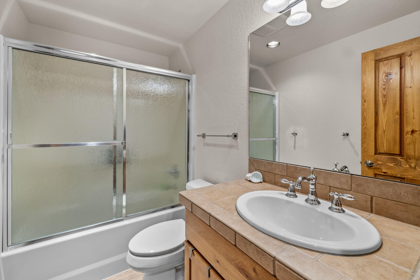
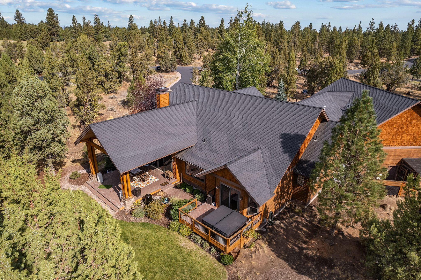
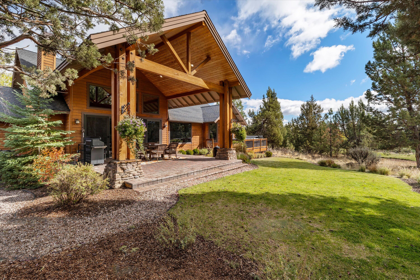
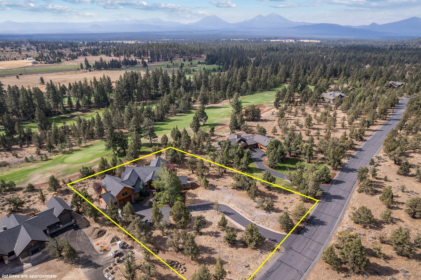
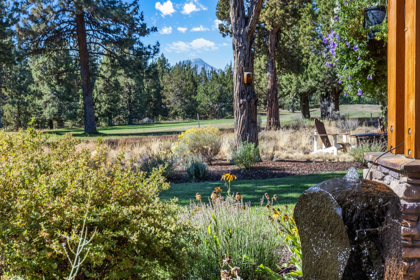
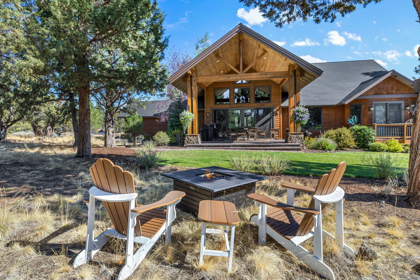
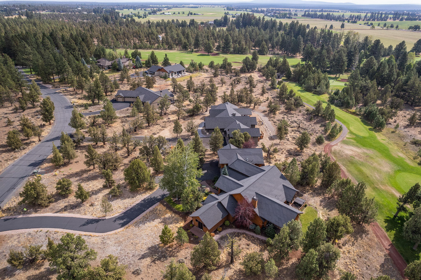
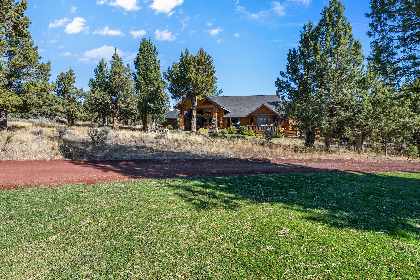
This stunning updated upcraftsman home, located in Aspen Lakes Golf Estates, is on the 14th hole. The grand two-story entry immediately welcomes you w/warmth & charm with all the fine touches you expect. Cathedral ceilings, rich hickory floors, custom built-ins, & a floor-to-ceiling stone fireplace.
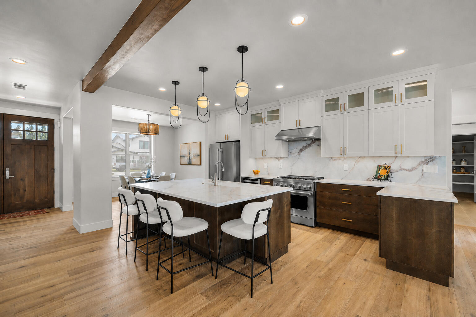
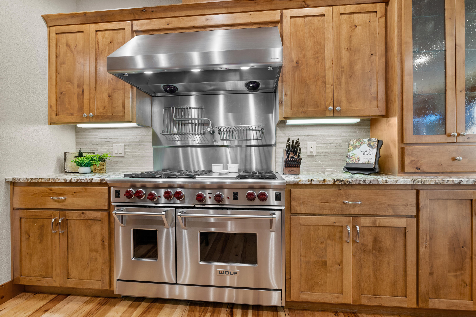
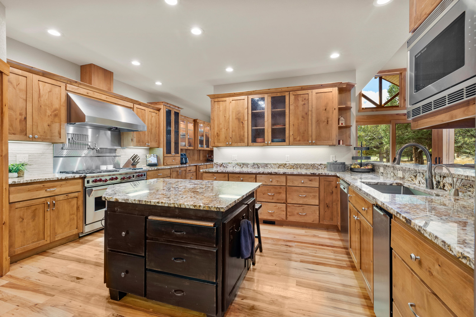
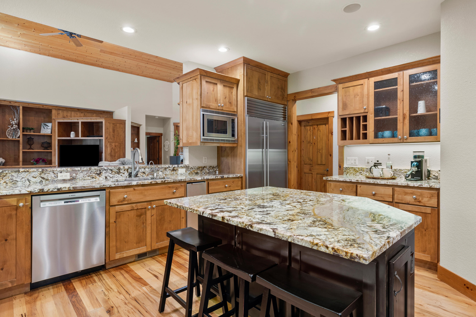
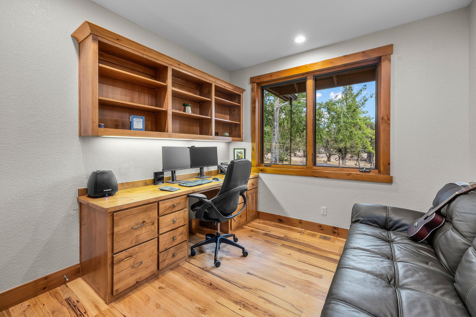
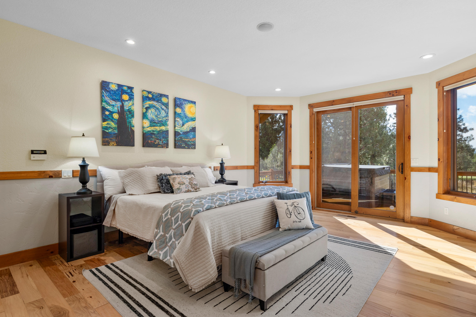
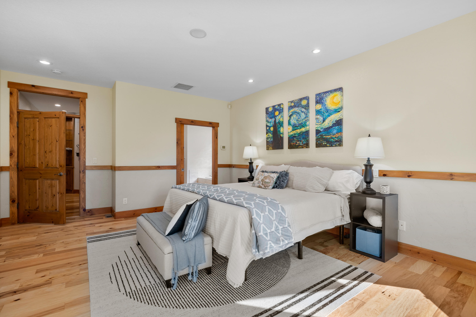
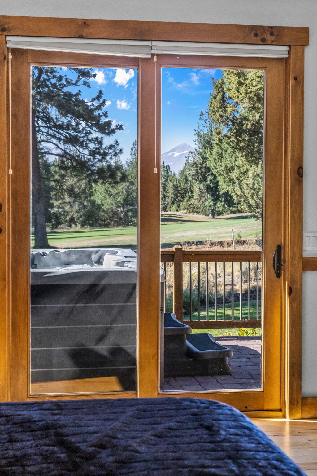
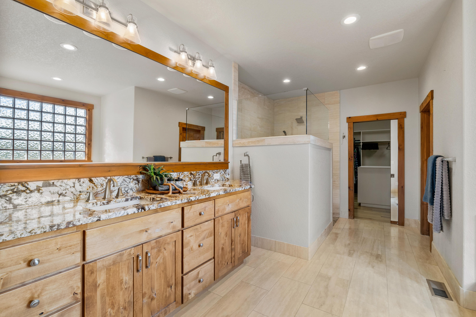
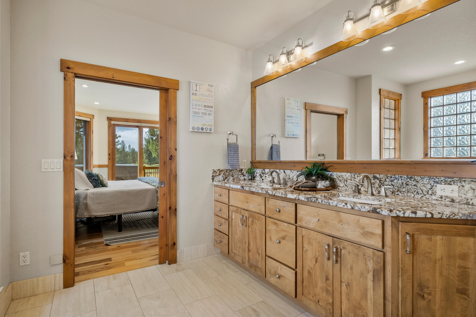
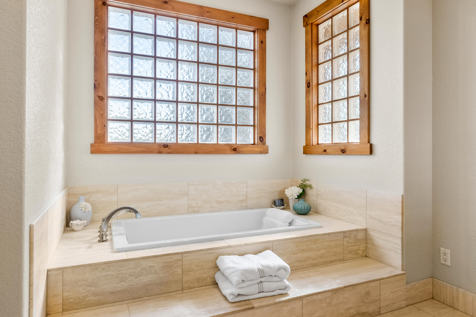
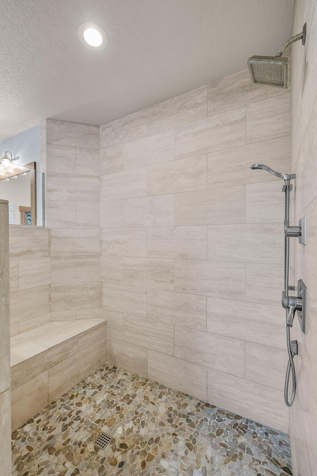
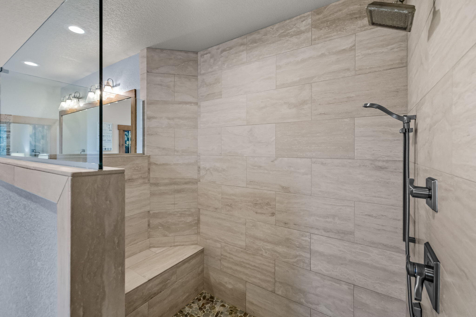
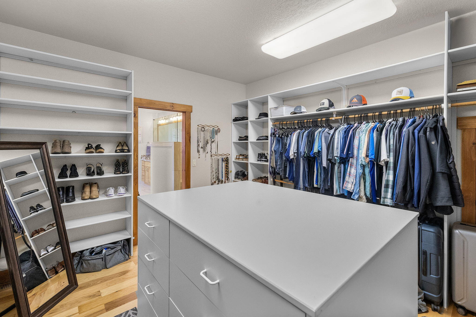
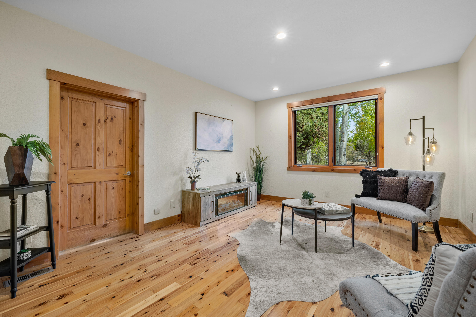
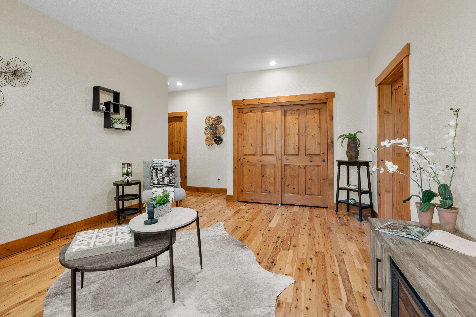
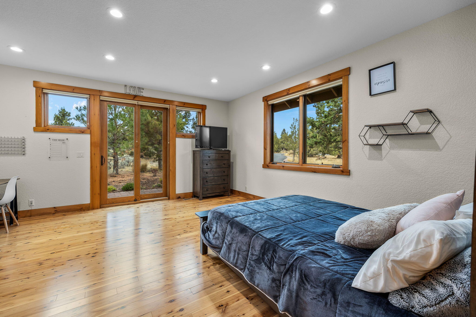
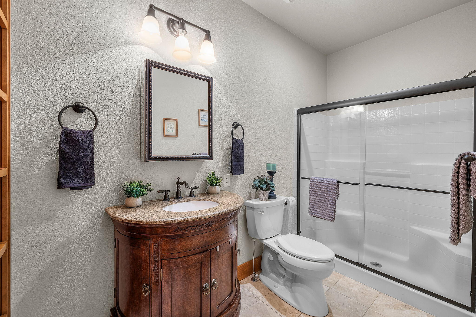
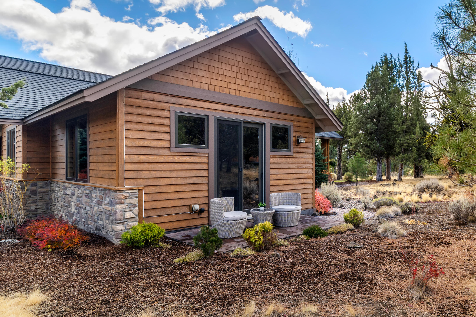
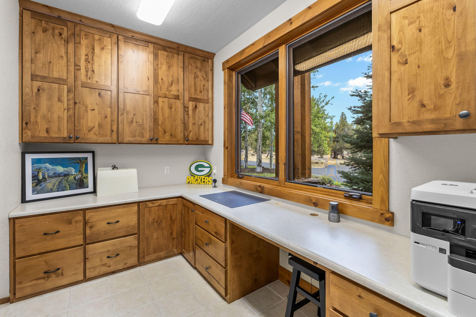
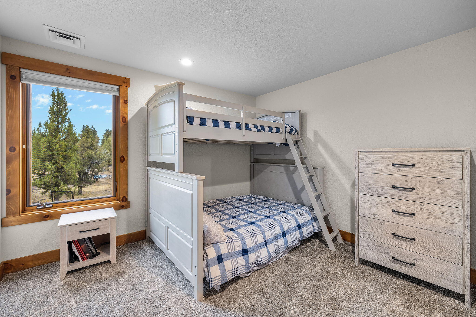
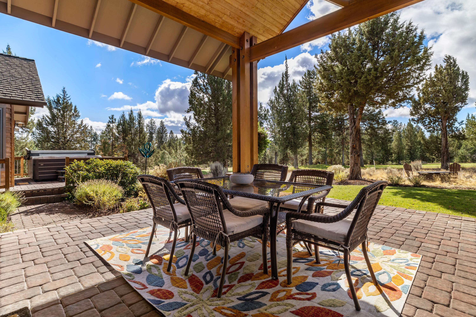
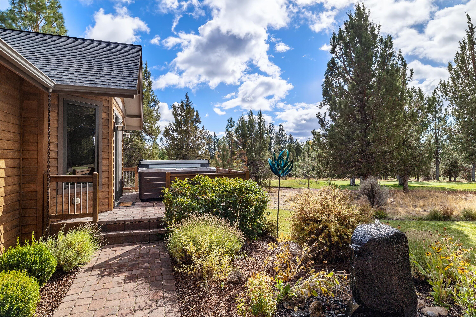
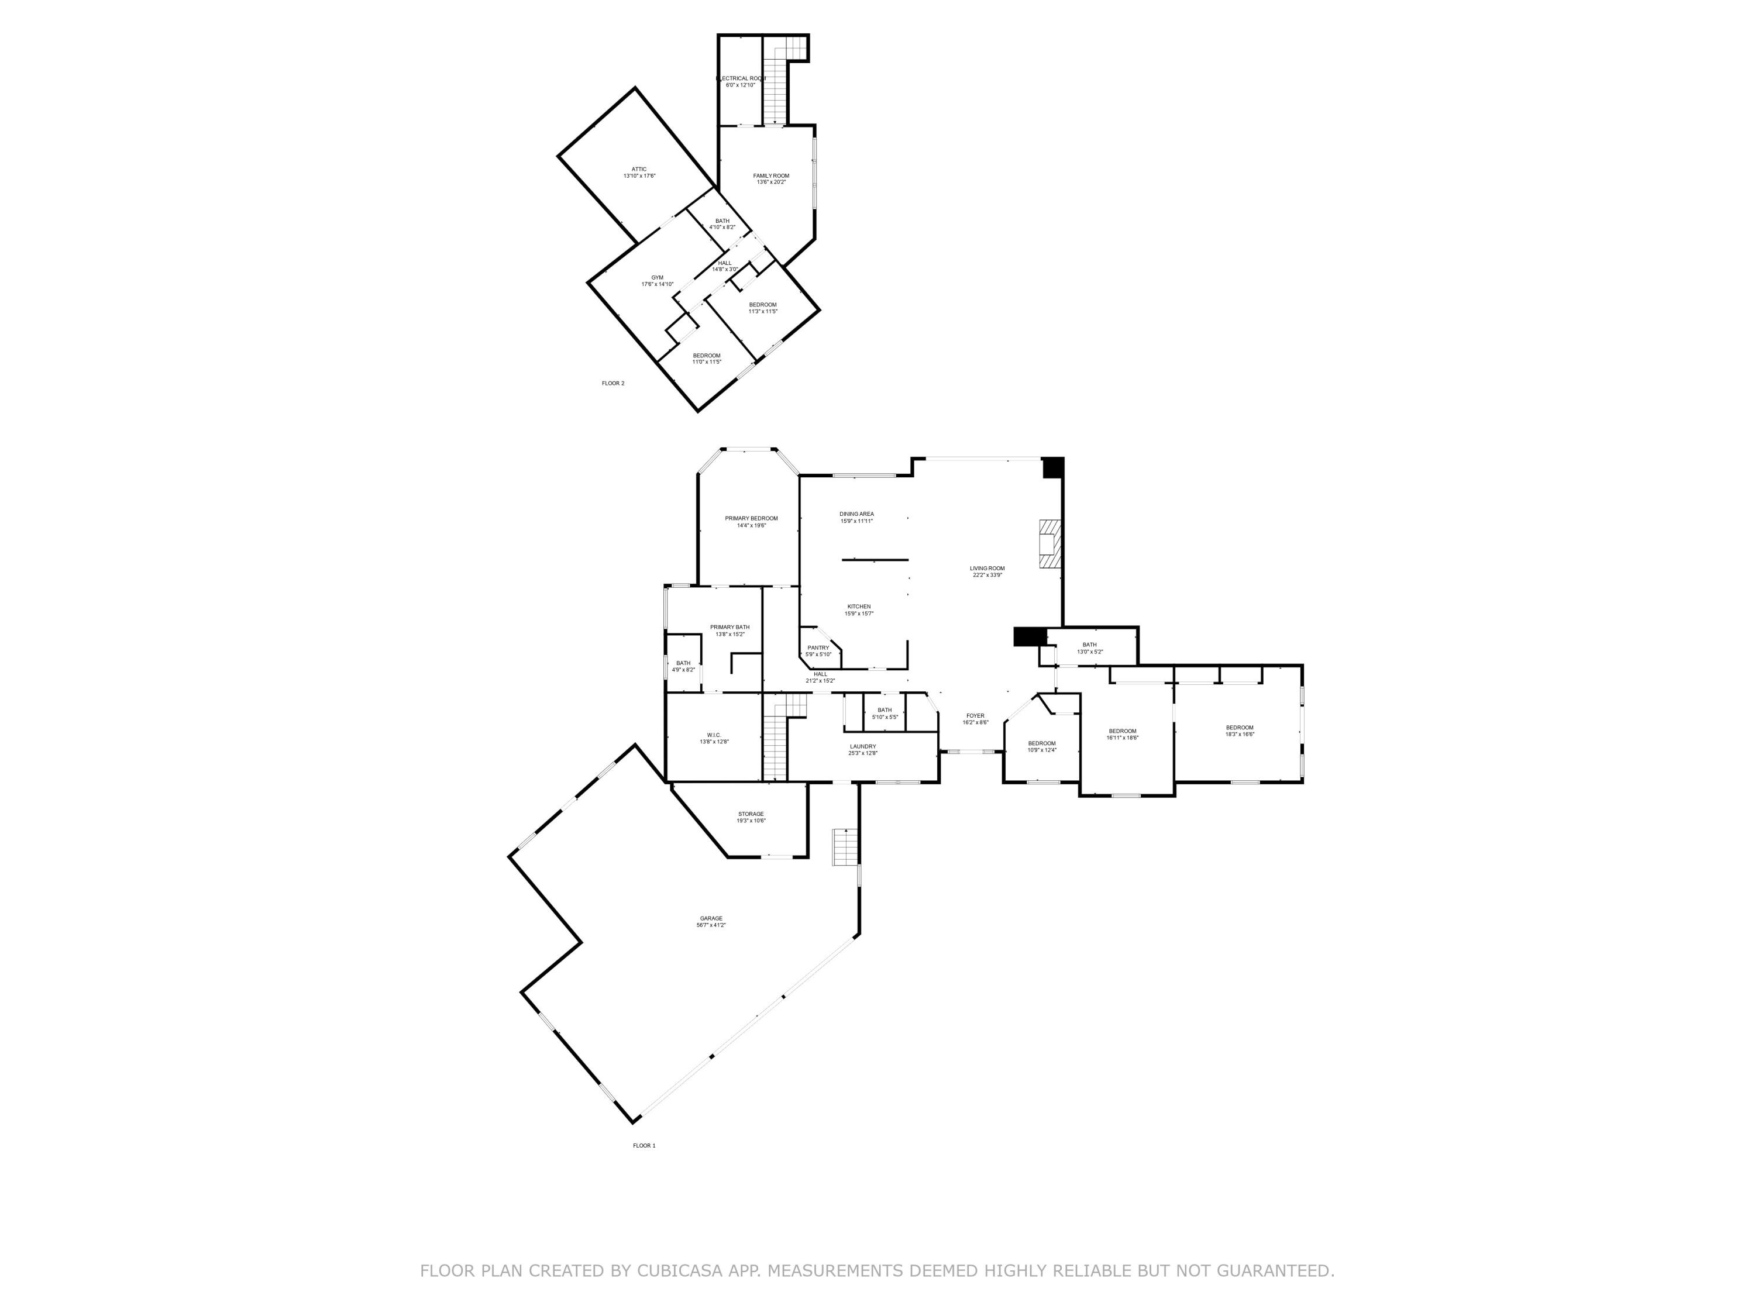
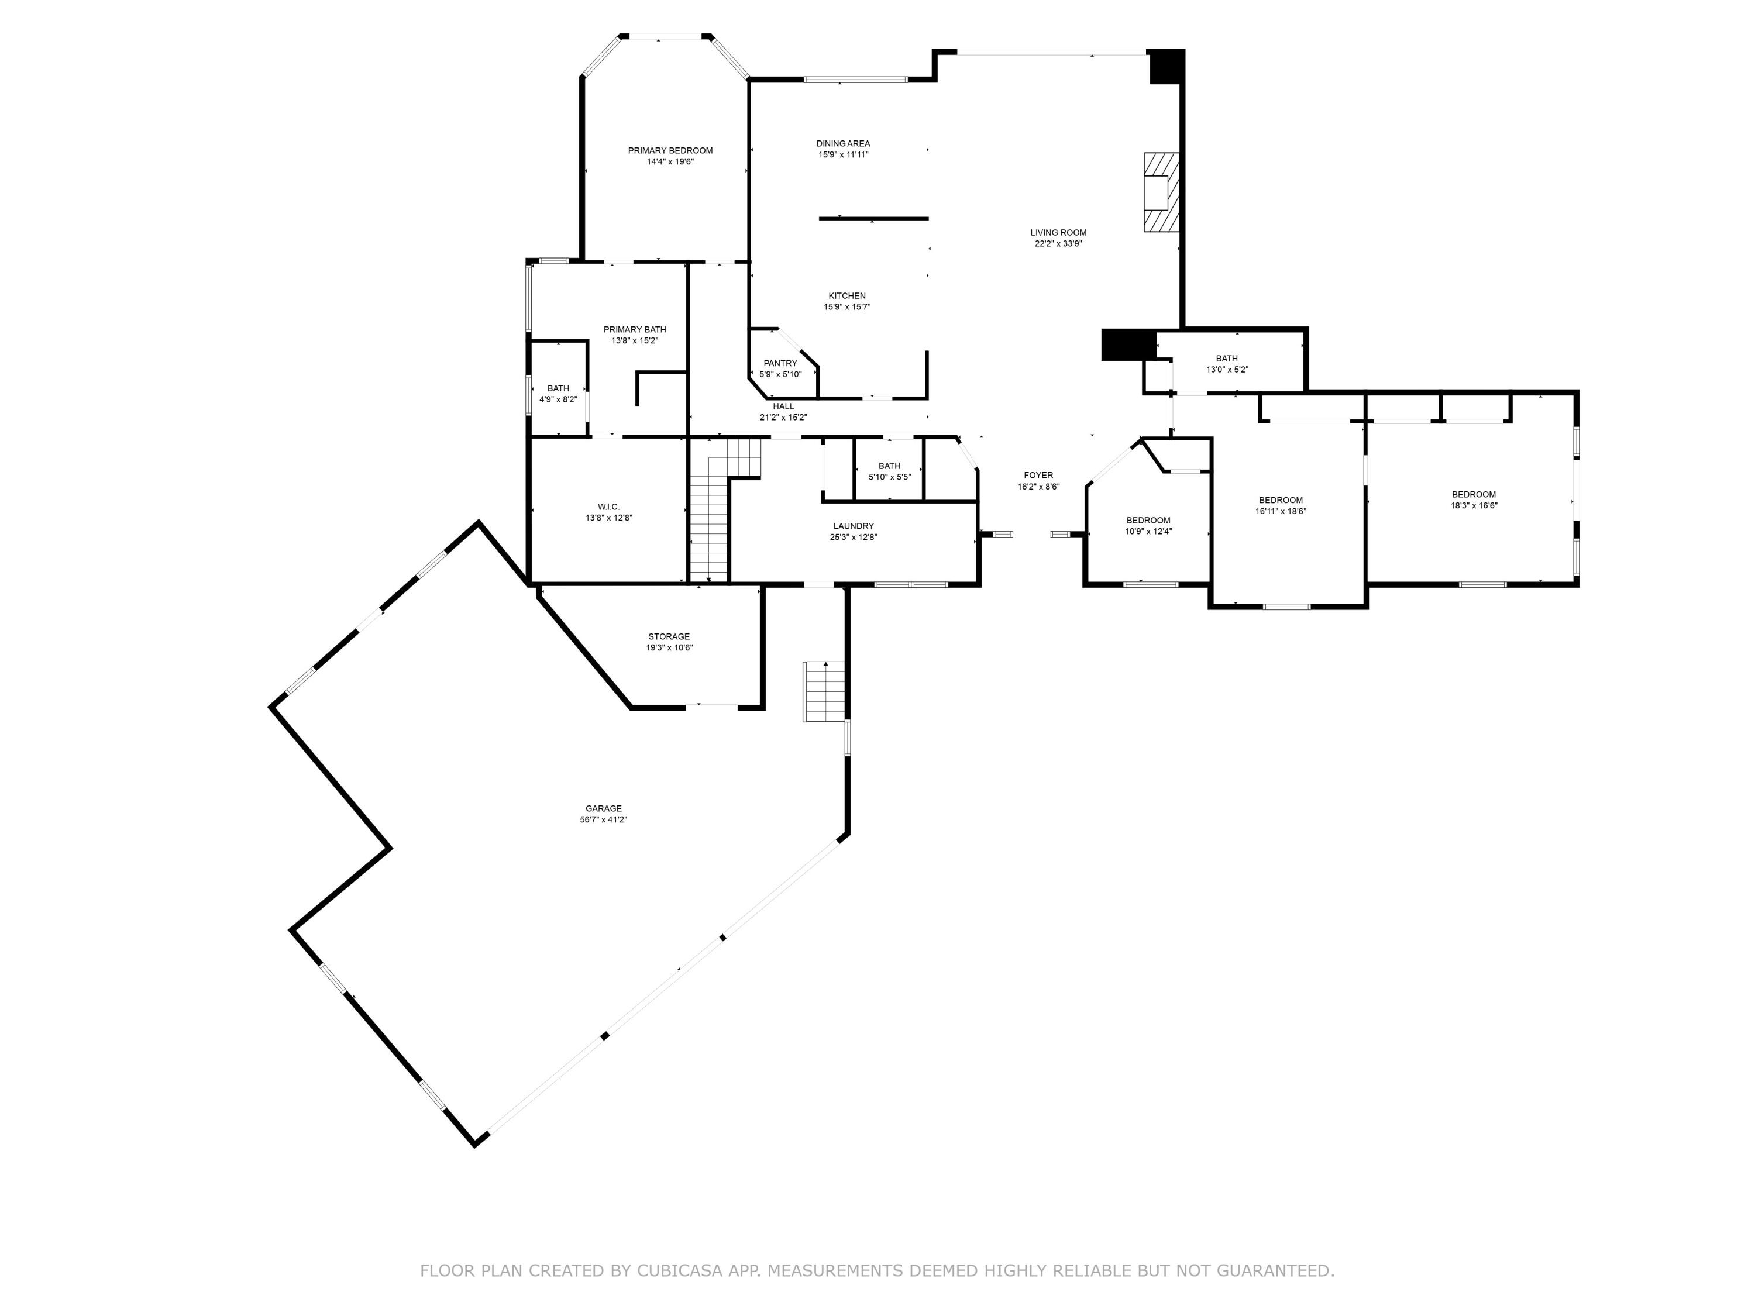
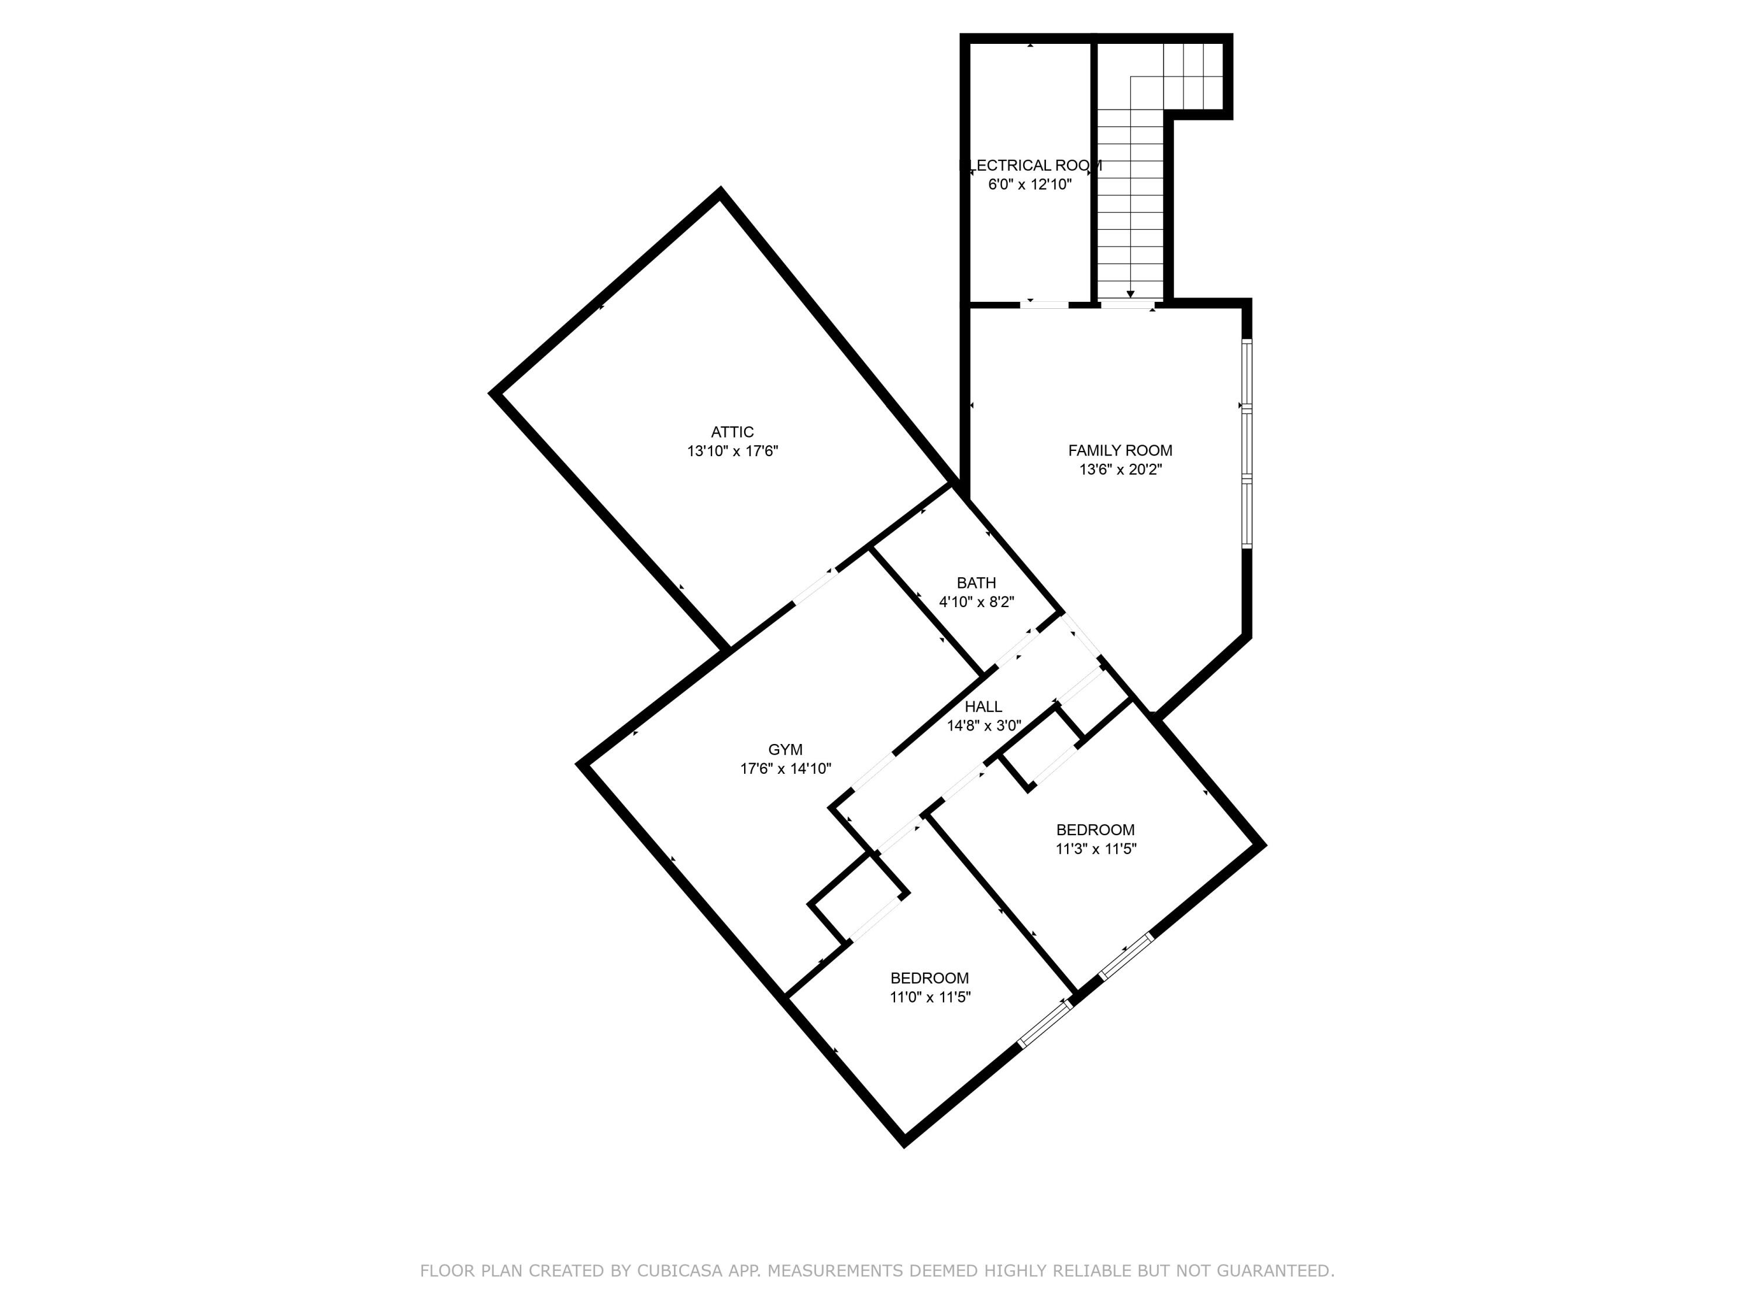
The gourmet kitchen is a chef's dream, featuring a professional Wolf range with six burners, double ovens, & Subzero refrigerator making it the heart of the home. The primary bedroom wing is on the main level, & offers a spa-like ensuite with a soaking tub, spacious tiled walk-in shower and spacious WI closet. Step onto the patio to enjoy panoramic views of the Sisters, gorgeous sunsets, or starry nights. Just off the entry is an optional guest wing that makes a perfect in-law suite w/a living area, bedroom, bath, & private patio. The office boasts built-ins, & work surface. Additional loft area & 2 bedrooms upstairs. Five space garage w/workshop! Just minutes from downtown Sisters.

Share Property

Location

16991 Lady Caroline Drive, Sisters, OR 97759

Status

Sold

Date Sold

February 7, 2025
Debbi  McCune

Debbi McCune

TITLE

Principal Broker | Realtor

Property Amenities

Interior
Fireplace Great Room, Propane
Appliances Dishwasher, Disposal, Double Oven, Microwave, Range, Range Hood, Refrigerator, Water Heater
Flooring Carpet, Hardwood, Stone, Tile
Total Bedrooms: 4
Half Bathrooms: 1
Full Bathrooms: 3
Other Interior Features Breakfast Bar, Built-in Features, Ceiling Fan(s), Central Vacuum, Double Vanity, Enclosed Toilet(s), Granite Counters, In-Law Floorplan, Kitchen Island, Linen Closet, Pantry, Primary Downstairs, Shower/Tub Combo, Soaking Tub, Tile Shower, Vaulted Ceiling(s), Walk-In Closet(s), Wired for Sound
Area & Lot
Total area 4,163 Sq.Ft.
Lot Area 1.31 Acres
Living area 4,163 Sq.Ft.
MLS® ID 220190794
Year Built 2004
High School Sisters High
Middle School Sisters Middle
Elementary School Sisters Elem
View Description Cascade Mountains,Golf Course,Territorial
Architecture Styles Craftsman, Northwest
Type Residential
Status Sold
Exterior
Stories 2
Air conditioning Central Air, Heat Pump, Zoned
Heat type Electric, Forced Air, Heat Pump, Propane, Zoned
Water Source Backflow Domestic, Backflow Irrigation, Public, Water Meter, Other
Garage Space 5.0
Security Features Carbon Monoxide Detector(s), Smoke Detector(s)
Sewer Capping Fill, Private Sewer, Septic Tank
Other Exterior Features Gray Water System
Parking Asphalt, Attached, Driveway, Garage Door Opener, Gated, Storage, Tandem
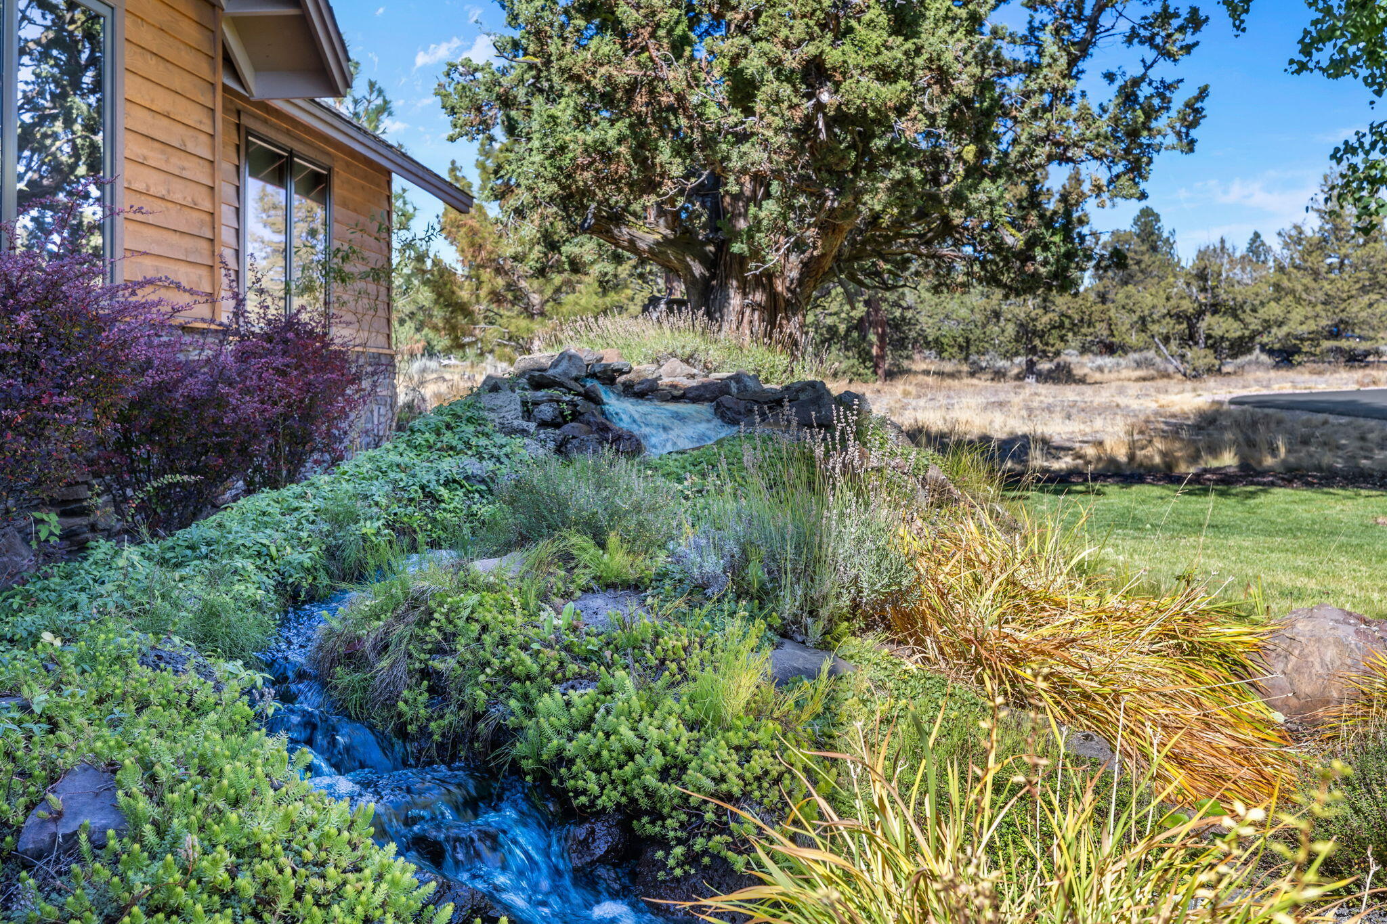
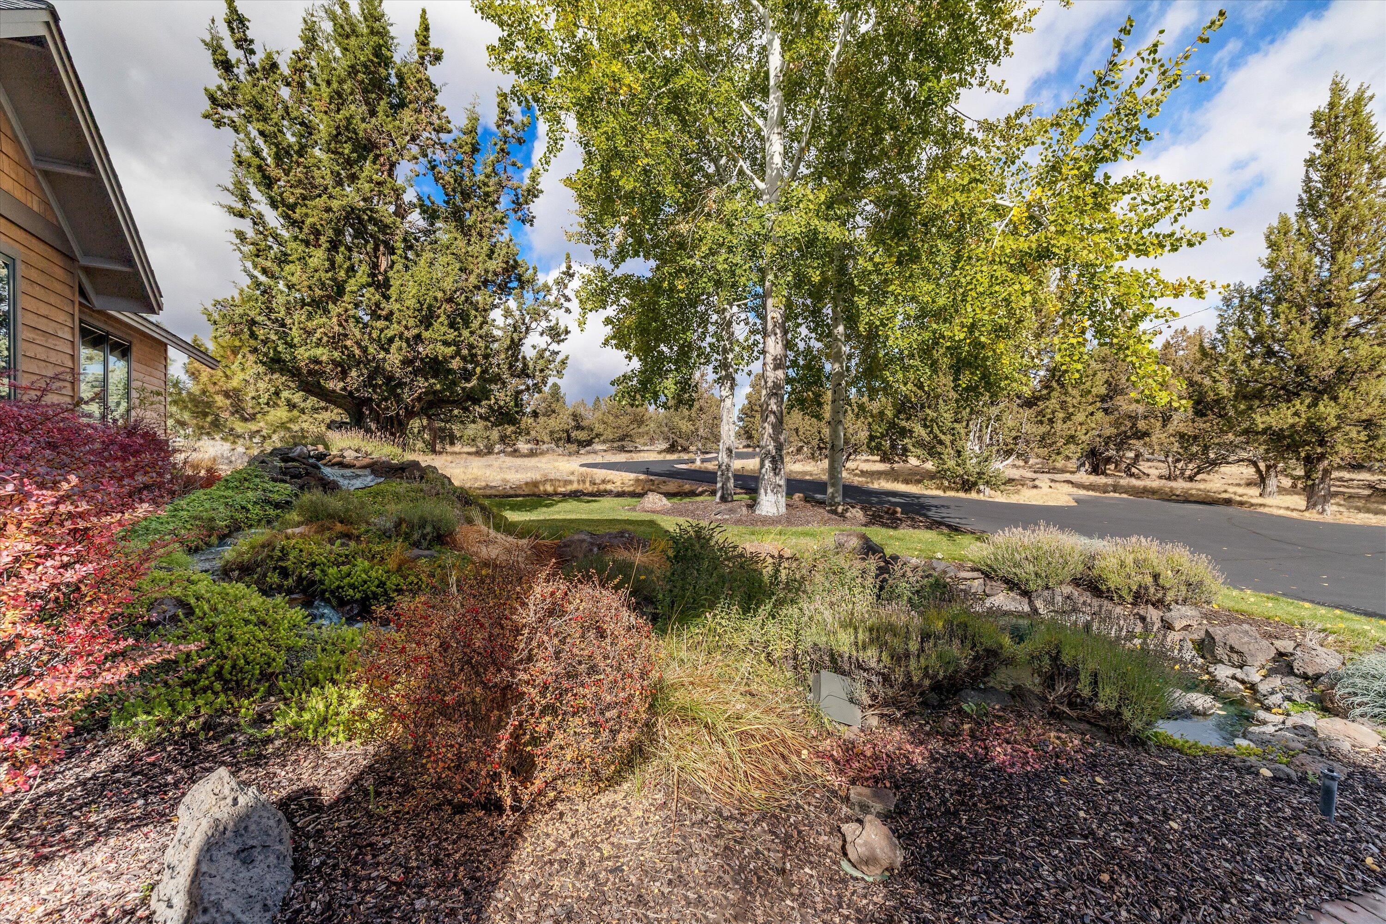
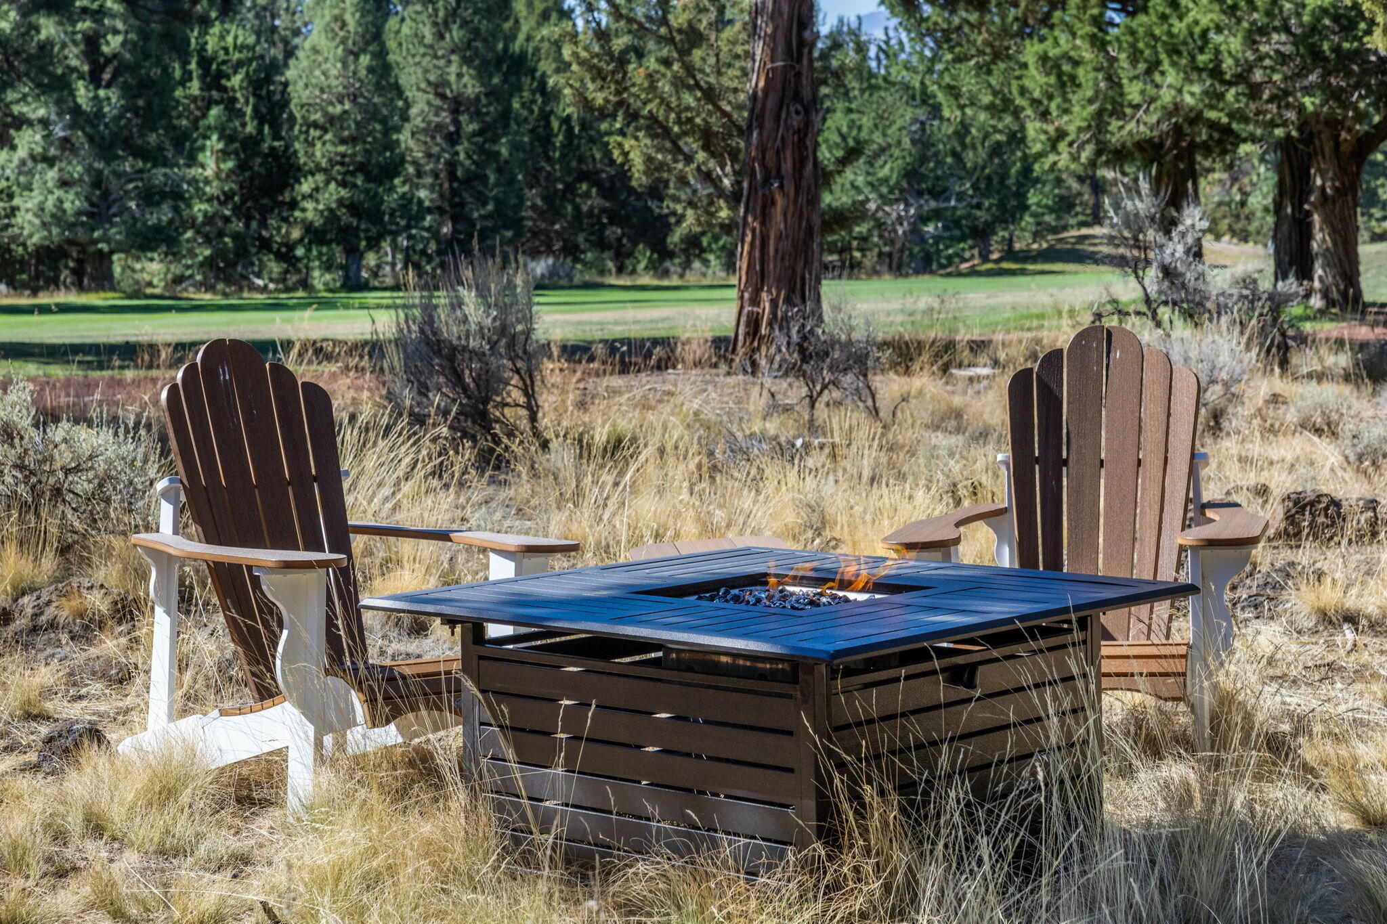
Lot Features Landscaped, Level, On Golf Course, Sprinkler Timer(s), Sprinklers In Front, Sprinklers In Rear, Water Feature
Roof Composition
Finance
Sales Price $1,900,000
HOA Fees $132 monthly
Real Estate Tax $9,951 yearly

360 Virtual Tour

Take a tour of this property

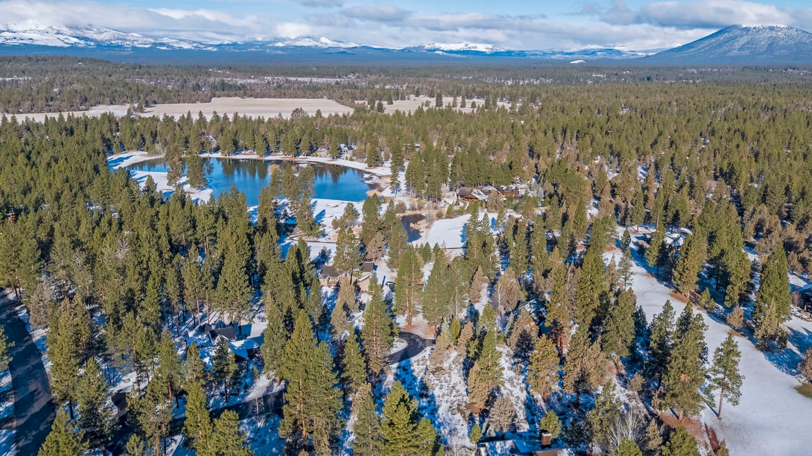
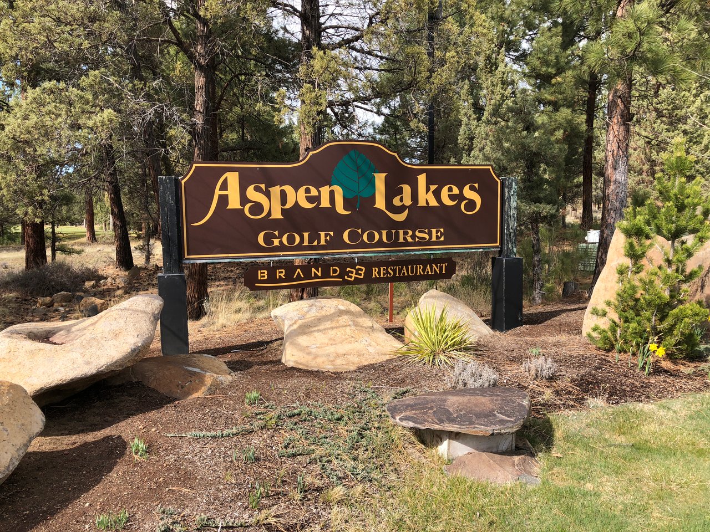
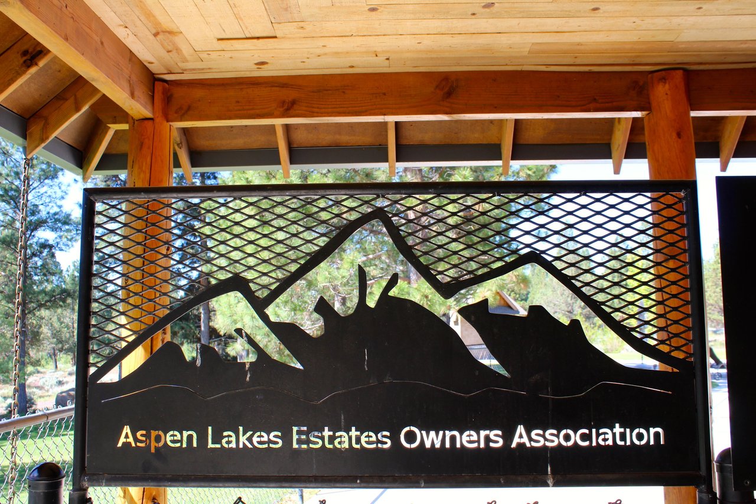
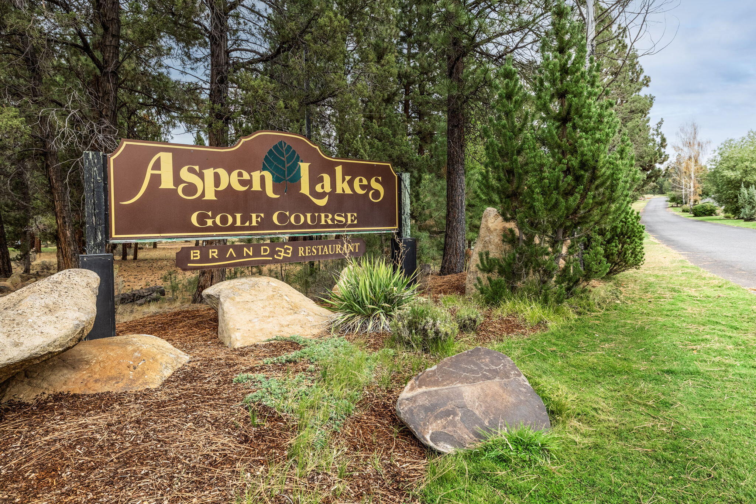
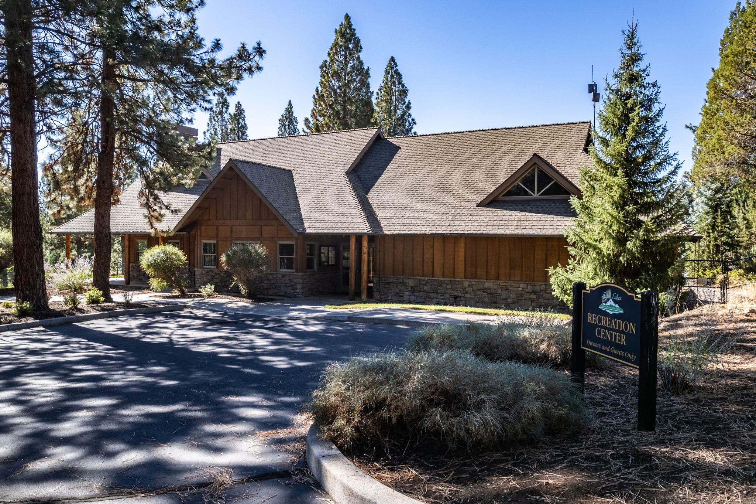
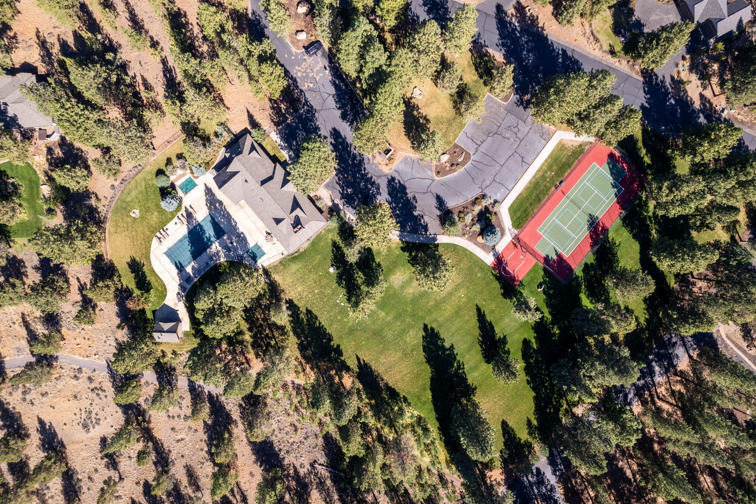
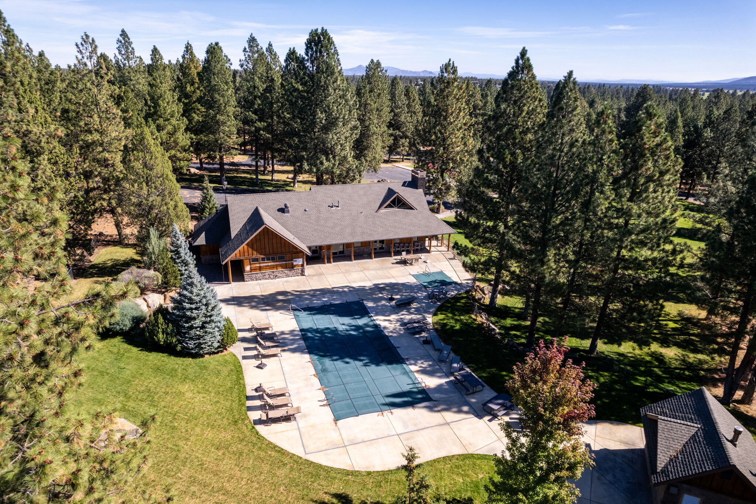
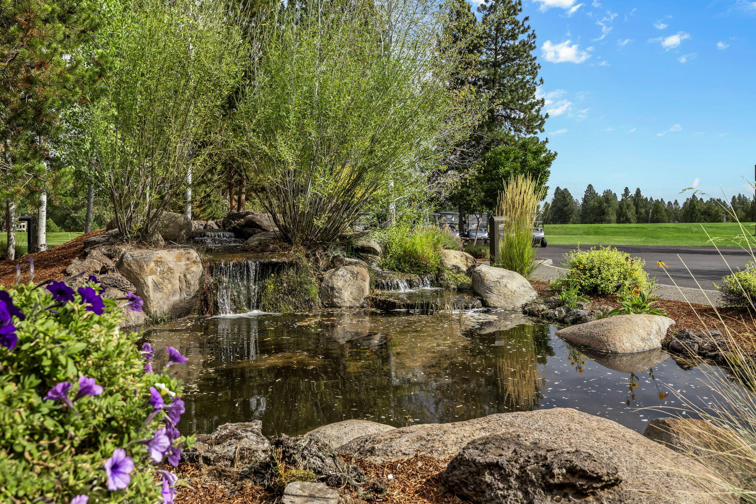
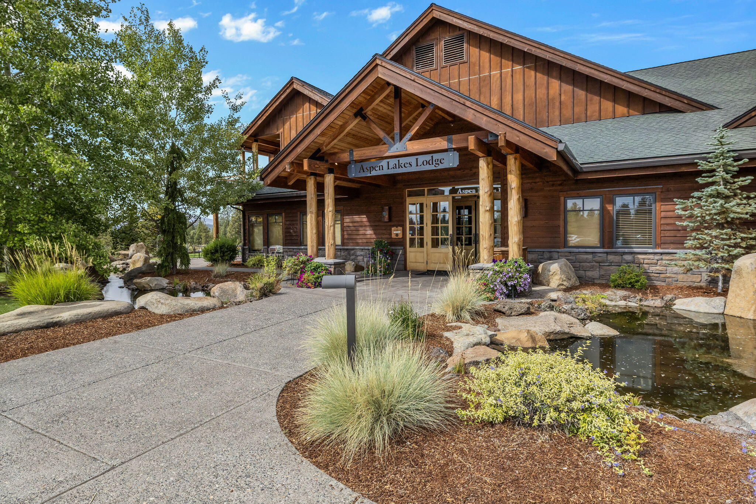
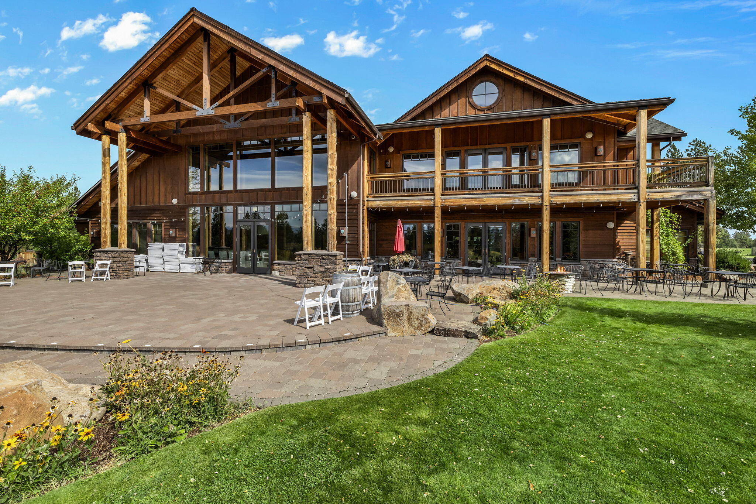
ASPEN LAKES

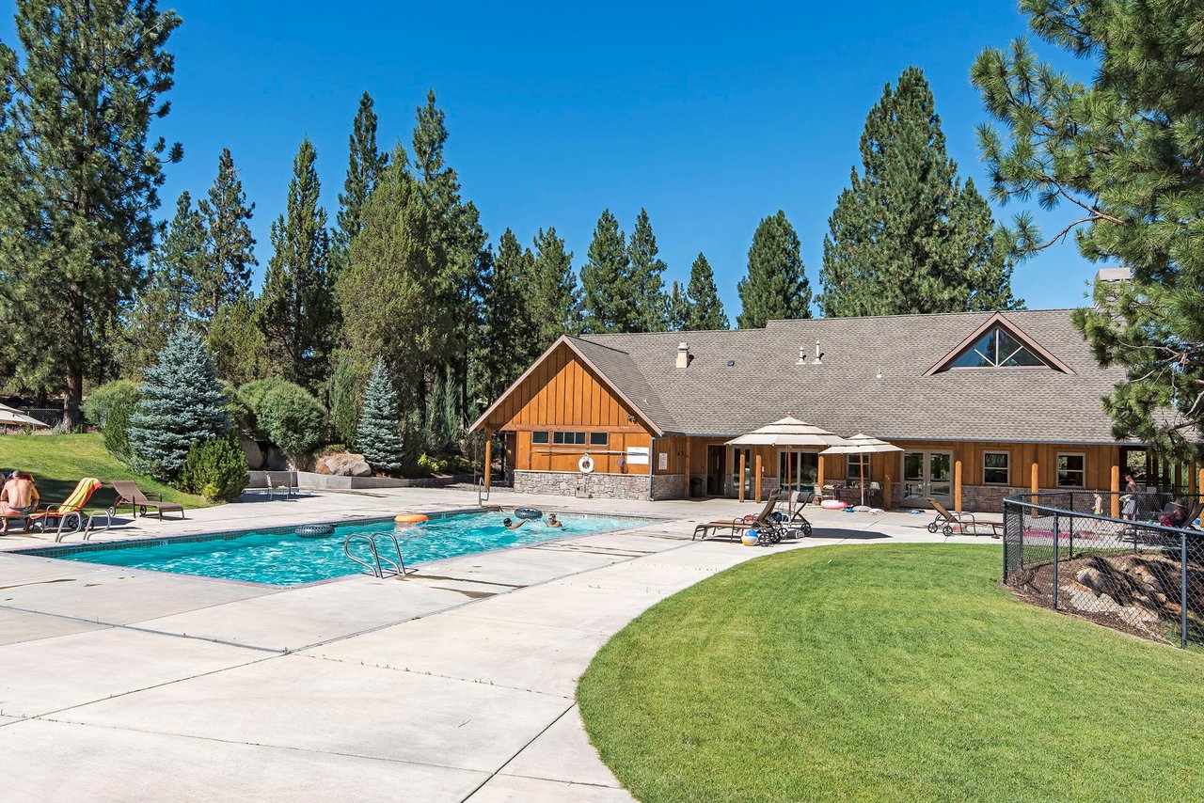
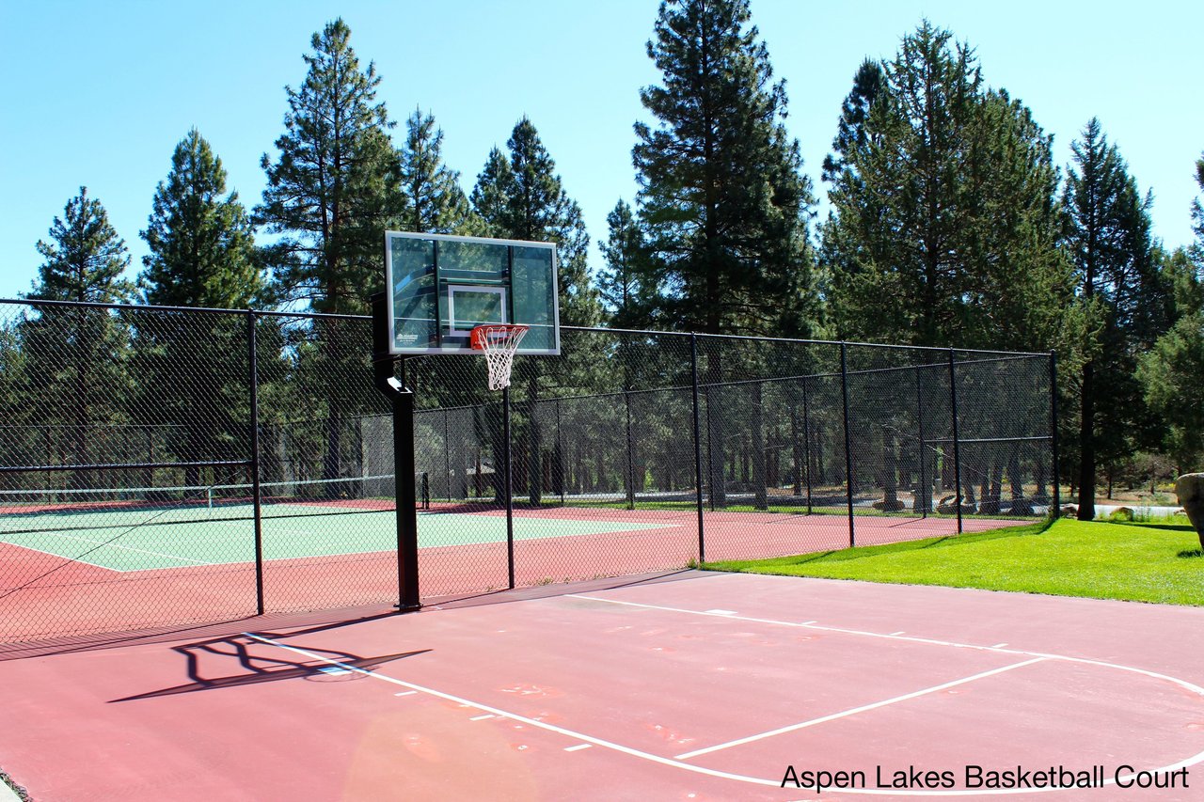
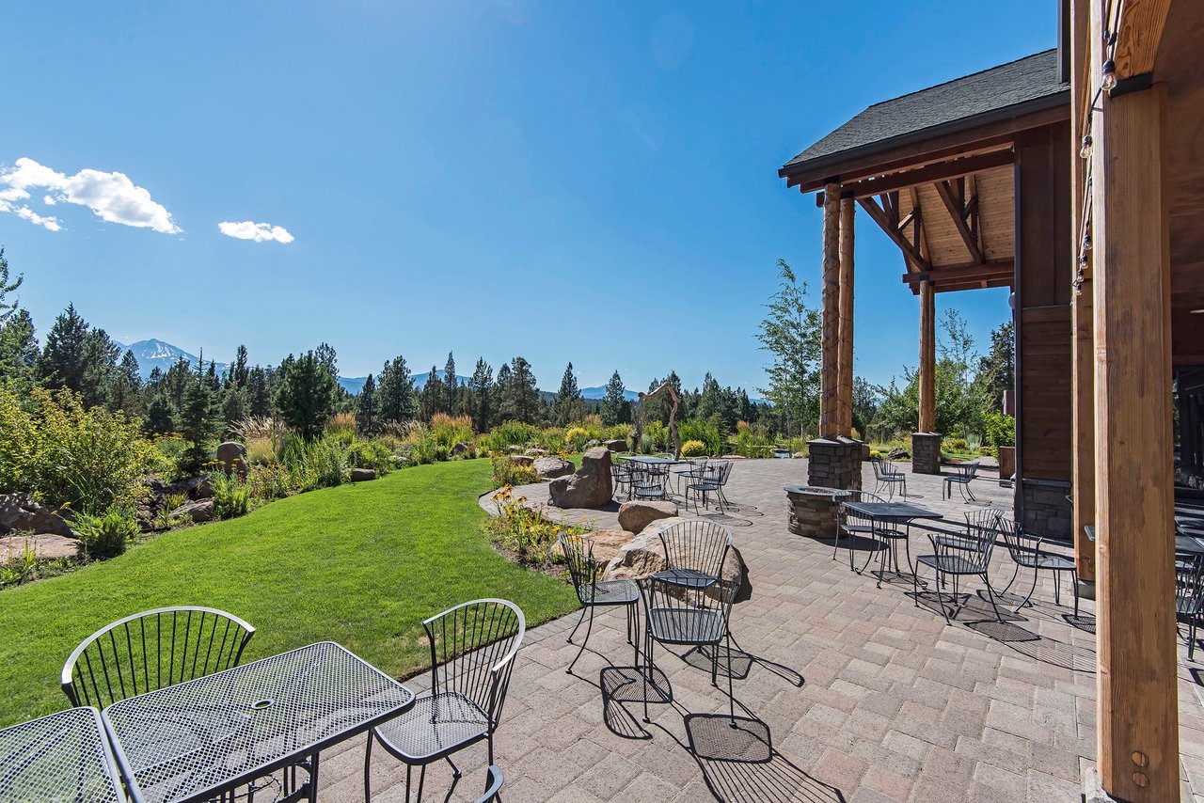
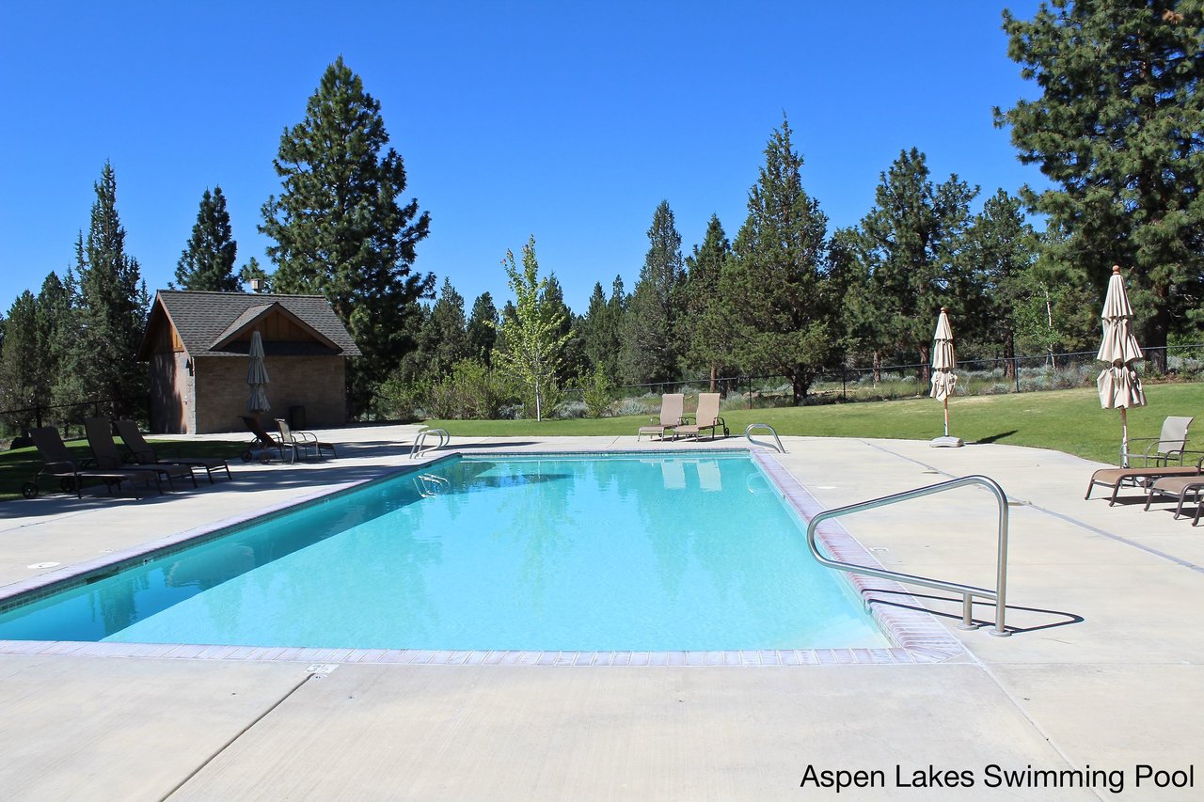
Scenic Golf Course Community with Cascade Mountain Views

Work With Us

Serving all of Central Oregon, we specialize in sellers and buyers looking to downsize for retirement, move into a larger home, or a home with closer proximity to trails, rivers, or local amenities.