Leave a Message

Thank you for your message. We will be in touch with you shortly.

15059 Bridle
15059 Bridle
15059 Bridle
15059 Bridle
15059 Bridle
15059 Bridle
15059 Bridle
15059 Bridle
15059 Bridle
15059 Bridle
15059 Bridle
15059 Bridle
15059 Bridle
15059 Bridle
15059 Bridle
15059 Bridle
15059 Bridle
15059 Bridle
15059 Bridle
15059 Bridle
15059 Bridle
15059 Bridle
15059 Bridle
15059 Bridle
15059 Bridle
15059 Bridle
15059 Bridle
15059 Bridle
15059 Bridle
15059 Bridle
15059 Bridle
15059 Bridle
15059 Bridle
15059 Bridle
15059 Bridle
15059 Bridle
15059 Bridle
15059 Bridle
15059 Bridle
15059 Bridle
15059 Bridle
15059 Bridle
15059 Bridle
15059 Bridle
VIEW PHOTOS
Courtesy of eXp Realty, LLC, Joey Morgan
$616,000

15059 Bridle

3 Beds 2 Baths 1,528 Sq.Ft. 0.52 Acres

Description

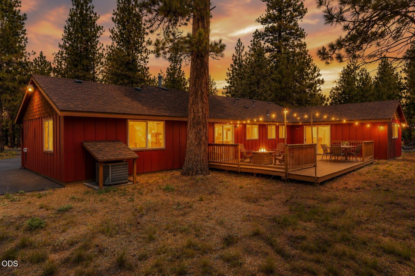
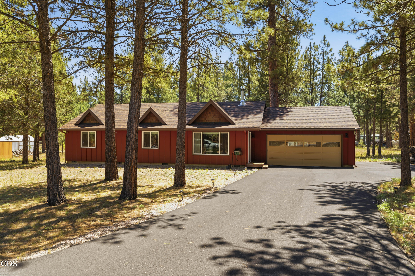
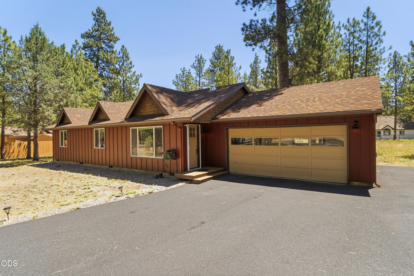
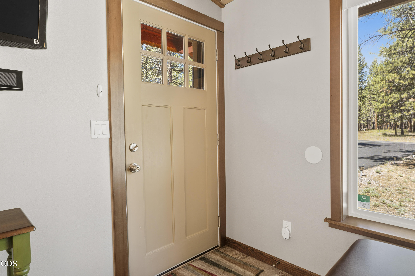
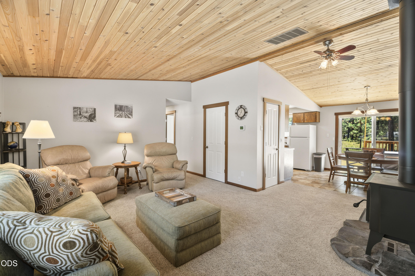
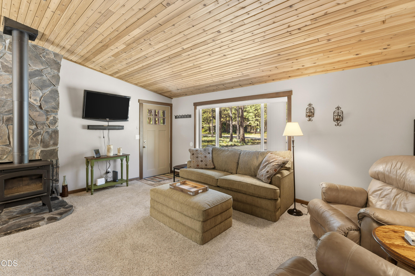
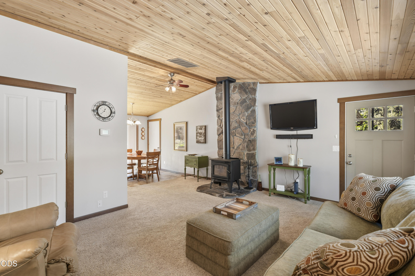
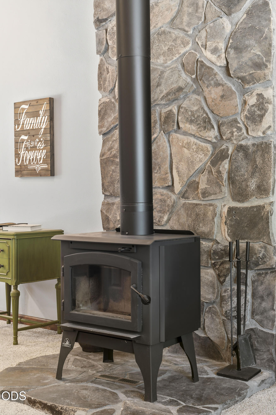
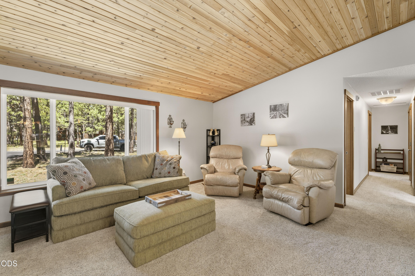
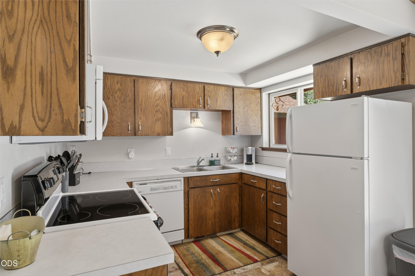
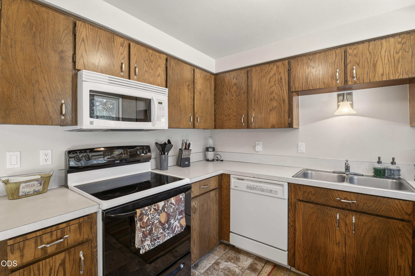
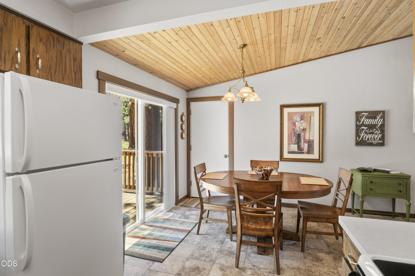
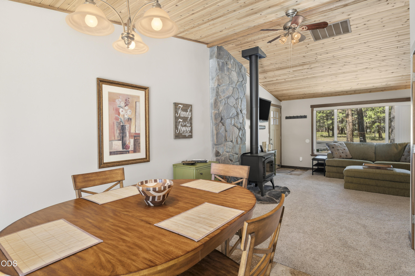
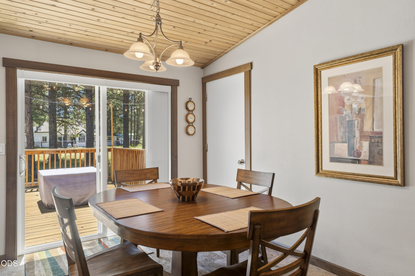
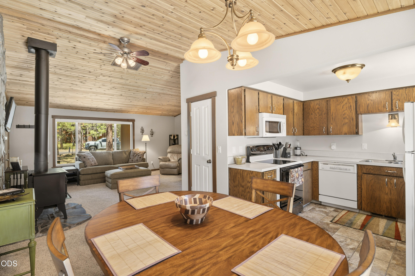
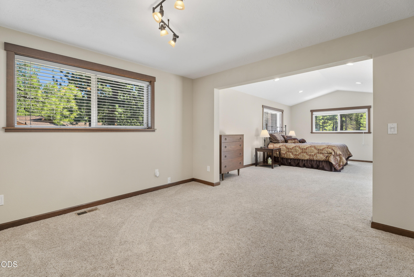
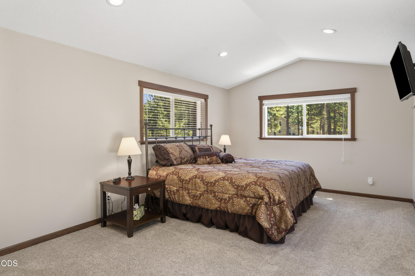
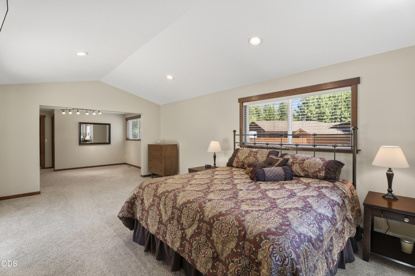
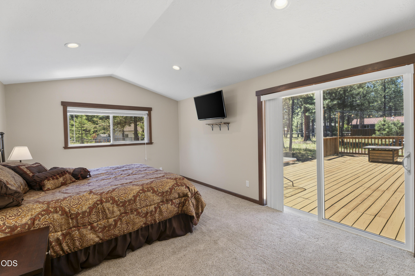
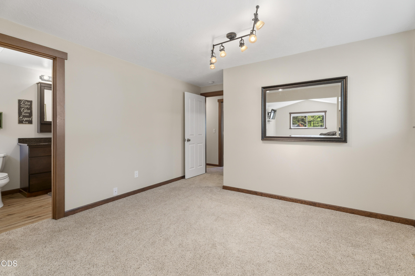
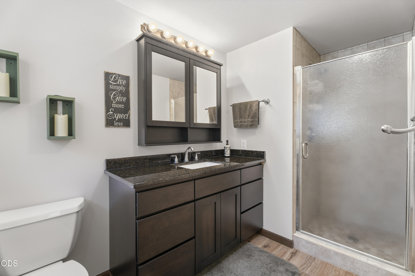
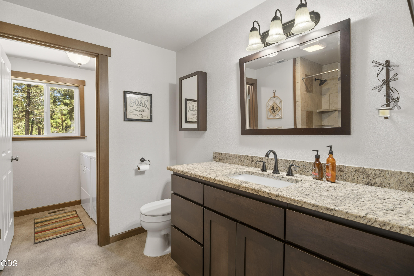
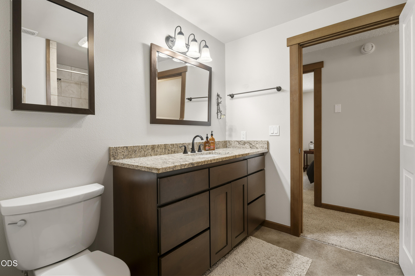
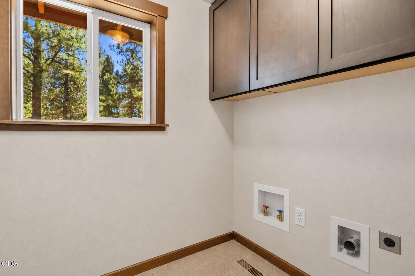
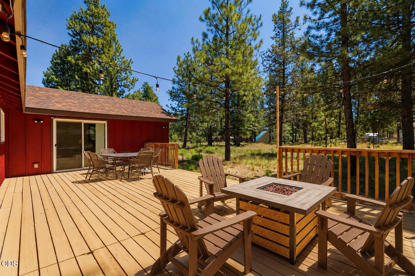
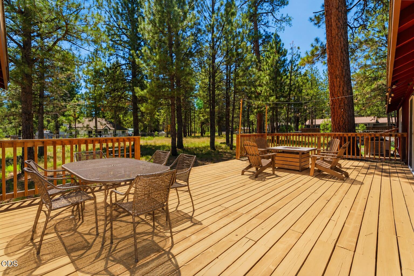
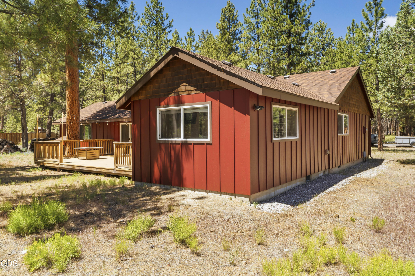
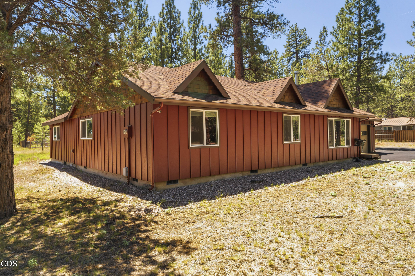
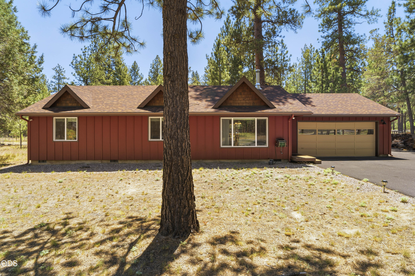
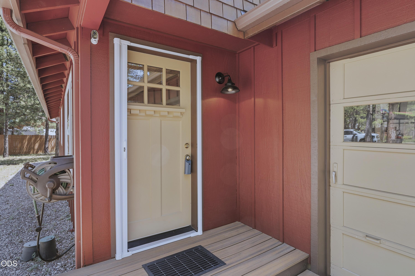
Competitively priced single-level home in the Tollgate community! Boasting great curb appeal with a beautiful red exterior and dormers, this well-maintained property is move-in ready. Step inside to a cozy living room featuring vaulted tongue and groove ceilings and a cozy wood-burning stove. The spacious master suite includes an updated en suite bath. Many areas of the home have been thoughtfully updated, while the kitchen offers a blank canvas for your personal vision. Relax on the large deck out back and enjoy the peace and quiet that every Tollgate resident cherishes.

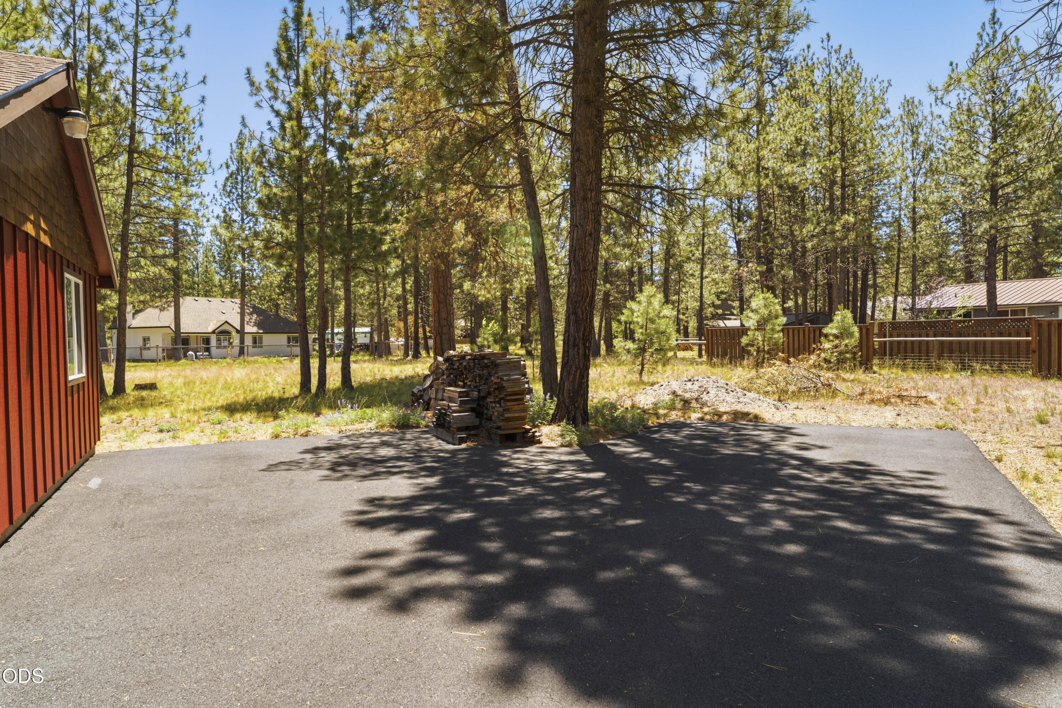
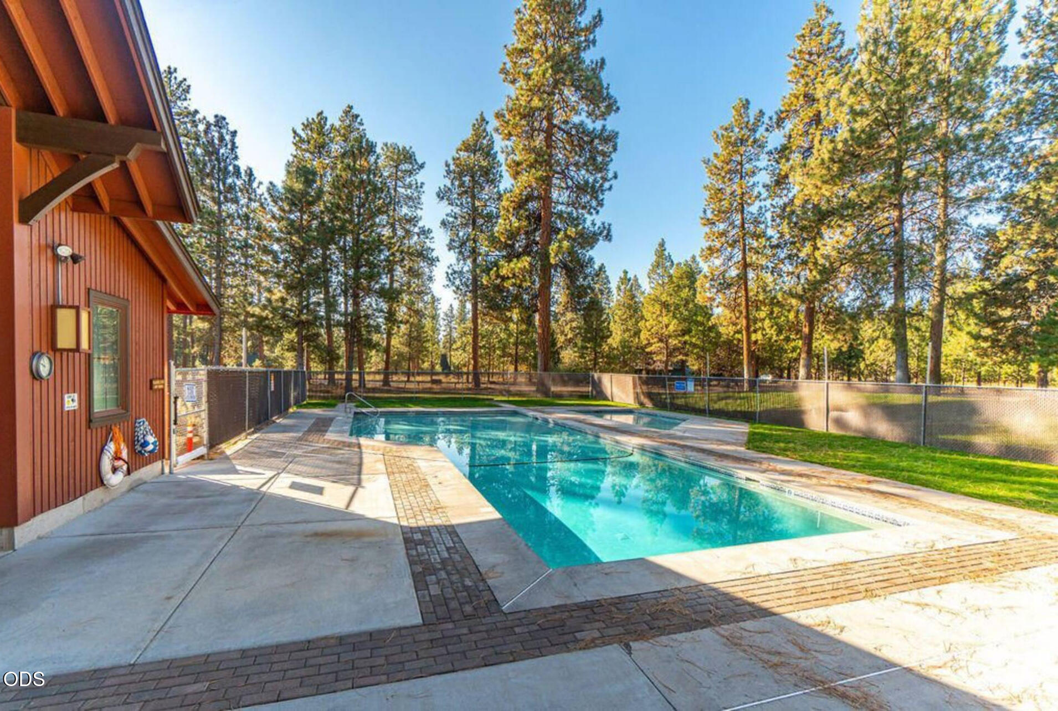
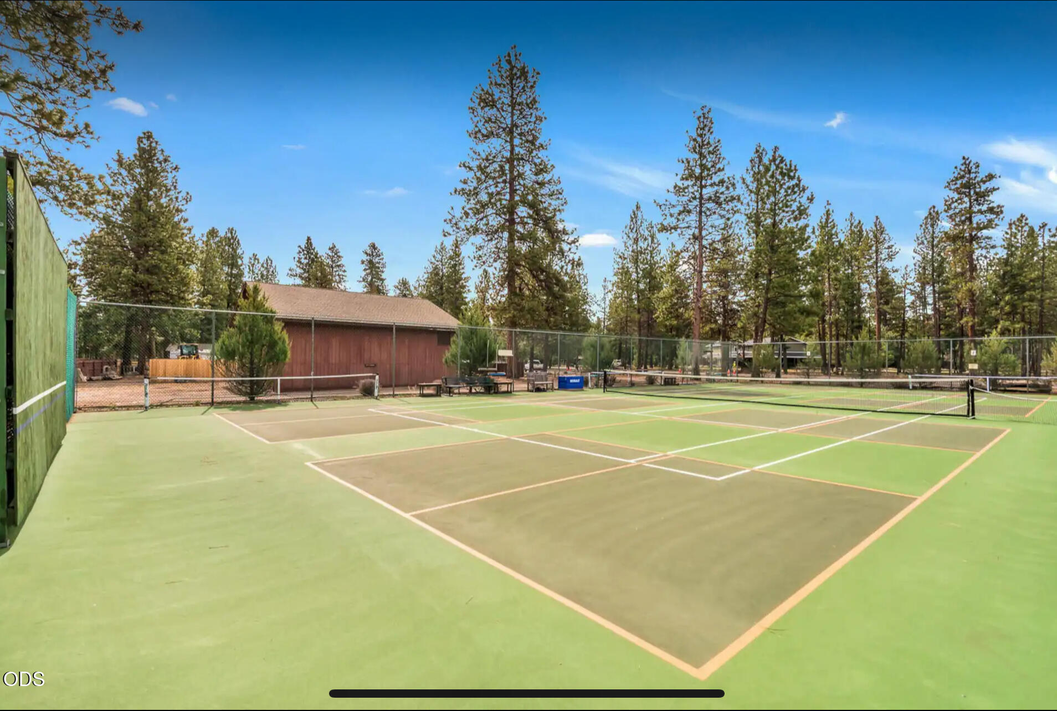
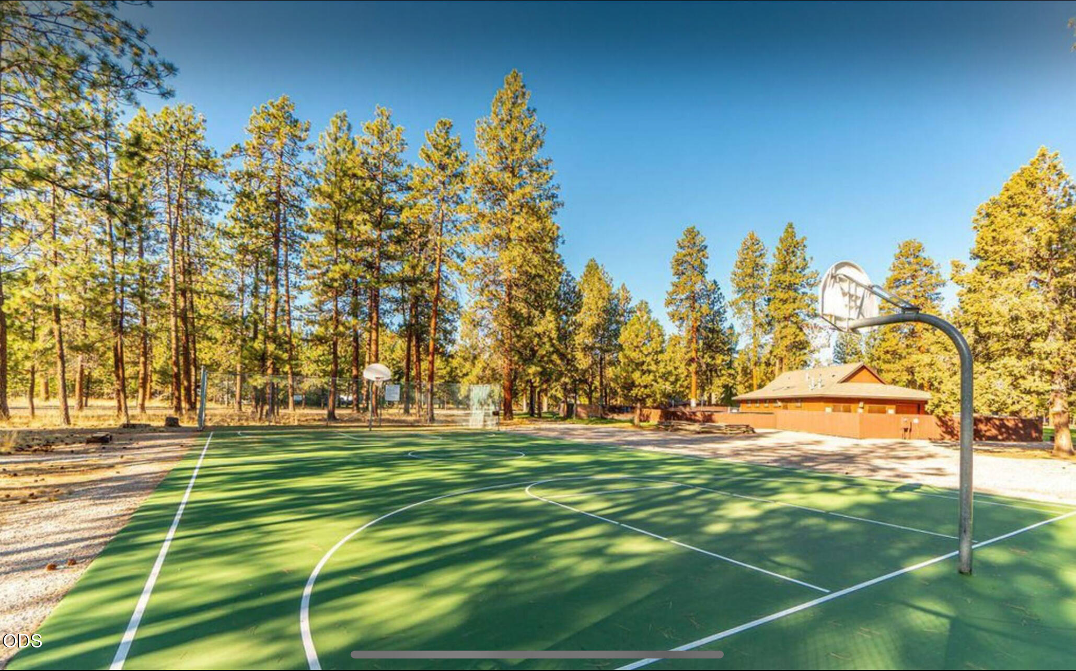
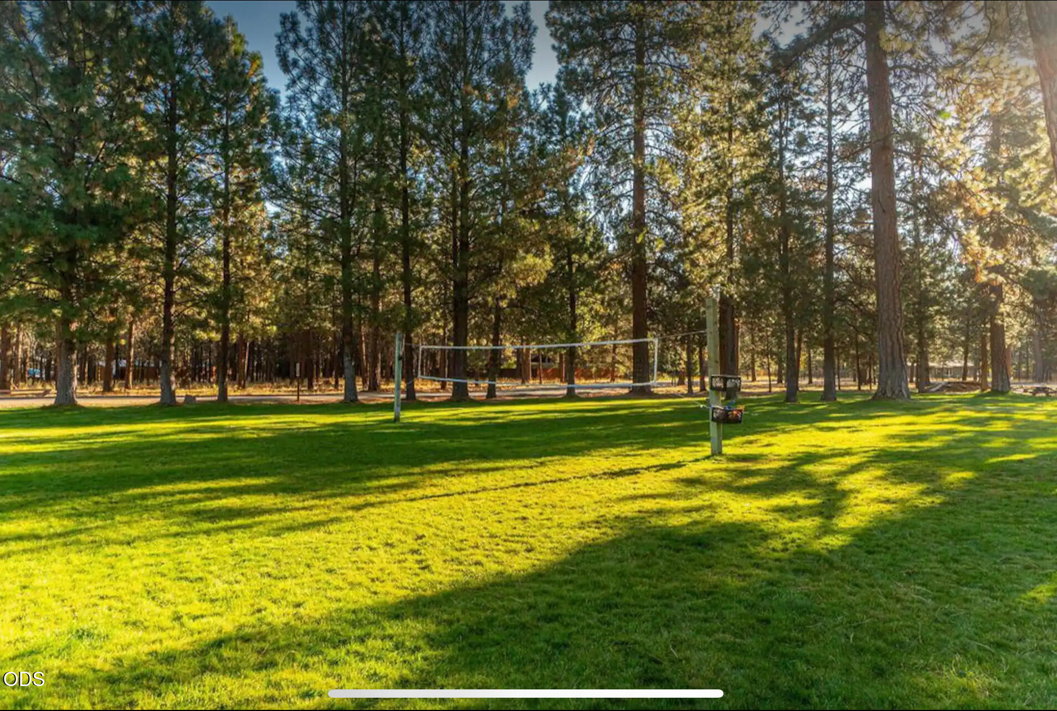
RV owners will love the dedicated RV parking beside the house with a 30-amp/125V electrical hookup. Tollgate offers an exceptional lifestyle with a community pool, walking trails, pickleball and tennis courts, basketball courts, and more. Short term rentals (Airbnb/VRBO) are permitted, making this a fantastic investment opportunity as well.

Share Property

Location

15059 Bridle, Sisters, OR 97759

Status

Sold

Date Sold

July 15, 2026
Maddie  Fischer

Maddie Fischer

TITLE

Co-Owner | Principal Broker

Property Amenities

Interior
Fireplace Great Room, Living Room, Wood Burning
Appliances Dishwasher, Dryer, Microwave, Oven, Range, Refrigerator, Washer, Water Heater
Flooring Carpet, Laminate, Tile, Vinyl
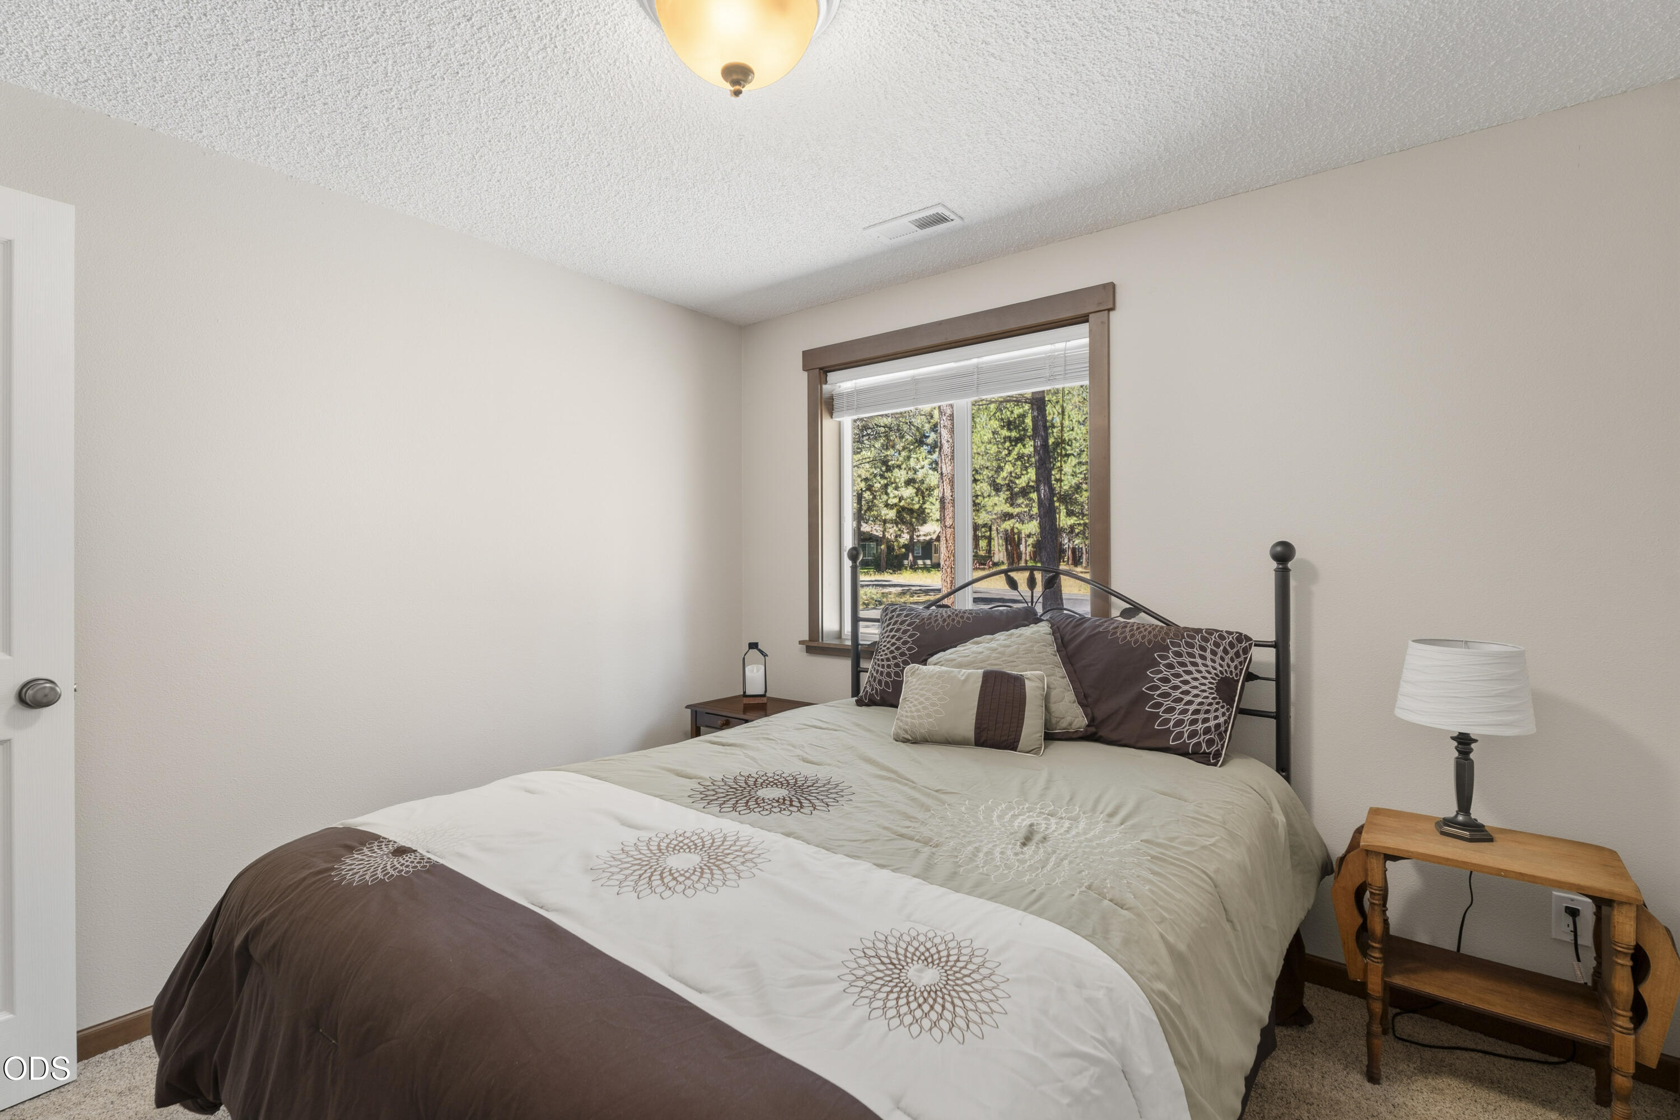
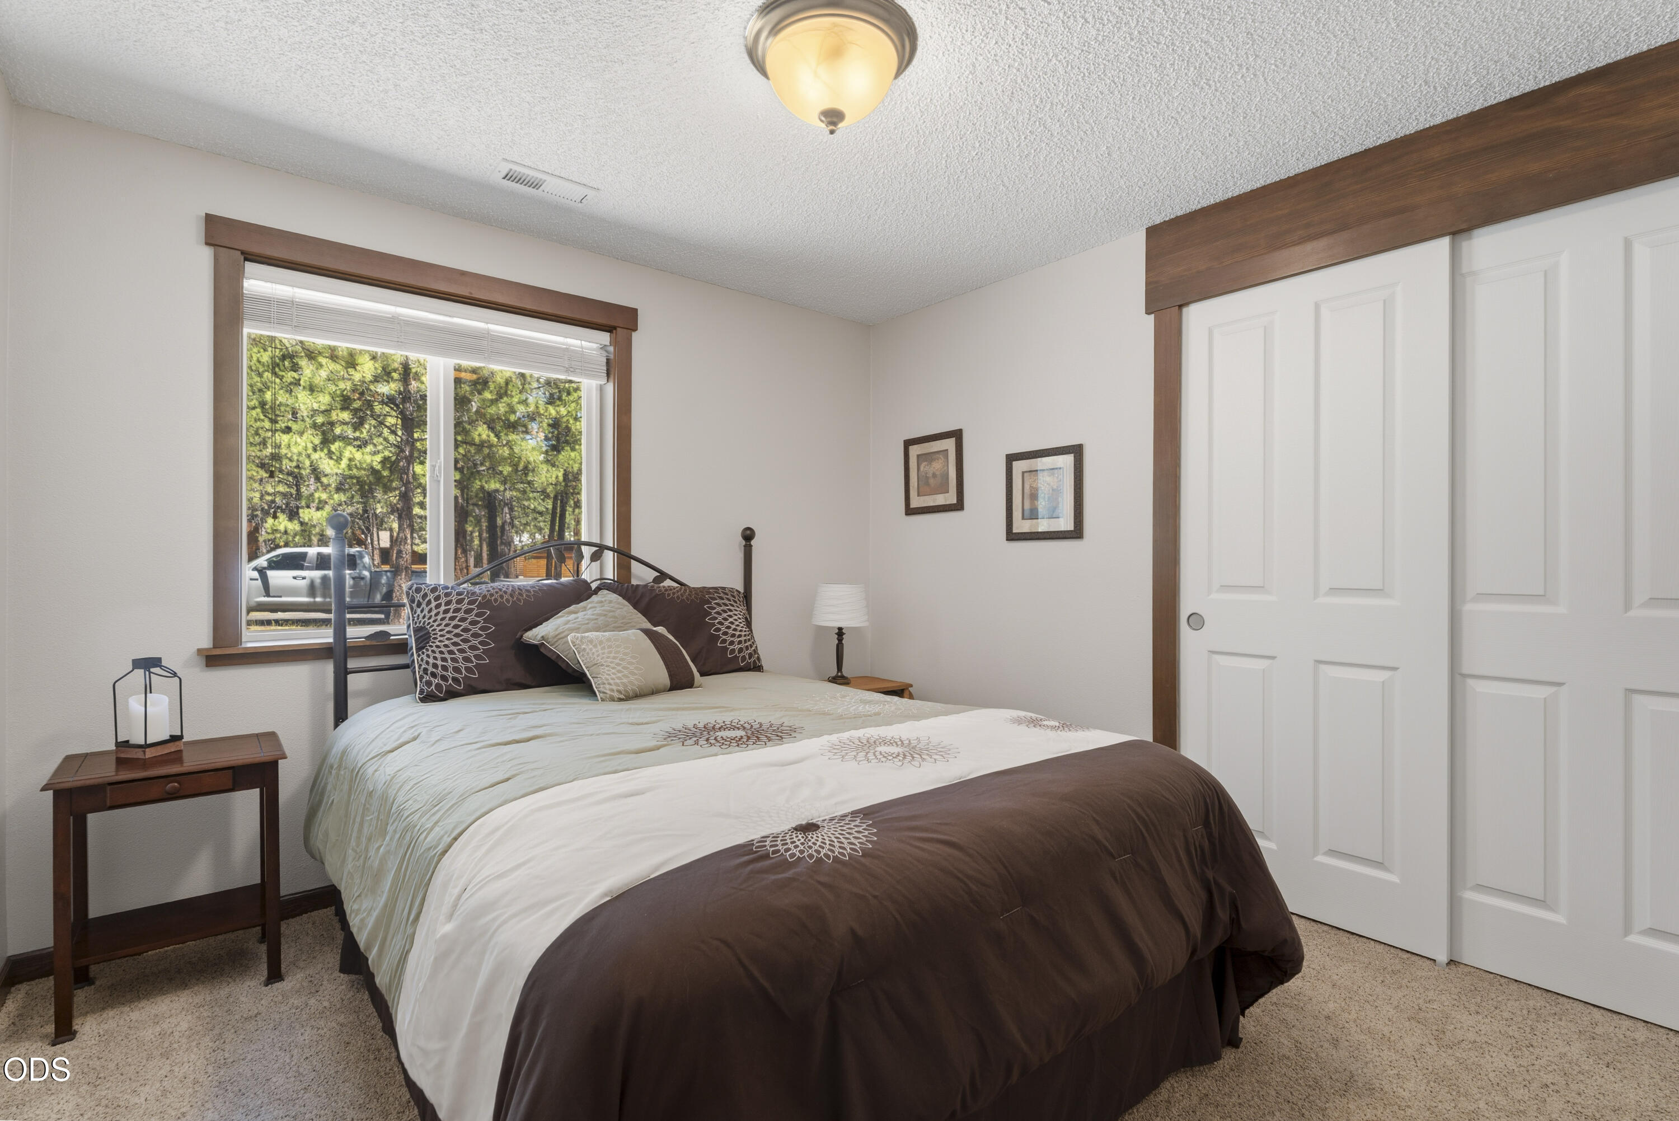
Total Bedrooms: 3
Full Bathrooms: 2
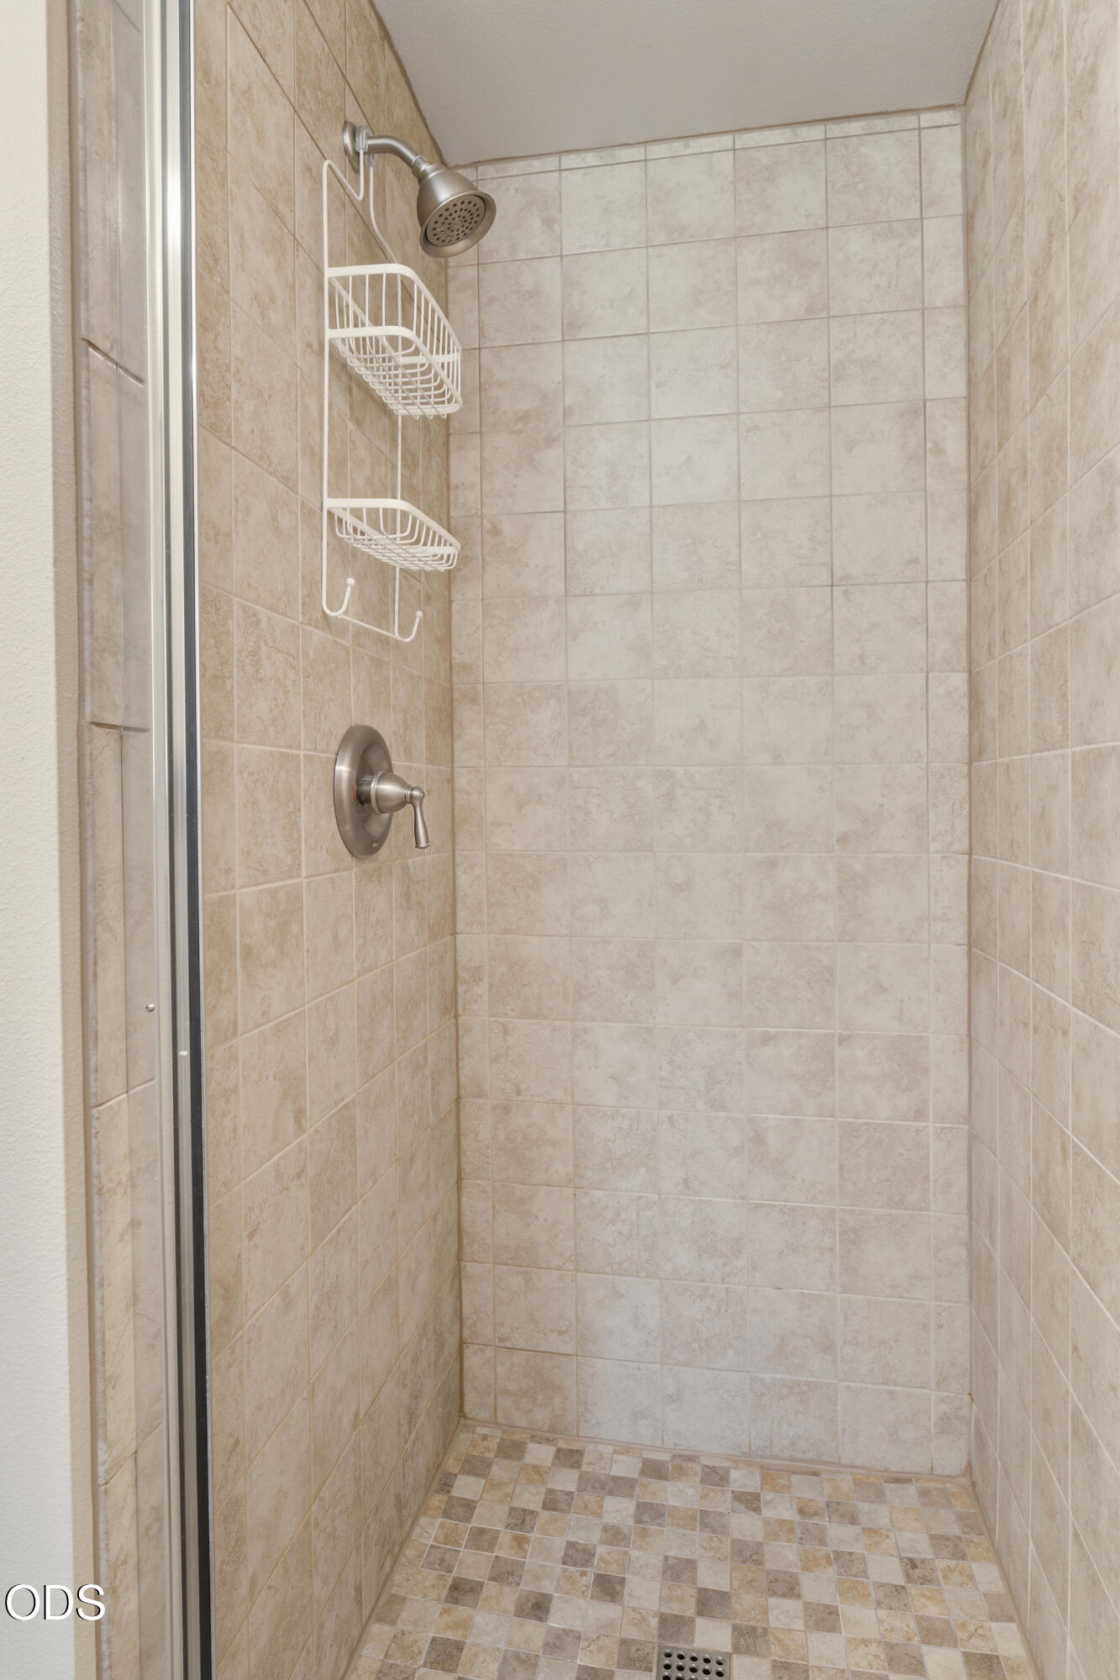
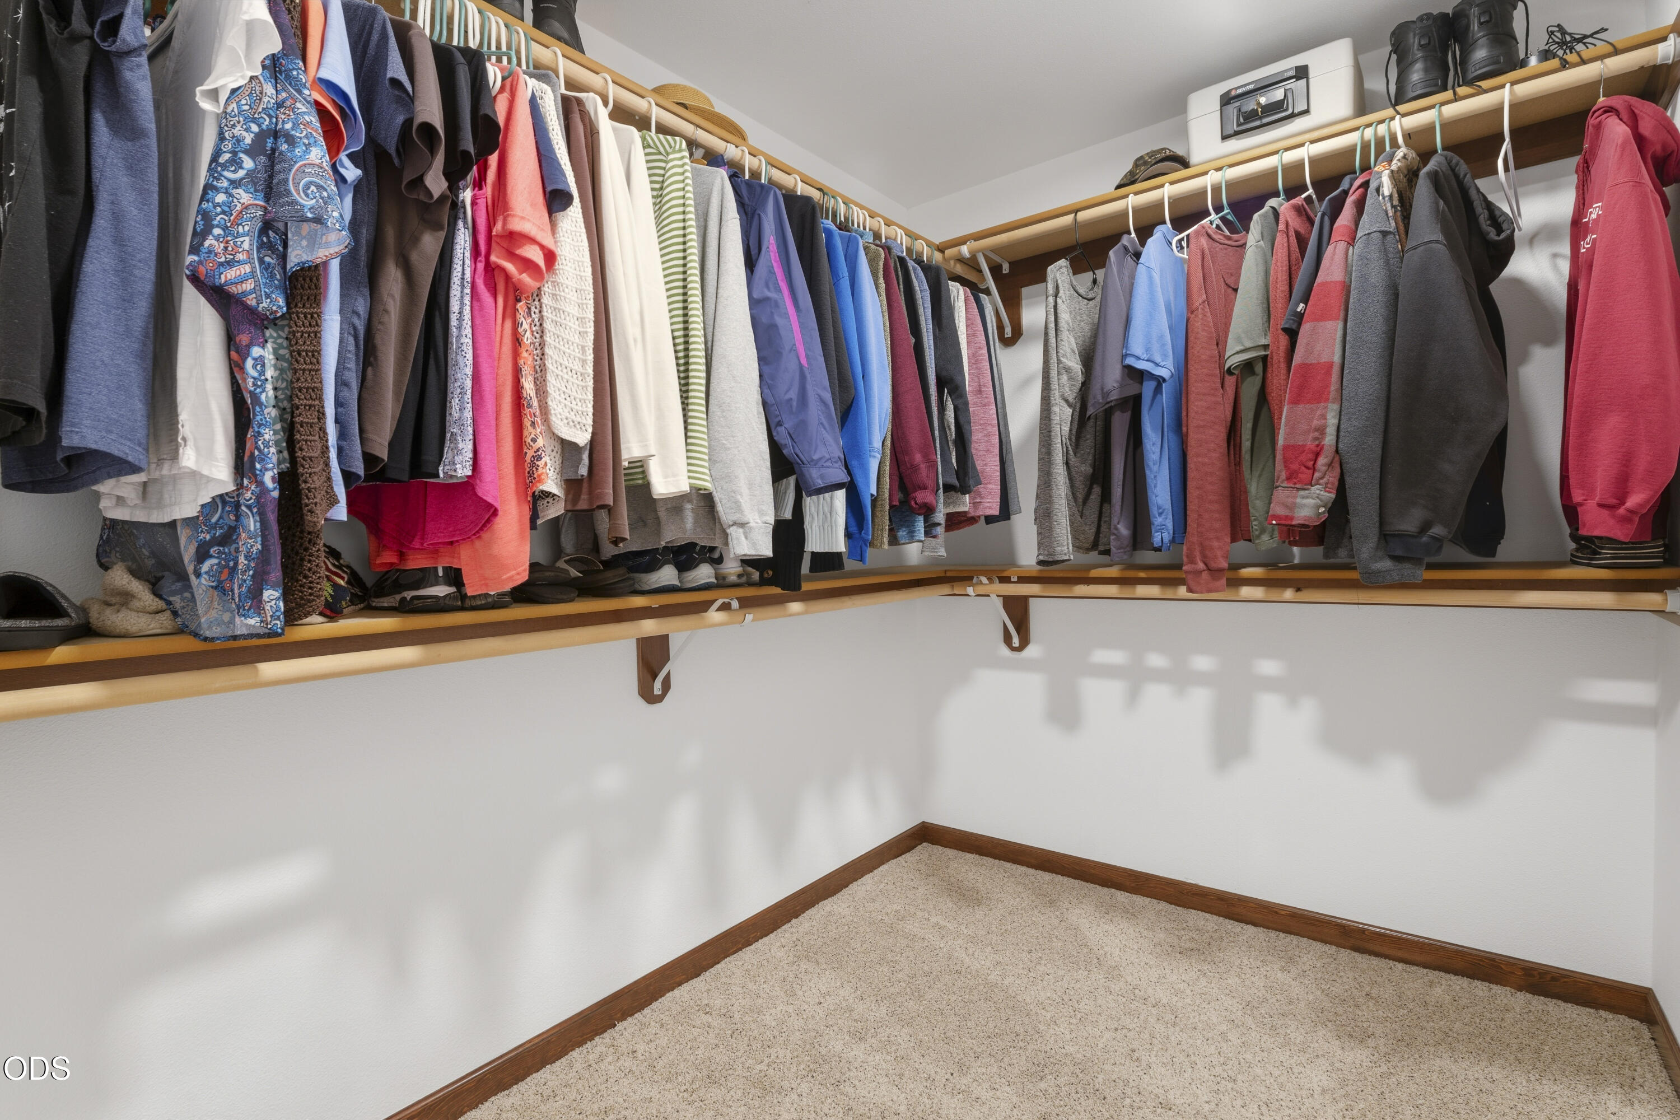
Other Interior Features Ceiling Fan(s), Fiberglass Stall Shower, Granite Counters, Laminate Counters, Linen Closet, Primary Downstairs, Shower/Tub Combo, Solid Surface Counters, Tile Shower, Vaulted Ceiling(s), Walk-In Closet(s)
Area & Lot
Total area 1,528 Sq.Ft.
Lot Area 0.52 Acres
Living area 1,528 Sq.Ft.
MLS® ID 220223139
Year Built 1984
High School Sisters High
Middle School Sisters Middle
Elementary School Sisters Elem
View Description Forest,Neighborhood
Architecture Styles Northwest, Ranch
Type Residential
Status Sold
Exterior
Stories 1
Air conditioning Central Air, Heat Pump
Heat type Fireplace(s), Electric, Forced Air, Heat Pump
Water Source Private
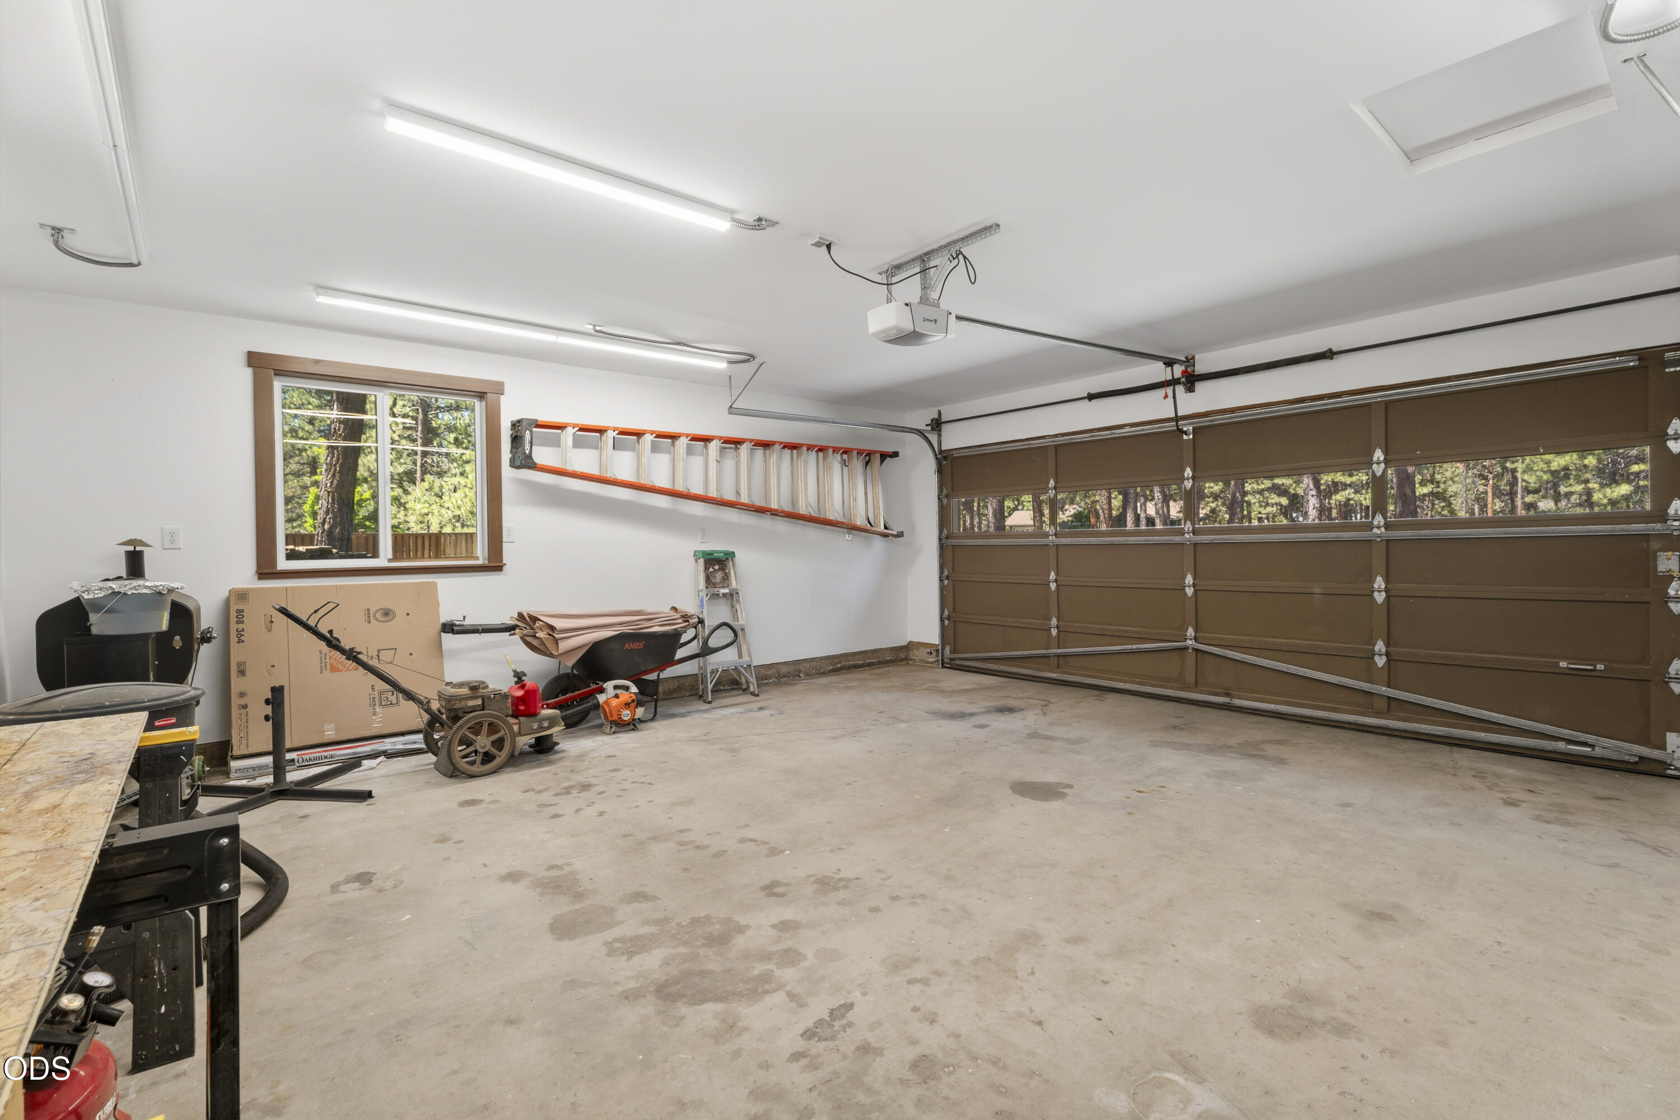
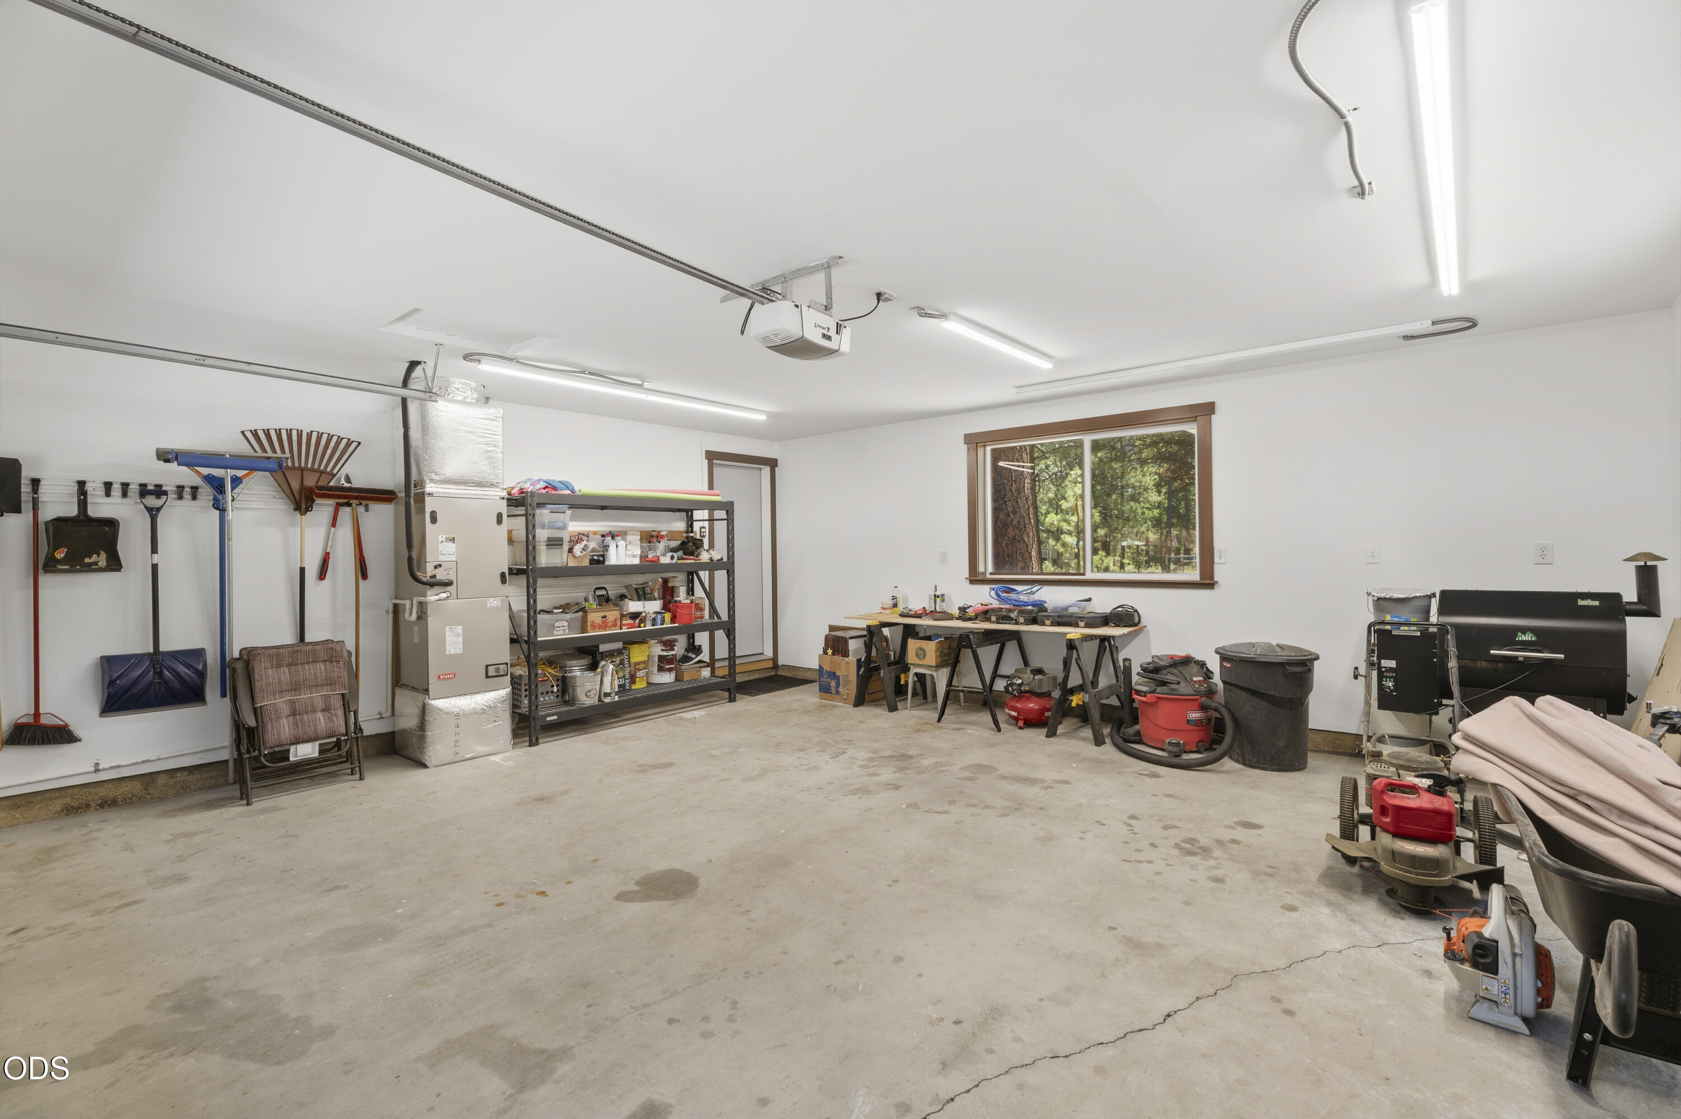
Garage Space 2.0
Security Features Carbon Monoxide Detector(s), Smoke Detector(s)
Sewer Septic Tank
Other Exterior Features RV Hookup
Parking Asphalt, Attached, Concrete, Driveway, RV Access/Parking
Lot Features Level, Native Plants
Roof Composition
Finance
Sales Price $616,000
HOA Fees $343 quarterly
Real Estate Tax $3,660 yearly

Work With Us

Serving all of Central Oregon, we specialize in sellers and buyers looking to downsize for retirement, move into a larger home, or a home with closer proximity to trails, rivers, or local amenities.