Leave a Message

Thank you for your message. We will be in touch with you shortly.

1151 N Jantzen Court
VIEW PHOTOS
Courtesy of eXp Realty, LLC, Joey Morgan
$760,000

1151 N Jantzen Court

3 Beds 2 Baths 1,945 Sq.Ft. 6,534 Sq.Ft.

Description

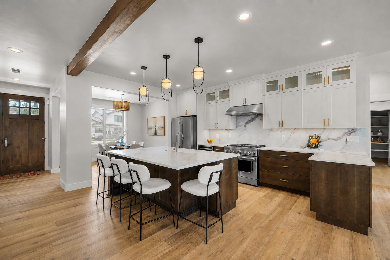
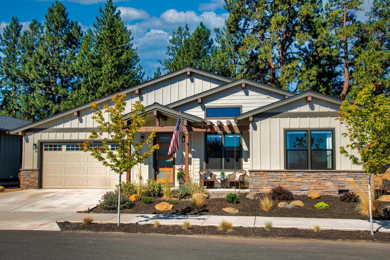
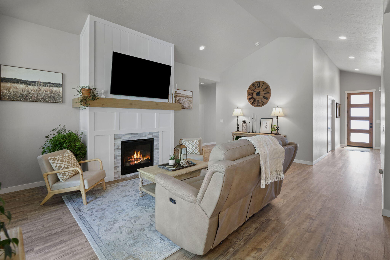
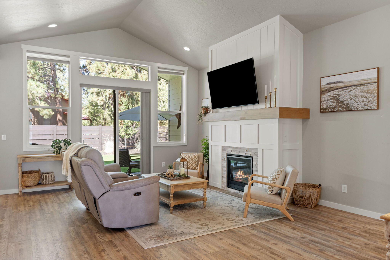
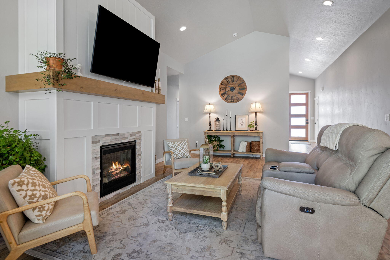
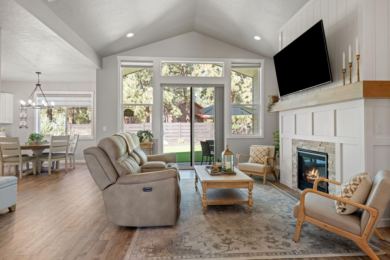
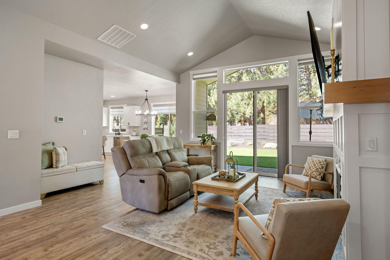
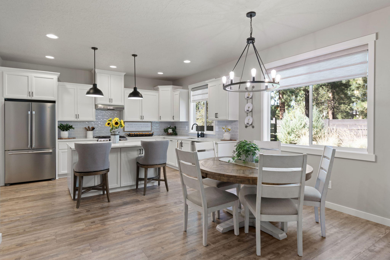
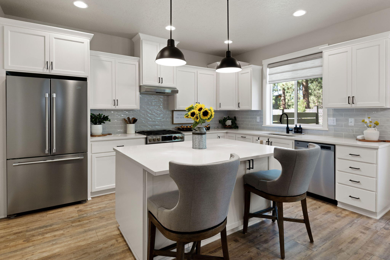
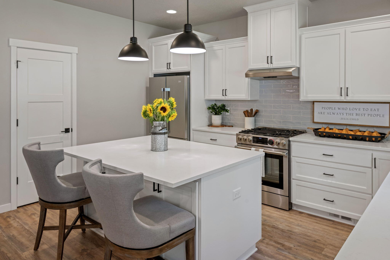
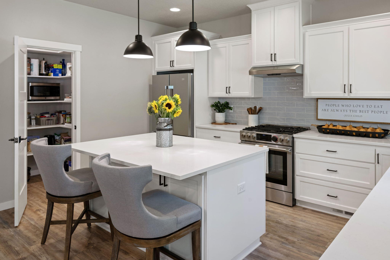
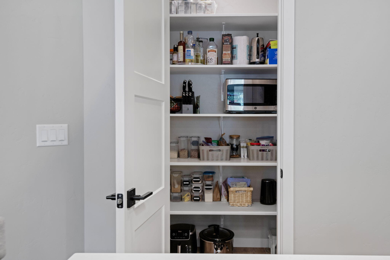
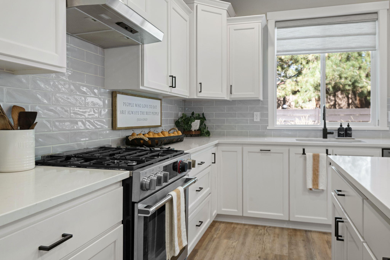
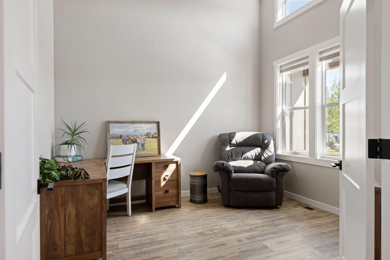
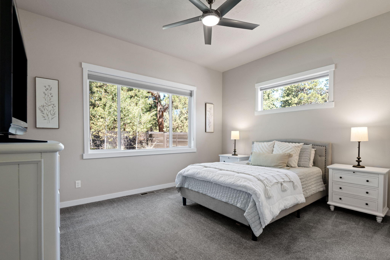
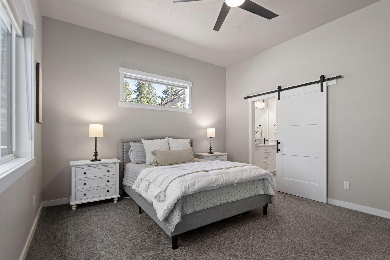
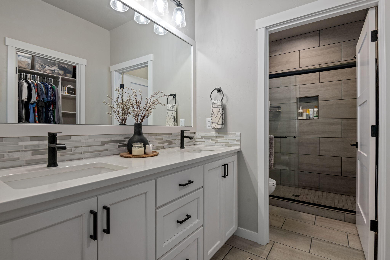
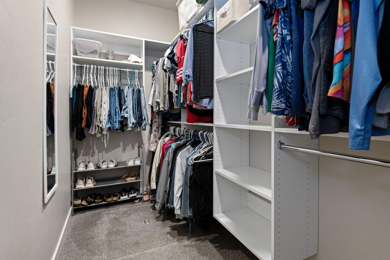
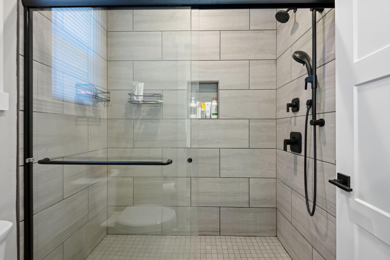
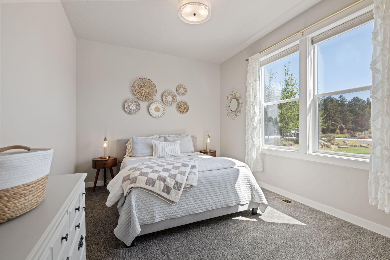
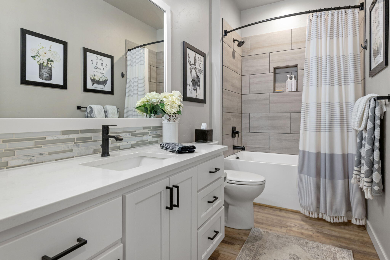
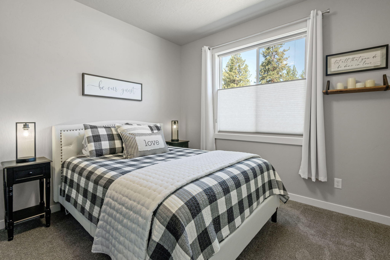
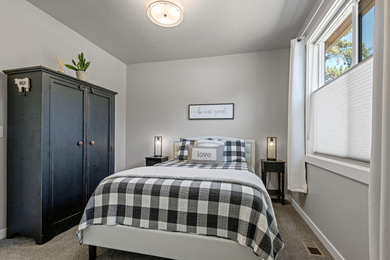
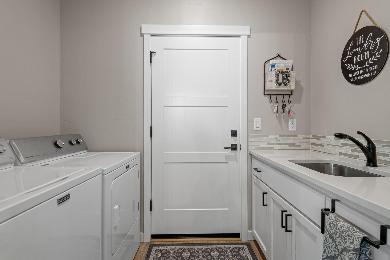
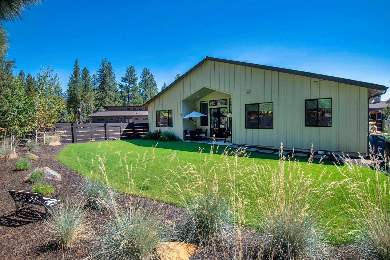
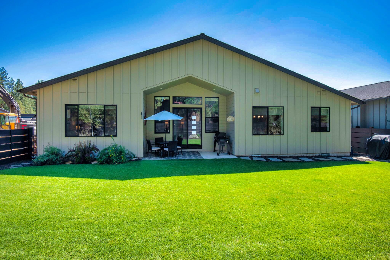
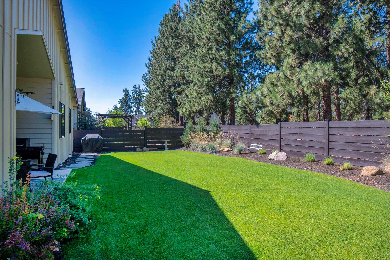
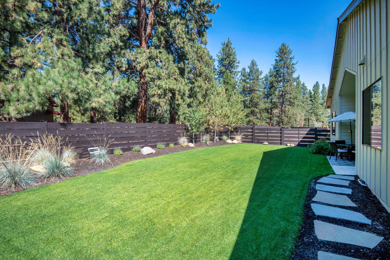
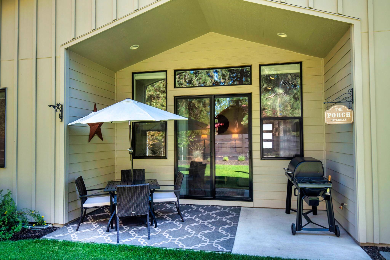
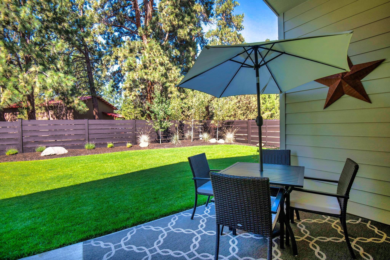
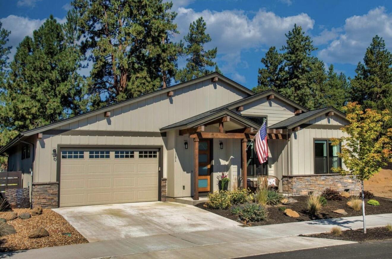
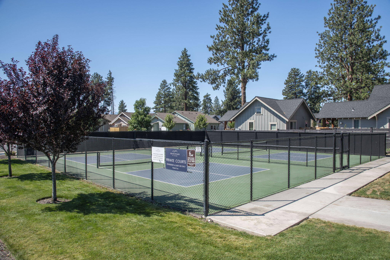
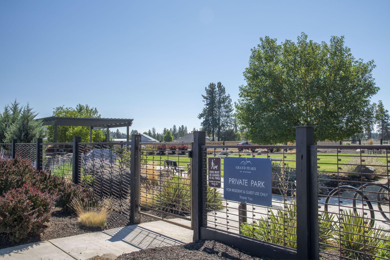
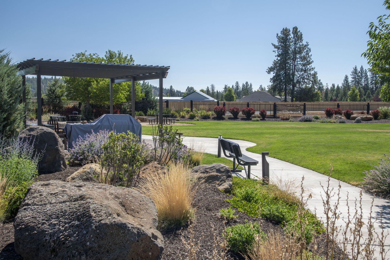
Custom craftsman home in the desirable Grand Peaks subdivision. This light-filled, single level home features an open concept floor plan with vaulted ceilings, a propane fireplace, and a spacious kitchen. The home is in excellent condition and truly turn-key. Offering three bedrooms plus a versatile den ideal for a home office, potential fourth bedroom, media room, etc. The primary suite includes a large en suite bathroom with a double vanity, fully tiled shower, and walk-in closet. Enjoy a fully fenced, private large backyard with manicured landscaping -- this is a rare amount of yard space this close to downtown! Located just minutes from downtown Sisters and steps from the community pickleball court and Fika Sisters Coffee. Access to Grand Peaks' private park and BBQ facilities are also included. See it in person to fully appreciate it!

Share Property

Location

1151 N Jantzen Court, Sisters, OR 97759

Status

Sold
TRACI ENGEL

TRACI ENGEL

Property Amenities

Interior
Fireplace Propane
Appliances Dishwasher, Disposal, Microwave, Oven, Range, Range Hood, Refrigerator
Flooring Carpet, Tile, Vinyl
Total Bedrooms: 3
Full Bathrooms: 2
Other Interior Features Built-in Features, Ceiling Fan(s), Double Vanity, Enclosed Toilet(s), Kitchen Island, Linen Closet, Open Floorplan, Pantry, Primary Downstairs, Shower/Tub Combo, Solid Surface Counters, Tile Shower, Vaulted Ceiling(s), Walk-In Closet(s)
Area & Lot
Total area 1,945 Sq.Ft.
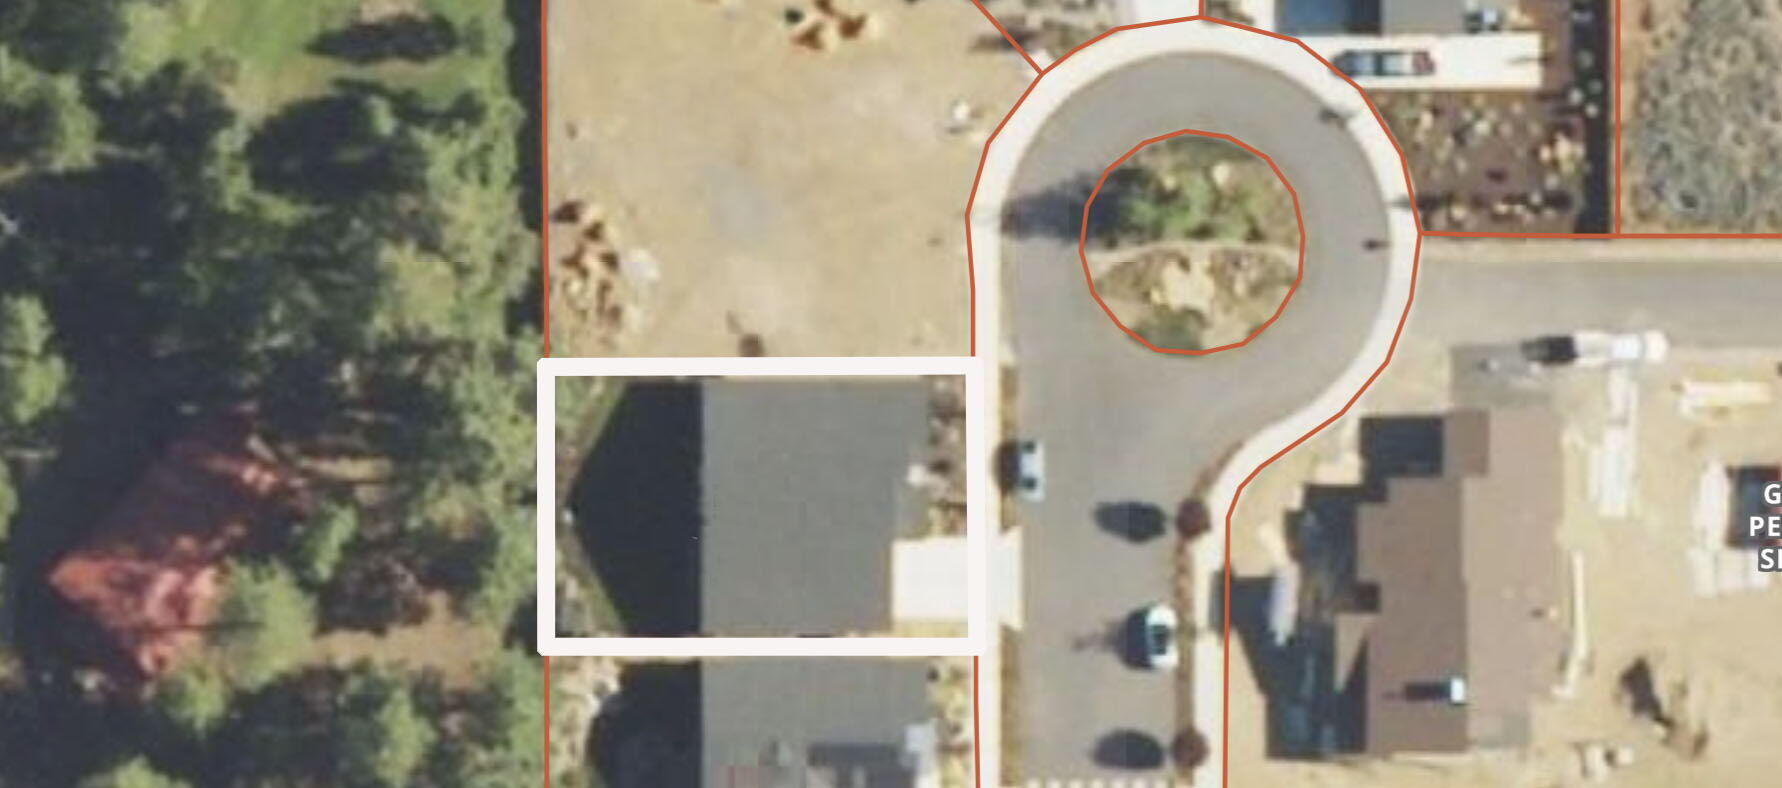
Lot Area 6,534 Sq.Ft.
Living area 1,945 Sq.Ft.
MLS® ID 220213839
Year Built 2022
High School Sisters High
Middle School Sisters Middle
Elementary School Sisters Elem
View Description Forest,Neighborhood
Architecture Styles Contemporary, Craftsman, Northwest
Type Residential
Status Sold
Exterior
Stories 1
Air conditioning Central Air, Heat Pump
Heat type Electric, Forced Air, Heat Pump
Water Source Public
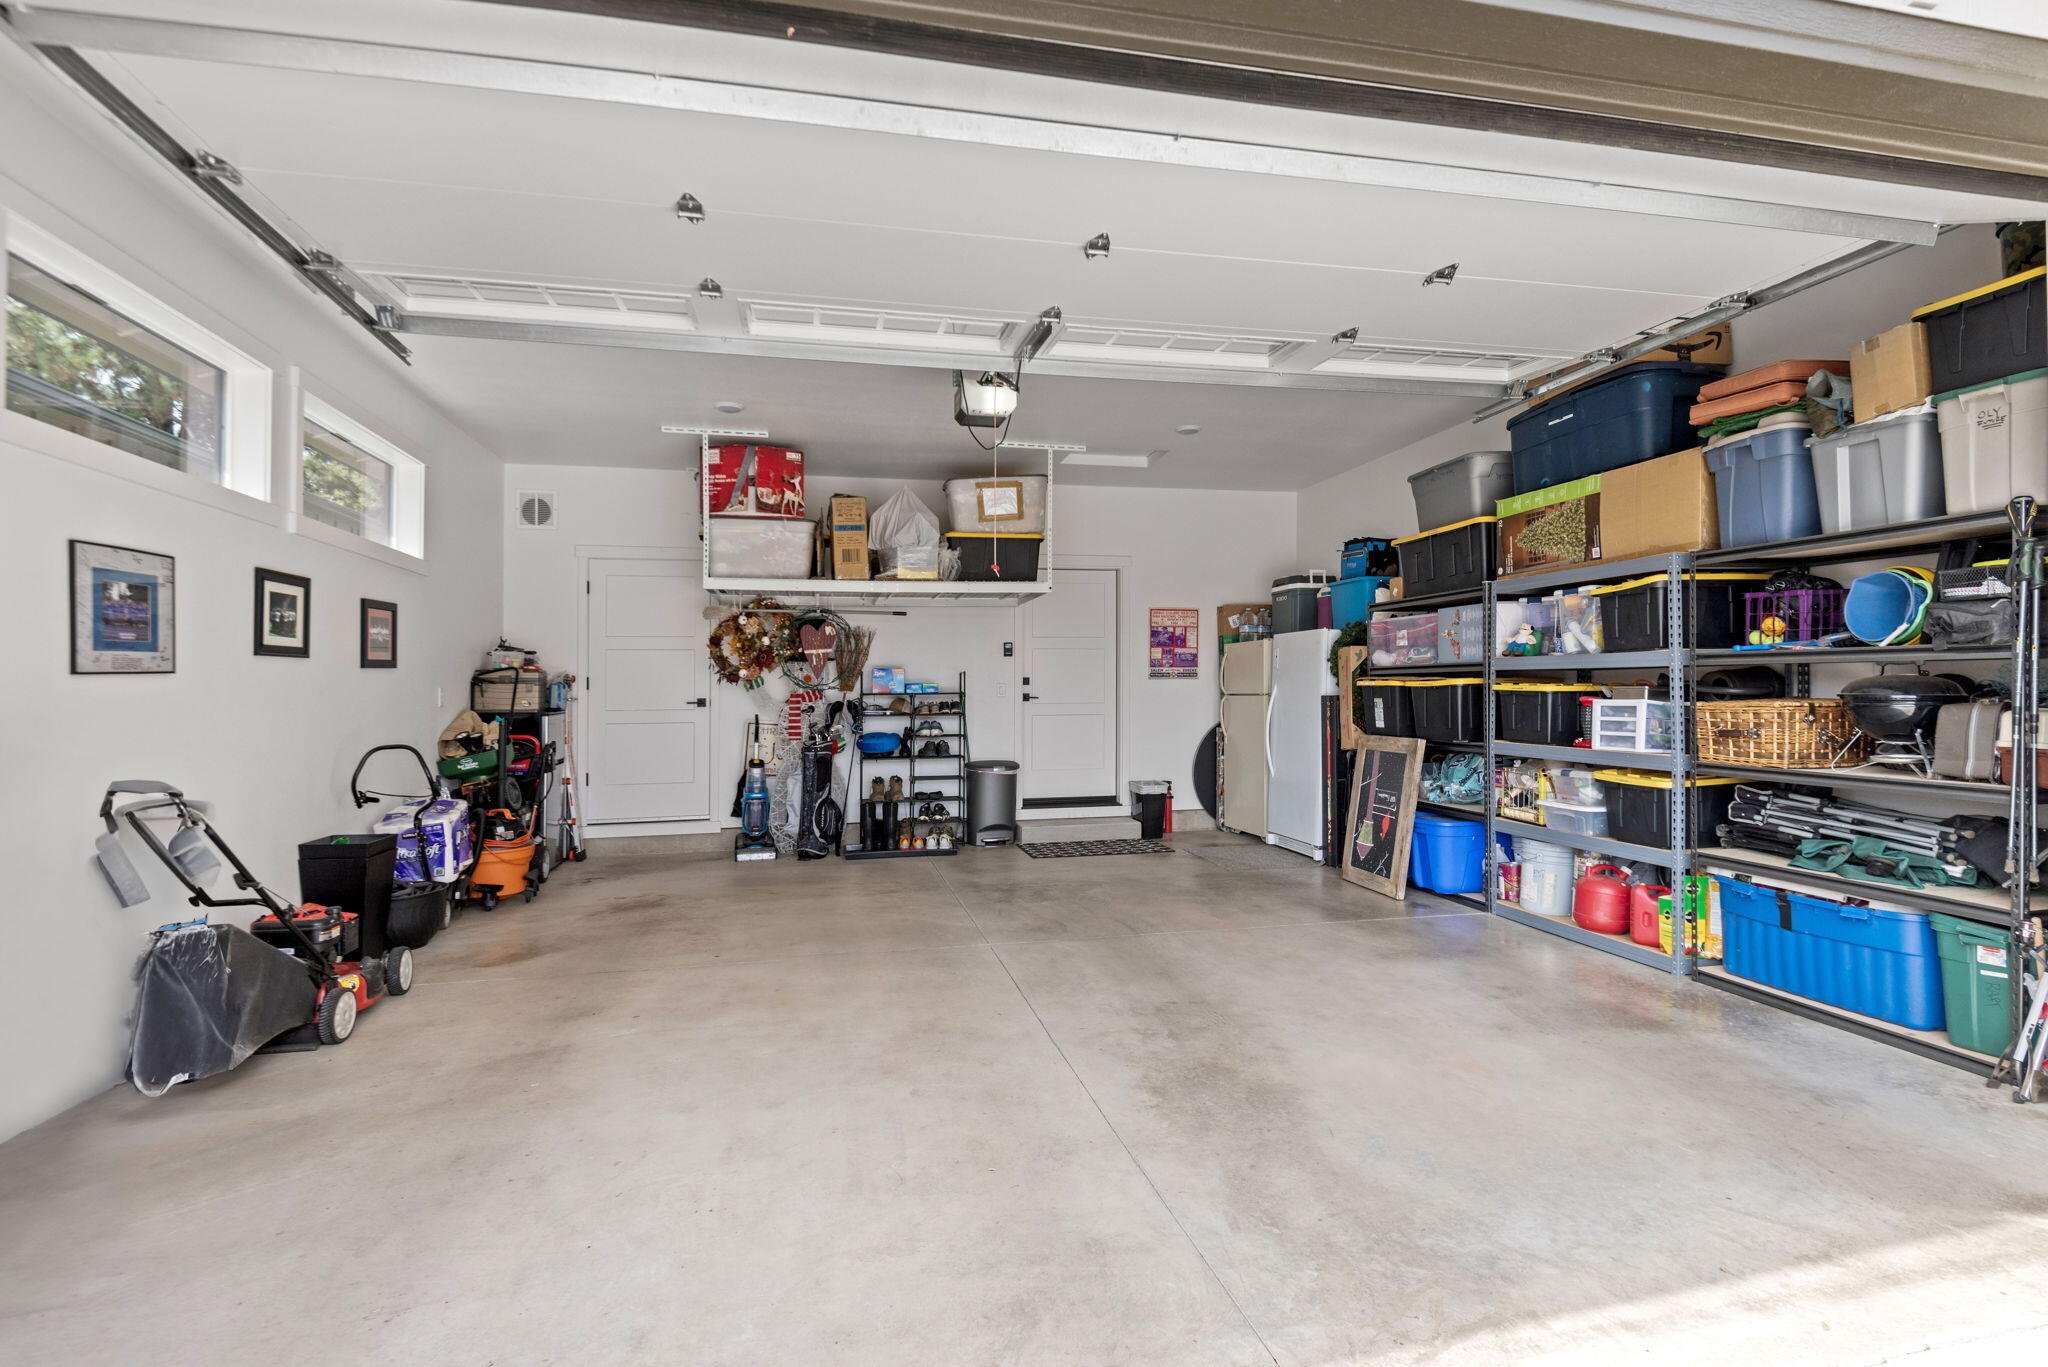
Garage Space 2.0
Security Features Carbon Monoxide Detector(s), Smoke Detector(s)
Sewer Public Sewer
Parking Attached, Concrete, Driveway, Garage Door Opener, Storage
Lot Features Fenced, Landscaped, Level, Native Plants, Sprinklers In Rear
Roof Composition
Finance
Sales Price $760,000
HOA Fees $238 monthly
Real Estate Tax $5,318 yearly

Work With Us

Serving all of Central Oregon, we specialize in sellers and buyers looking to downsize for retirement, move into a larger home, or a home with closer proximity to trails, rivers, or local amenities.