
Leave a Message

Thank you for your message. We will be in touch with you shortly.

1084 E Horse Back Trail
VIEW PHOTOS
Courtesy of Next Phase Realty, Debbi Jo McCune
$795,000

1084 E Horse Back Trail

3 Beds 4 Baths 2,517 Sq.Ft. 4,791.6 Sq.Ft.

Description

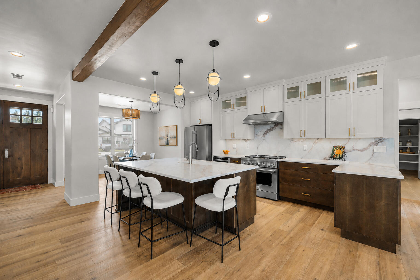
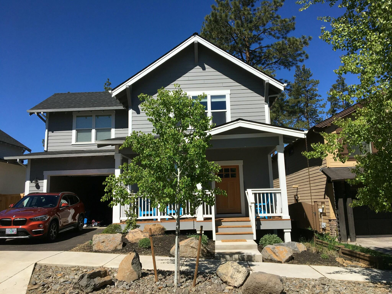
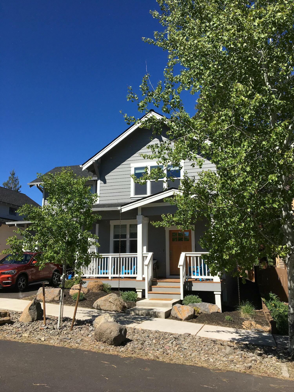
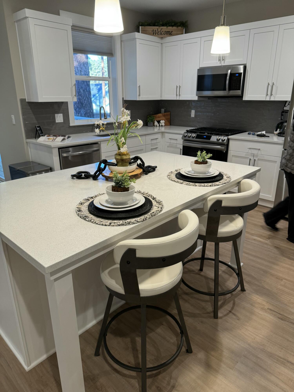
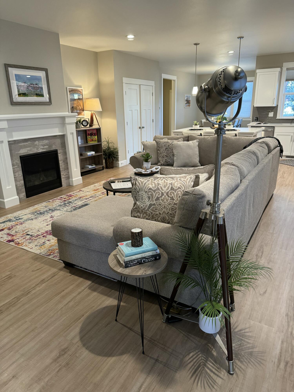
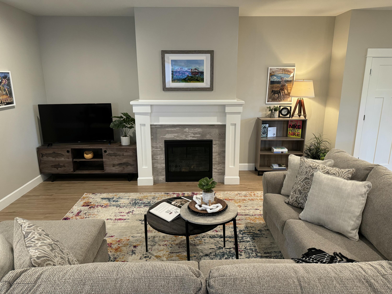
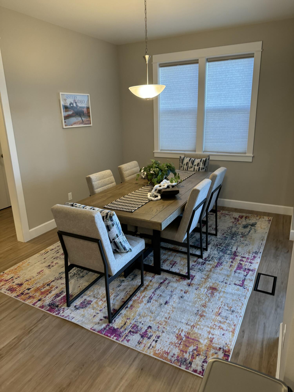
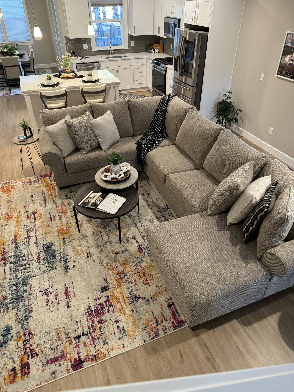
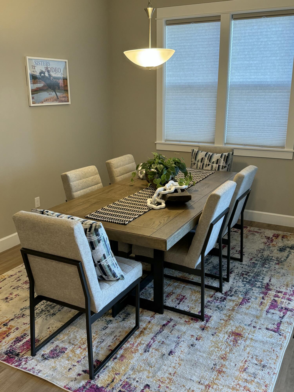
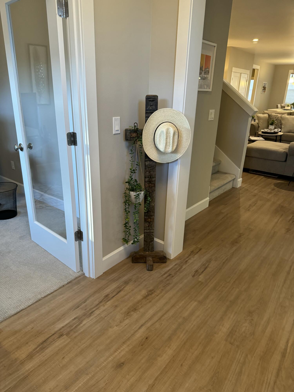
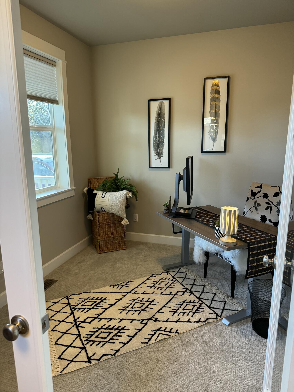
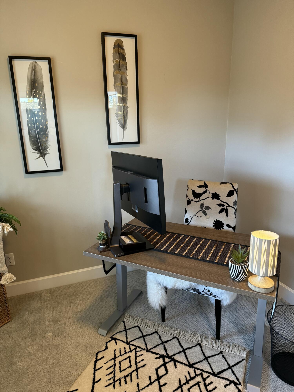
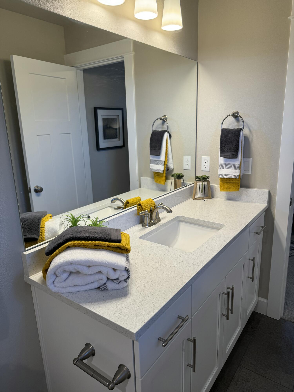
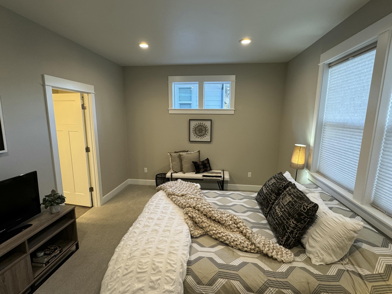
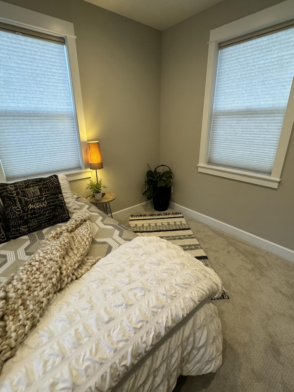
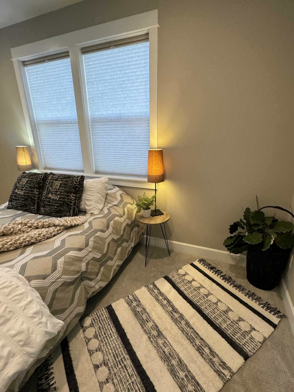
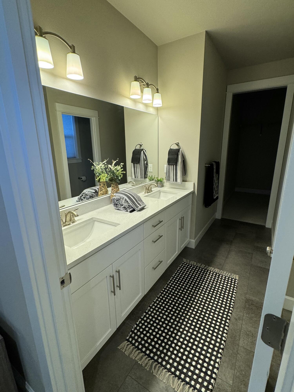
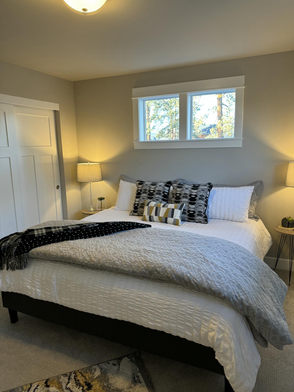
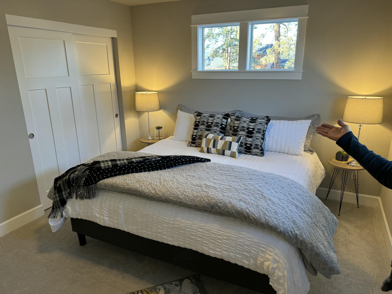
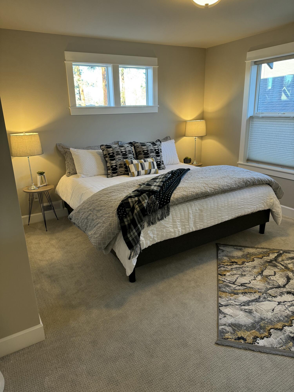
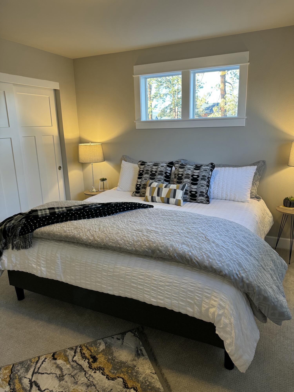
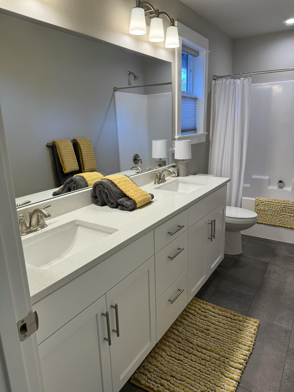
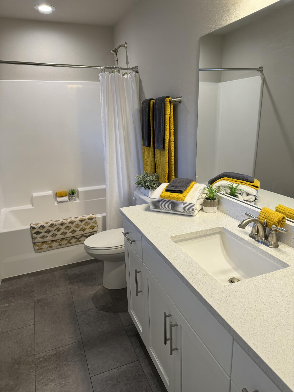
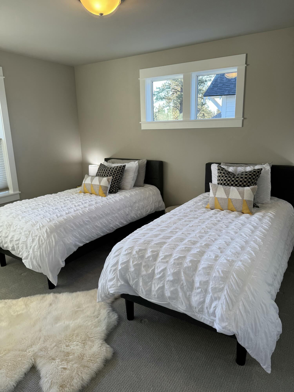
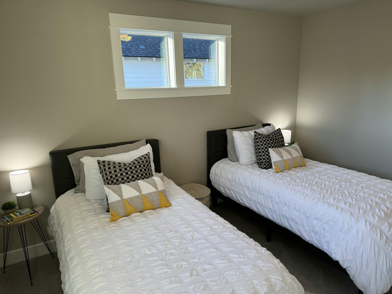
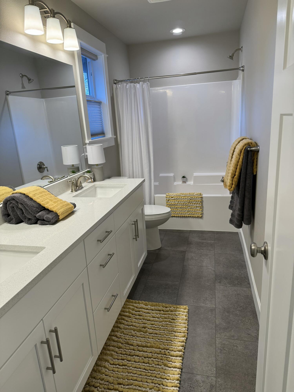
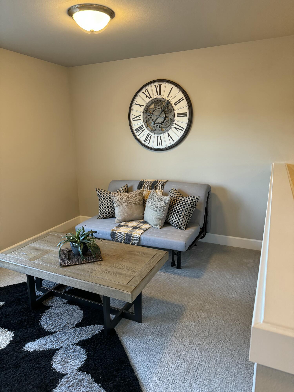
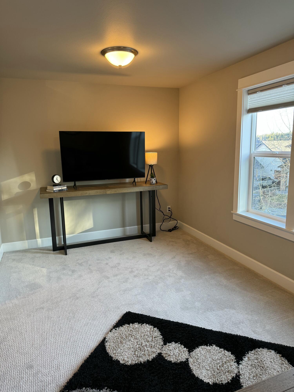
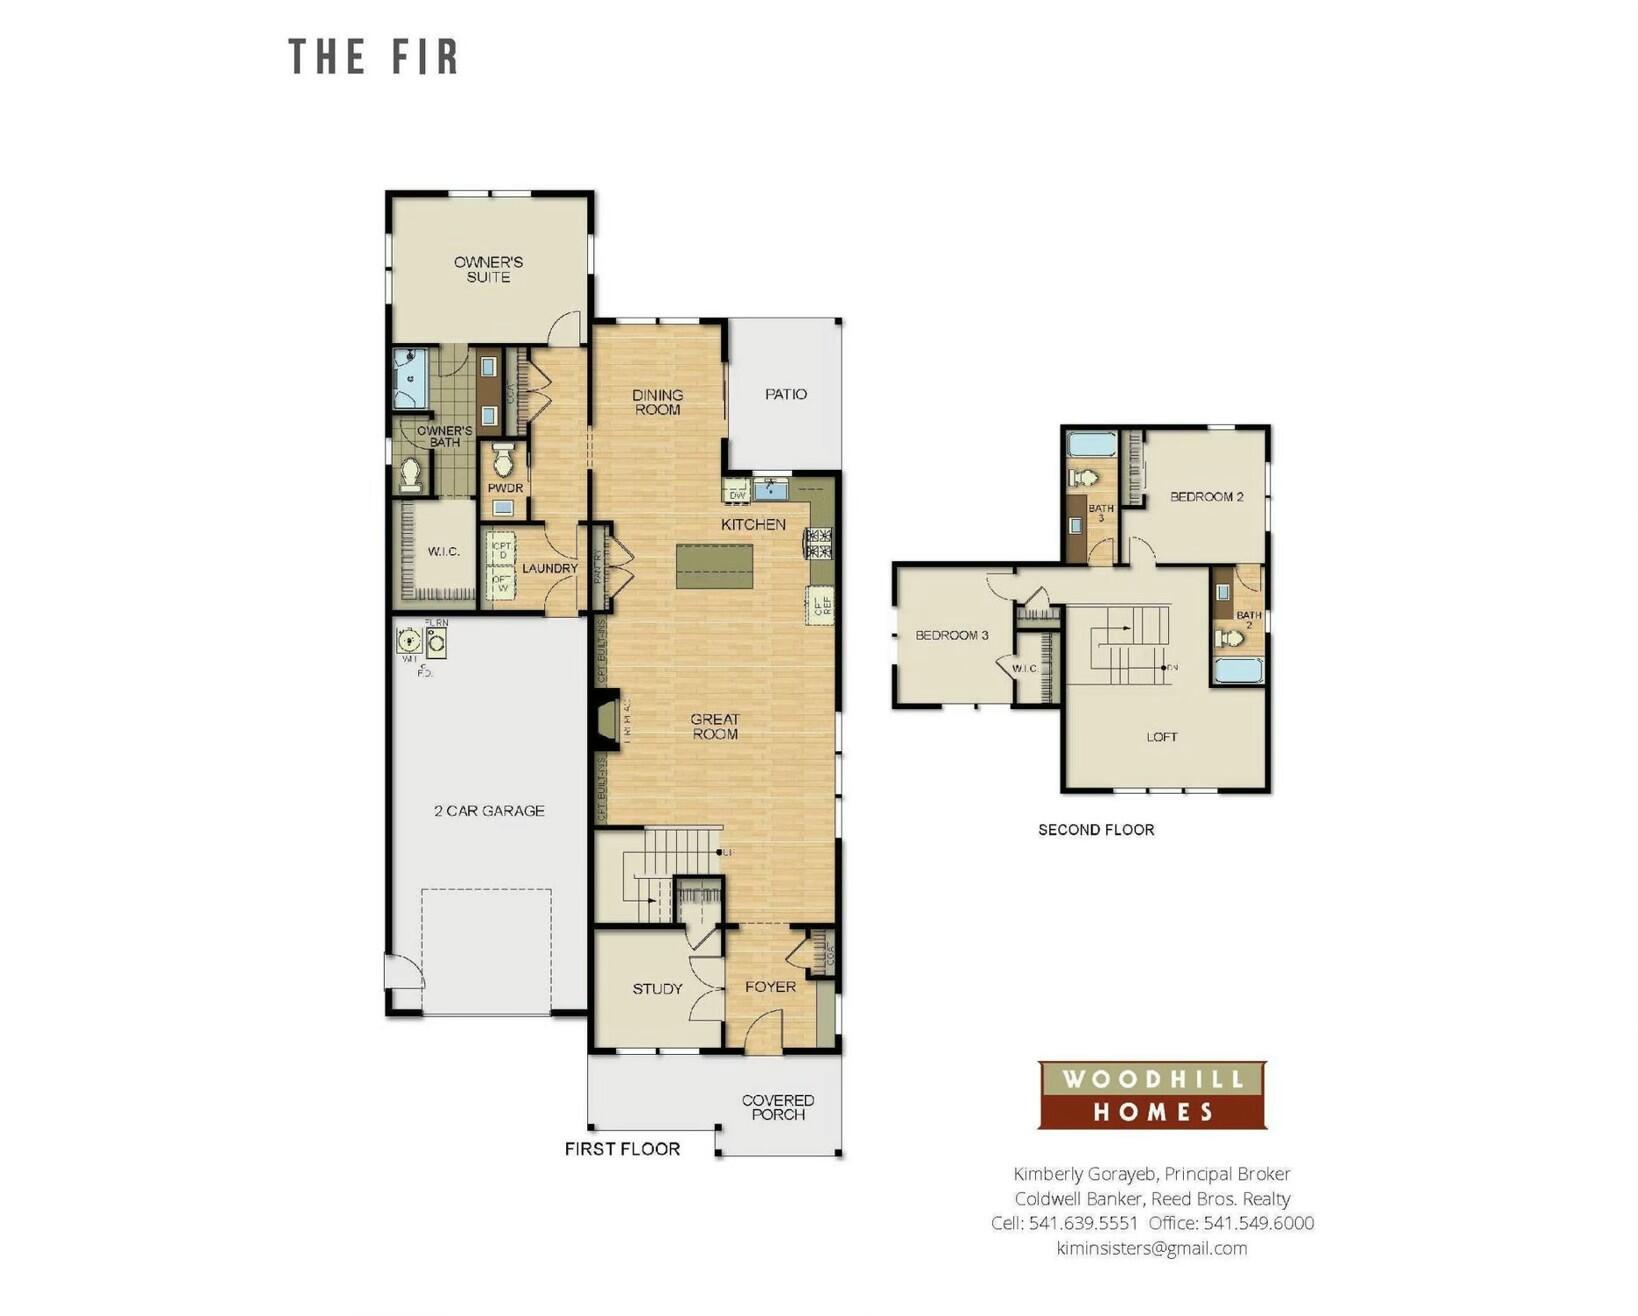
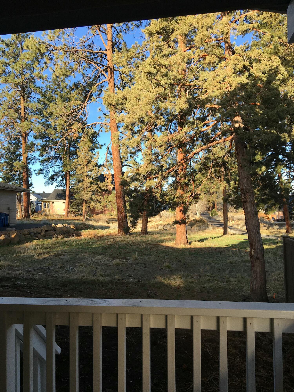
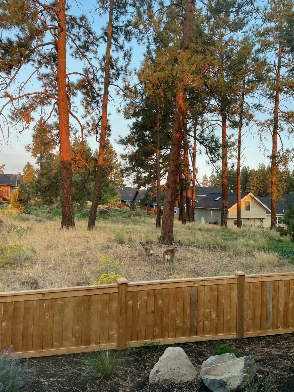
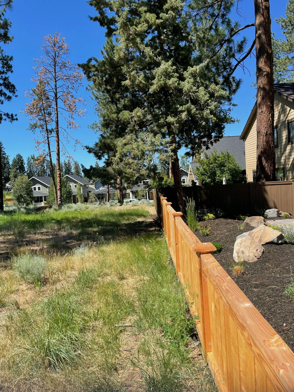
Located in the fabulous Saddlestone community, this one-owner home has been gently lived in as a second home and feels like new! Featuring 3 bedrooms, including a primary ensuite on the main level, this home is designed for both comfort & versatility. Upstairs, you'll find a junior primary ensuite, a third bedroom, & a cozy loft for additional living space. A separate flex room on the main level offers endless possibilities as an office, art studio, library, or den. The open-concept design boasts LVP flooring, quartz counters, a stylish tile backsplash, under-cabinet lighting, & a kitchen island w/breakfast bar. Enjoy your morning coffee on the front deck or take in the serene view of mature Ponderosa & Juniper trees from the covered back deck & patio--perfect for evening light & BBQ dining. Saddlestone includes walking trails, & a covered picnic area. Conveniently located just a short walk to to shopping & coffee this homes is an exceptional find in Sist

Share Property

Location

1084 E Horse Back Trail, Sisters, OR 97759

Status

Sold

Date Sold

March 11, 2025
Debbi  McCune

Debbi McCune

TITLE

Principal Broker | Realtor

Property Amenities

Interior
Fireplace Great Room, Propane
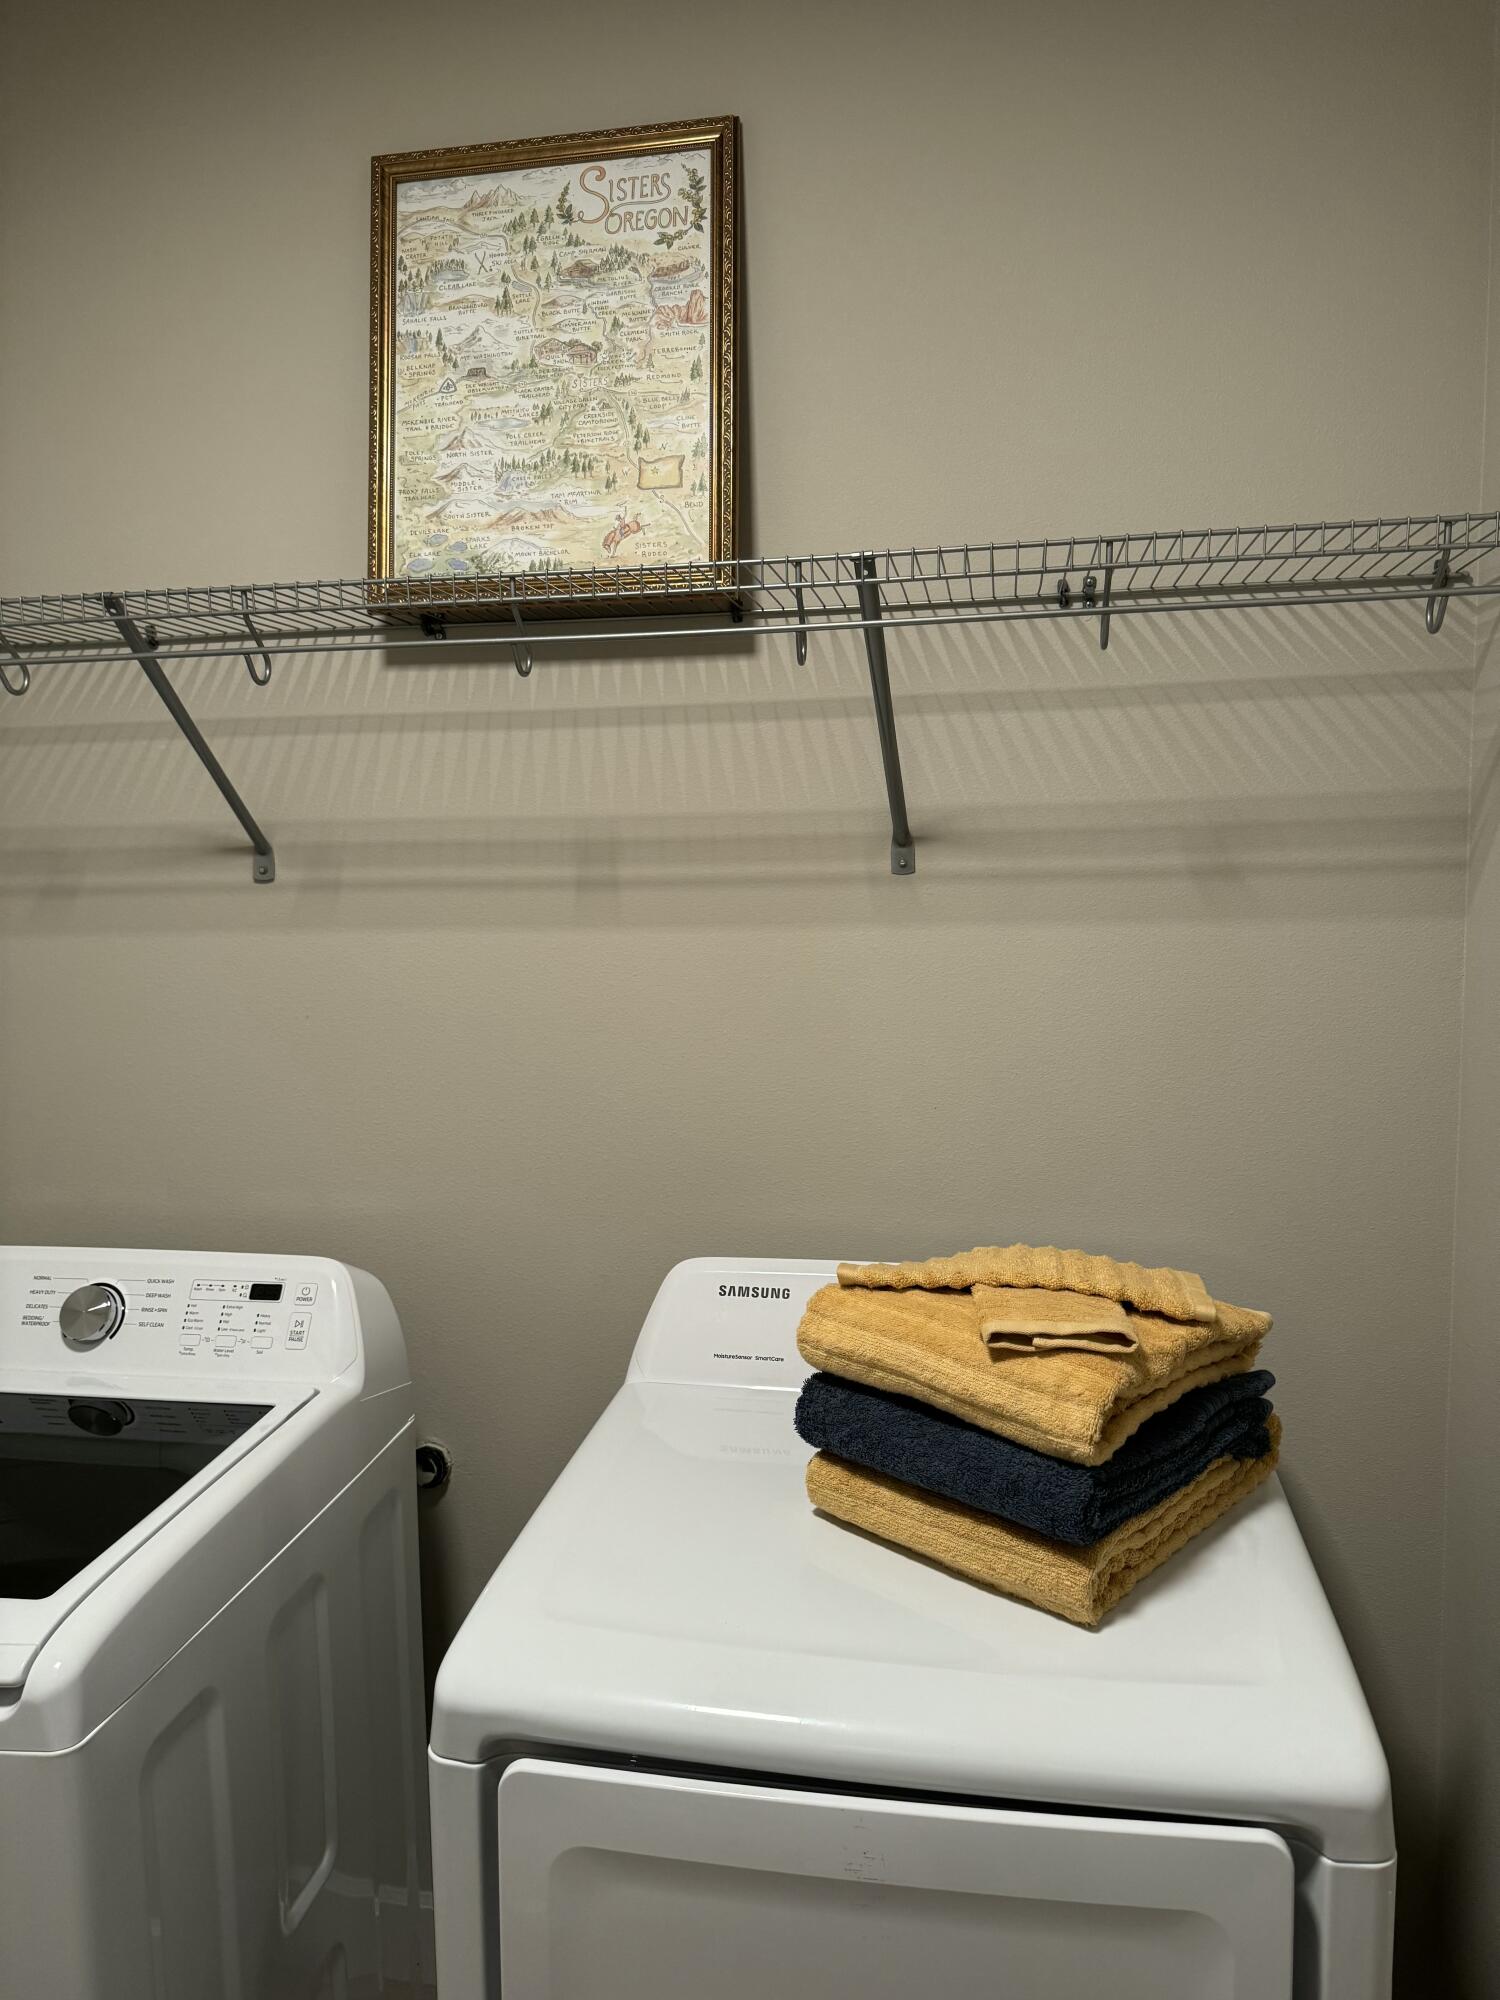
Appliances Dishwasher, Disposal, Microwave, Range, Refrigerator, Water Heater
Flooring Carpet, Vinyl
Total Bedrooms: 3
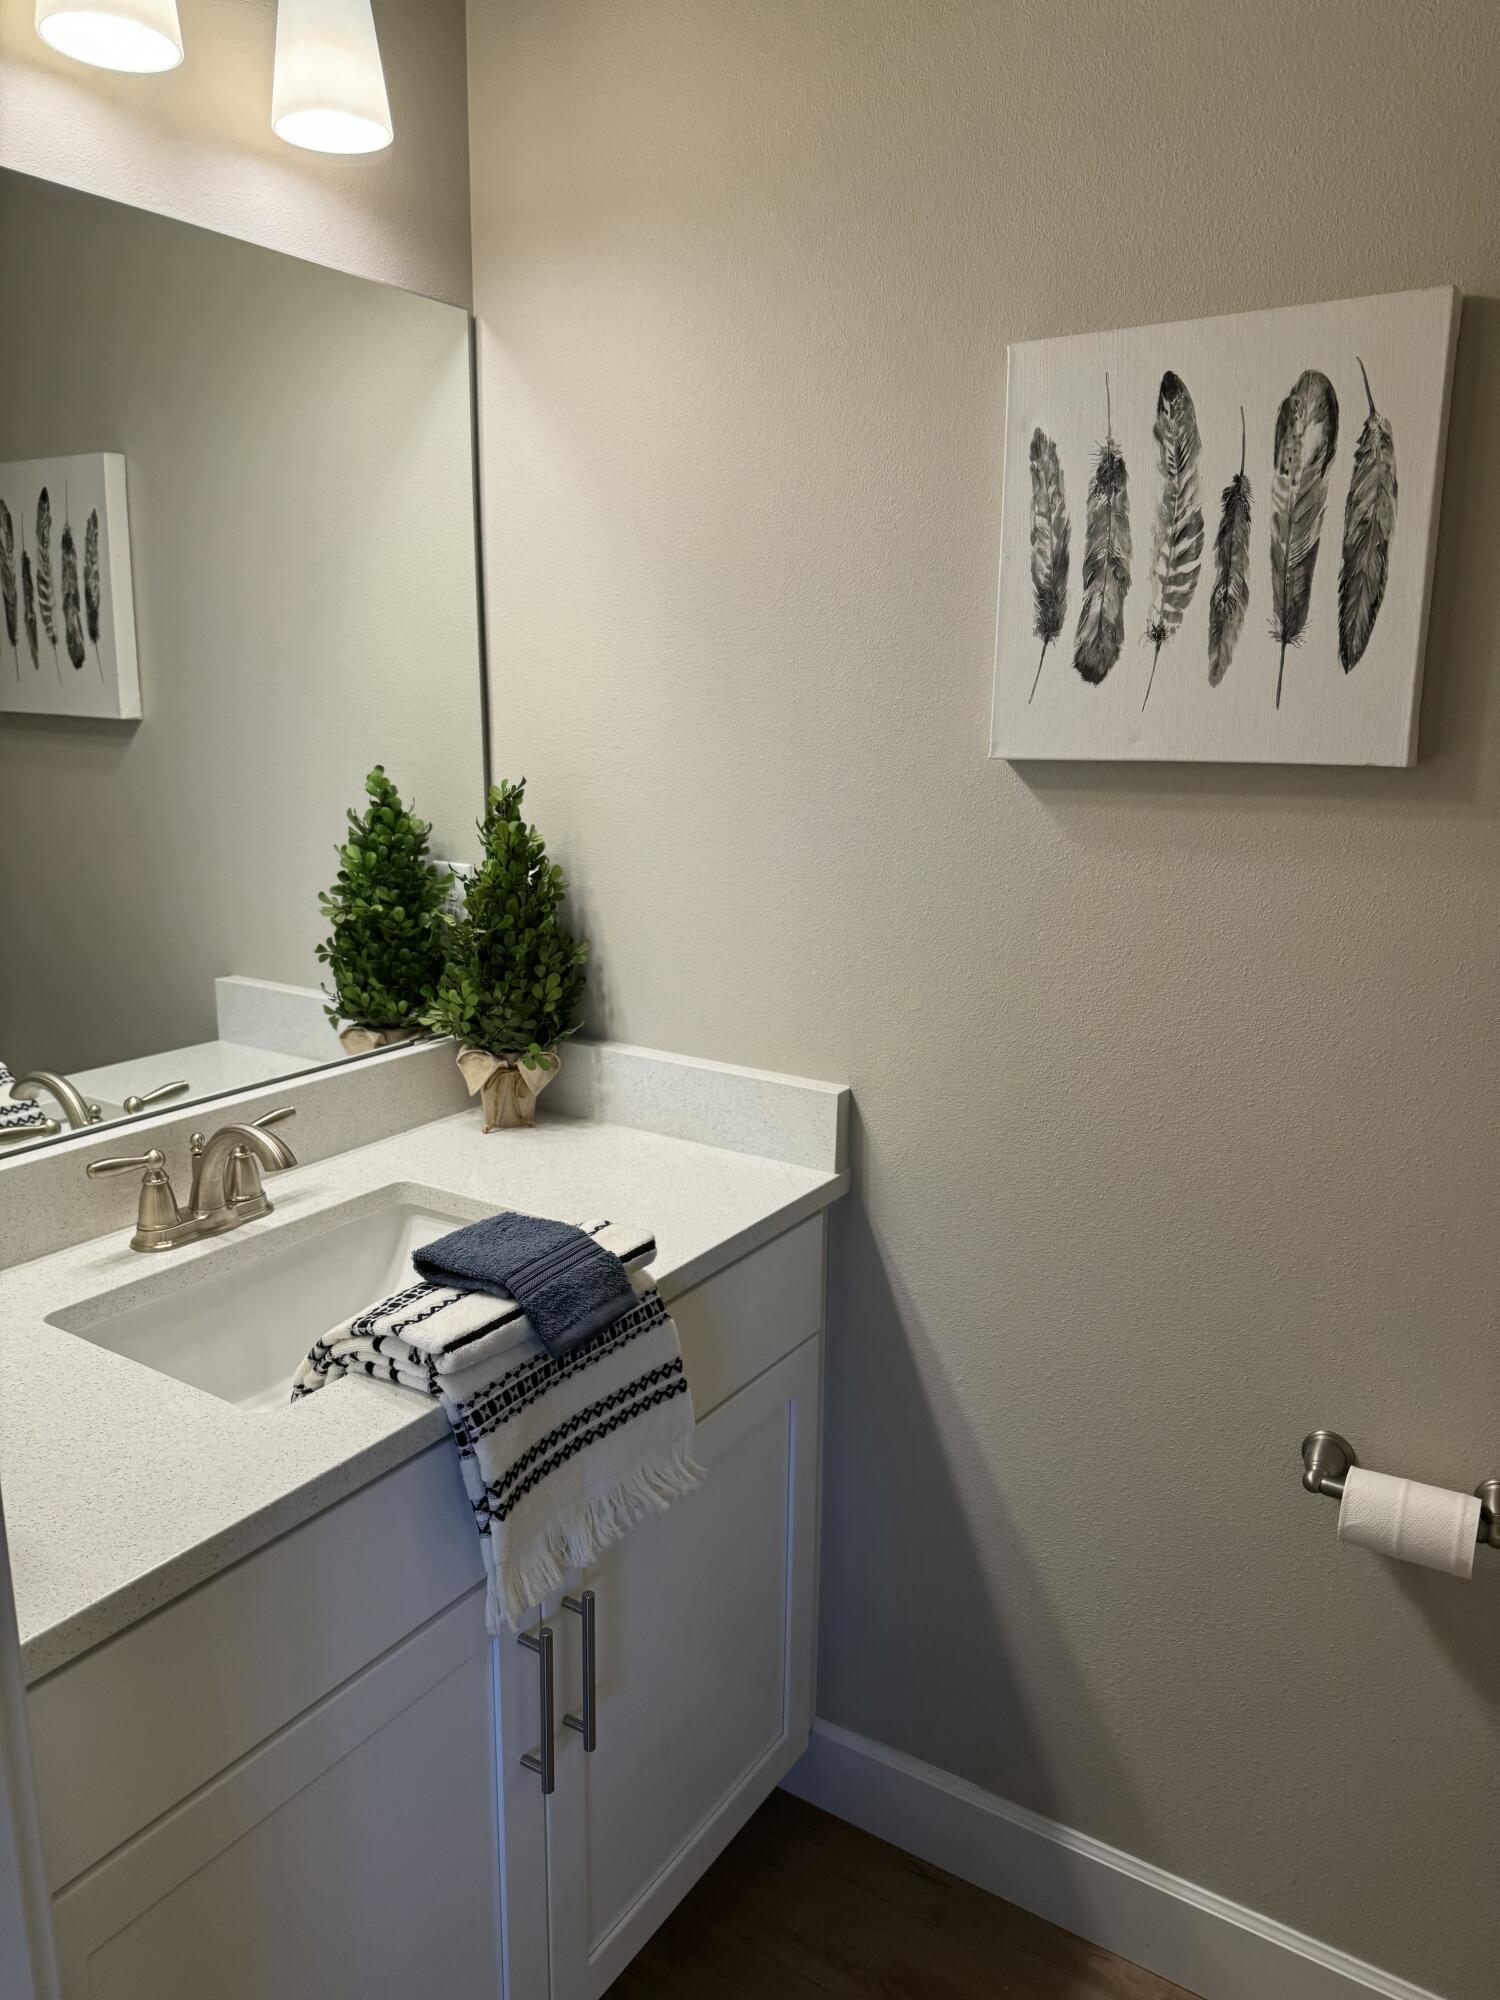
Half Bathrooms: 1
Full Bathrooms: 3
Other Interior Features Breakfast Bar, Double Vanity, Enclosed Toilet(s), Kitchen Island, Linen Closet, Open Floorplan, Shower/Tub Combo, Solid Surface Counters, Tile Shower, Walk-In Closet(s)
Area & Lot
Total area 2,517 Sq.Ft.
Lot Area 4,791.6 Sq.Ft.
Living area 2,517 Sq.Ft.
MLS® ID 220194665
Year Built 2021
High School Sisters High
Middle School Sisters Middle
Elementary School Sisters Elem
View Description Territorial
Architecture Styles Northwest
Type Residential
Status Sold
Exterior
Stories 2
Air conditioning Central Air
Heat type Forced Air
Water Source Public
Garage Space 2.0
Security Features Carbon Monoxide Detector(s), Smoke Detector(s)
Sewer Public Sewer
Parking Attached, Driveway, On Street
Lot Features Fenced, Landscaped, Native Plants, Sprinkler Timer(s), Sprinklers In Front, Sprinklers In Rear, Xeriscape Landscape
Roof Composition
Finance
Sales Price $795,000
HOA Fees $70 monthly
Real Estate Tax $3,782 yearly

Work With Us

Serving all of Central Oregon, we specialize in sellers and buyers looking to downsize for retirement, move into a larger home, or a home with closer proximity to trails, rivers, or local amenities.