Leave a Message

Thank you for your message. We will be in touch with you shortly.

1057 N Forest Edge Drive
VIEW PHOTOS
Courtesy of RE/MAX Key Properties, Veronica Meister Theriot
$780,000

1057 N Forest Edge Drive

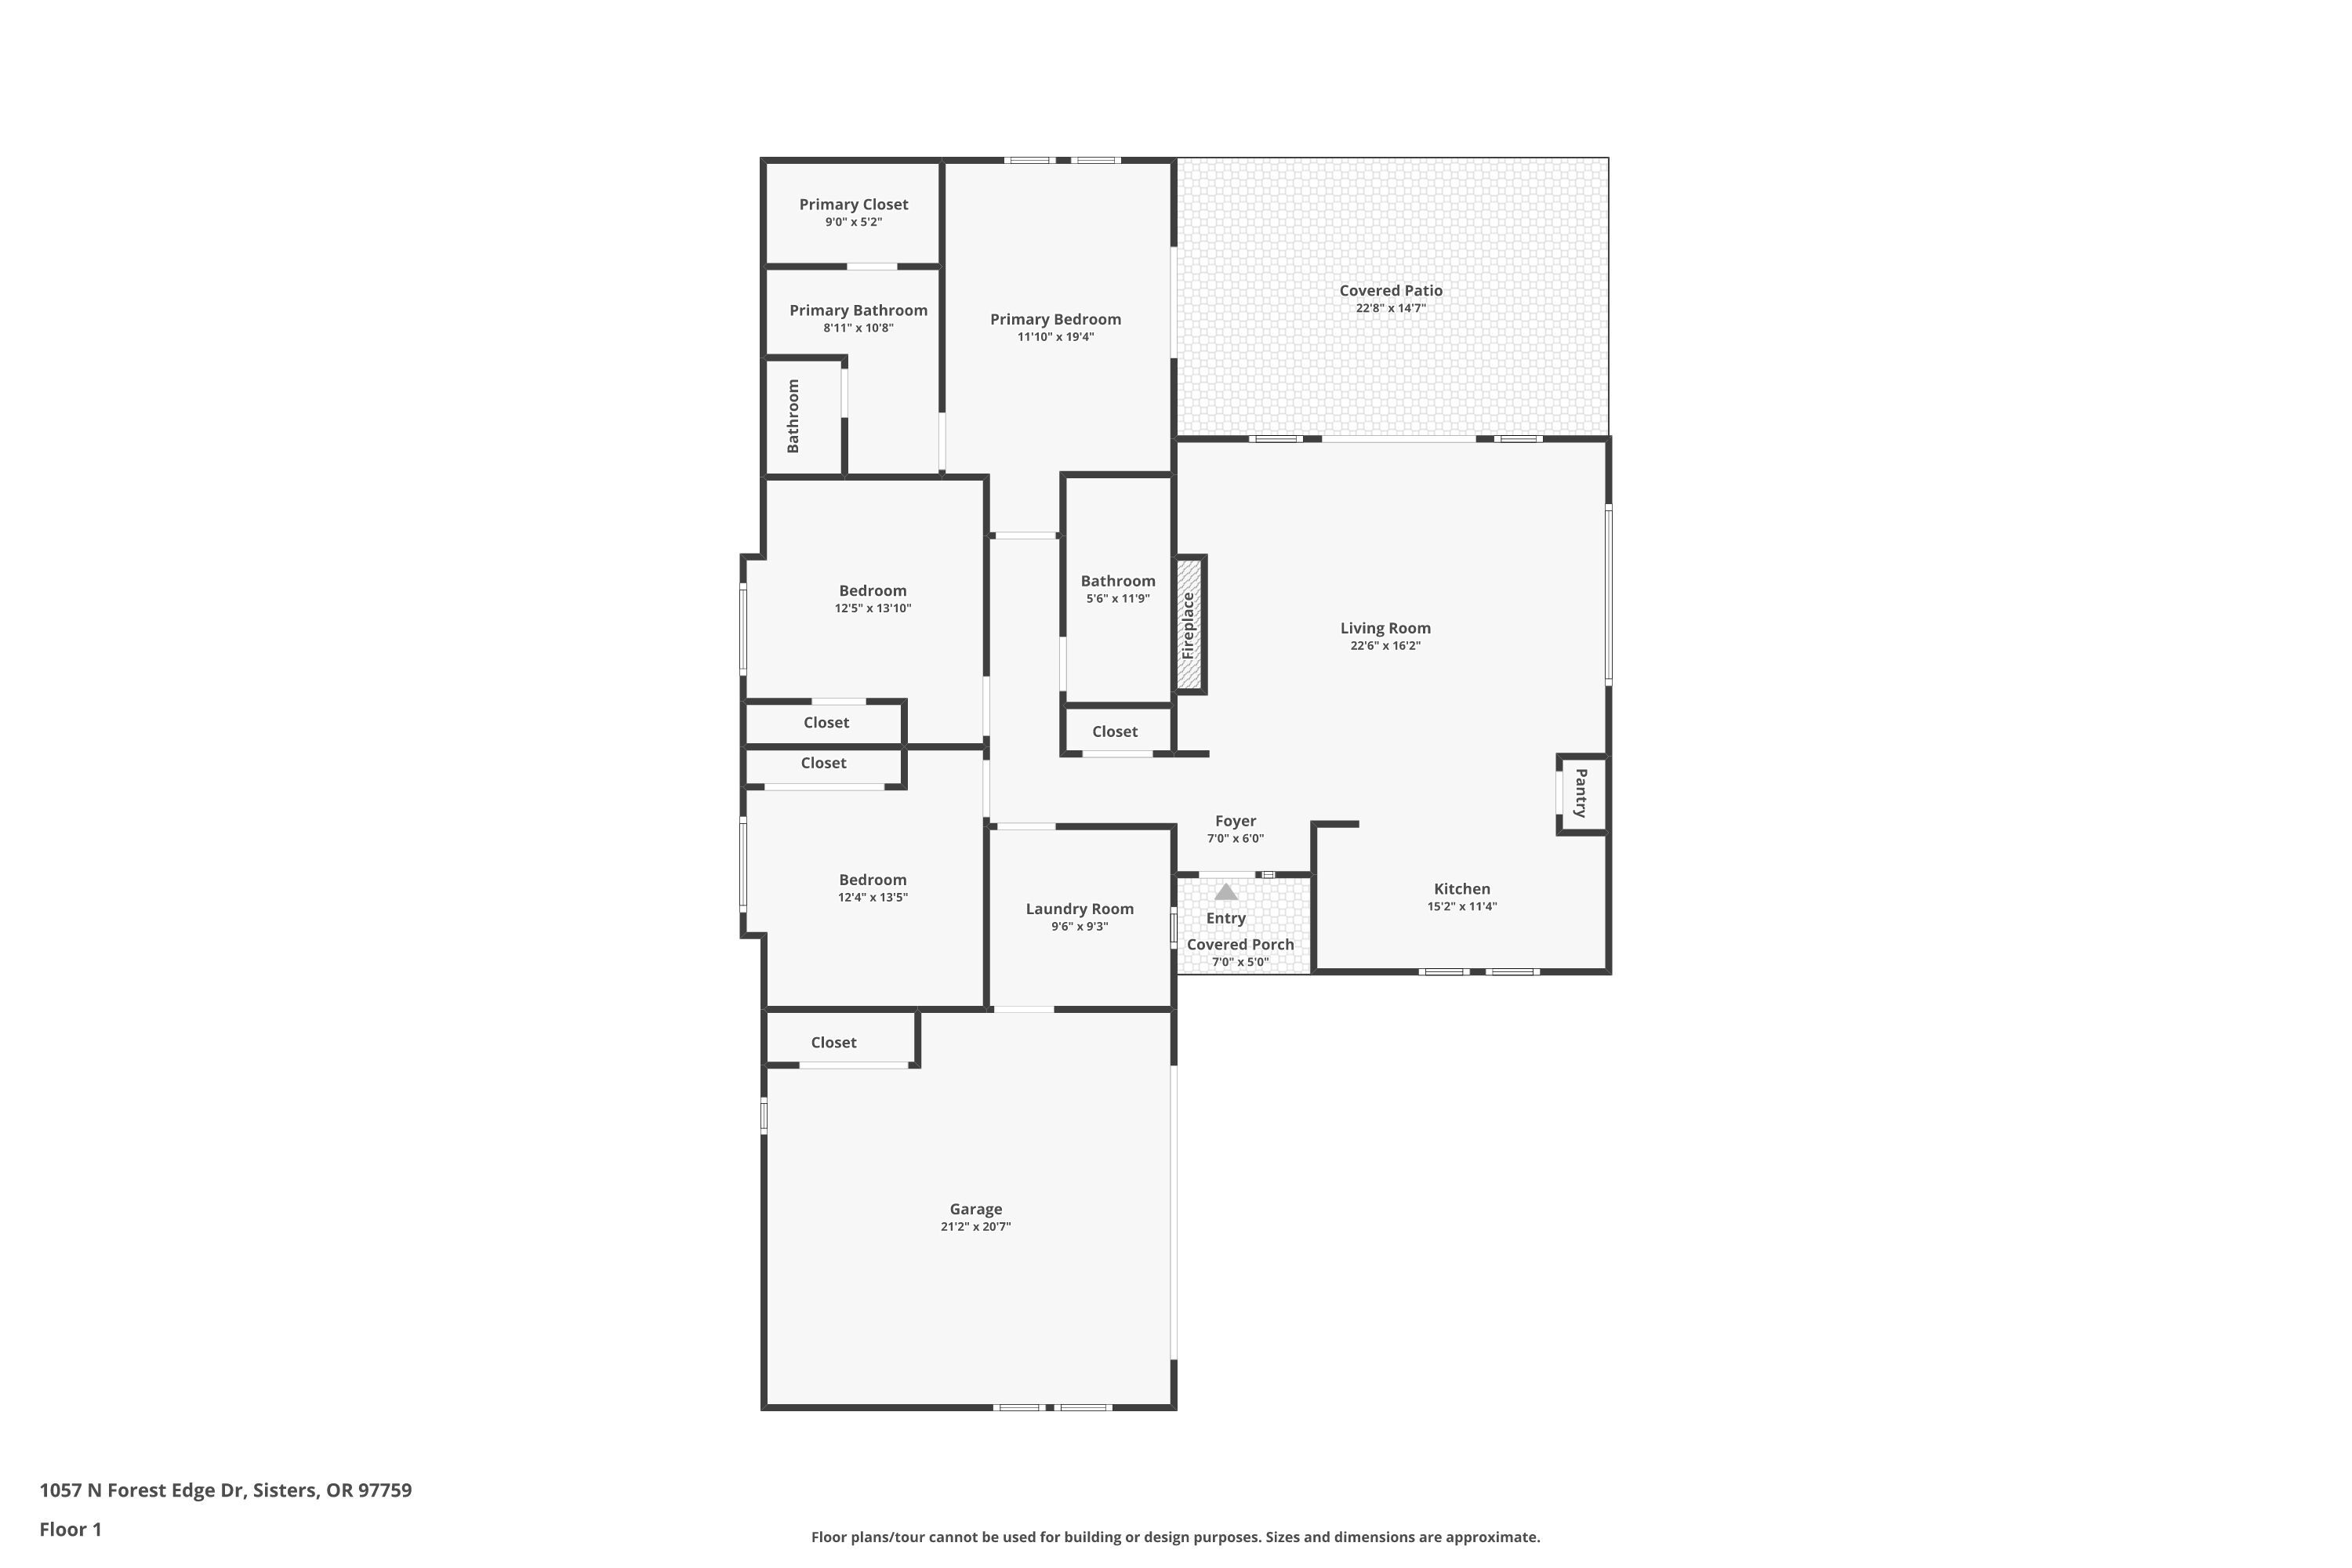
3 Beds 2 Baths 1,618 Sq.Ft. 5,662.8 Sq.Ft.

Description

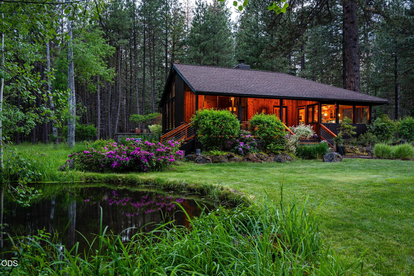
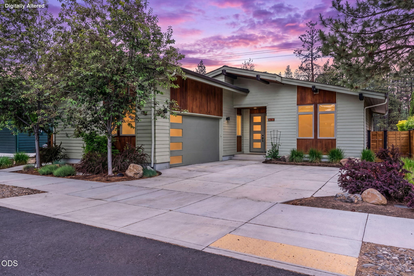
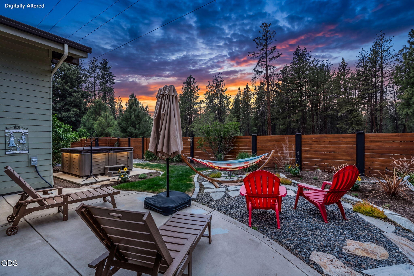
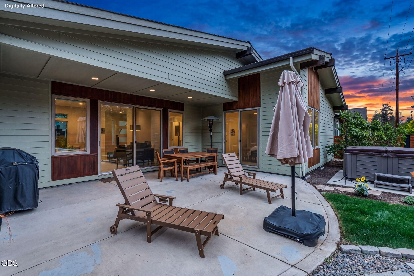
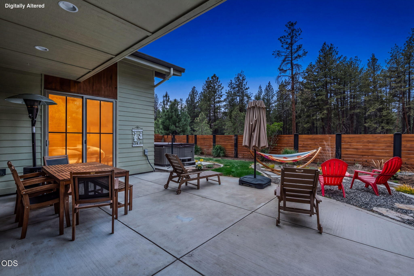
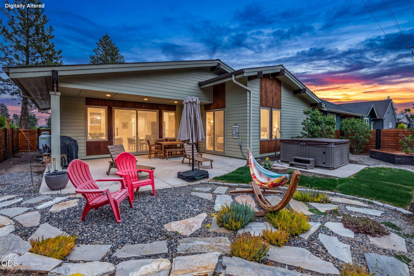
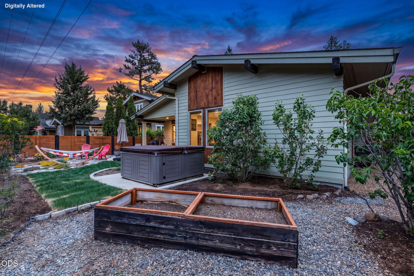
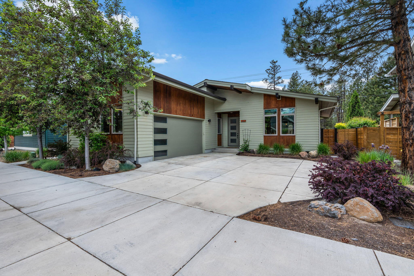
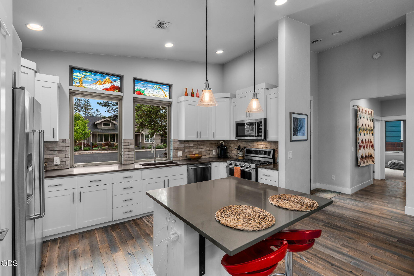
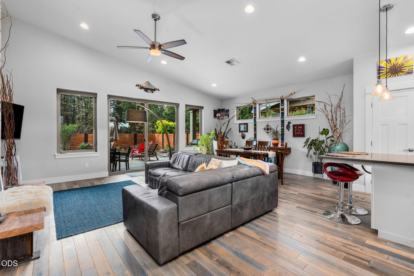
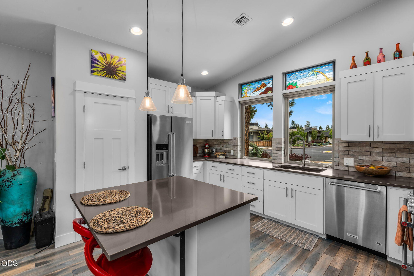
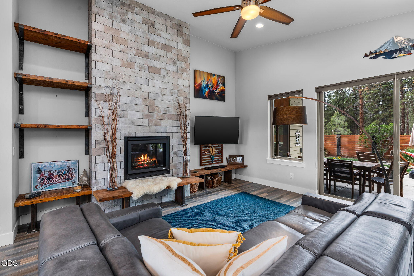
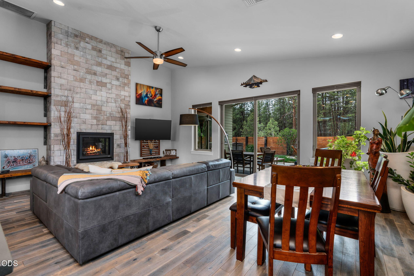
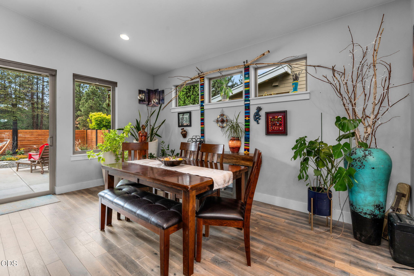
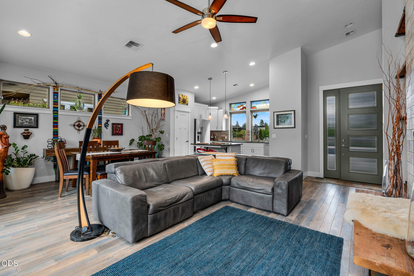
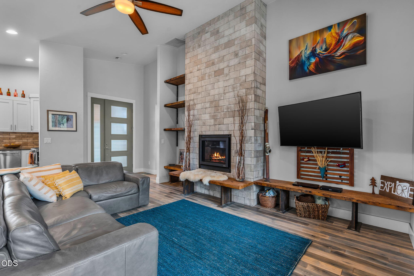
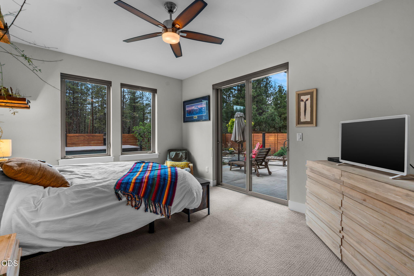
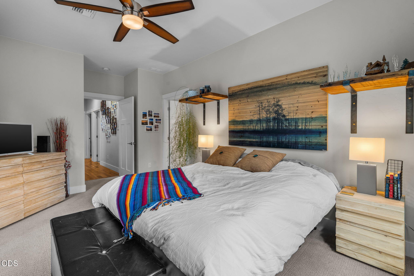
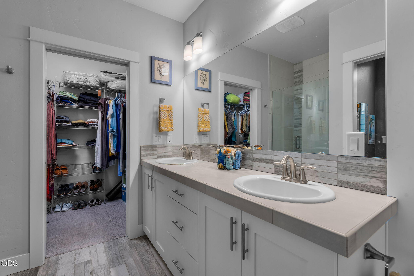
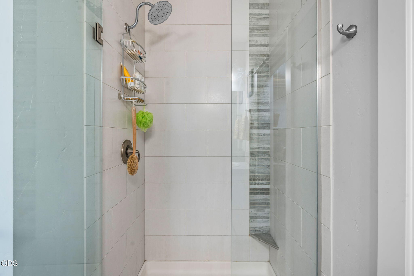
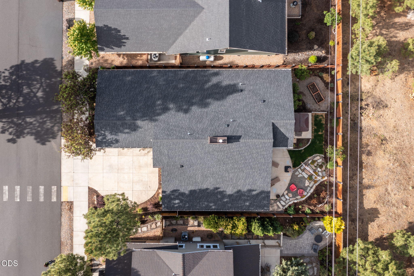
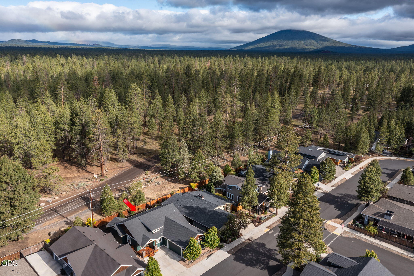
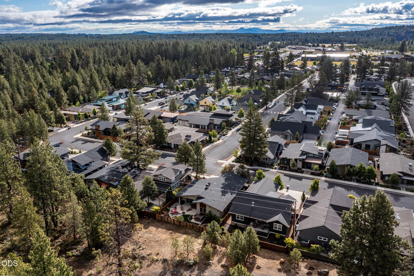
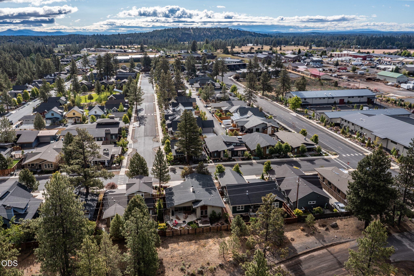
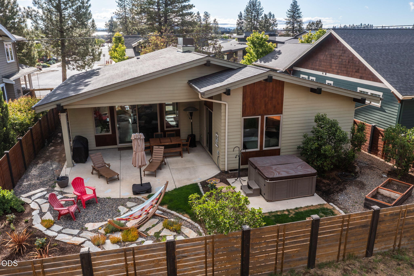
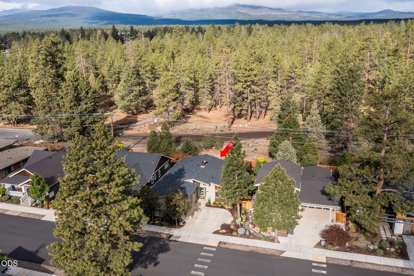
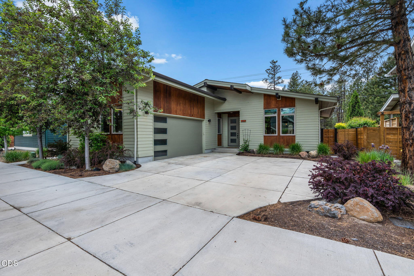
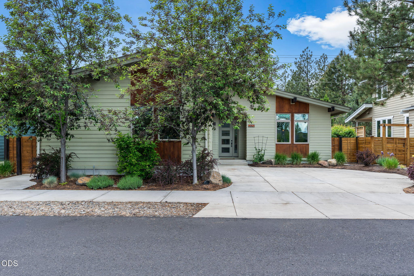
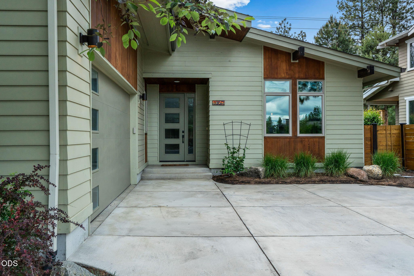
This mid-century-inspired home borders the Deschutes National Forest in the sought-after Clearpine neighborhood, offering exceptional privacy and direct access to miles of walking and biking trails. Custom-built by New Era, this single-level residence is Earth Advantage and Energy Star certified, combining thoughtful design with energy efficiency. The light-filled great room features vaulted ceilings, expansive windows, and an open layout showcasing peaceful forest views. Quality finishes include hardwood floors, quartz countertops, a dramatic fireplace with custom built-ins, and beautifully tiled bathrooms. The private primary suite offers patio access and a walk-in closet. Outside, enjoy a fully fenced backyard with mature landscaping, a hot tub, and a covered patio perfect for relaxing or entertaining. A private gate opens directly to forest trails. Clearpine residents enjoy maintained landscaping, trails, a park, a playground, and convenient access to downtown Sisters

Share Property

Location

1057 N Forest Edge Drive, Sisters, OR 97759

Status

Sold

Date Sold

July 27, 2026
Maddie  Fischer

Maddie Fischer

TITLE

Co-Owner | Principal Broker

Property Amenities

Interior
Fireplace Great Room, Propane
Appliances Dishwasher, Disposal, Dryer, Microwave, Range, Range Hood, Refrigerator, Washer, Water Heater
Flooring Carpet, Hardwood, Tile
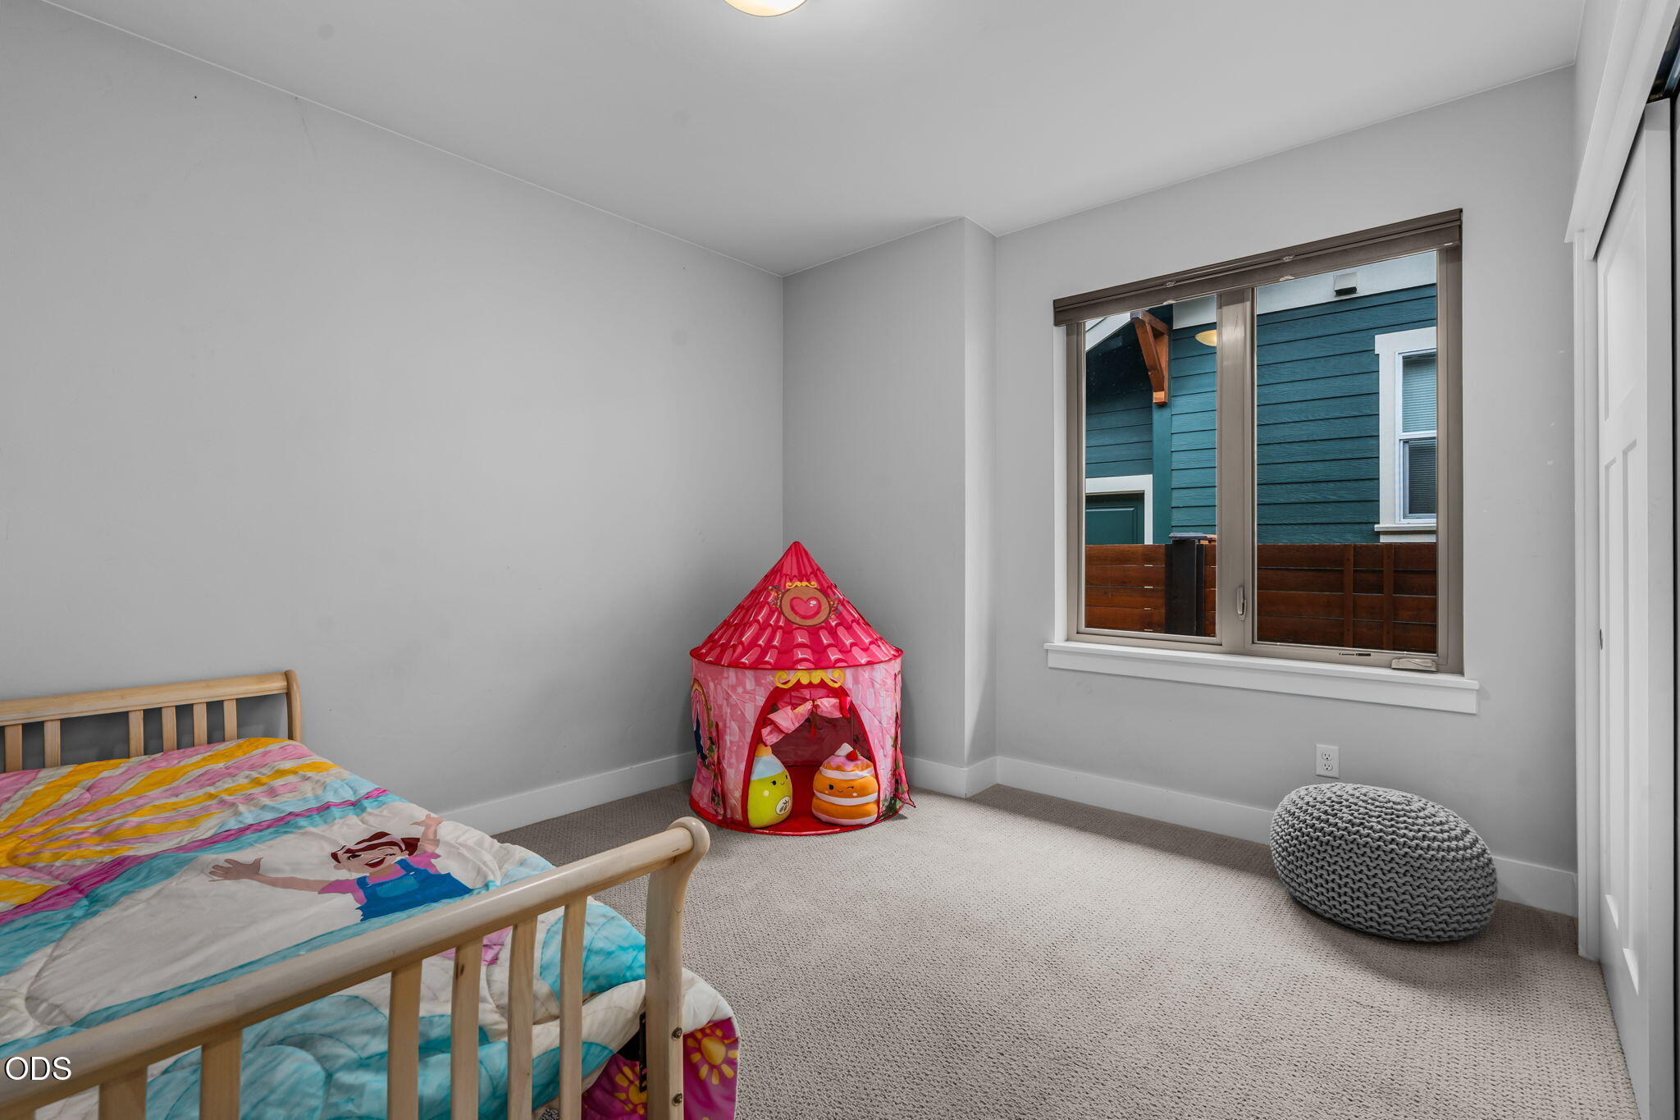
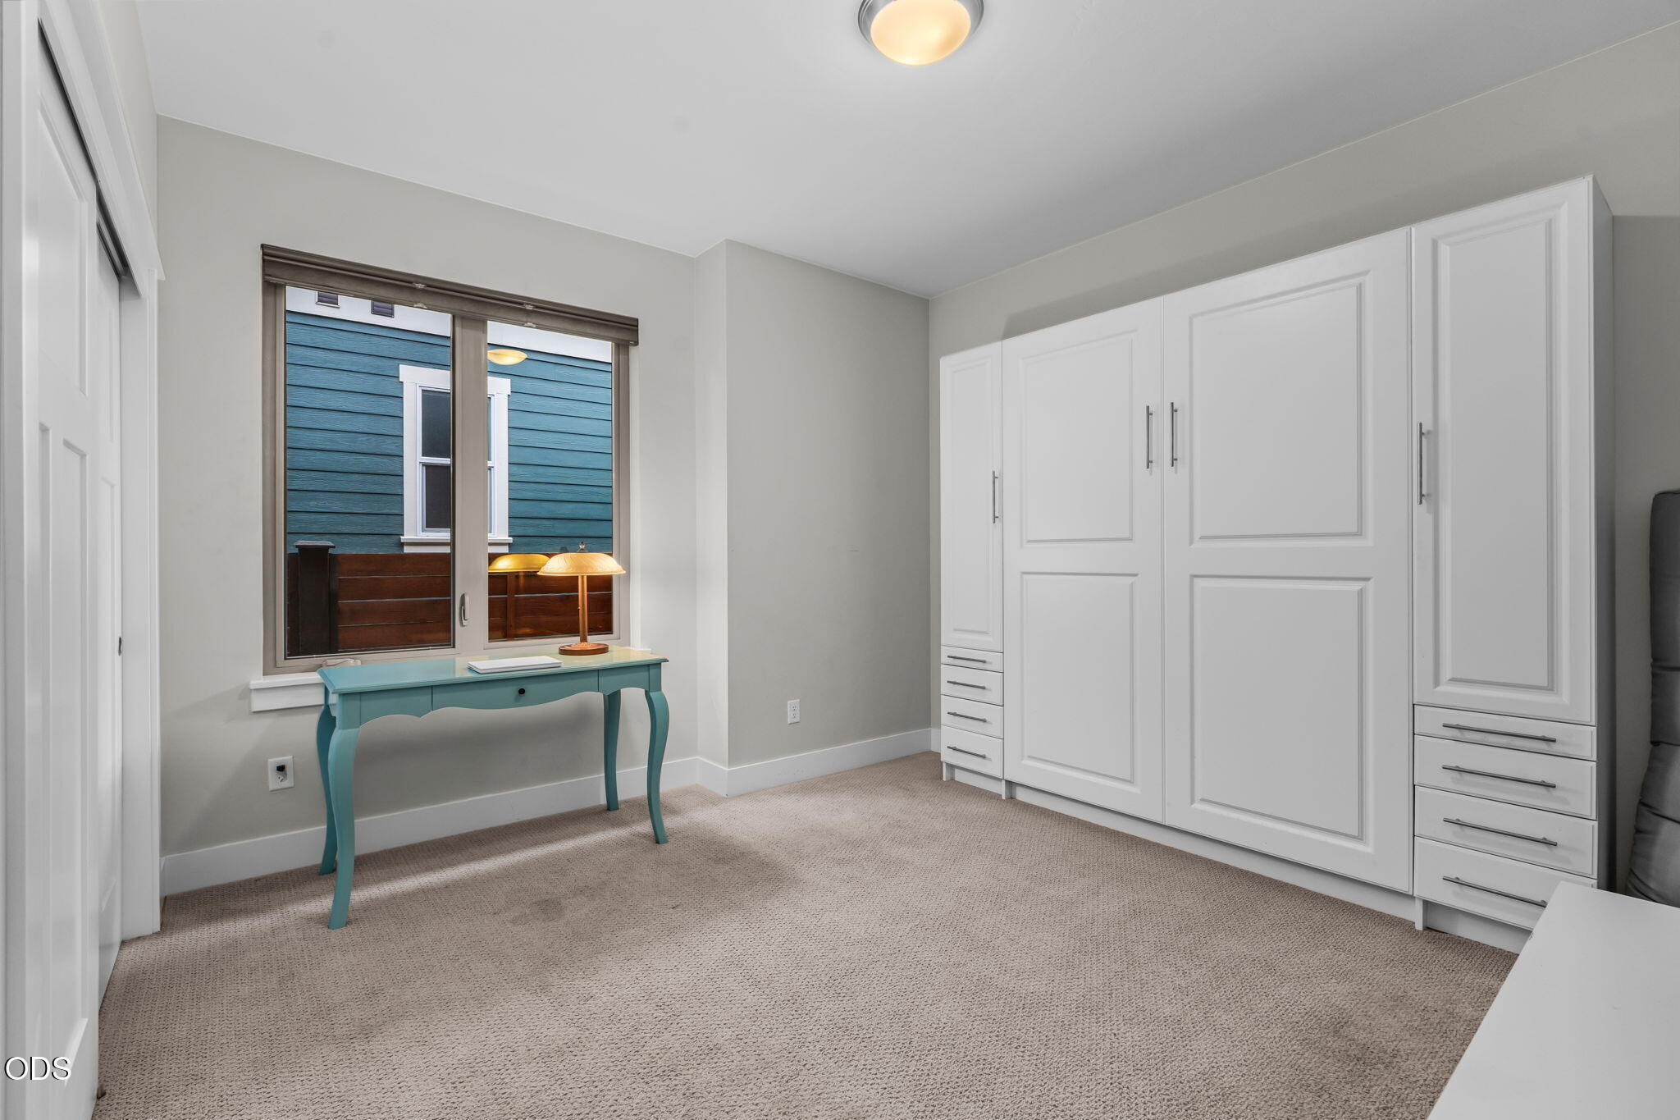
Total Bedrooms: 3
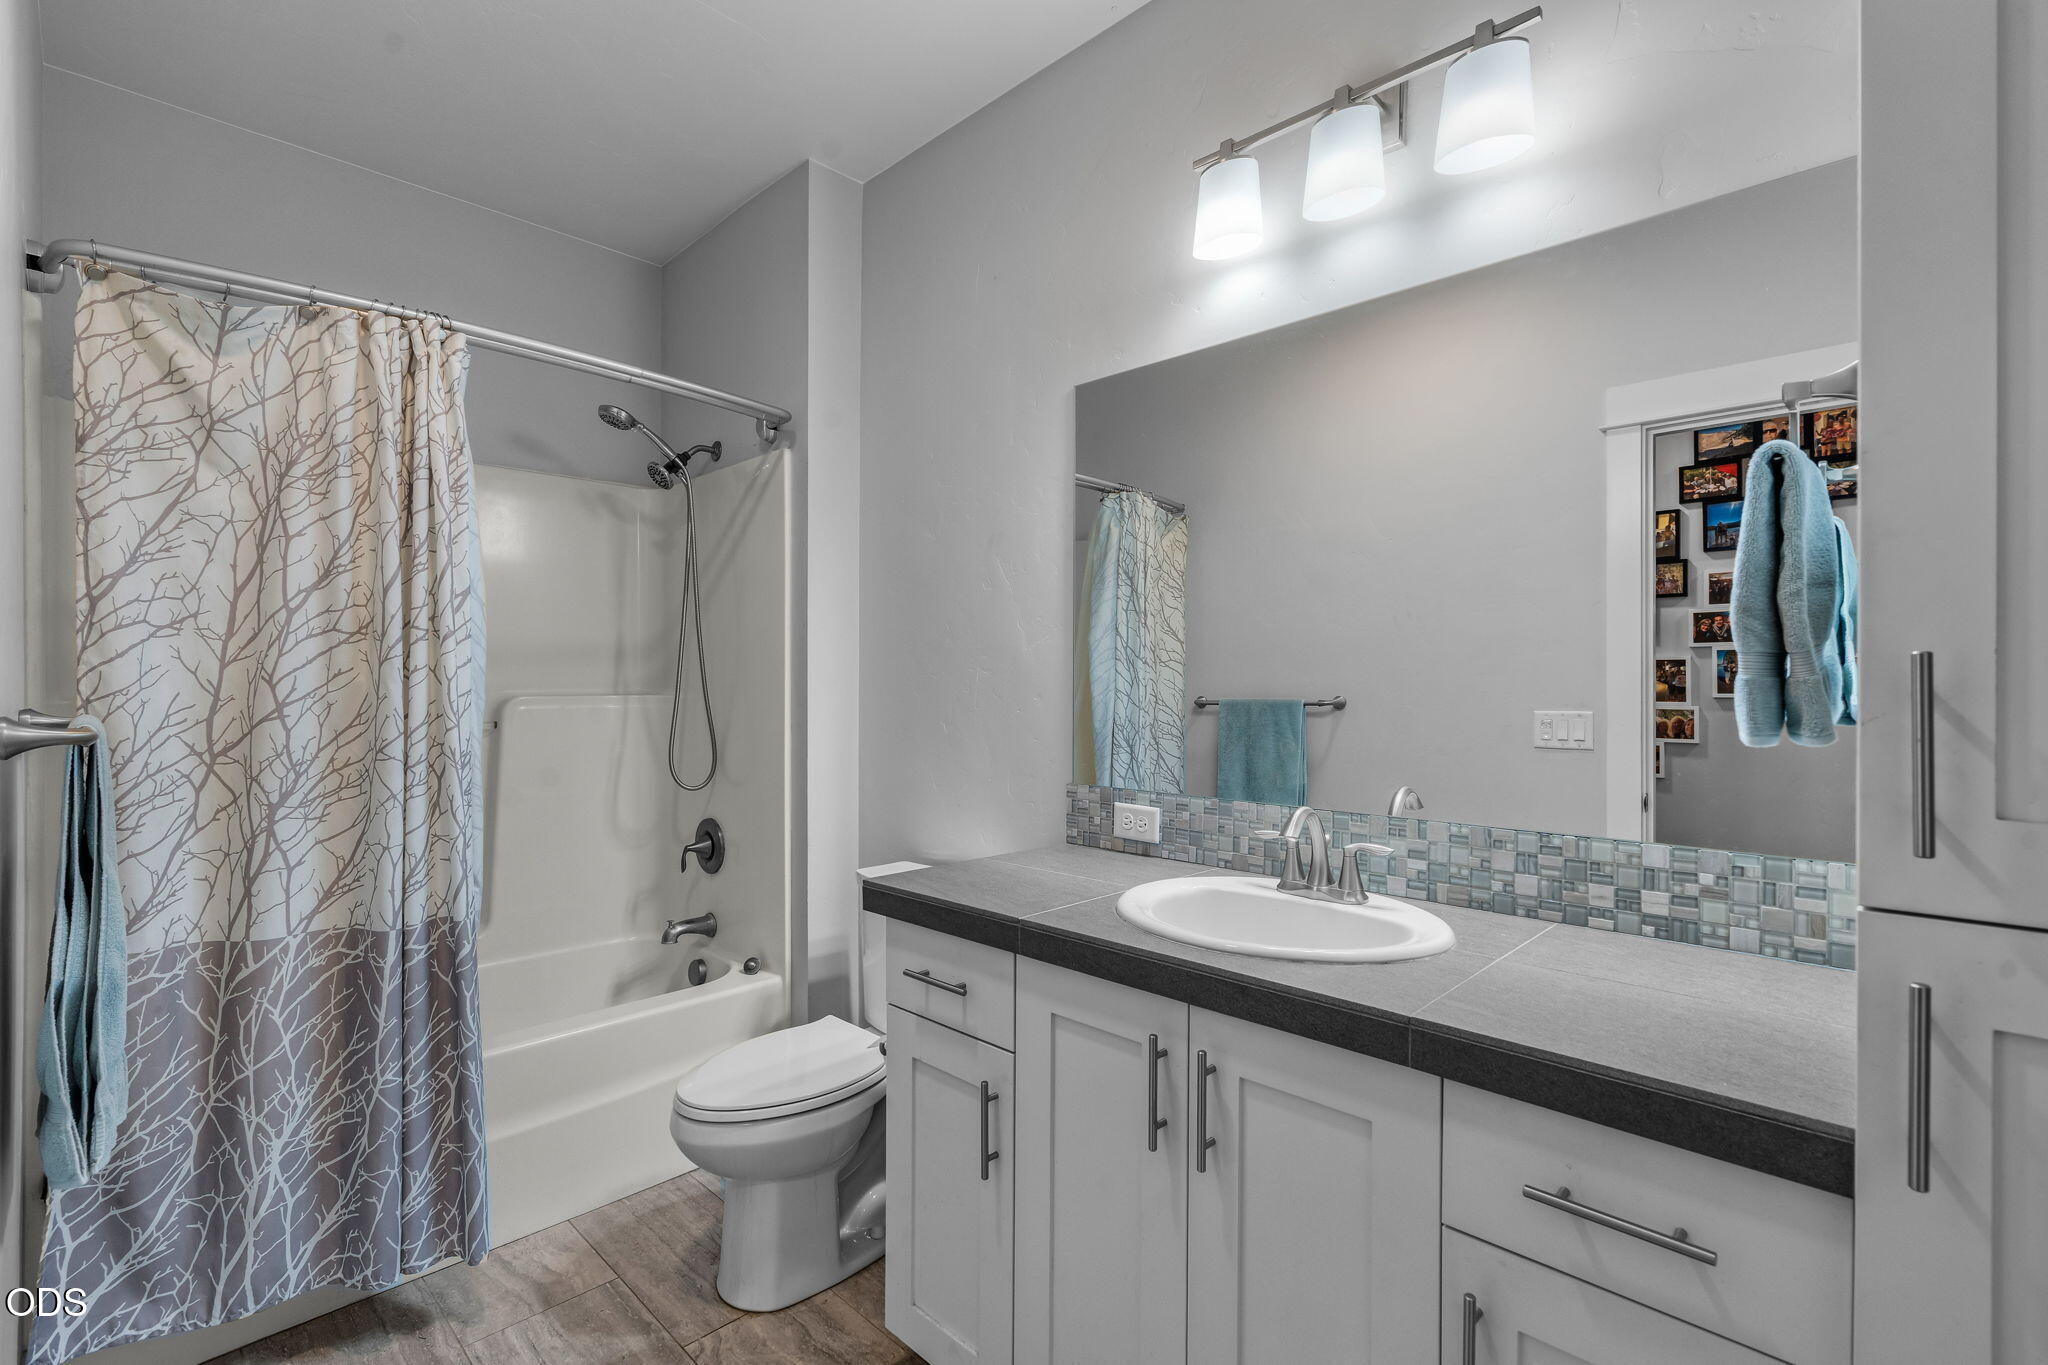
Full Bathrooms: 2
Other Interior Features Ceiling Fan(s), Double Vanity, Dual Flush Toilet(s), Enclosed Toilet(s), Kitchen Island, Linen Closet, Open Floorplan, Pantry, Primary Downstairs, Shower/Tub Combo, Solid Surface Counters, Tile Shower, Vaulted Ceiling(s), Walk-In Closet(s)
Area & Lot
Total area 1,618 Sq.Ft.
Lot Area 5,662.8 Sq.Ft.
Living area 1,618 Sq.Ft.
MLS® ID 220223145
Year Built 2017
High School Sisters High
Middle School Sisters Middle
Elementary School Sisters Elem
View Description Forest,Neighborhood
Architecture Styles Other
Type Residential
Status Sold
Exterior
Stories 1
Air conditioning Heat Pump
Heat type Electric, Forced Air, Heat Pump
Water Source Public
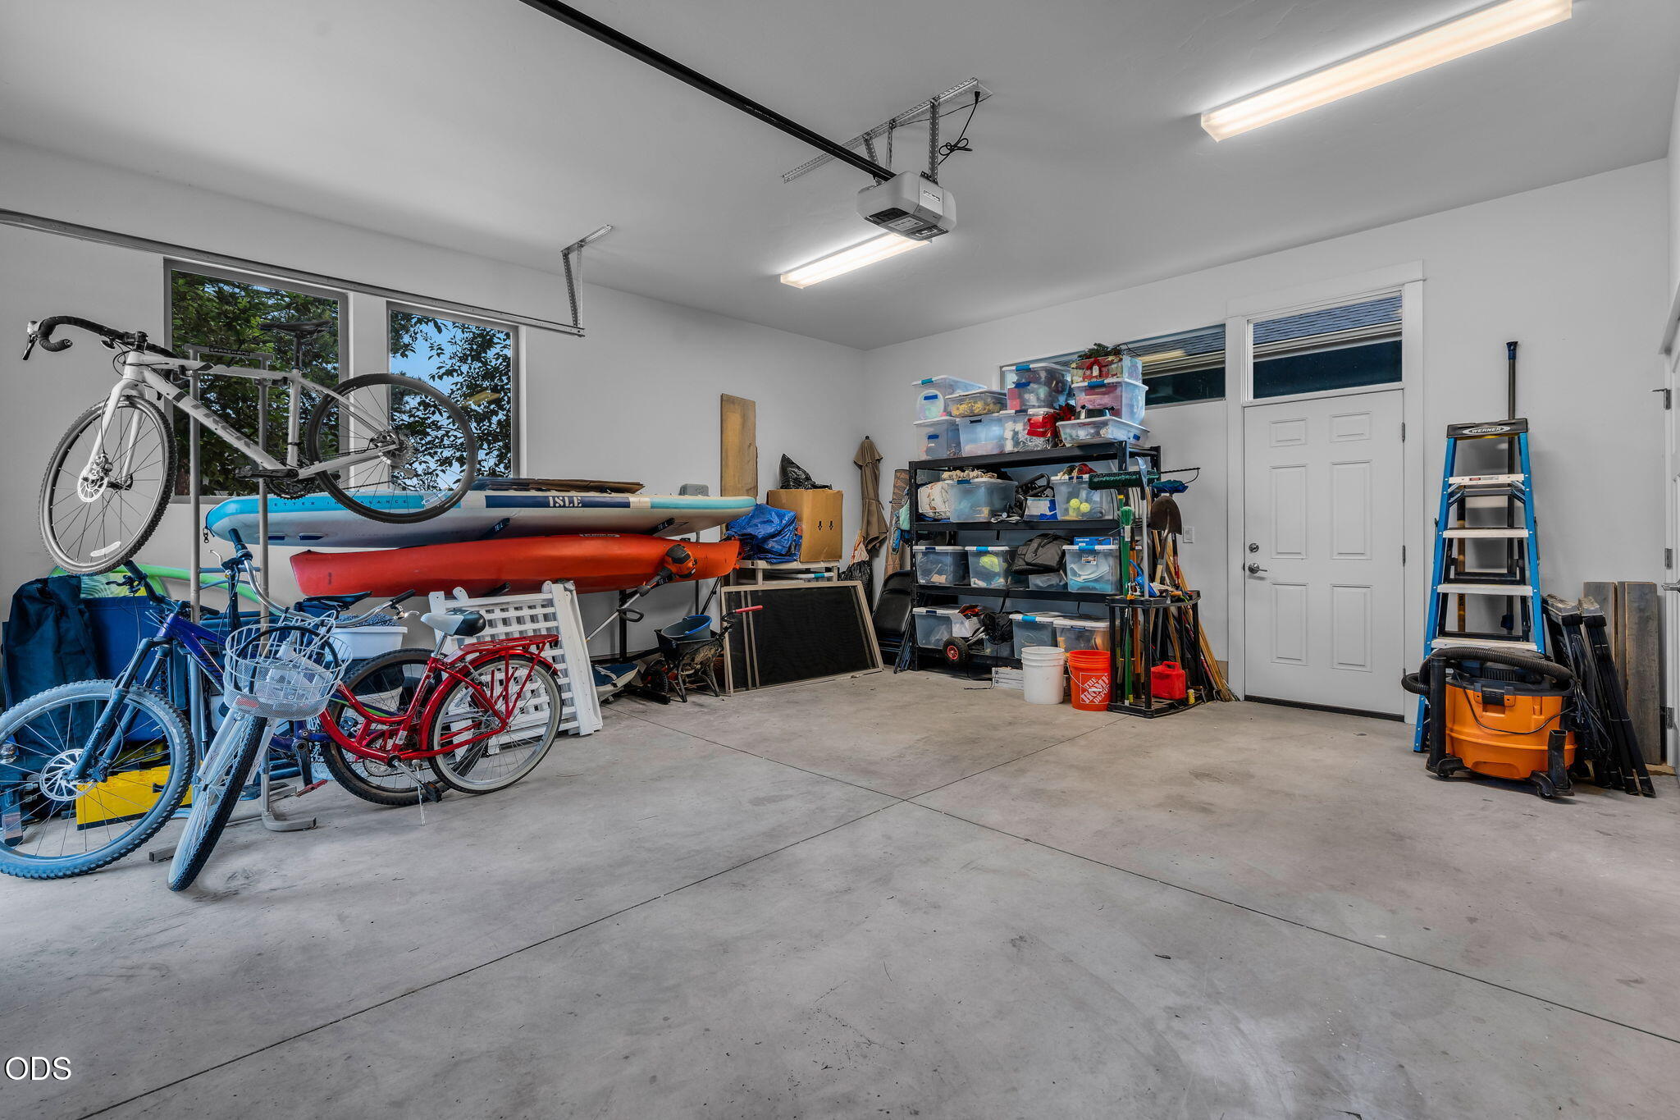
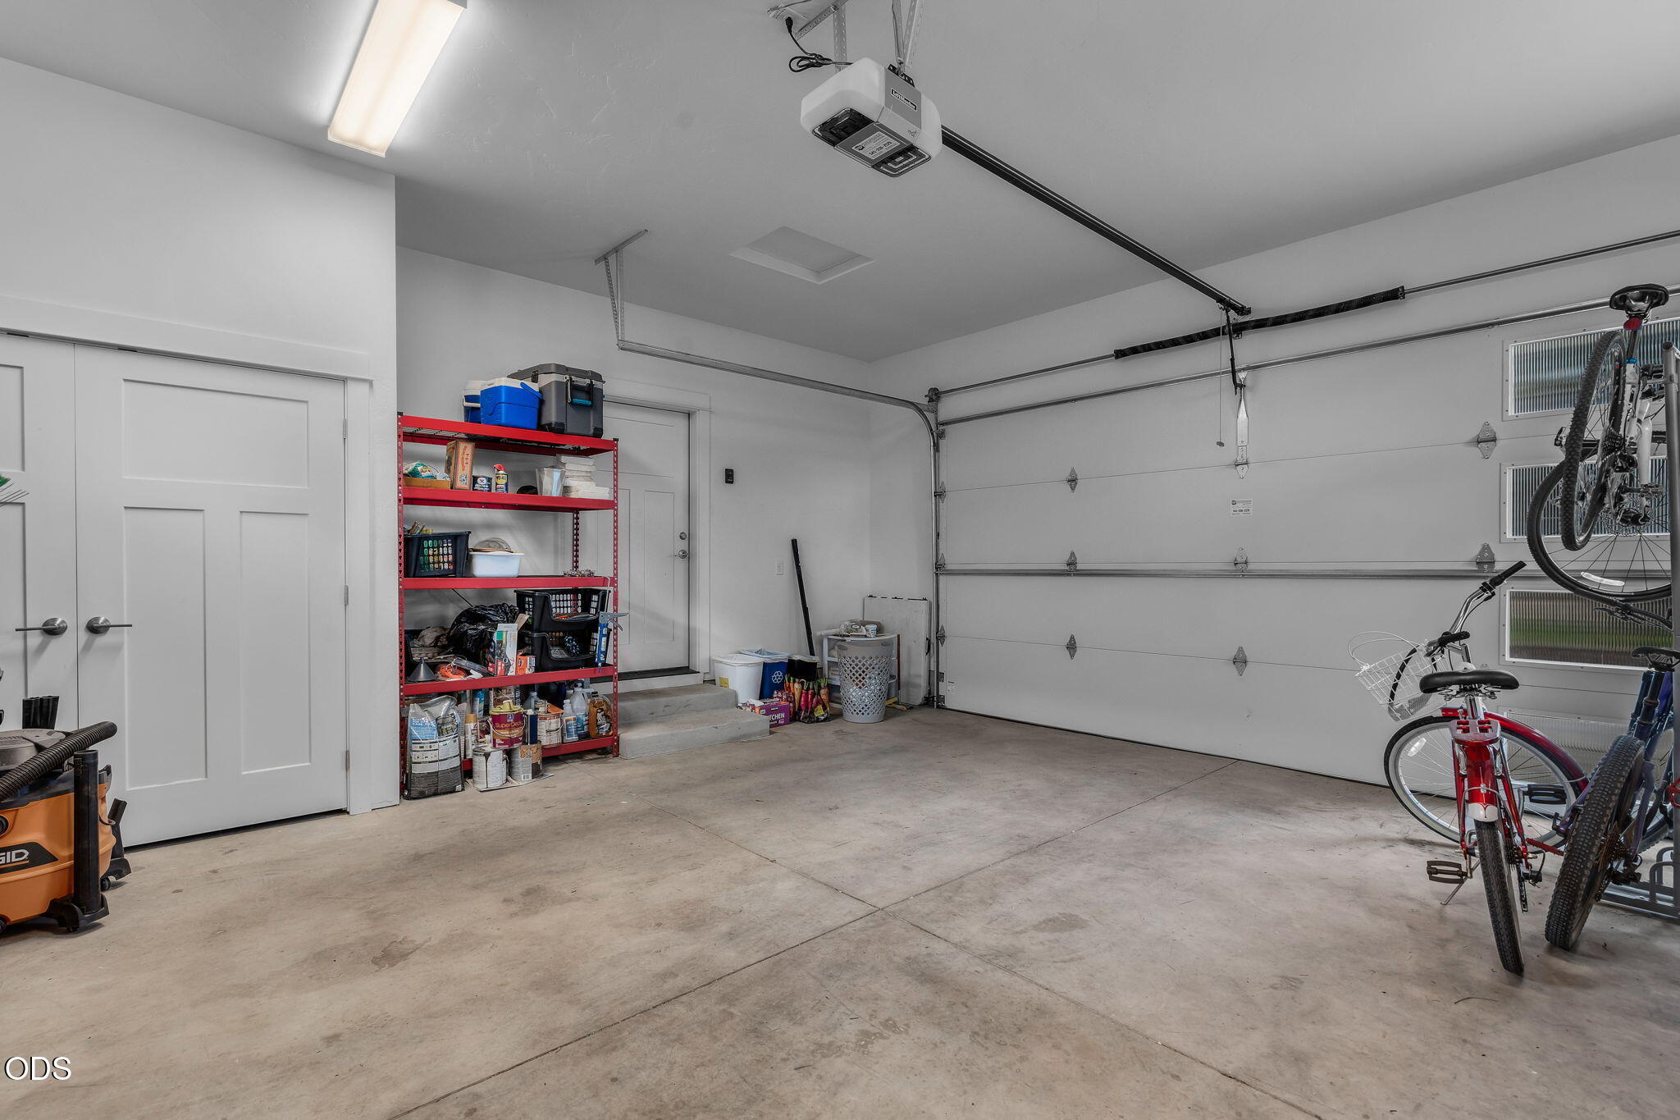
Garage Space 2.0
Security Features Carbon Monoxide Detector(s), Smoke Detector(s)
Sewer Public Sewer
Other Exterior Features Spa/Hot Tub
Parking Attached, Concrete, Garage Door Opener
Lot Features Adjoins Public Lands, Fenced, Landscaped, Level, Native Plants, Sprinkler Timer(s), Sprinklers In Front, Sprinklers In Rear, Xeriscape Landscape
Roof Composition
Finance
Sales Price $780,000
HOA Fees $86 monthly
Real Estate Tax $5,331 yearly

360 Virtual Tour

Take a tour of this property

Work With Us

Serving all of Central Oregon, we specialize in sellers and buyers looking to downsize for retirement, move into a larger home, or a home with closer proximity to trails, rivers, or local amenities.